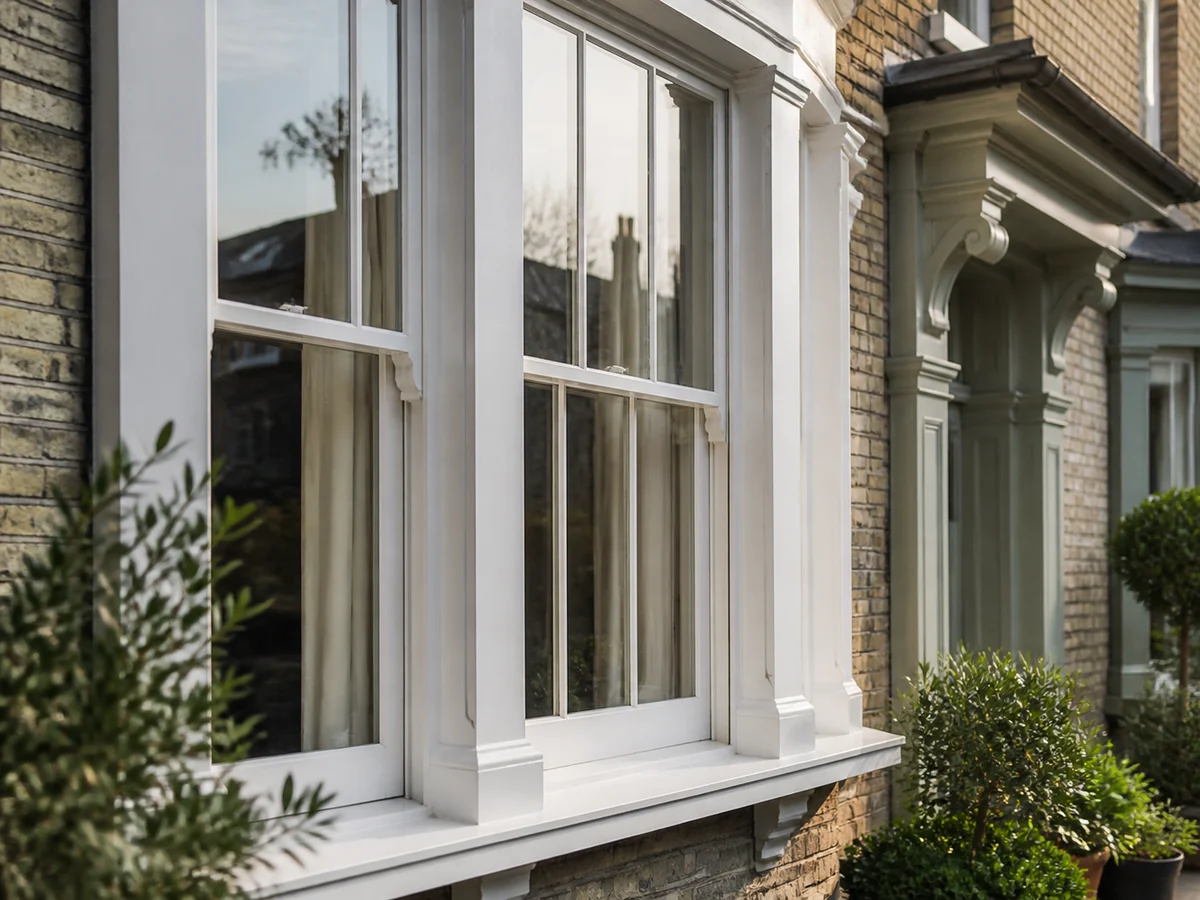
Project
Bespoke Windows & Interior Reinstatement
Bespoke windows across three rooms, coordinated with plastering, electrical work and decoration.

Windows, Doors & Bespoke Carpentry
Openings, joinery and fitted details
Windows, doors and carpentry work can affect weathering, security, insulation, room proportions, decoration, flooring, plastering and the character of an older property. The scope should start with the existing opening, substrate and finish expectations.
For private homes, especially period or conservation-sensitive properties, the correct decision may be repair, adjustment, partial replacement, bespoke manufacture or a wider refurbishment sequence. That choice should follow inspection of the existing fabric rather than a product-only assumption.
Where the brief calls for a particular manufacturer, product performance, security level, approval route or specialist supplier, those requirements should be confirmed against the chosen specification before products are ordered.
At enquiry stage, ER Group London reviews photographs, approximate dimensions where available, whether repair or replacement is being considered, the property age and any architect, designer, building-management or conservation context.
Where this service fits
Suitable work includes repair, replacement and bespoke fitted elements where dimensions, existing fabric, visible finish and adjoining trades need careful coordination.
Window, door and fitted-carpentry works connected to room upgrades or wider residential refurbishment.
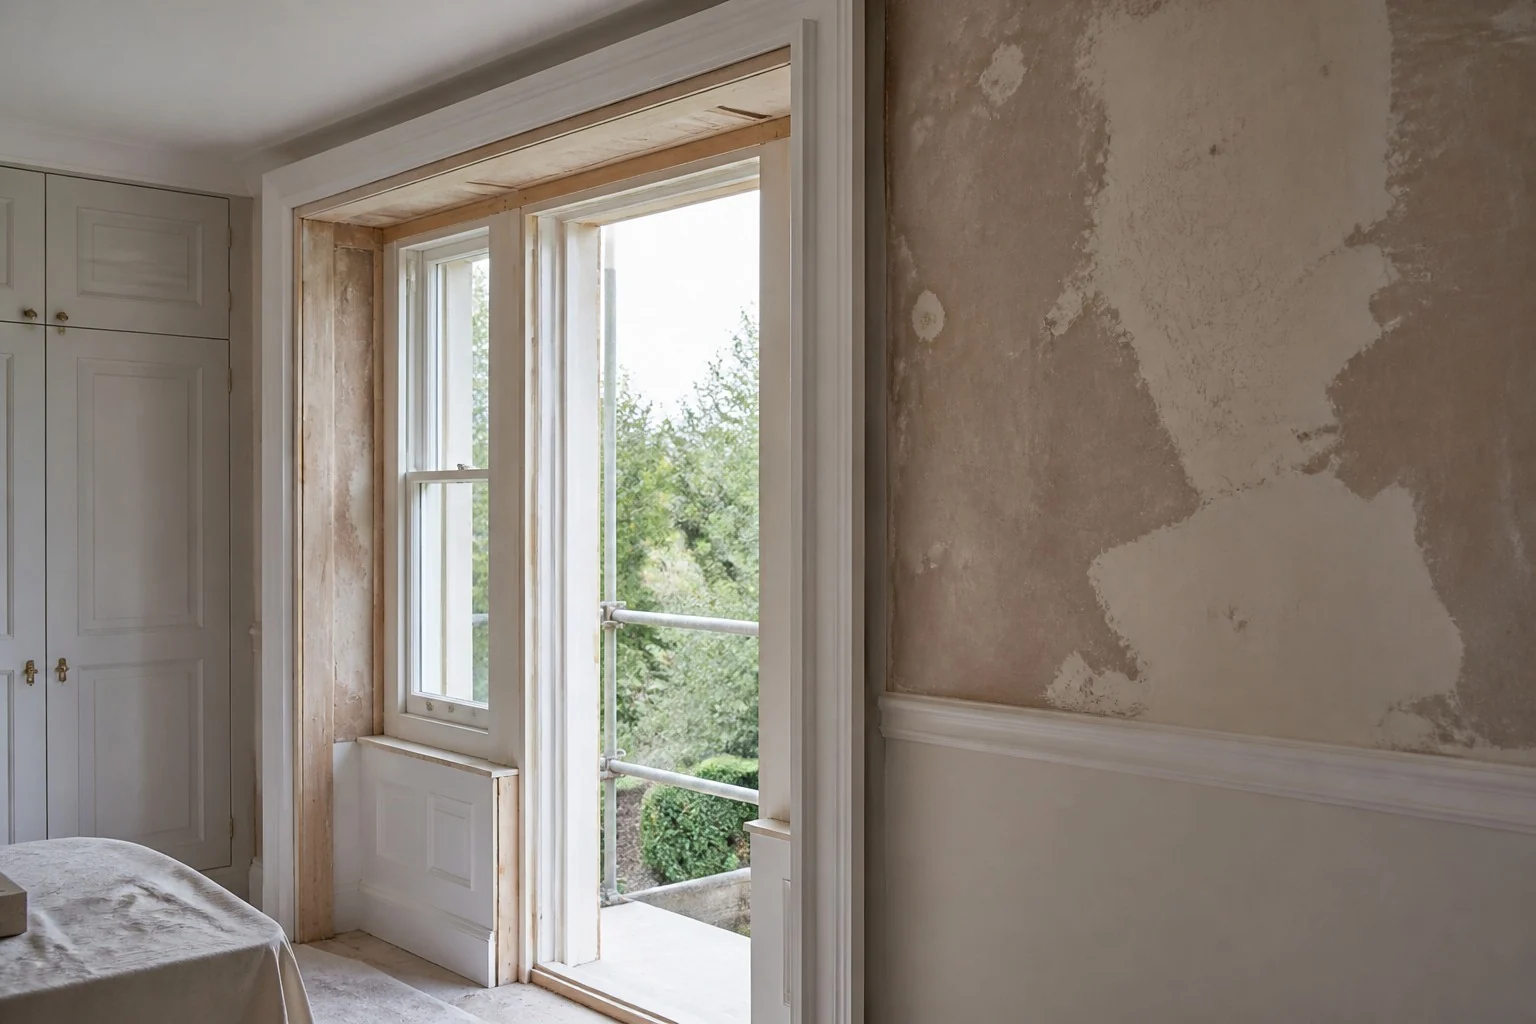
Existing frames, sashes, sills, reveals and traditional details where repair, adjustment or replacement needs to respect the opening and surrounding fabric.
Built-in and fitted elements where dimensions, materials, adjacent finishes and everyday use need to be clarified before manufacture or installation.
Internal and external doors where operation, security, ironmongery, weathering and making good need to be planned together.
External openings or internal doors where protection, making good and adjoining finishes need sequencing.
Homes where building character, estate requirements, conservation context or professional-team input may shape the specification.
Planning the detail
Dimensions, retained elements, thresholds, reveals, product performance and finish requirements should be confirmed before products or bespoke work are committed.

Frames, linings, reveals, sills, thresholds, architraves and surrounding surfaces should be reviewed before scope is fixed. Older homes may need more care around movement, previous repairs and visible character.
Where an architect, designer or client specification exists, dimensions, materials, ironmongery, profiles, paint finishes and adjoining trade requirements should be reviewed before work is ordered or made.
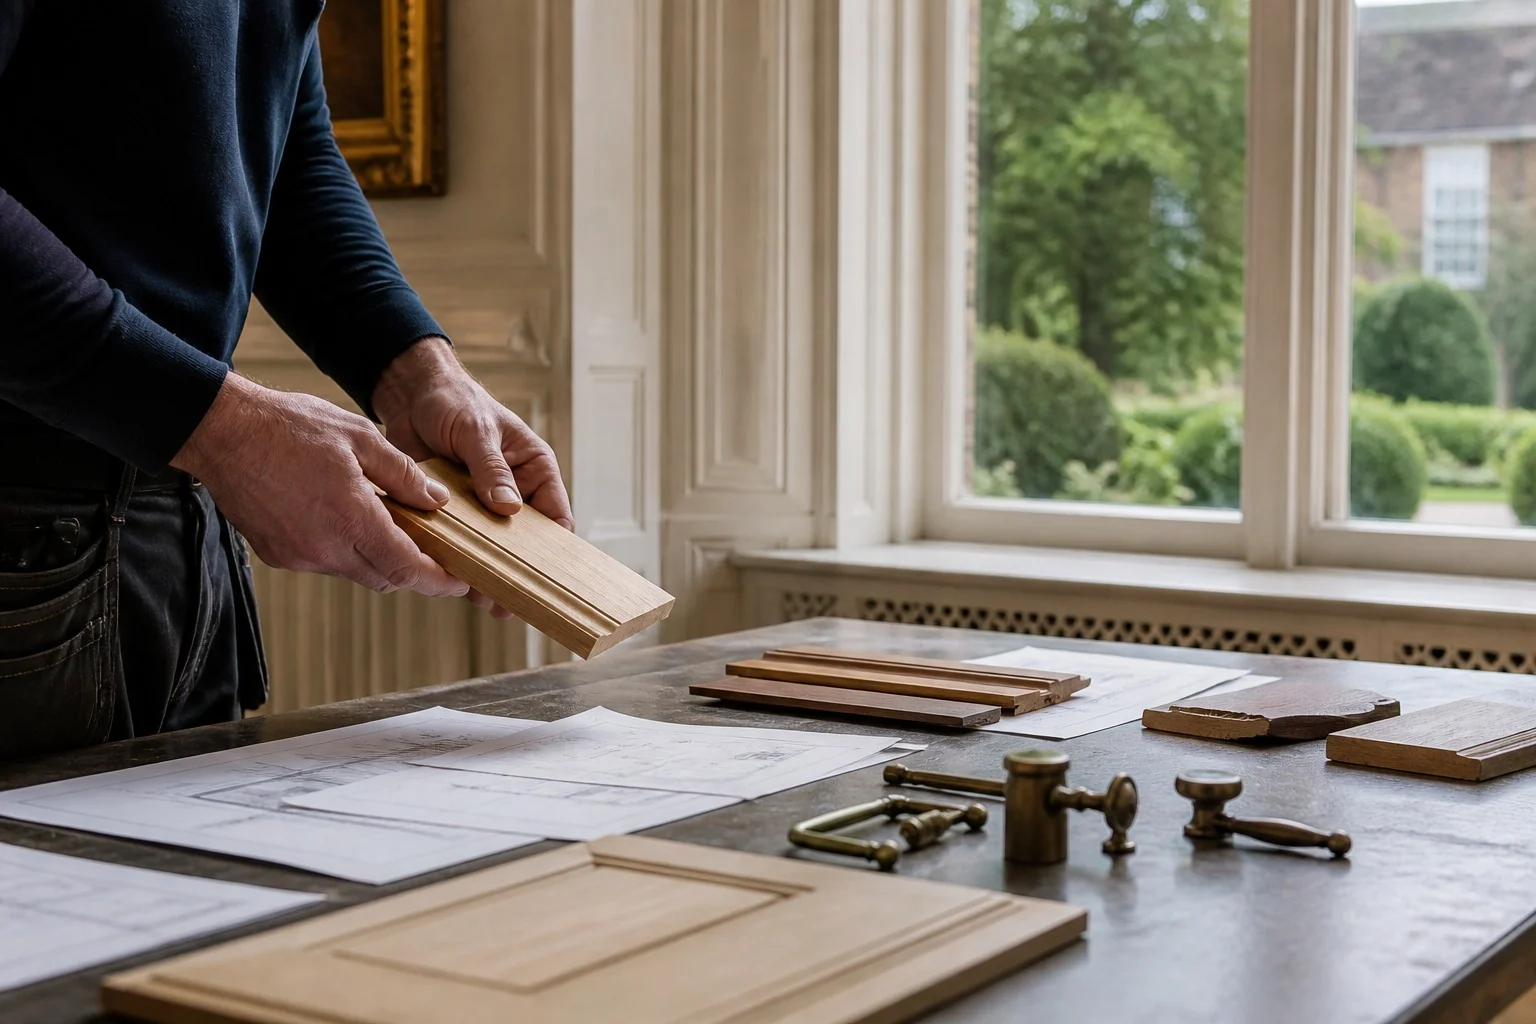
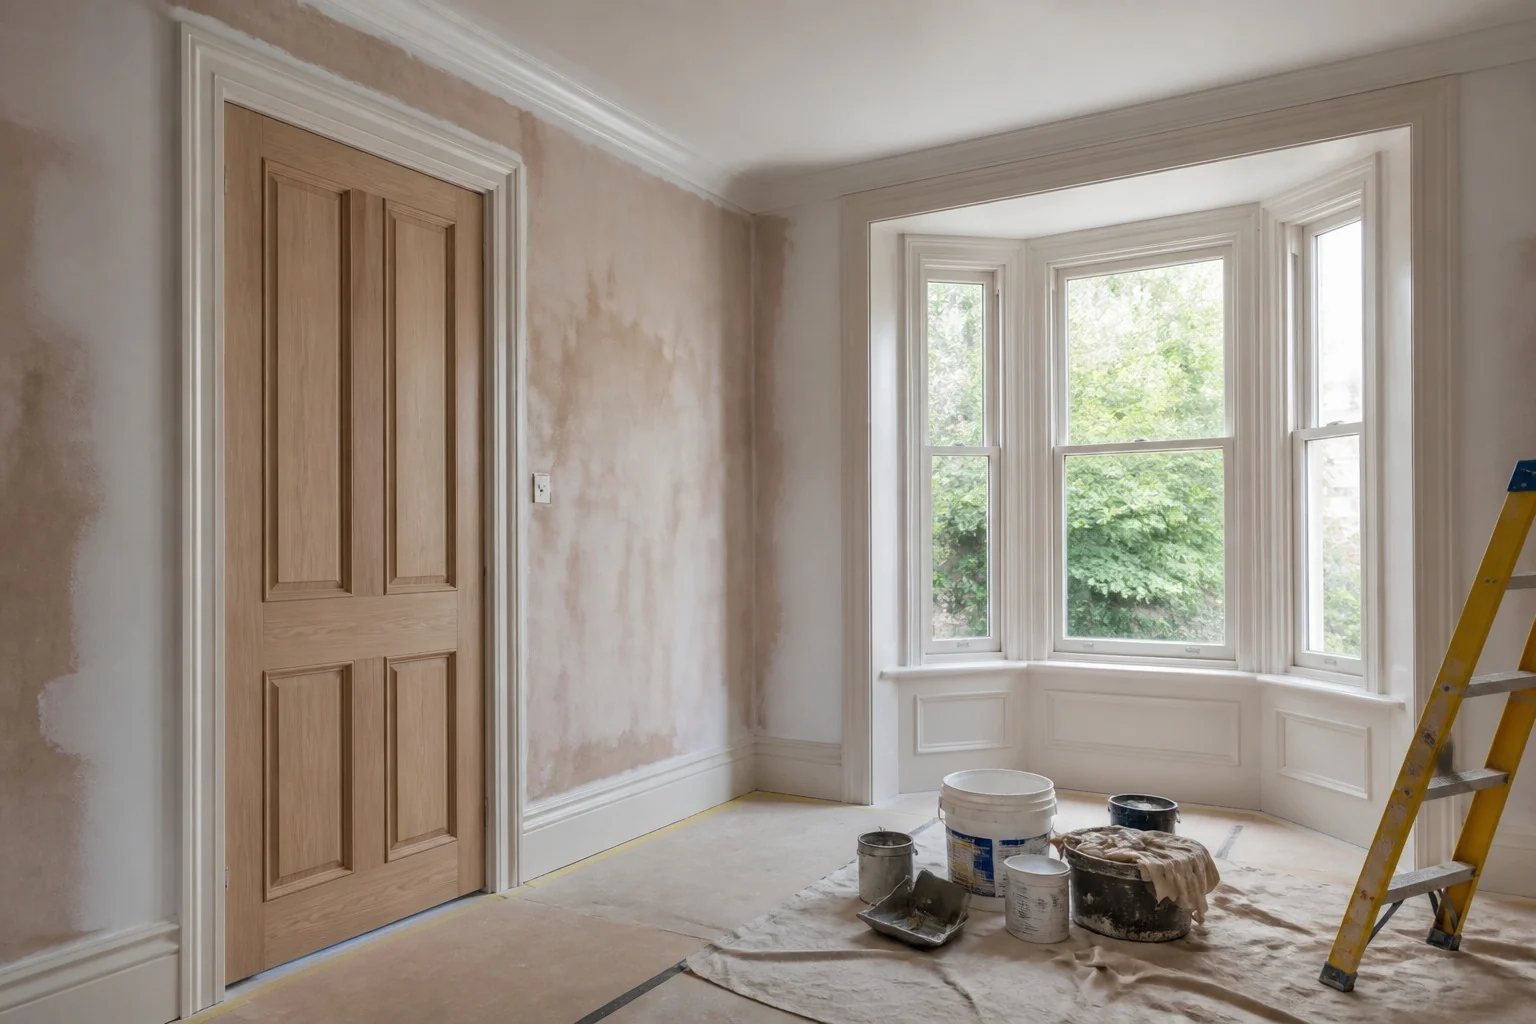
Doors, windows, skirtings, panels and fitted joinery can alter plastering, electrical positions and decoration. The order of work should be agreed before final surfaces are completed.
Specification boundaries
Where a project calls for a particular product, tested performance, security standard, listed-building consent, Building Regulations compliance or managing-agent approval, the chosen specification should provide the evidence rather than relying on assumptions.
Manufacturer, tested-performance or security requirements should come from the selected product information or project specification.
The suitability of repair, adjustment or replacement depends on existing fabric, dimensions, condition and project requirements.
Replacement windows and doors are commonly controlled building work. Compliance should be handled through building control or an authorised competent-person scheme where applicable.
Listed, conservation-area or estate-sensitive works may need approvals or professional input before specification and installation.
External openings need practical protection and sequencing where the building will be temporarily exposed.
ER Group London reviews the property, existing fabric, access and wider refurbishment context before confirming the appropriate scope.
Visible junctions
The surrounding junctions determine whether new windows, doors and fitted carpentry look integrated with the room and existing building.
Uneven walls, older linings and previous repairs can make standard trim decisions look unresolved. Reveals, skirtings, architraves and trims should be planned as part of the visible finish.
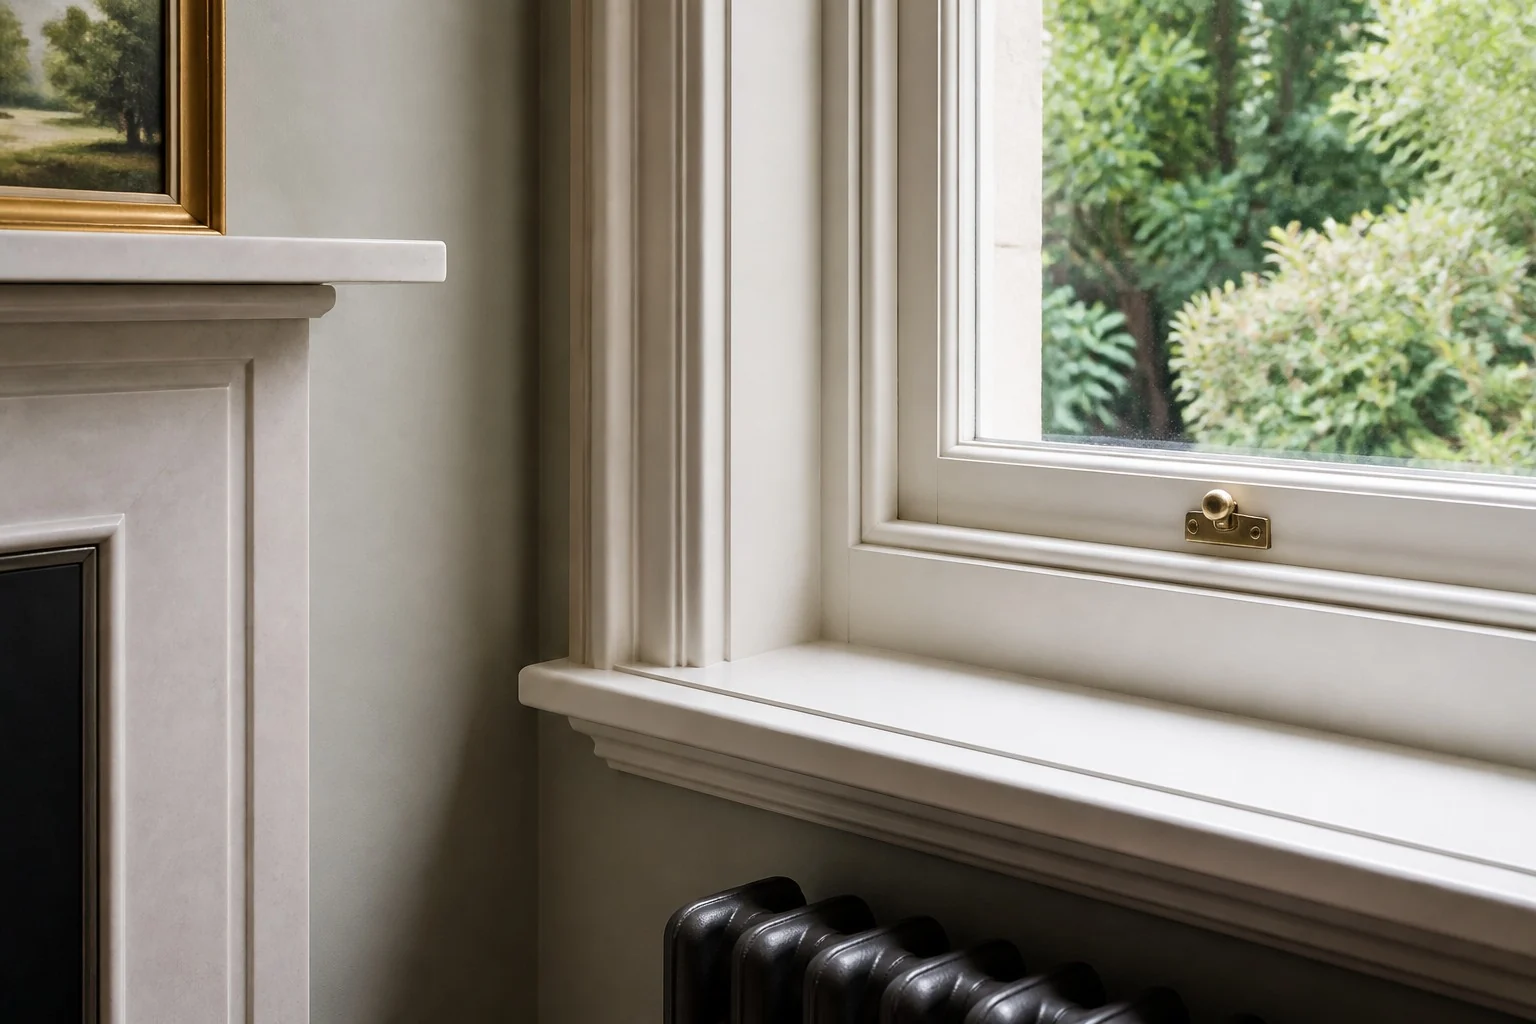
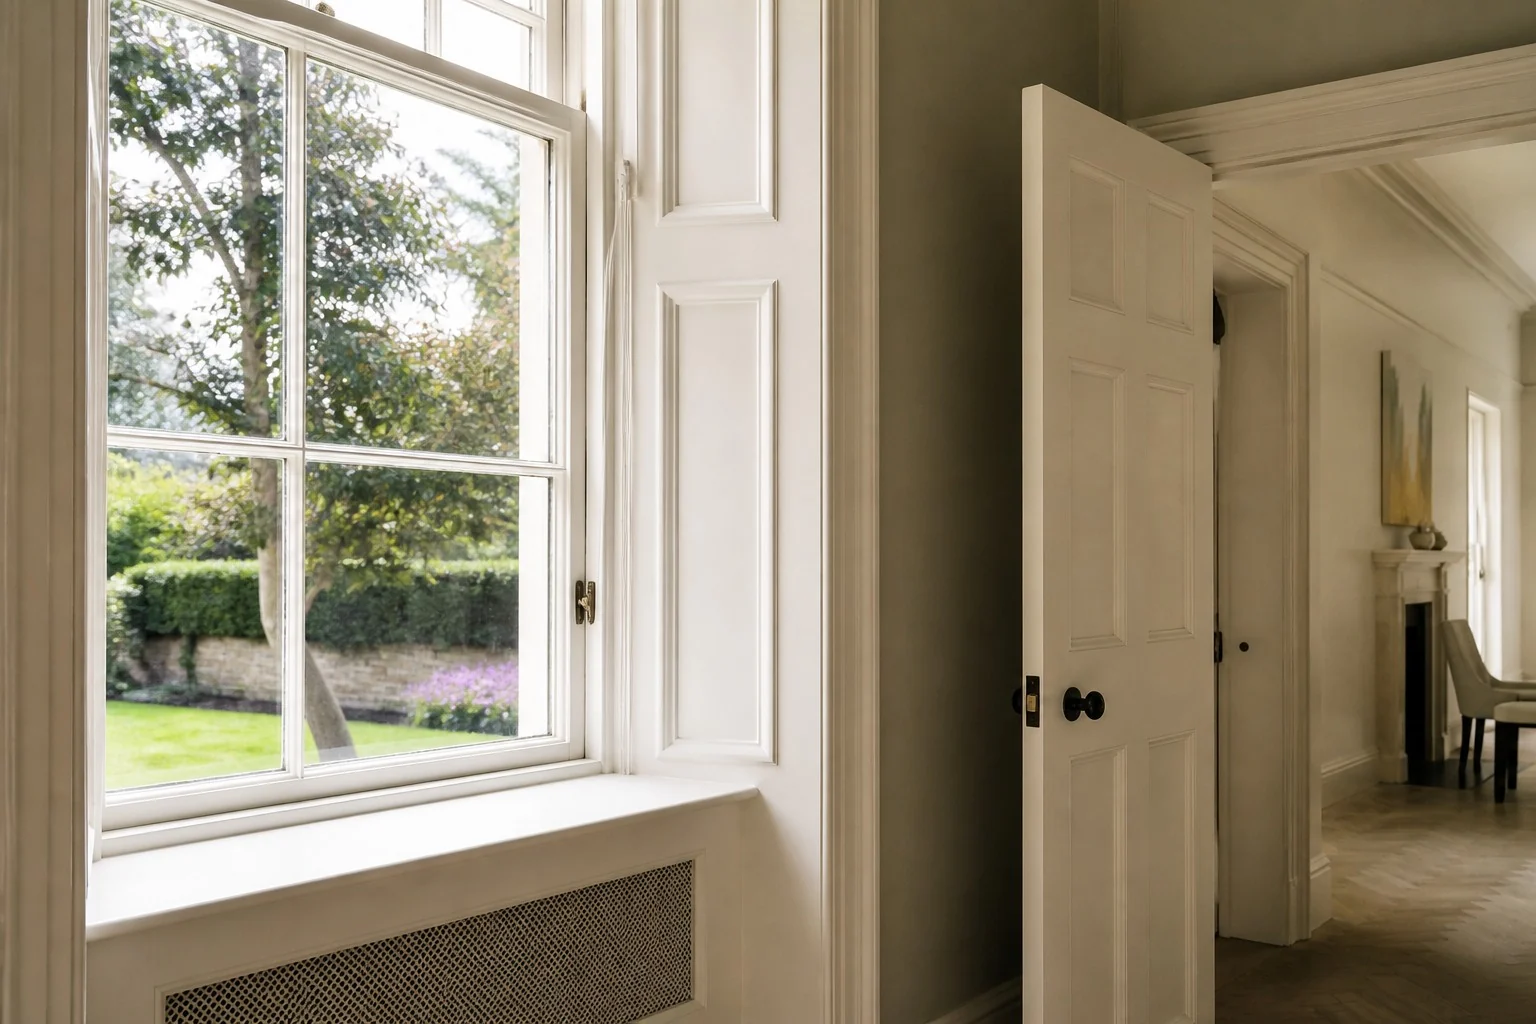
Doors, windows and fitted carpentry need to work practically after the room is finished. Ironmongery, ventilation, access panels, cleaning, adjustment and future maintenance should be considered before handover.
Manufacture and installation
The work is sequenced around accurate dimensions, property protection, weather exposure and the adjoining finishes that complete the installation.
Dimensions, photographs, drawings and retained fabric are reviewed before commitments are made.
External openings and finished interiors are considered where the building may be temporarily exposed.
Plastering, decorating, electrical and plumbing interfaces are considered before final fix.
Operation, visible finish, outstanding adjustments and making-good items are reviewed.
Where required, certificates, product details and compliance records should be provided through the agreed building-control or competent-person process.
Care, adjustment and maintenance points should be recorded where they affect how the installation is used.
Project
Bespoke windows across three rooms, coordinated with plastering, electrical work and decoration.
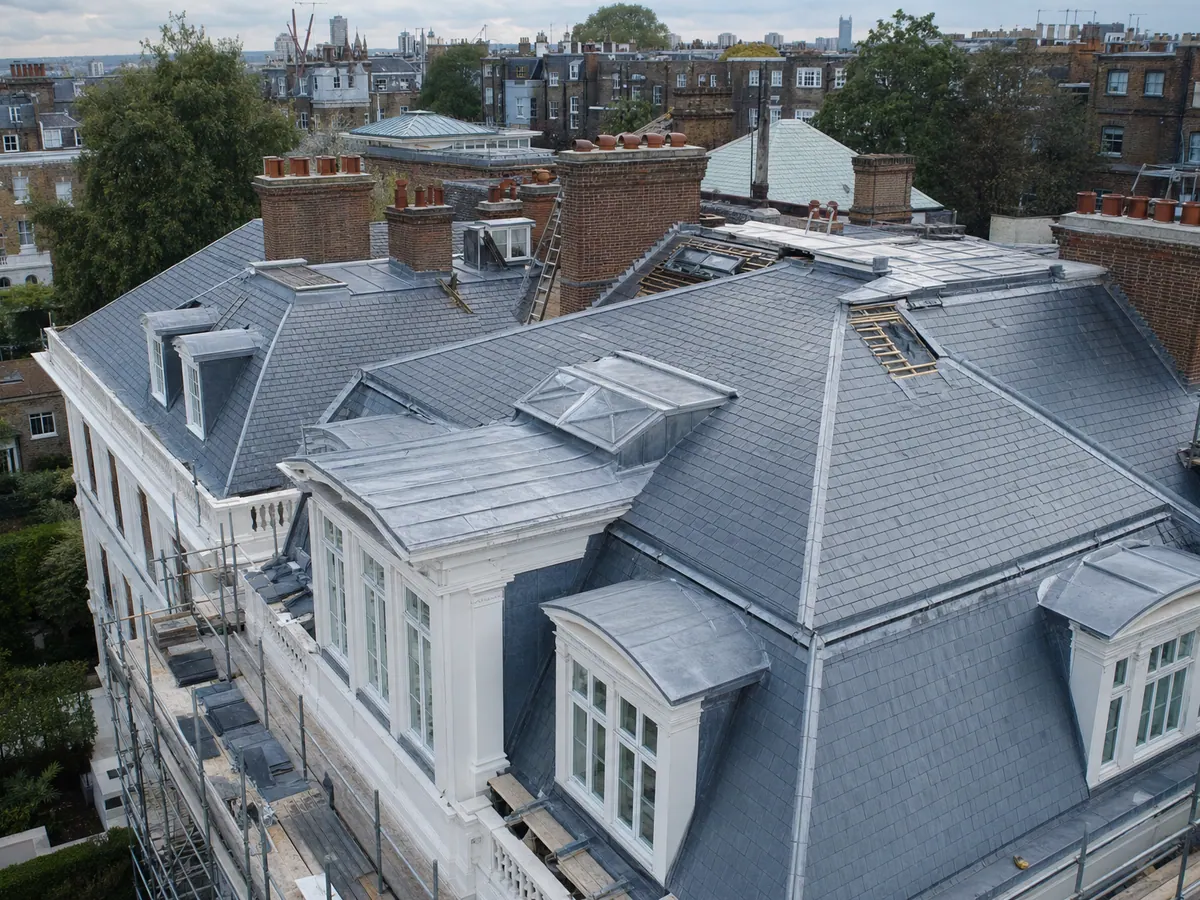
How multiple refurbishment workstreams are sequenced in private homes.
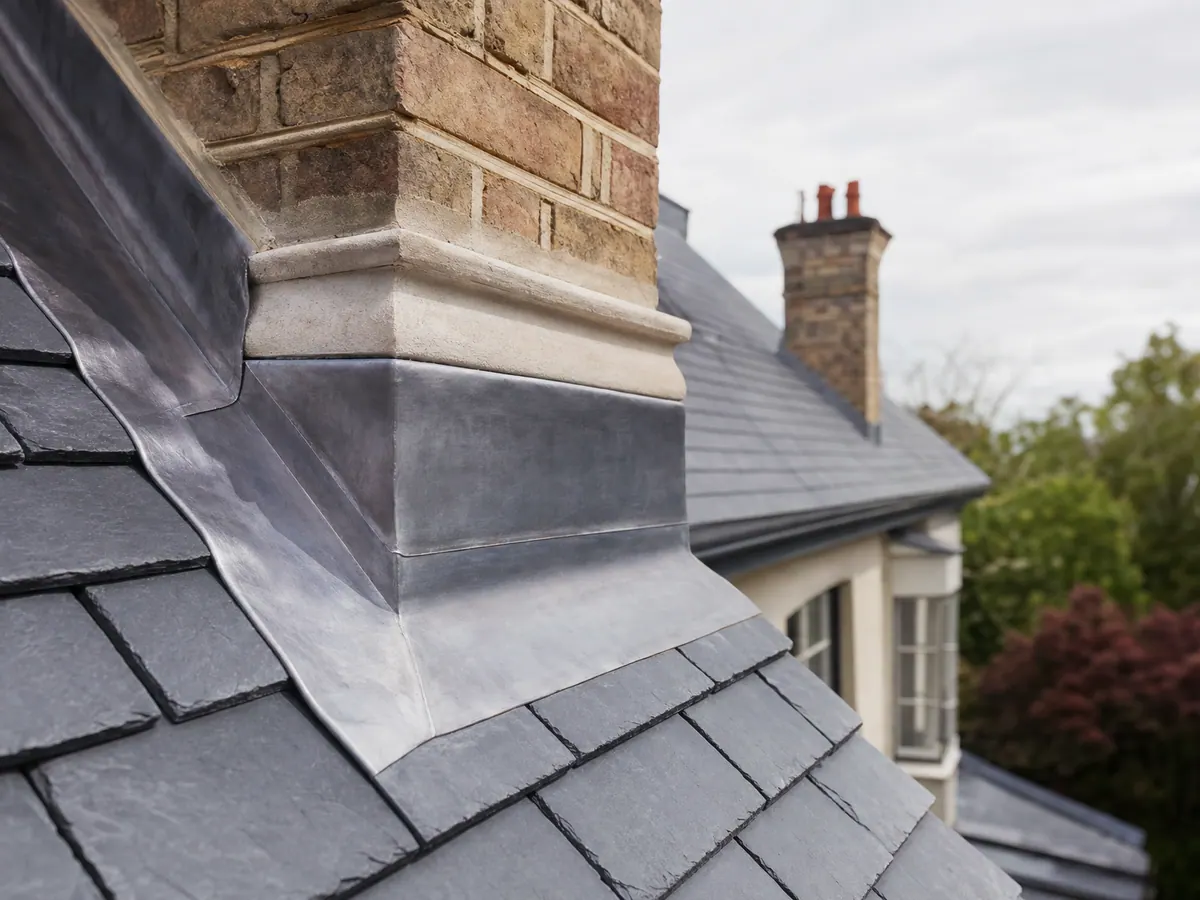
Completed work
Completed residential roofing and refurbishment projects.
Windows, doors and carpentry FAQs
Next Steps
Share photographs, dimensions where available, property context, repair or replacement aims and any linked refurbishment works.