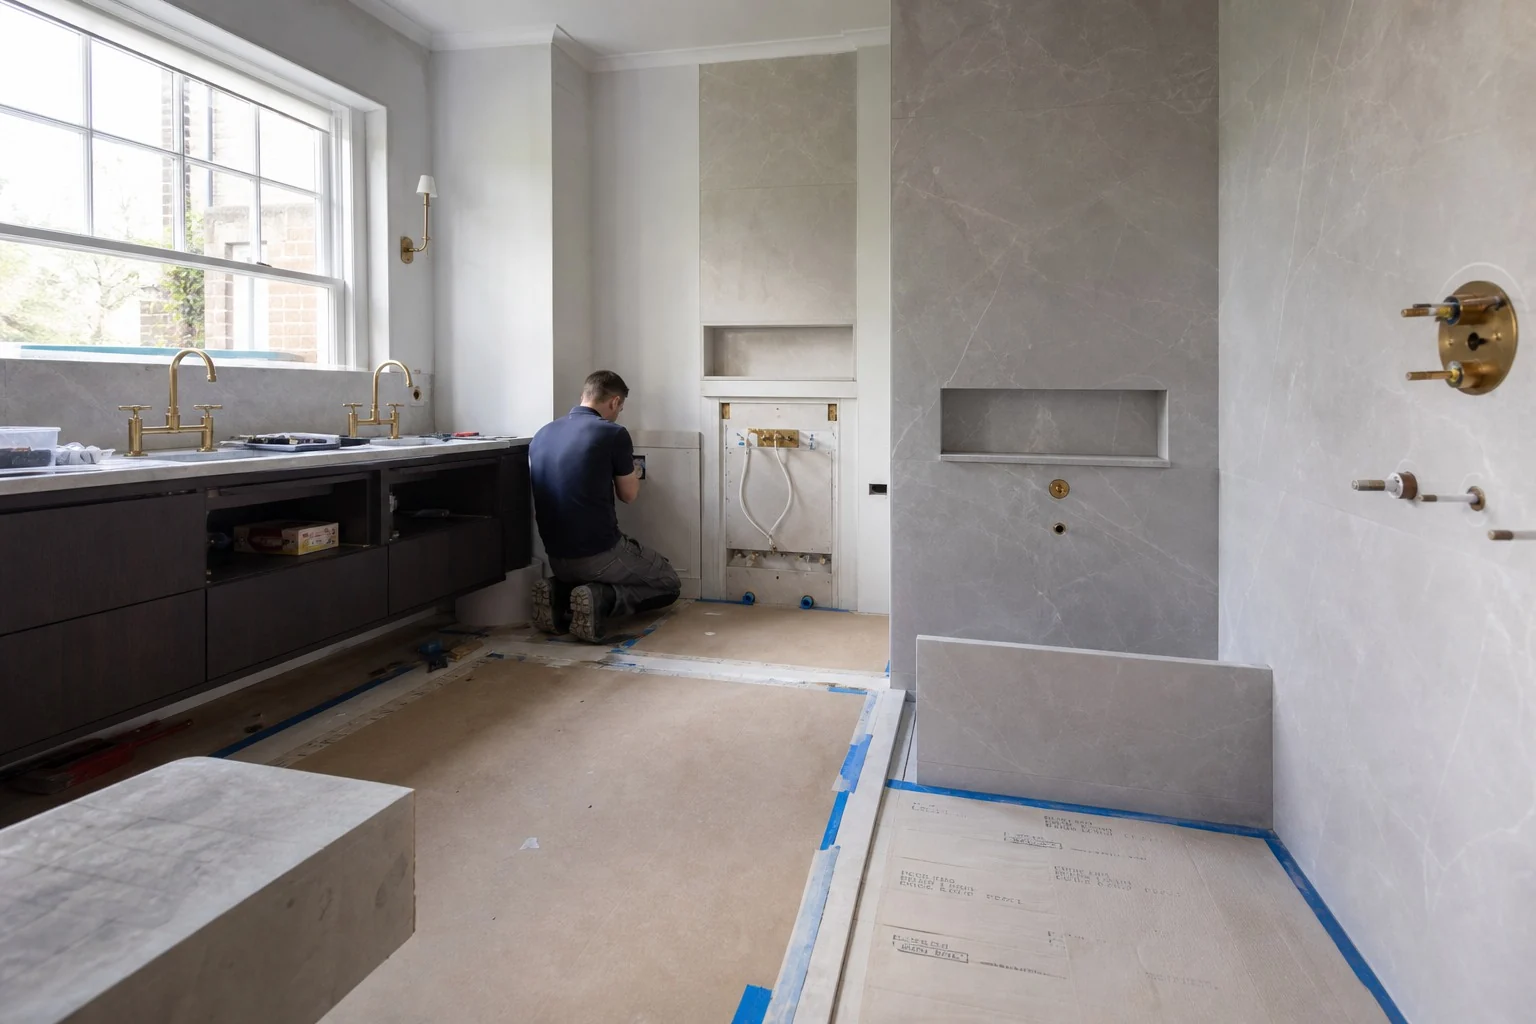
Residential Plumbing London
Residential Plumbing for Refurbishment and Renovation
Plumbing within refurbishment
Plan pipework, sanitaryware and access around the finished room
In a private home, plumbing work often affects surfaces, cabinetry, floors, ceilings and neighbouring rooms. The practical question is not only where a pipe, valve or sanitary fitting will sit, but how the work is accessed, protected and made good within the wider finish.
ER Group London reviews plumbing work as part of suitable private-home refurbishment, bathroom work, kitchen work, utility-space alterations, leak-related reinstatement and wider residential project sequencing.
Where the brief includes work on a gas boiler, gas appliance or gas fitting, that gas work must be carried out by a Gas Safe registered engineer qualified for the work. Urgent or out-of-hours attendance also needs to be confirmed separately.
At enquiry stage, we review the property, the room or system involved, known leaks or previous work, available photographs and the other trades, designers or finishes that affect the scope.
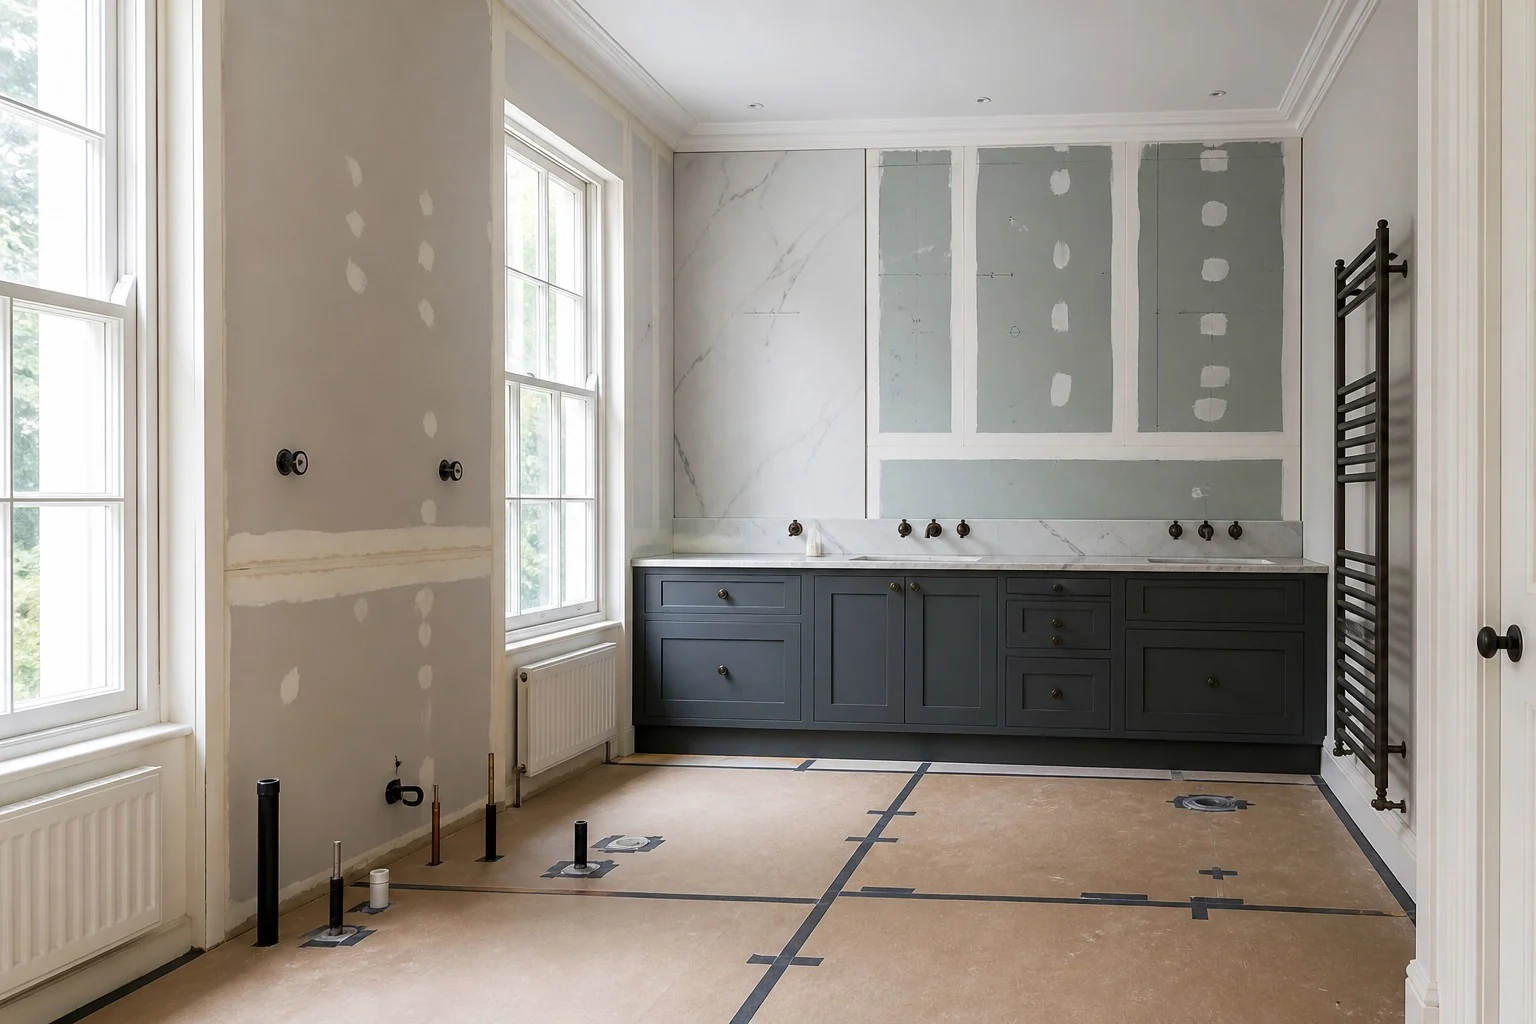
Typical residential plumbing work
Plumbing work that needs to integrate with a carefully finished home
Suitable work includes planned bathroom, kitchen and utility alterations, pipework changes and leak-related reinstatement where surrounding finishes and other trades need to be protected and coordinated.
Bathroom and Kitchen Work
Plumbing connected to private residential bathroom, kitchen or utility refurbishment where surfaces and finishes need protection.
Pipework Alterations
Visible or concealed pipe routes that need review before floors, walls, joinery or ceilings are disturbed.
Leak-Related Reinstatement
Water damage or local defects where plumbing review needs to be sequenced with drying, access and making good.
Project-Team Coordination
Work linked to drawings, room layouts, cabinetry, tiling, decoration or a broader refurbishment programme.
Utility and Service Areas
Plumbing changes in utility rooms, cloakrooms, service cupboards or back-of-house areas where access and future maintenance matter.
Managed Private Homes
Plumbing tasks where household managers, estate managers or property professionals need the scope, access and completion route clearly managed.
Planning the work
Resolve access, isolation and finish interfaces before work begins
The agreed scope should make clear what is being altered, how the work will be accessed and which finishes or adjoining trades are affected.
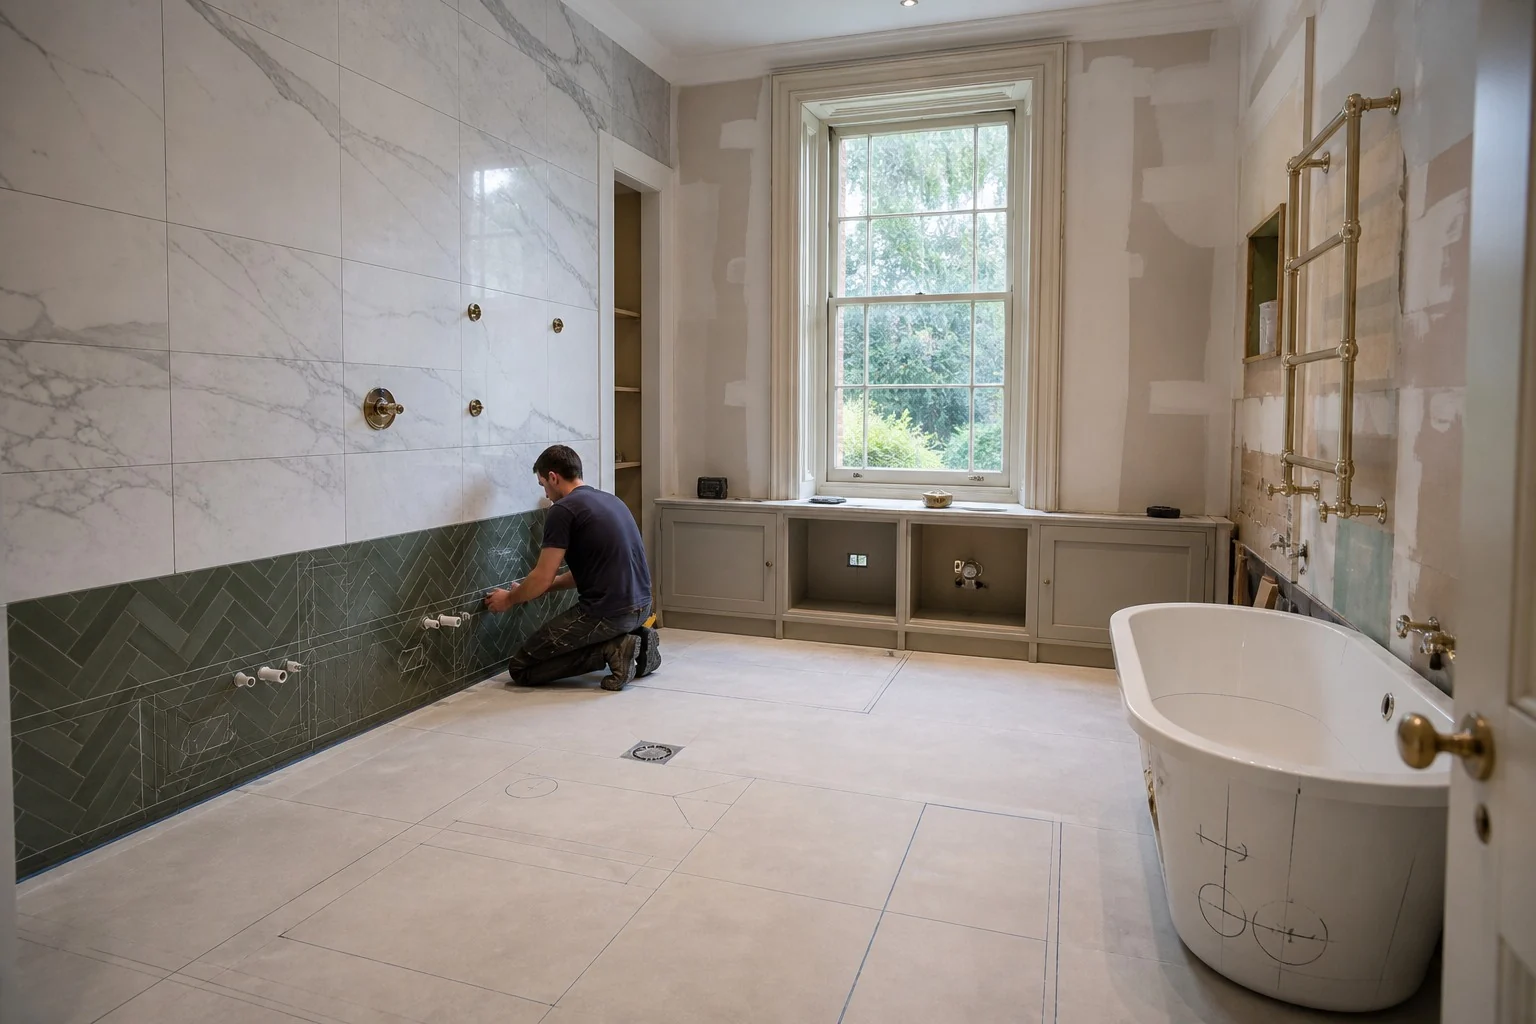
Room context
Start with the space, not only the fitting
The review considers how the plumbing relates to sanitaryware, appliances, cabinetry, tiling, floors, walls and ceilings. Where existing routes are concealed, the proposal should explain what can be confirmed visually and what may depend on careful opening-up.
- Room layout and affected finishes
- Sanitaryware or appliance positions
- Visible pipe routes and access points
- Concealed areas and assumptions
- Drawings or design information where available
- Impact on surrounding rooms
Water management
Plan isolation, protection and making good
Water services, waste routes and local leaks can affect surrounding finishes. The sequence should consider isolation points, safe access, temporary protection and whether another trade is needed before a finished surface is closed.
- Isolation and access
- Water services and waste routes
- Surrounding surfaces
- Temporary protection
- Making-good sequence
- Drying or reinstatement needs
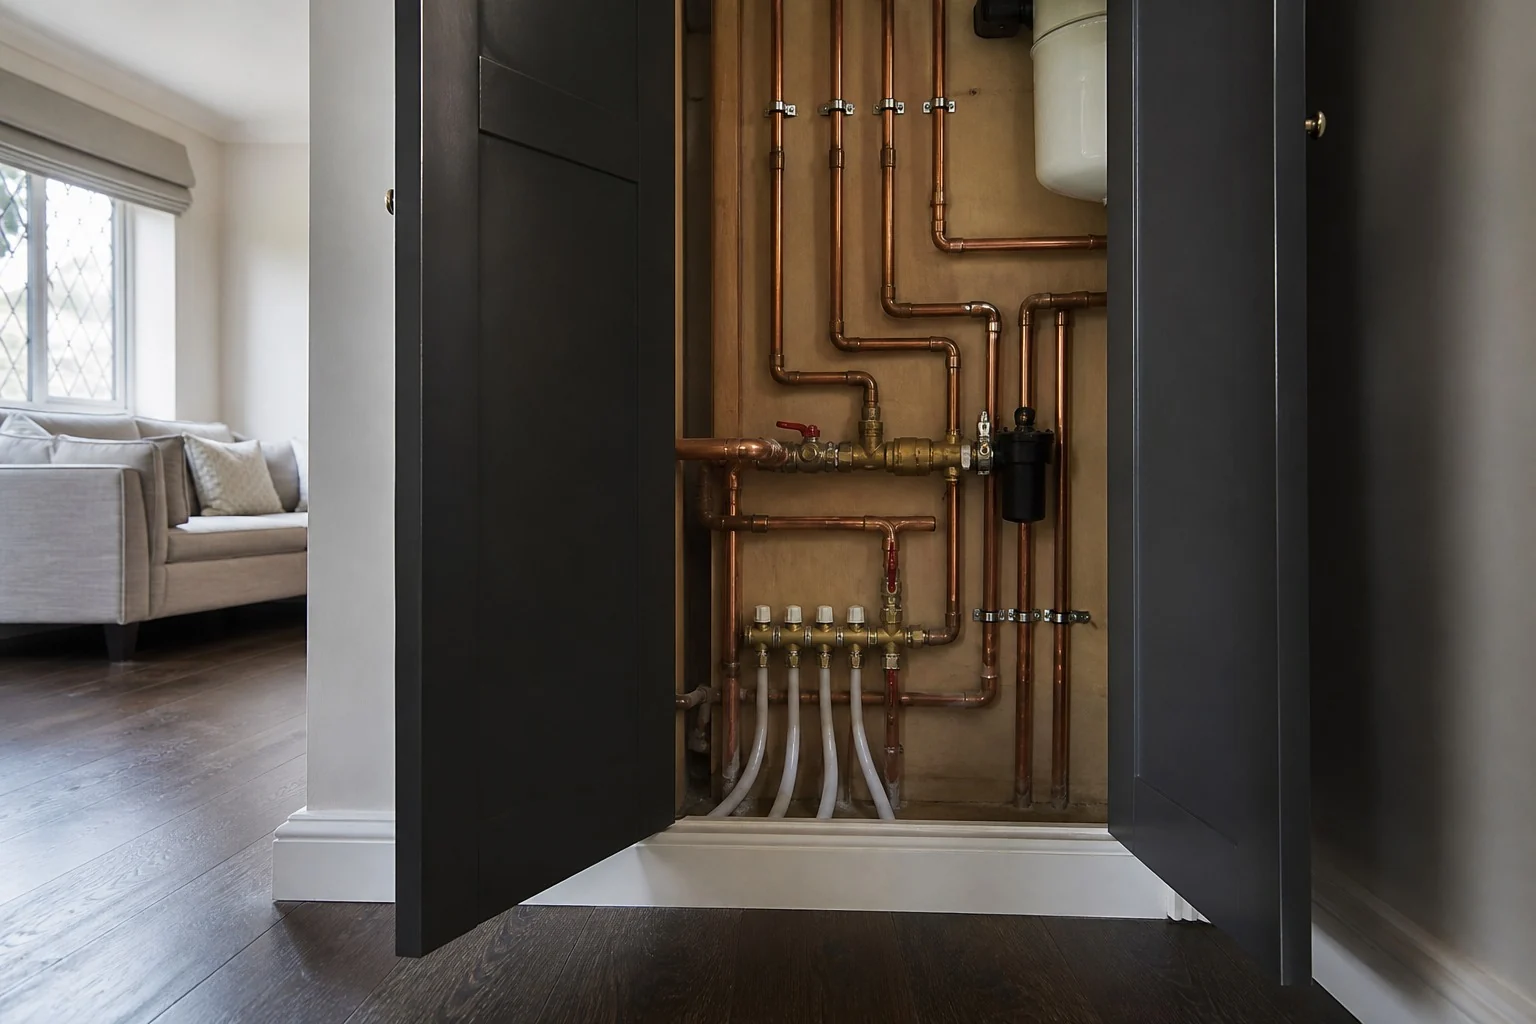
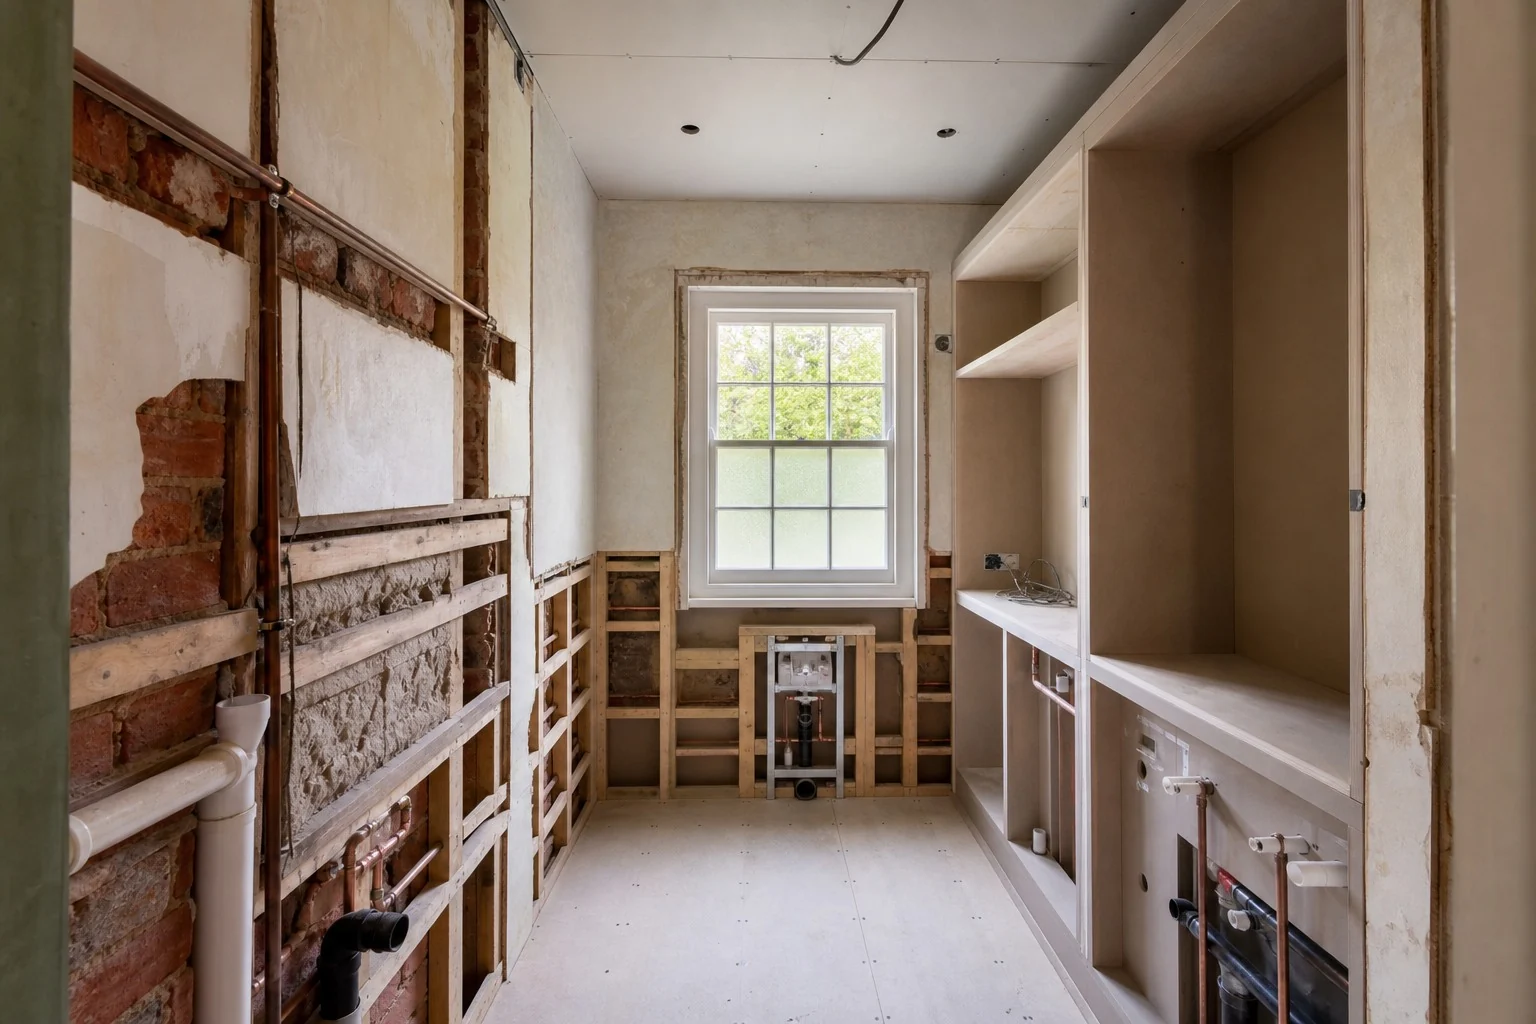
Refurbishment interfaces
Coordinate plumbing before finished surfaces are fixed
Plumbing decisions can affect plastering, decoration, tiling, joinery, electrical work and ventilation routes. The intended finish should be understood before walls, floors or cabinetry are reinstated.
- Tiling and cabinetry interfaces
- Wall, floor and ceiling access
- Electrical or ventilation coordination
- Making-good and decoration sequence
- Future access points
- Other trades identified early
Specialist boundaries
Identify gas, heating and urgent requirements at the outset
Gas work requires a Gas Safe registered engineer qualified for the work, and urgent or out-of-hours attendance needs separate confirmation of timing and scope.
Gas and Boiler Work
Work on a gas boiler, appliance or fitting must be carried out by a Gas Safe registered engineer qualified for that type of work.
Urgent Attendance
Urgent or out-of-hours attendance is confirmed separately and should not be assumed as part of a planned refurbishment enquiry.
Property and Scope
The property, access, proposed plumbing work and wider refurbishment context are reviewed before the service is confirmed.
Hidden Conditions
Concealed pipework, previous repairs and fabric condition may alter the final scope once access is available.
Water Regulations
Water fittings and plumbing alterations should be considered in the context of the applicable water-supply requirements and product suitability.
Clear Responsibility
Included plumbing work, specialist trade work, making good and excluded items should be separated before the project is agreed.
Finishing details
Coordinate plumbing positions with cabinetry, tiling and future access
Sanitaryware, taps, wastes, appliances and access panels should be planned around the surfaces and fittings that will remain visible.
Access routes
Choose the least disruptive practical route
Pipework, valves and waste routes should be reviewed against the existing room fabric. The preferred access route may be through a removable panel, service void, ceiling, floor or adjoining area, depending on the property and finish.
- Existing voids and panels
- Adjacent rooms and ceilings
- Protection before opening-up
- Future access requirements
- Practical reinstatement route
- Hidden conditions recorded if found
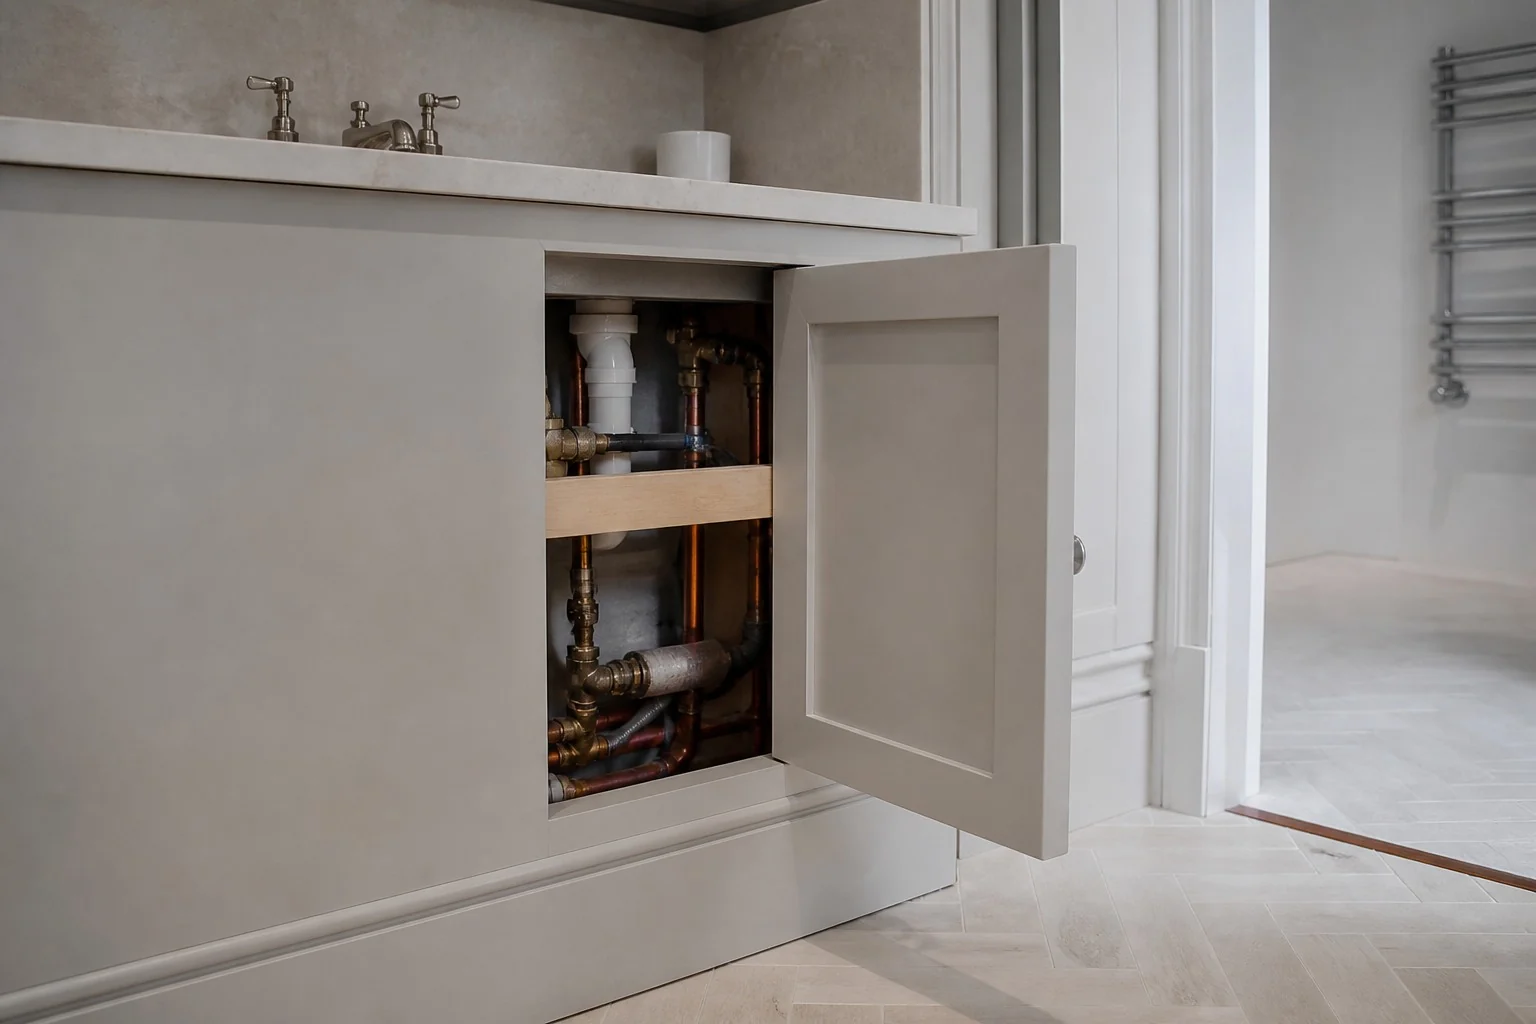

Finishes
Plan plumbing around the surfaces that will remain visible
A neat finished room depends on alignment between plumbing positions and visible finishes. Before final fixing, locations for sanitaryware, taps, wastes, appliances and access panels should be checked against tiles, cabinetry and decoration.
- Sanitaryware and appliance positions
- Tiles, cabinetry and decorated surfaces
- Access panels where needed
- Wall and floor finishes
- Fitting alignment
- Handover and future maintenance considerations
Working in the home
Manage isolation, protection and making good as one sequence
Water shut-offs, intrusive access, surrounding finishes and reinstatement are planned so the room can be handed back cleanly and the next trade can proceed.
Property Protection
Work areas, routes through the home and vulnerable finishes are considered before intrusive work begins.
Clear Exclusions
The proposal should separate included plumbing work from tiling, decoration, cabinetry or other trade work where those are not included.
Resident Impact
Water isolation, noise, dust and access are considered so the client understands practical disruption before work starts.
Completion Review
Visible work, access points and any sensible next steps are reviewed before the area is closed or handed back.
Trade Sequencing
Plumbing should be coordinated with electrical, joinery, tiling, plastering and decoration where those trades affect the same room.
Making Good
Where surfaces are opened, reinstatement and finish expectations should be confirmed as part of the wider refurbishment plan.
Residential plumbing FAQs
Questions About Plumbing Within Private-Home Refurbishment
-
ER Group London provides planned residential plumbing as part of suitable refurbishment and renovation projects. Urgent or out-of-hours attendance should be confirmed separately and should not be assumed as part of a planned project enquiry.
-
Any work on a gas boiler, appliance or fitting must be carried out by a Gas Safe registered engineer qualified for that work. Identify any gas requirement at enquiry stage so it can be separated clearly from the general plumbing scope.
-
Yes, where the work forms part of a suitable private-home refurbishment or alteration and can be coordinated with cabinetry, tiling, decoration, electrical work and access requirements.
-
Send the property address, room affected, known issue, photographs where safe, existing drawings or layout information, and any wider refurbishment context.
-
That depends on existing access, concealed routes, the room construction and the required alteration. The least disruptive practical access route should be reviewed before work begins.
-
Making good should be agreed as part of the wider scope. It may involve plastering, decorating, tiling, joinery or cabinetry work depending on what has been opened and how the room is finished.
-
Yes. Concealed pipework, previous repairs, hidden damage or limited access can change what is required once opening-up begins. Any effect on the agreed scope should be explained before additional work proceeds.
Next Steps
Discuss residential plumbing work
Share the property address, room affected, known issue, photographs and any wider refurbishment context so the scope can be reviewed.