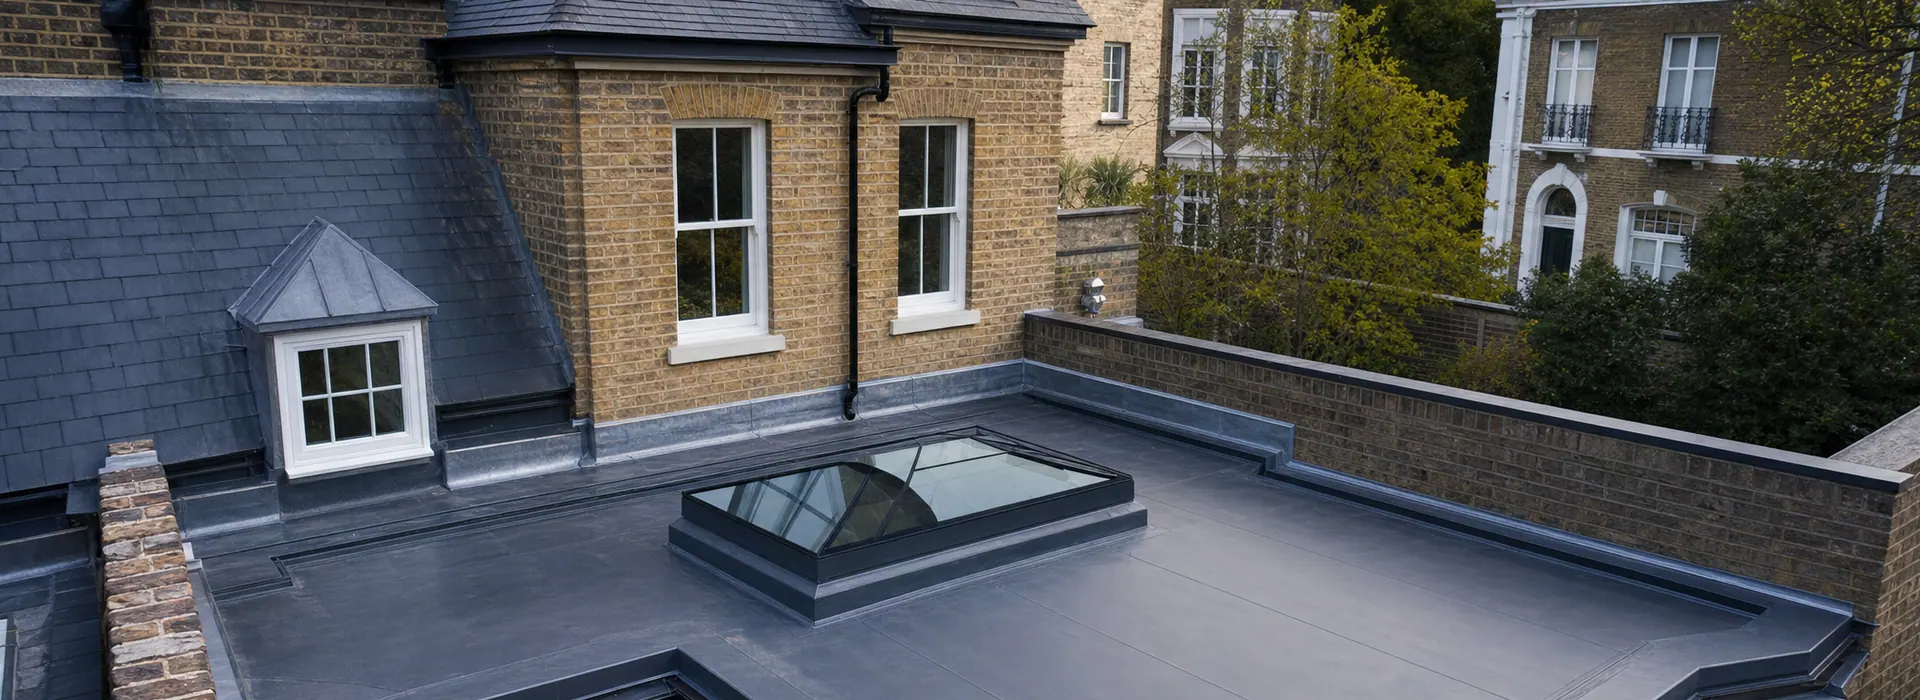
Flat roof performance
The waterproof covering only works when drainage and junctions work with it
Flat roofs can form part of extensions, dormers, garages, roof terraces, balconies and larger residential refurbishments. The visible membrane or covering is only one part of the construction that keeps the space below dry.
Leaks and ponding may be linked to the roof covering, but they can also begin at outlets, upstands, rooflights, parapets, door thresholds, penetrations, drainage routes or transitions to adjoining roofs and masonry.
ER Group London reviews the complete flat-roof area before recommending repair or renewal, including the visible covering, substrate context, falls, outlets, perimeter details and the way the roof connects to the surrounding property.
System choice should follow the existing roof condition, geometry, drainage, insulation and moisture-control requirements, together with any drawings or specification supplied for the wider project.

Residential flat-roof applications
Where flat roofing commonly forms part of a private home
The correct repair or renewal route depends on how the flat roof is built, drained and connected to the property around it.
Flat Roof Repairs
Focused repair may be suitable where the defect is local, visible and the surrounding covering, drainage and junctions remain serviceable.
EPDM Flat Roofing
EPDM can be suitable for residential flat roofs where the deck, falls, outlets, upstands and edges are resolved as a complete system.
Extensions and Roof Additions
Flat-roof areas often form part of residential extensions, rear additions, garages, dormers and wider refurbishment work.
Dormers and Rooflights
Upstands, corners, penetrations and edge details need close coordination around rooflights, dormers and other openings.
Roof Terraces and Balconies
Thresholds, decking, finishes, drainage and perimeter details become especially important where the flat roof supports external use.
Planned Flat-Roof Renewal
A broader replacement can be more reliable where the covering, substrate or several connected details have deteriorated together.
Assessment before system choice
Read the substrate, drainage and junctions before specifying the covering
The selected roofing system should respond to the condition and geometry actually present on the property.
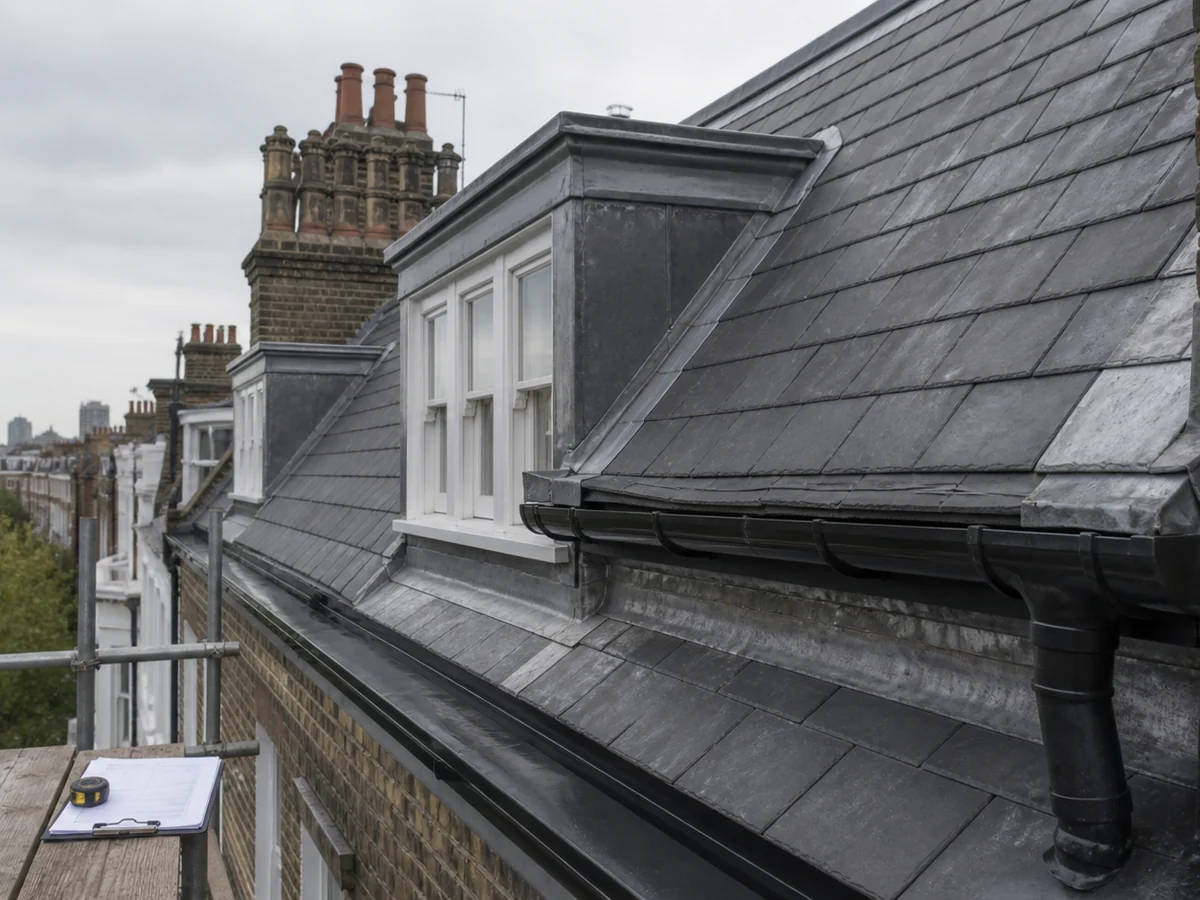
Existing roof condition
Start with the substrate, falls and drainage route
Inspection considers visible roof condition, substrate context where accessible, ponding concerns, outlets, edges, low points and adjoining materials before repair or renewal is defined.
- Visible covering condition
- Substrate and access context
- Falls, outlets and low points
- Water movement and drainage route
- Parapets, edges and abutments
- Signs of ponding or previous repair
Upstands and interfaces
Resolve rooflights, thresholds, parapets and adjoining construction
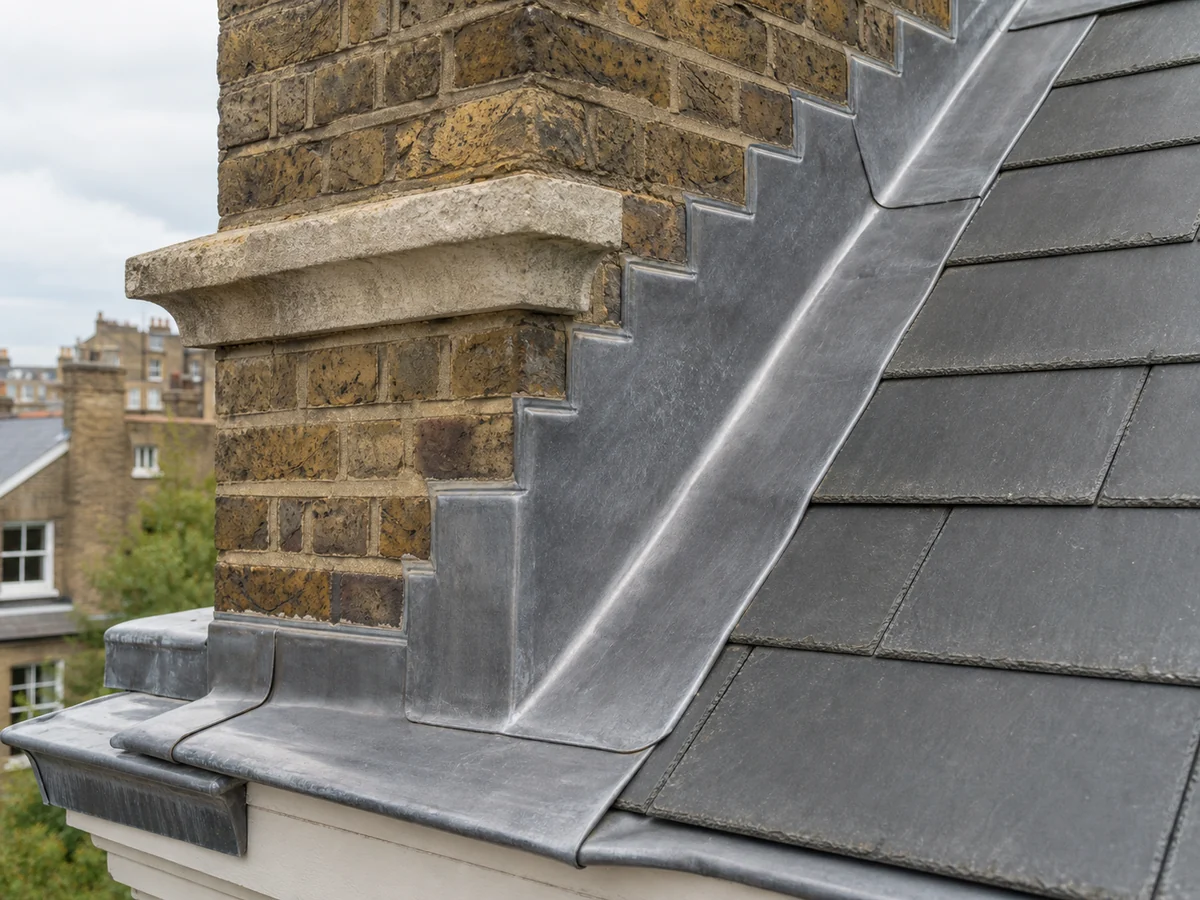
The most vulnerable details often occur where the flat roof changes level or meets something else. Rooflights, walls, door thresholds, parapets, penetrations and pitched-roof transitions should be considered with the main waterproofing.
- Rooflights and penetrations
- Door thresholds and upstands
- Parapets and walls
- Leadwork and masonry interfaces
- Pitched-roof transitions
- Terrace or balcony finishes

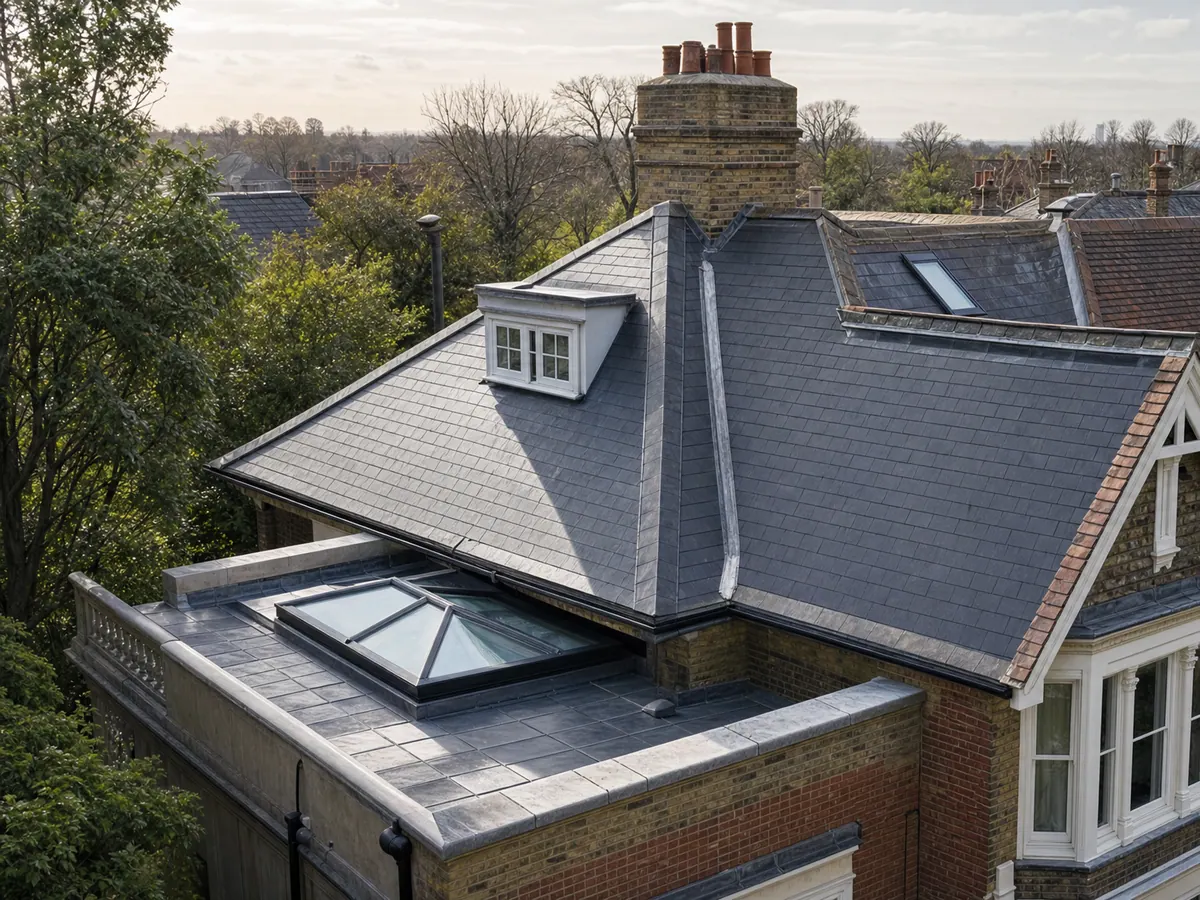
Verified residential project
Paddington: insulated EPDM roof terrace renewal
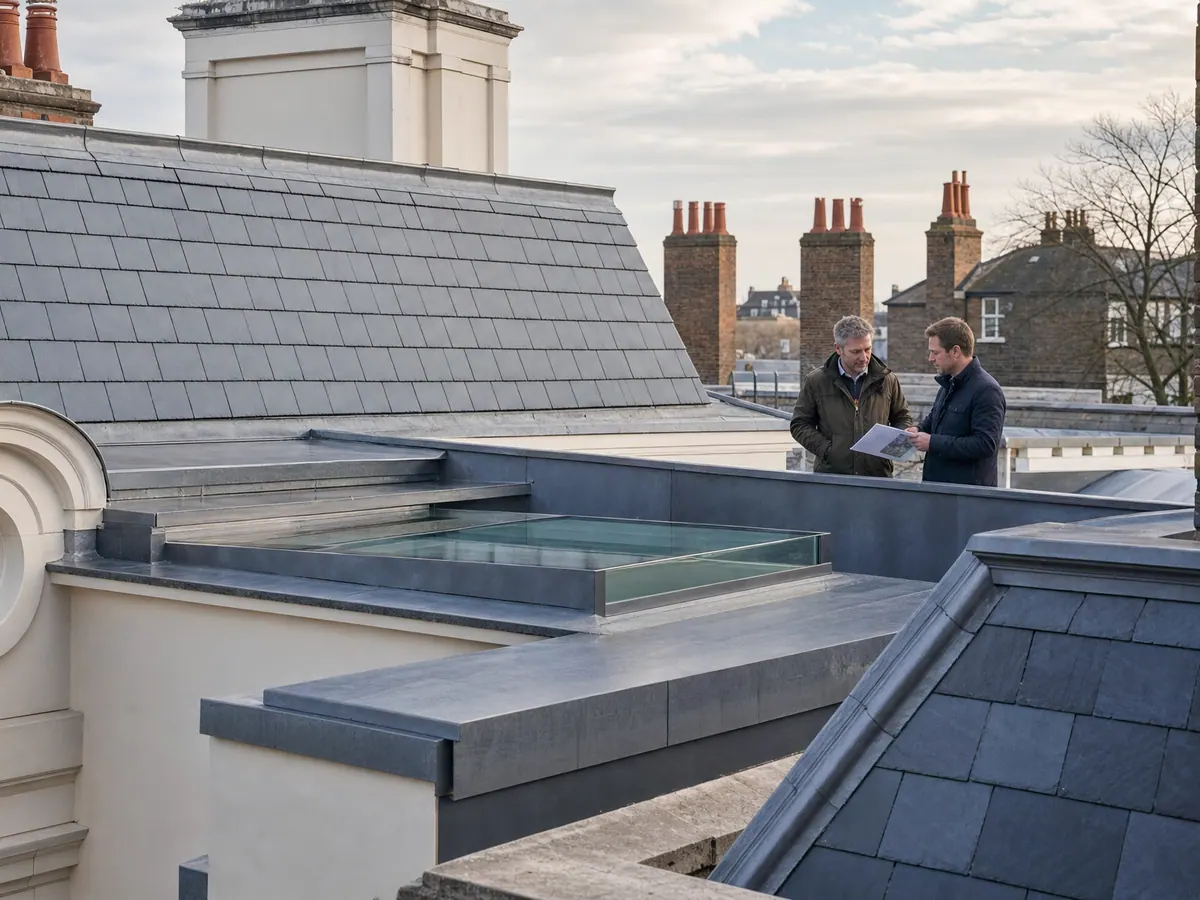
At a Paddington residential property, ER Group London renewed a leaking asphalt roof with a documented insulated build-up and EPDM membrane, adding walk-on glass rooflights and a decked terrace finish as part of the completed project.
- Residential property
- Leaking asphalt roof renewed
- Insulated build-up and EPDM membrane
- Walk-on glass rooflights
- Decked terrace finish
- Flat roof and usable terrace coordinated together
Roof build-up and constraints
Flat-roof performance depends on more than the membrane
The substrate, water path, available detail heights and adjoining construction all influence the final build-up.
Substrate Condition
The deck or supporting surface needs to be considered before the new waterproofing build-up is fixed.
Falls and Drainage
Outlets, low points and water paths should allow the roof to drain without relying on the membrane to compensate for avoidable standing water.
Upstands and Thresholds
Available heights at doors, rooflights, parapets and walls can materially affect the detail and may require project-specific coordination.
Insulation and Moisture Control
Where these form part of the work, insulation, vapour control and ventilation need to be coordinated with the proposed roof construction.
Adjoining Materials
Pitched coverings, masonry, leadwork, rooflights and terrace finishes must connect to the waterproofing without leaving weak interfaces.
Temporary Weathering
Opening-up and replacement should be sequenced around weather exposure and the vulnerability of the occupied property below.
Waterproofing and water management
Treat EPDM, drainage and roof interfaces as one build-up
The membrane is important, but the finished roof also depends on the construction beneath it and the details around every edge and opening.
EPDM systems
Use EPDM as part of a complete flat-roof build-up
For suitable residential roofs, an EPDM membrane can form the waterproof layer within a coordinated build-up. Deck condition, falls, vapour control where required, insulation where in scope, outlets, upstands, perimeter details and penetrations should be resolved together rather than treating the membrane as an isolated sheet covering.
- Substrate and deck condition
- Falls and outlets
- Vapour control where required
- Insulation where in scope
- Upstands, edges and penetrations
- Compatibility with adjoining materials
Drainage planning
Give water a clear route off the roof
Falls, outlet positions and safe water paths should be considered before the covering is closed, with access for future inspection and cleaning kept practical where possible.
- Falls and low points
- Outlets and drainage routes
- Overflows where required by the design
- Access for future inspection
- Junction and perimeter checks
- Terrace finishes that do not obstruct drainage
Connected roof areas
Coordinate flat roofing with pitched roofs and wider refurbishment
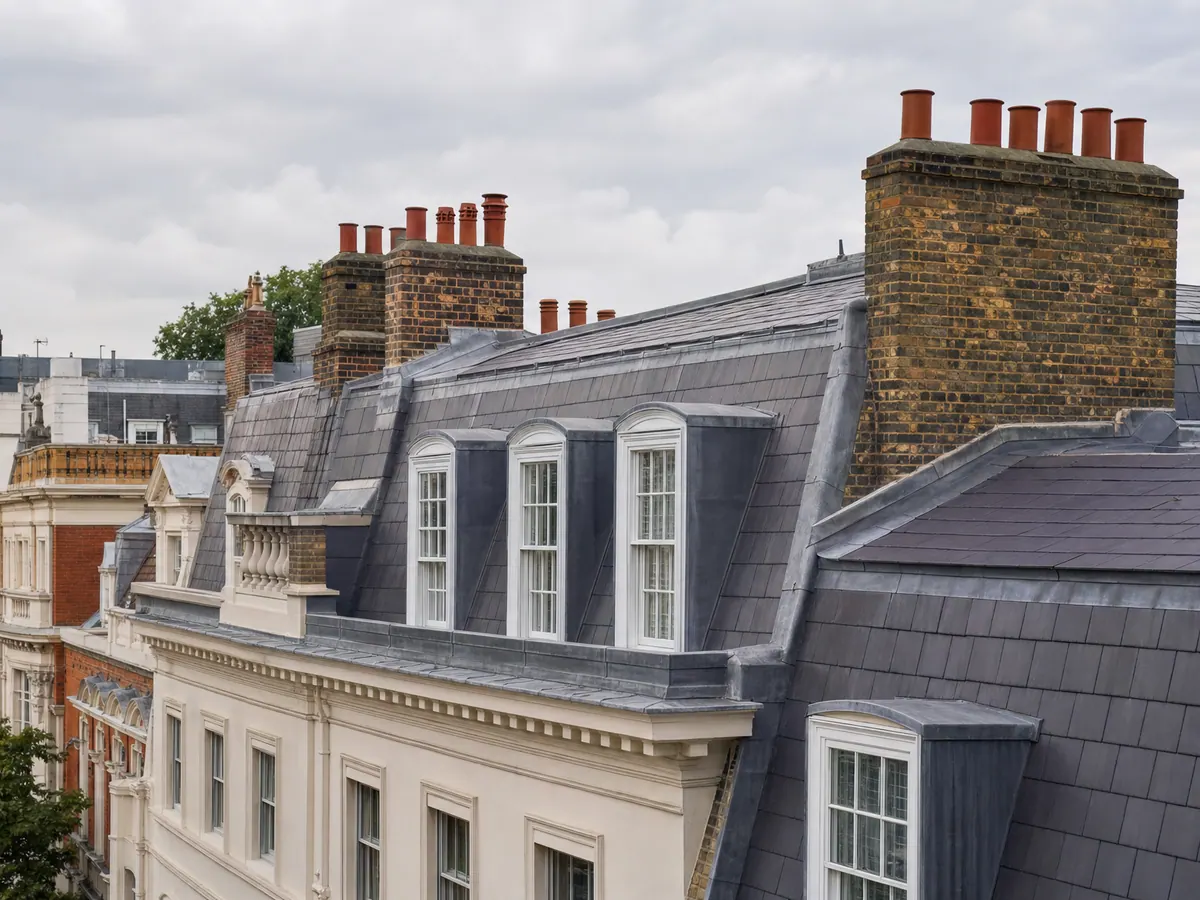
Flat-roof areas often meet leadwork, slate, tile, parapets, façades, rooflights, doors or roof-terrace finishes. Sequencing and interface decisions should remain clear where several roofing or refurbishment packages meet.
- Pitched-roof transitions
- Leadwork and masonry junctions
- Roof-terrace interfaces
- Rooflights, thresholds and penetrations
- Wider project sequencing
- Communication with any appointed project team
Protection and sequencing
Plan flat-roof work around the occupied home
Roof opening, access and weather exposure can affect the rooms and finishes below, so protection and communication form part of the delivery plan.
Interior Protection
Occupied spaces and finished interiors are considered before vulnerable roof areas are opened.
Access and Logistics
Scaffolding, material movement, waste removal and working access are planned around the property and adjoining areas.
Weather Planning
Opening-up, temporary protection and closing-in are sequenced around the vulnerability of the roof and forecast conditions.
Detail Coordination
Rooflights, thresholds, parapets, rainwater outlets and adjoining roof details are checked before the final covering is completed.
Completion Review
The finished covering, principal junctions and drainage details are reviewed before handover.
Maintenance Information
Relevant inspection, cleaning and rainwater-maintenance points are addressed at project close where appropriate.
Flat Roofing FAQs
Questions About Residential Flat Roofing
-
Sometimes. A focused repair can be appropriate where the defect is identifiable and the surrounding roof, drainage and junctions remain serviceable. Broader renewal may be more reliable where deterioration is widespread or several details are failing together.
-
Yes, where EPDM is suitable for the roof and agreed specification. It should be installed as part of a complete build-up that resolves the substrate, drainage, upstands, edges and penetrations rather than being treated as an isolated membrane.
-
They determine how water moves across and leaves the roof. A sound covering can still be vulnerable if water is repeatedly held at weak junctions or cannot reach the intended outlet.
-
No. Insulation and moisture-control requirements depend on the existing construction, Building Regulations context and agreed project scope. Where they are included, they should be coordinated with the complete roof build-up.
-
Yes. Flat roofing may connect to terrace finishes, rooflights, doors, façades, leadwork or pitched-roof areas, and those interfaces can be coordinated within the wider project.
-
Where the roof condition, substrate, drainage and project requirements make it suitable, an old asphalt roof may be renewed with an EPDM system. The existing build-up should be assessed before the replacement route is confirmed.
-
Send the property address, photographs where safe to obtain, the location and approximate size of the flat-roof area, the symptoms or intended work and any drawings, previous repair history or wider refurbishment information available.
Flat roofing enquiry
Discuss a Residential Flat Roof
Send the property address, photographs where safe, the location and approximate size of the flat-roof area, the known defect or intended work and any drawings or previous repair information available.