
Roof build-up first
Insulation should not be specified in isolation
Adding or changing roof insulation affects a construction that also has to manage weather, moisture, ventilation, drainage, structure and retained finishes. The useful starting point is the existing roof build-up, the condition of the covering and the wider project aim.
On an existing home, access and retained finishes can be as important as the insulation material itself. A roof being repaired, re-covered or refurbished can create a more coherent opportunity to address insulation than a separate intervention that ignores the surrounding construction.
ER Group London treats roof insulation as part of the agreed roofing or refurbishment scope. Where Building Regulations, design calculations, U-value targets or specialist assessment apply, those requirements and responsibilities should be established before the roof build-up is fixed.
ER Group London coordinates roof insulation where it forms part of roof refurbishment, re-roofing, flat roofing, pitched roofing, roof terraces, period homes and carefully managed private residential projects.

When it forms part of the project
Where roof insulation commonly needs coordination
The appropriate approach depends on the roof type, the work already planned and what is known about the existing construction.
Roof Refurbishment
Insulation can be reviewed while coverings, decks, junctions, leadwork or drainage details are already being renewed.
Re-roofing
A complete roof renewal creates a defined point at which the roof build-up and associated insulation decisions can be coordinated.
Flat Roof Work
Deck condition, falls, waterproofing, outlets, upstands and insulation need to work as one roof build-up.
Period Homes
Existing construction, moisture behaviour and retained finishes may place practical limits on how insulation can be introduced or changed.
Occupied Homes
Access, temporary weathering and protection of rooms and finishes below the roof need to be planned with the work.
Professional-Team Projects
Architects, surveyors or other appointed designers may define build-up, ventilation or compliance requirements that the roofing work must follow.
Inspection and information
Understand the existing construction before fixing the build-up
Visible condition, roof geometry, moisture risk, access and the wider project scope all affect what can sensibly be proposed.
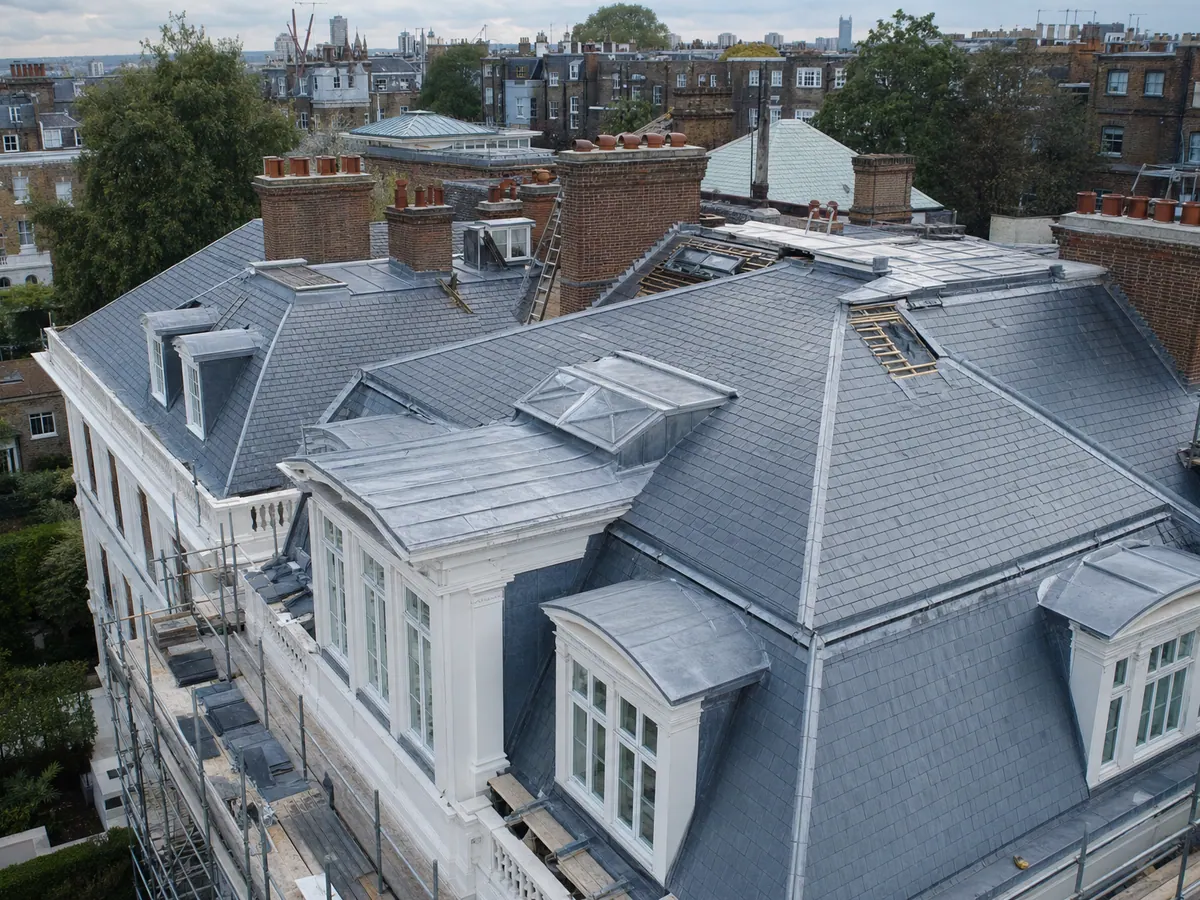
Existing roof
Start with what is already there
The accessible covering, deck or structure, junctions, ventilation provisions, visible moisture symptoms and previous alterations should be reviewed before assuming a replacement build-up.
- Existing roof type and condition
- Accessible build-up information
- Previous repairs and alterations
- Visible moisture or ventilation concerns
- Roof geometry and junctions
- Inspection limitations
Project context
Coordinate insulation with the work already planned
Where the roof is being repaired, refurbished or renewed, insulation decisions should be set alongside waterproofing, drainage, leadwork, openings, retained finishes and any professional specification.
- Repair or renewal scope
- Waterproofing and drainage interfaces
- Leadwork, rooflights and openings
- Retained internal finishes
- Drawings or specifications where provided
- Building-control requirements where applicable
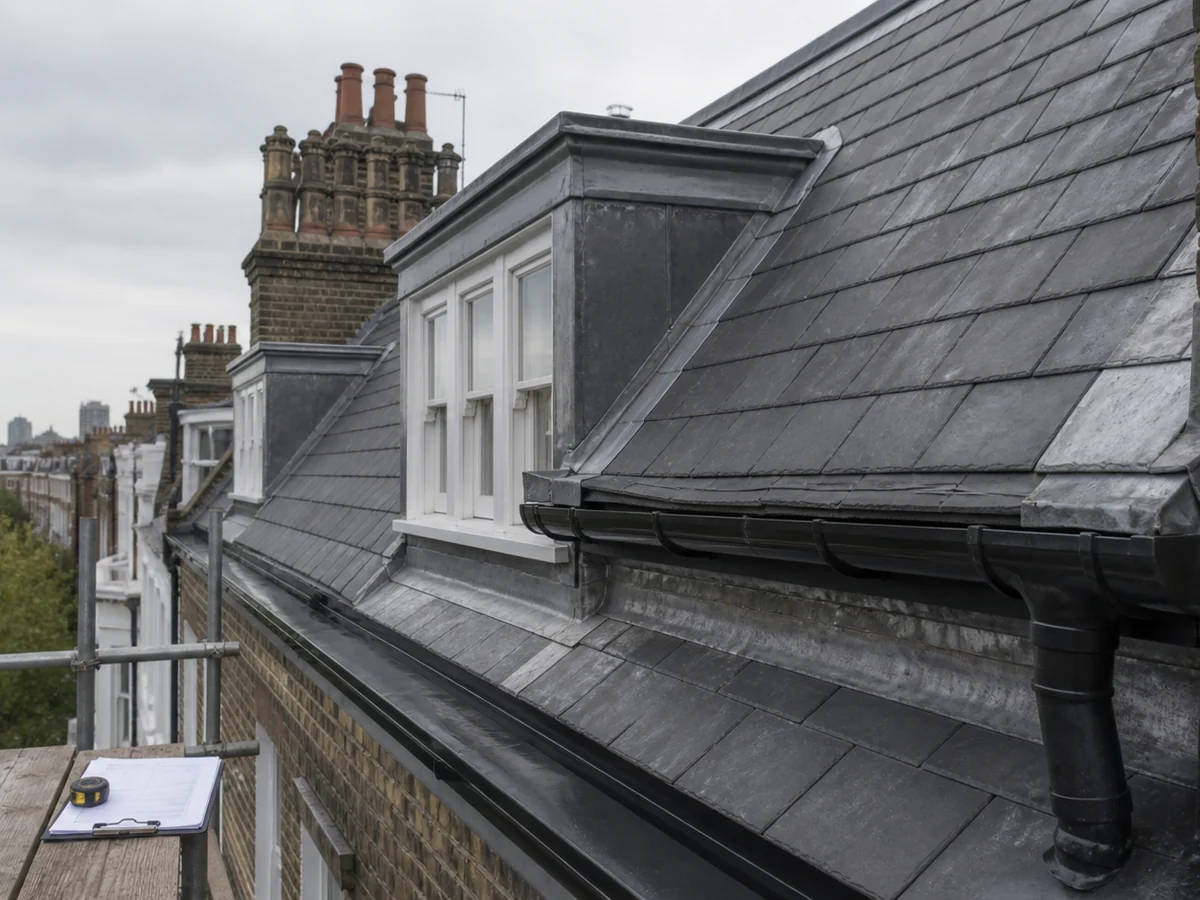
Decision boundaries
Some requirements need project-specific design input
ER Group London can deliver the agreed roofing scope, but roof insulation should not be presented as a universal product decision or a guaranteed performance outcome.
Moisture Movement
The roof build-up needs to be considered in the context of moisture movement and the existing construction rather than insulation thickness alone.
Ventilation
Existing and proposed ventilation requirements need to be understood for the particular roof and project.
Concealed Conditions
Opening-up can reveal construction or defects that were not visible when the initial scope was prepared.
Headroom and Finishes
Internal dimensions, existing linings and finished surfaces can constrain available approaches on an existing home.
Approvals and Design
Where calculations, approvals, U-value targets or professional design information are required, those items should be resolved through the appropriate project route.
Complete Build-Up
Thermal performance, energy use and comfort depend on the complete construction and project-specific design, not on a generic insulation product alone.
Roof interfaces
The insulated build-up still has to work as a roof
Insulation decisions sit alongside weathering, drainage, junctions and the practical sequence of opening and closing the roof.
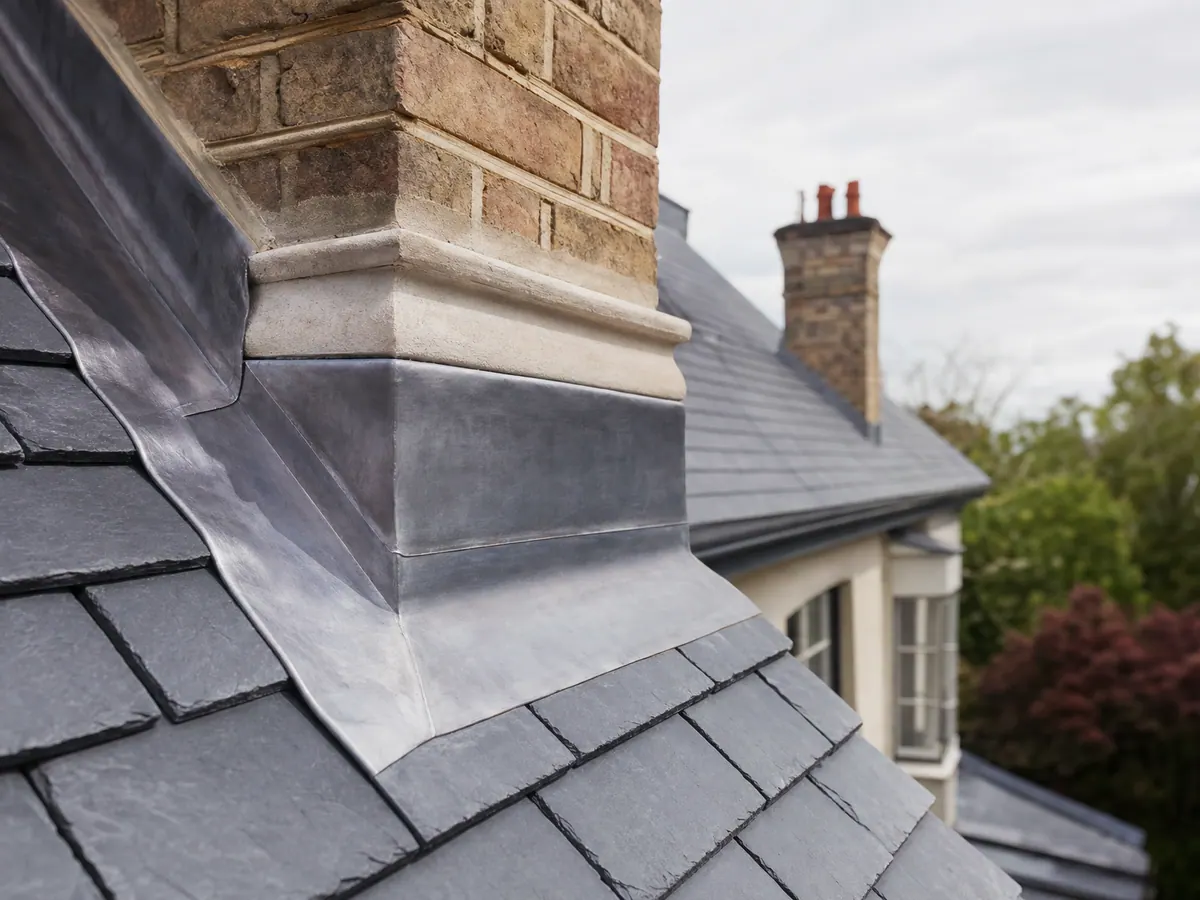
Pitched roofs
Coverings, junctions and ventilation remain connected
Slate or tile work, under-roof construction, abutments, valleys, chimneys and ventilation provisions should be considered together where insulation forms part of pitched-roof work.
- Slate and tile interfaces
- Leadwork and abutments
- Ventilation provisions
- Roof-space or rafter-level build-up
- Temporary weathering during opening-up
- Retained ceilings or finishes
Flat roofs
Deck, falls, outlets and waterproofing set the context
On a flat roof, the insulation layer forms part of a build-up whose deck condition, falls, outlets, upstands and waterproofing details all affect the completed roof.
- Deck and substrate condition
- Falls and drainage
- Upstands and thresholds
- Waterproofing interfaces
- Warm roof or other specified build-up
- Rooflights and perimeter details

Delivery
Keep the build-up, protection and decisions visible
A clear scope should identify what is known, what remains concealed and how changes will be handled if opening-up reveals something different.
Defined Build-Up
Record the agreed roof build-up and the information or assumptions it depends on.
Property Protection
Plan access, temporary weathering and protection around the occupied home and retained finishes.
Recorded Changes
Explain and agree the effect of concealed conditions before additional work proceeds.
Weather Sequencing
Opening and closing roof areas should be sequenced around exposure and the vulnerability of the rooms below.
Interface Checks
Insulation, waterproofing, coverings, ventilation, drainage and internal finishes should be checked as connected parts of the scope.
Clear Handover
Close the roofing scope with the relevant completion information and any project-specific next actions.
Roof insulation FAQs
Questions About Roof Insulation Within Roofing Work
-
It can be considered where the existing construction, access and agreed refurbishment scope make that appropriate. The build-up should be reviewed with the rest of the roof rather than treating insulation as an isolated layer.
-
This service covers roof insulation within ER Group London roofing and refurbishment work. It is not a general cavity-wall, whole-house, grant-led or energy-consultancy service.
-
Any required thermal target should be established from the relevant project design, calculation, specification or approval information. The roofing scope can then be coordinated with that requirement.
-
Yes. Changing insulation can alter temperature and moisture behaviour within the roof. Ventilation and moisture control should be checked against the particular construction rather than assumed from a standard detail.
-
The condition should be recorded, the effect on the agreed scope explained and the next decision agreed before additional work proceeds.
-
Not always. Some roof-space insulation work may not need formal approval, while re-roofing or renovation of a thermal element can bring Building Regulations requirements into scope. The applicable requirements should be checked for the specific project before the work is fixed.
-
Send the property address, roof type if known, photographs where safe to obtain, the planned roofing work and any drawings, reports or information about the existing build-up.
Roof Insulation Types for UK Homes: Materials, Position and Moisture Risk
Roof build-up review
Discuss roof insulation within your roofing project
Send the property address, roof type, the work being considered and any drawings, reports or build-up information already available. ER Group London can review whether roof insulation belongs within the roofing or refurbishment scope.