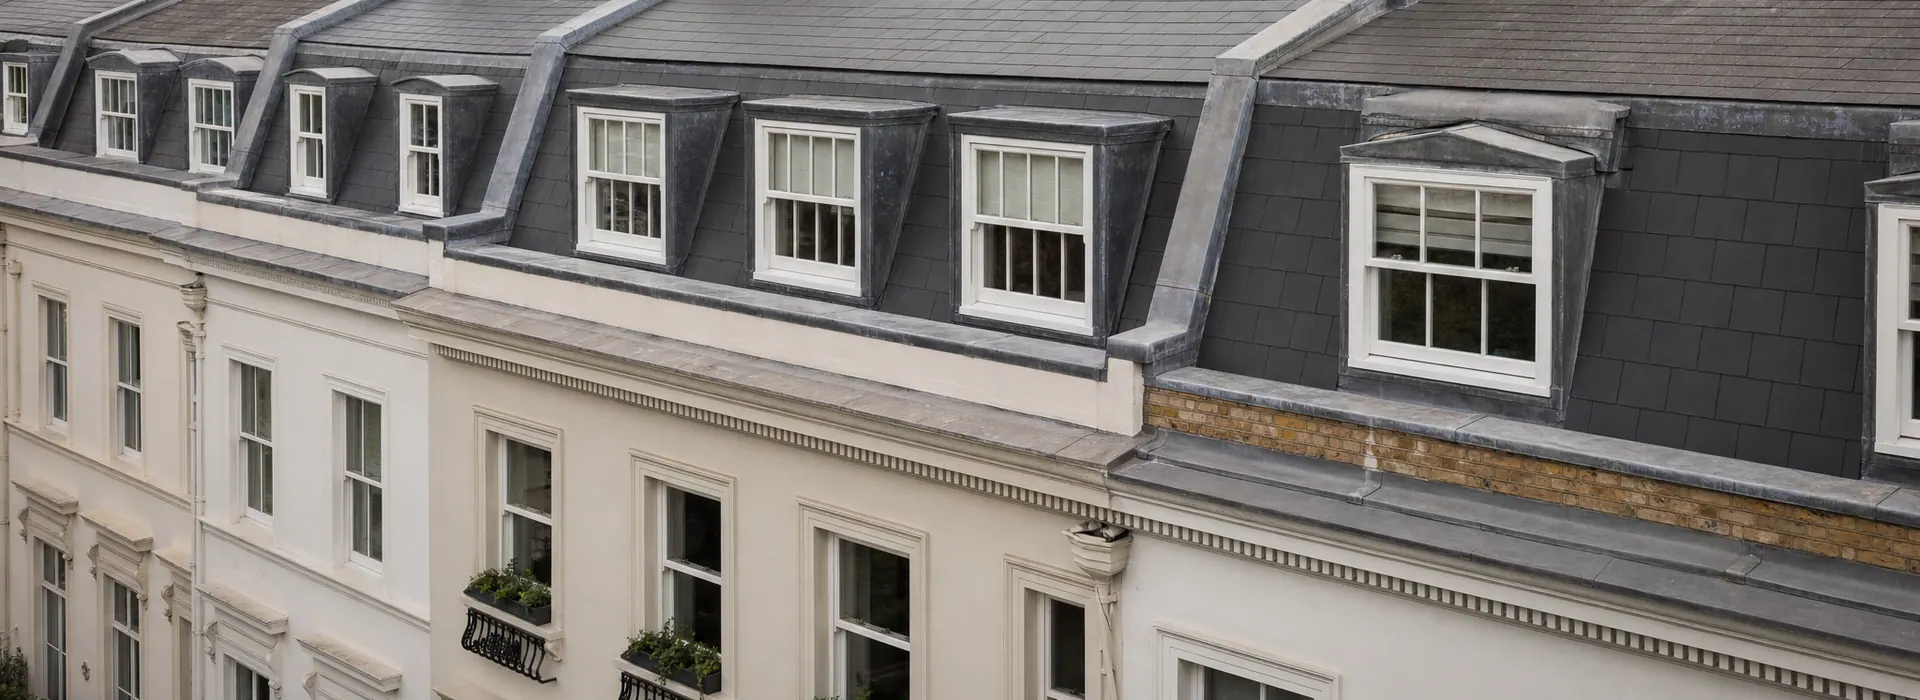
Heritage & Conservation Roofing
Heritage Roofing for Listed and Period Homes in London
Start with the existing roof
Traditional roofs need investigation before specification
Older roofs often contain a mixture of original materials, later repairs and later alterations. A leak may be associated with the main covering, but it can also begin at a valley, chimney, parapet, abutment, rainwater route or lead detail.
The useful starting point is to understand what is present, what remains serviceable and what has actually failed. A heritage-sensitive approach should avoid treating every defect as a full replacement requirement.
Where slate, clay tile or leadwork remains serviceable, retention may be preferable to unnecessary replacement. Where renewal is needed, the new work should suit the roof geometry, existing fabric, visible character and any agreed project requirements.
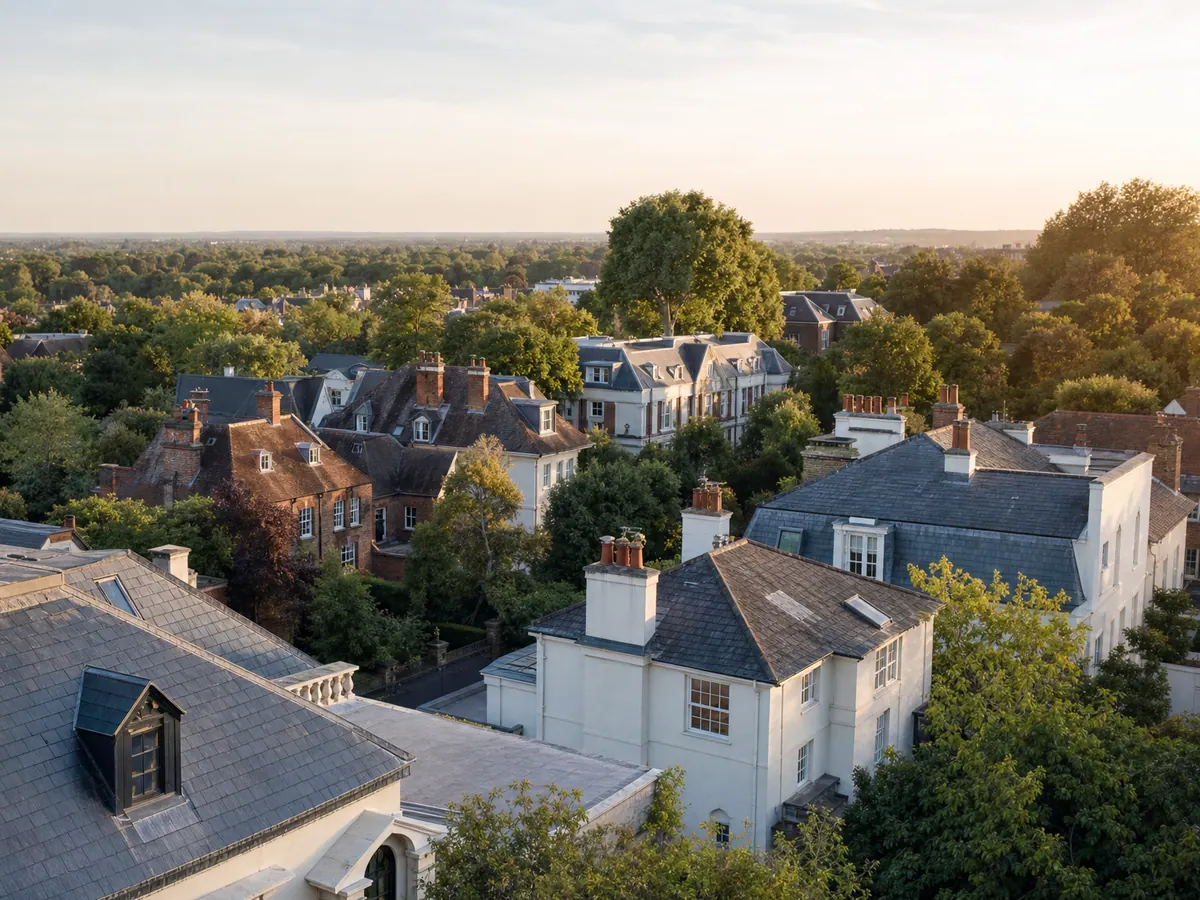
At Grade II* listed Lonsdale Square, ER Group London replaced an inappropriate man-made slate covering with natural Welsh slate after the required approval process, then addressed structural remedials, insulation, leadwork and parapet repairs as part of the same roof replacement. At Grade II listed Our Lady of Sorrows in Peckham, ER Group renewed the south pitch in Penrhyn Welsh slate with localised scarf-joint timber repairs, ridge work and leadwork in coordination with Coles Conservation Architects.

Property and heritage context
When a heritage-sensitive approach matters
Heritage roofing is not a separate material system; it is a way of deciding repair and renewal around the significance, construction and appearance of an older building.
Listed Buildings
Grade I, Grade II* and Grade II buildings are protected. The approval route and permitted scope depend on the property and proposed work.
Conservation Areas
Visible roof form, roof coverings and external details can be important to the character of the area even when the building itself is not listed.
Period Homes
Older roofs may combine original fabric with later repairs, making condition and compatibility more important than age alone.
Natural Slate and Clay Tile
Traditional coverings should be assessed for condition, matching, layout, pitch and suitability before replacement is specified.
Leadwork and Junctions
Flashings, valleys, gutters, parapets and chimney details often determine whether a traditional roof remains weather-tight.
Professional Teams
Architects, surveyors and conservation advisers can define approvals, drawings or material requirements that the roofing scope must follow.
Survey, fabric and approvals
Build the scope from what the roof and project information show
A heritage-sensitive specification should distinguish what can be retained, what has failed and what the permissions and project specification allow to change.
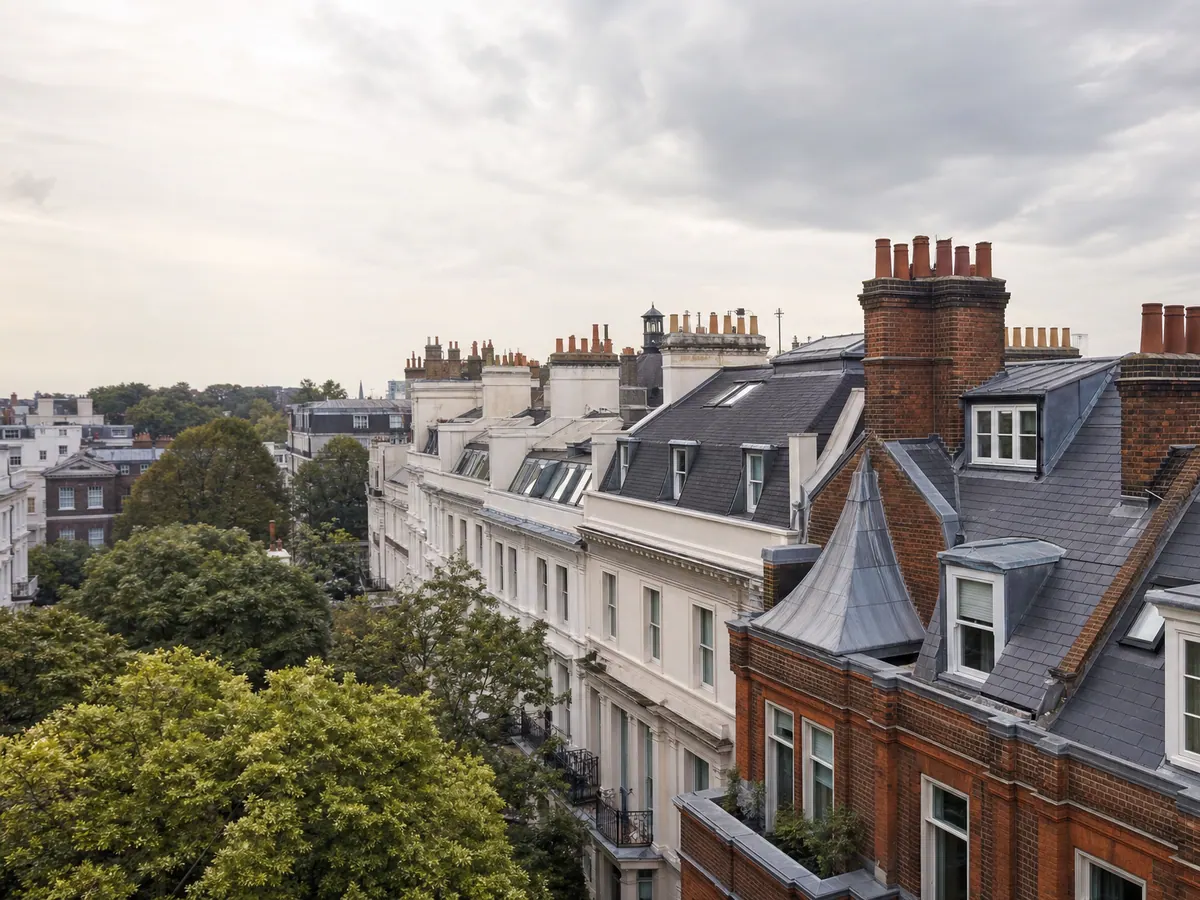
Existing condition
Separate a local defect from wider roof failure
Review the covering, junctions, drainage and previous repairs together so that a visible symptom does not automatically become a full replacement specification.
- Covering condition
- Leadwork and junctions
- Drainage and water paths
- Chimneys, parapets and abutments
- Previous repairs and alterations
- Areas requiring closer inspection
Retention and matching
Keep serviceable fabric where the scope allows
Existing slate, tile and lead details should be assessed for condition and compatibility before replacement is assumed. New material should be selected in the context of the roof it will join.
- Retention where suitable
- Material compatibility
- Matching profile and appearance
- Gauge, pitch and roof geometry
- Interface with retained materials
- Careful removal and reinstatement where required
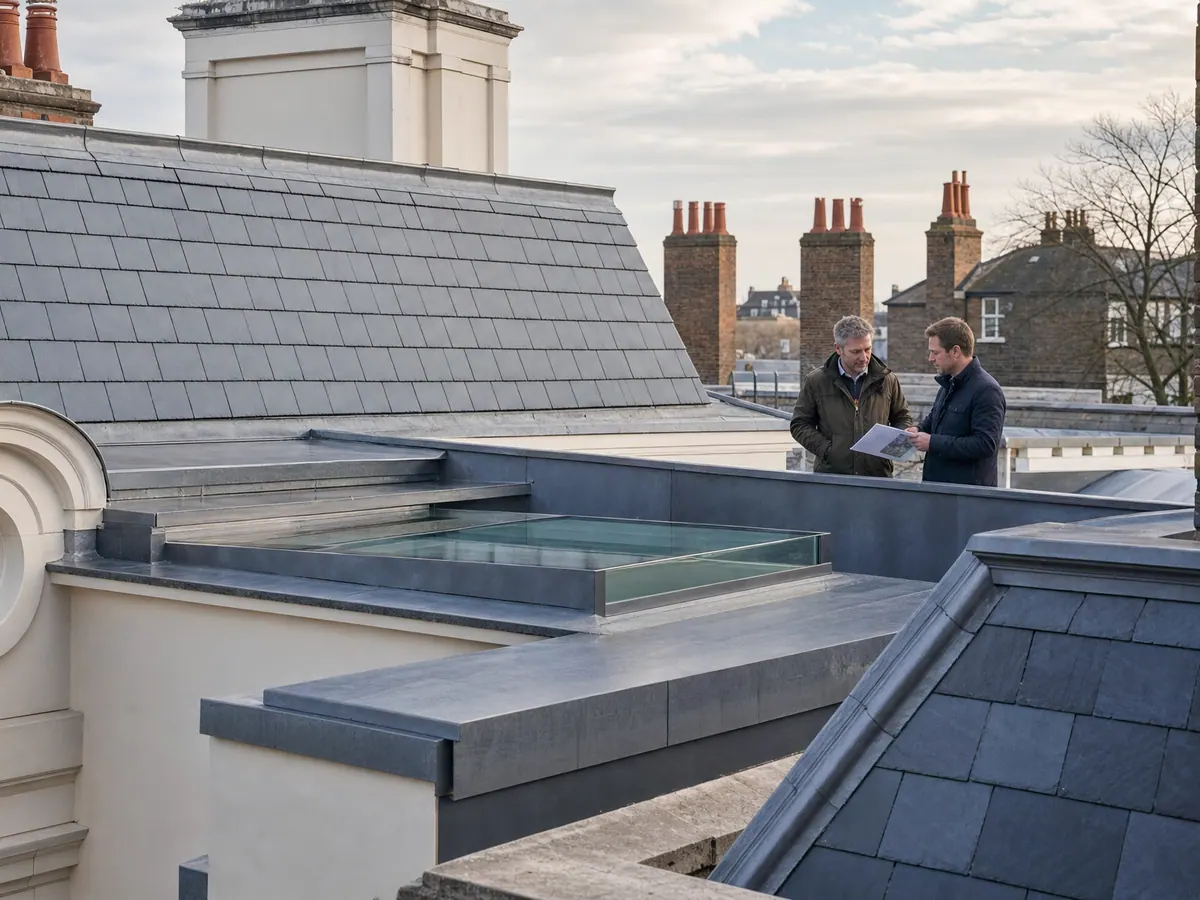
Permissions and specification
Confirm permissions before work starts
Listed status, conservation context and the nature of the proposed work can affect the approvals and professional information required before roofing work proceeds. ER Group London carries out the agreed roofing work; it does not grant planning permission, listed-building consent or conservation approval.
- Confirm the approval route
- Work to consented or issued drawings or specifications where provided
- Keep contractor and professional responsibilities clear
- Record concealed conditions when they are opened up
- Agree changes before additional work proceeds
Verified Grade II* project
Lonsdale Square: natural Welsh slate, remedial structure and leadwork
At Lonsdale Square, the replacement of an inappropriate man-made slate roof followed the required approval process and opening-up. Structural remedials and insulation were addressed before the Grade II* listed terrace was re-slated in natural Welsh slate, with renewed leadwork and parapet repairs completing the roof scope.
- Grade II* listed terrace
- Natural Welsh slate
- Structural remedials and insulation
- Renewed leadwork
- Parapet repairs
- Sensitive roof replacement after approval
Approvals and responsibilities
Heritage work needs clear decision boundaries
The roofing scope needs to follow the permissions, drawings, surveys and professional advice that apply to the individual property.
Listed Status
Grade I, Grade II* and Grade II are protected listing categories. The implications for proposed roof work depend on the individual building and should be confirmed through the appropriate route.
Concealed Conditions
Opening-up can reveal defects, timber condition, earlier alterations or construction that could not reasonably be confirmed from initial visible inspection.
Material Compatibility
Replacement materials and repair methods should be considered alongside retained fabric rather than chosen in isolation.
Project Information
Where drawings, consent conditions, survey information or a professional specification apply, the roofing work should follow that information.
Access and Neighbours
Scaffolding, boundaries, adjoining roofs, occupied rooms and neighbouring properties can affect how the work is sequenced and protected.
Defined Roles
ER Group London delivers the agreed roofing work; appointed professionals and the relevant authorities remain responsible for their own statutory, design or advisory roles.
Coverings and weathering
Slate, tile and leadwork have to work as one roof
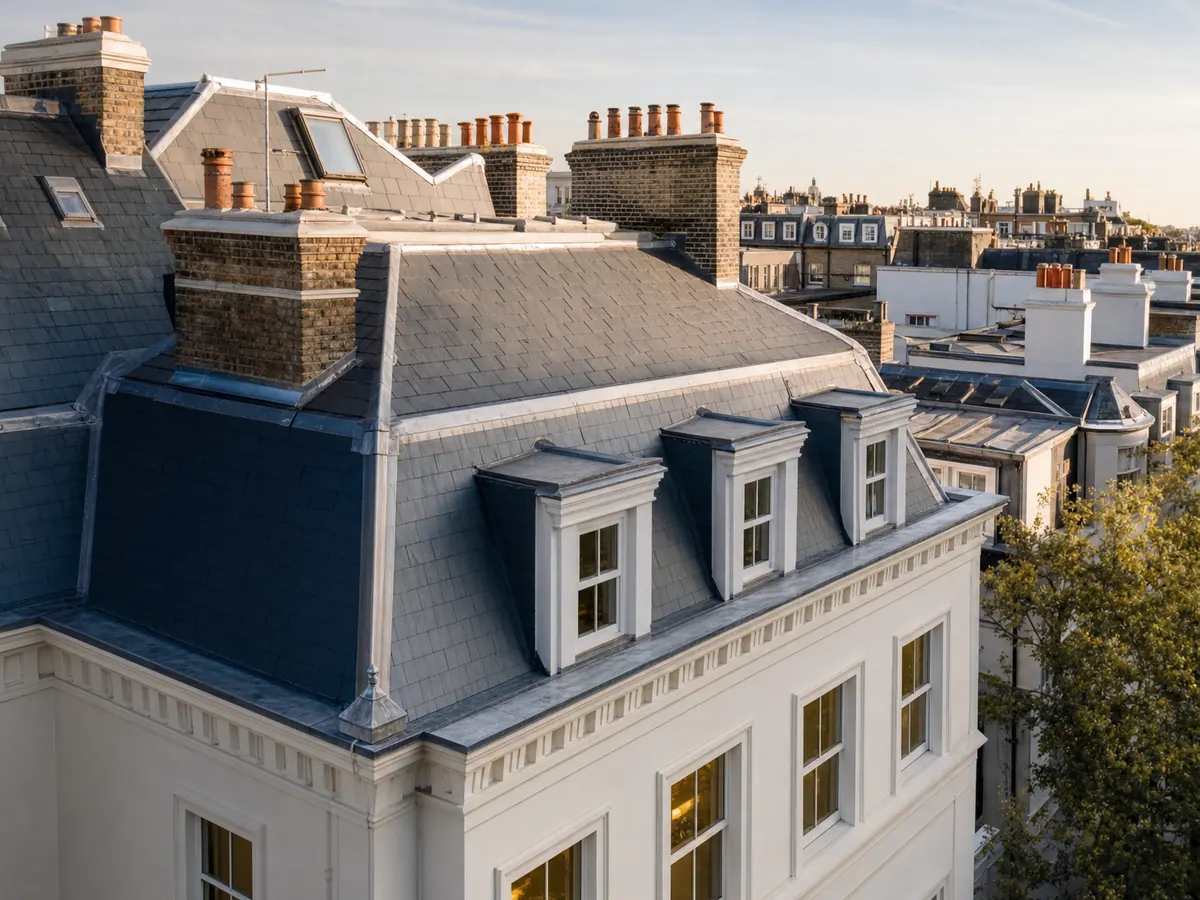
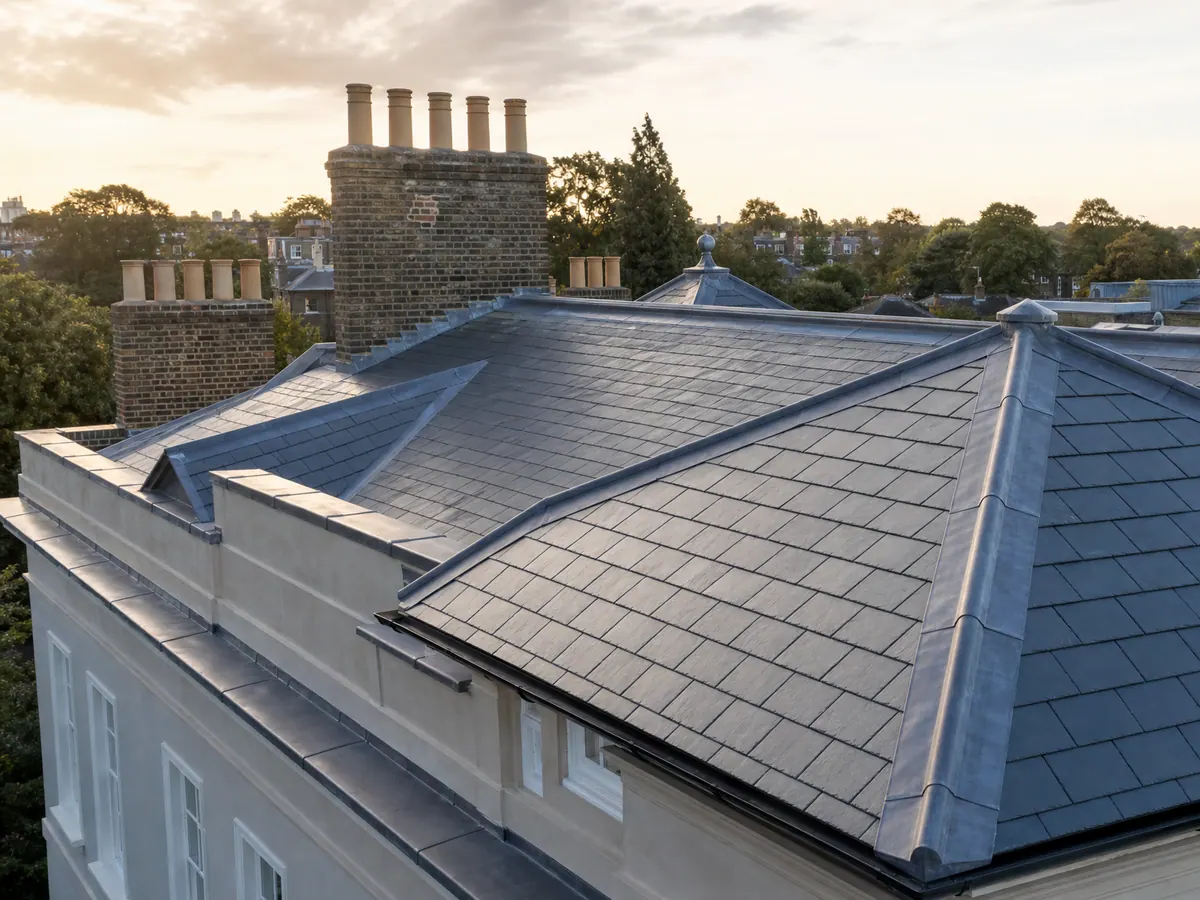
Traditional roofs perform through the relationship between the main covering and the details that weather valleys, abutments, chimneys, parapets and edges.
Natural slate and clay tile
Match new covering work to the existing roof
Condition, pitch, gauge, profile, coursing and surrounding roof character all affect how slate or tile repair and renewal should be approached.
- Condition-led retention or replacement
- Material and profile matching
- Gauge, pitch and coursing
- Ridges, verges and roof-edge details
- Compatibility with adjoining work
- Appearance from public and private elevations
Leadwork interfaces
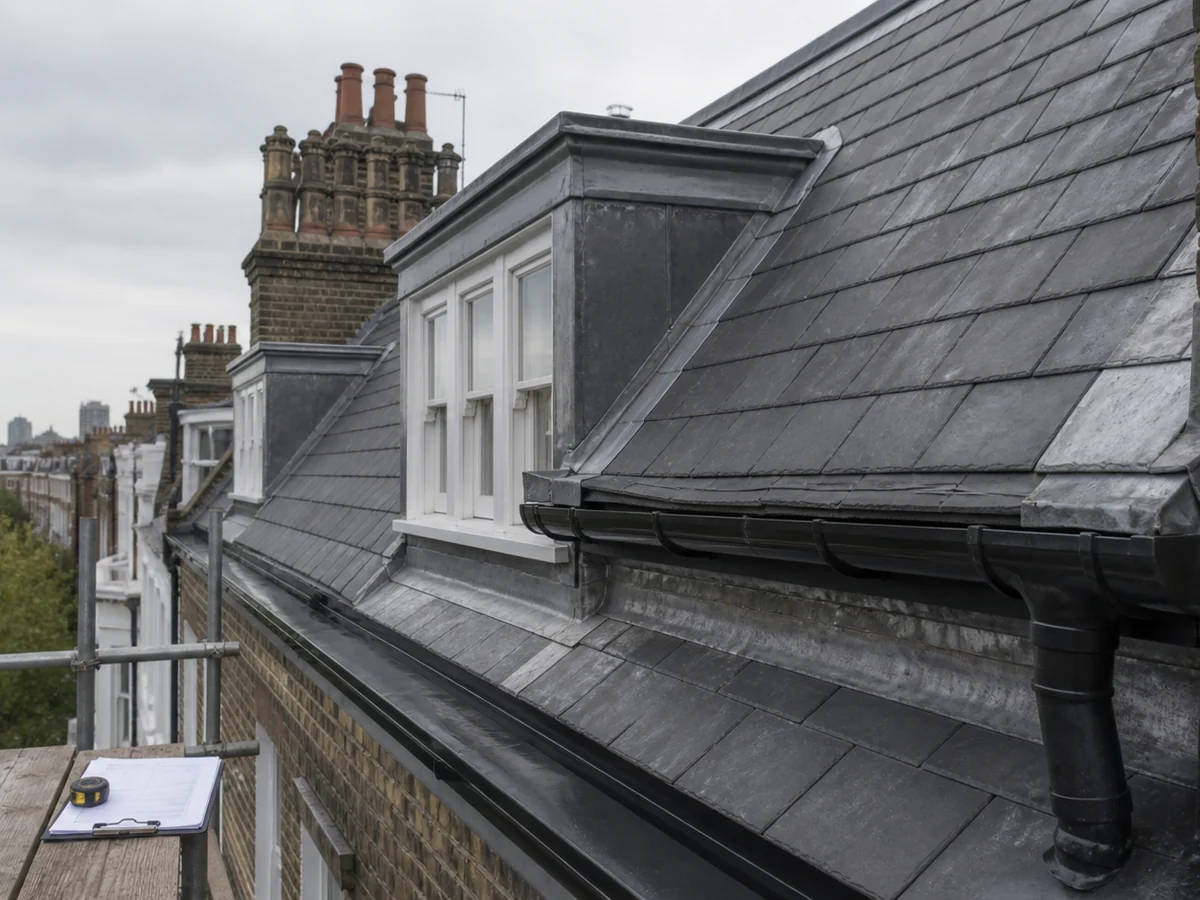
Treat valleys, abutments and parapets as part of the roof
Leadwork at chimneys, dormers, valleys, gutters, walls and parapets needs to be considered with the covering and drainage route around it.
- Flashings and abutments
- Valleys and gutters
- Parapets, chimneys and dormers
- Roofline masonry
- Rainwater movement
- Repair versus renewal decision
Working on sensitive homes
Protect the building while the roof is open
Access, temporary weathering, protection and communication are planned around the property and the sequence of the agreed work.
Occupied-Home Protection
Access routes, interiors, gardens and finished surfaces are considered before materials and waste start moving through the property.
Temporary Weathering
The sequence of opening and closing roof areas should reflect weather exposure and the vulnerability of retained fabric.
Changes After Opening-Up
If opening-up reveals concealed defects, the effect on scope, cost or programme should be explained and agreed before additional work proceeds.
Professional Coordination
Where architects, surveyors or conservation advisers are appointed, roofing decisions can be coordinated through the agreed project route.
Material Handling
Retained slate, tile, ridge, lead or decorative details should be handled with the care required by the agreed scope.
Neighbour and Street Context
Terraces, shared access, pavements, adjoining roofs and visible elevations can all affect practical delivery.
Heritage roofing FAQs
Questions About Listed, Period and Conservation-Area Roofs
-
ER Group London can review enquiries concerning Grade I, Grade II* and Grade II buildings, but the permitted work and approval route depend on the individual property. ER Group London’s completed heritage work includes the Grade II* roof replacement at Lonsdale Square, where natural Welsh slate, structural remedials, insulation, renewed leadwork and parapet repairs were coordinated within the agreed project scope.
-
It can. The requirement depends on the significance of the building and the proposed work. Any necessary listed-building, planning or conservation approval should be established before work that requires it begins.
-
Where material remains serviceable and retention is compatible with the agreed scope, it can be appropriate to keep it. The decision should follow inspection rather than age alone.
-
Selection should consider the existing covering, roof geometry, appearance, profile, source, gauge and any project-specific requirements. On Lonsdale Square the replacement covering was natural Welsh slate.
-
Yes. Roofing observations, opening-up findings and delivery decisions can be coordinated with appointed professionals while their design, advisory and statutory responsibilities remain distinct.
-
The condition should be explained, the effect on the agreed scope made clear and the next decision agreed before additional work proceeds.
-
Yes. Roof coverings, form, chimneys, dormers, parapets and visible details can contribute to the character of a conservation area. The appropriate local authority route should be checked where relevant.
Heritage Roofing Enquiry
Discuss a heritage roof
Tell us the property address, listed or conservation status if known, the roof problem or planned work, and any drawings, surveys or approvals already available.