
Architect & Designer-Led Projects
Roofing Delivery for Design-Led Residential Projects
Professional project teams
Practical Roofing Expertise Within the Wider Design
Where architects, designers, surveyors or project managers are appointed, roofing decisions often need to respond to drawings, existing conditions, material choices and adjoining work.
ER Group London reviews the available information, reports practical roofing observations and coordinates delivery with the architect, designer, surveyor or project manager.
This approach is particularly valuable when roofing forms part of a wider private residential refurbishment rather than an isolated package.

Project stakeholders
Support for design-led residential teams
Architects
Roofing details can be reviewed against available drawings, specifications and practical site conditions.
Designers
Visible roof details, material appearance and protection of completed finishes can be coordinated where relevant.
Private Clients
Communication remains clear around property care, decisions, progress and contractor responsibilities.
Project Managers
Programme, access, sequencing and information routes can be coordinated with the wider project plan.
Refurbishment Teams
Connections between the roof and other trades are identified and coordinated before they affect delivery.
Professional Advisers
Surveyors, engineers or specialist advisers may define requirements where the property or technical context needs additional input.
Working together
Practical Roofing Expertise Within the Project Team
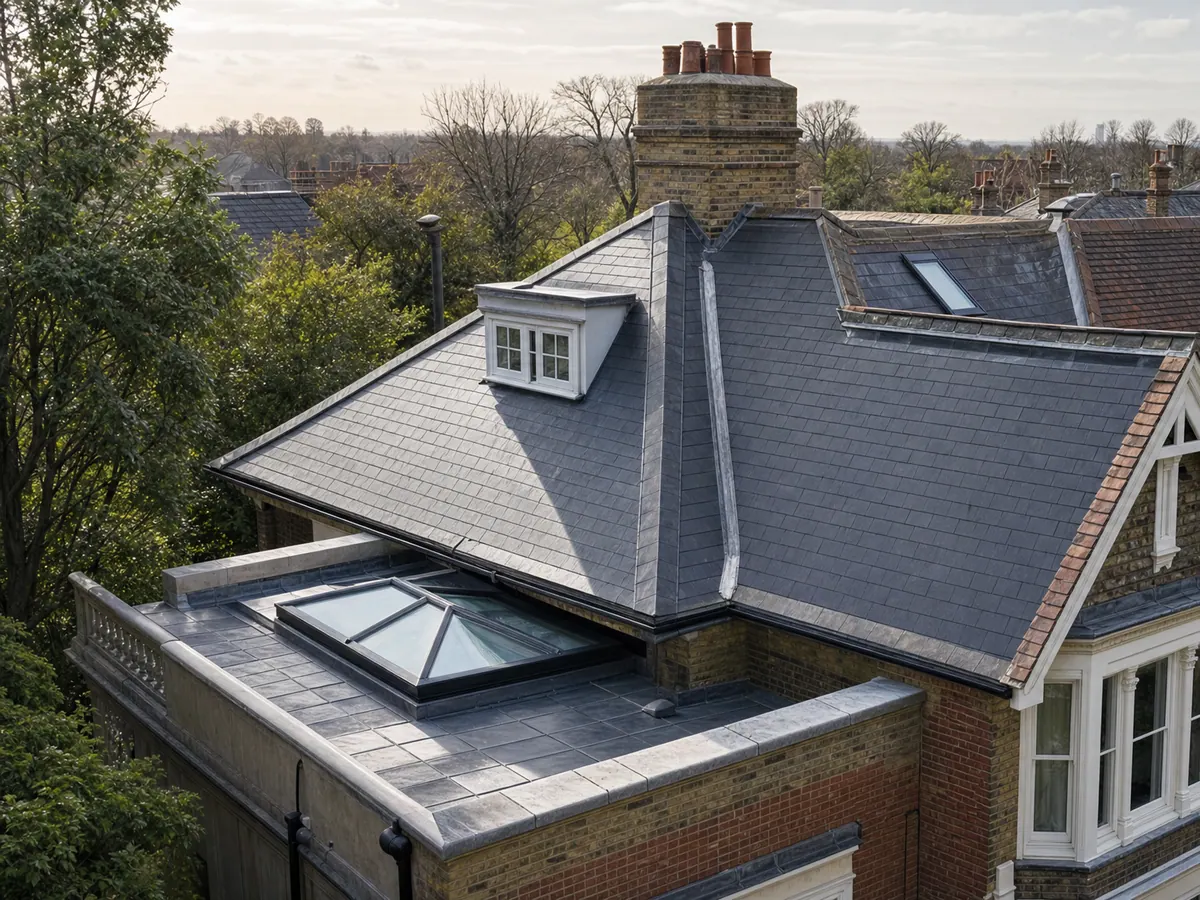
Roofing expertise
Review, Coordinate and Deliver the Roofing Work
We review relevant project information, inspect visible roof conditions, contribute practical roofing knowledge and deliver the agreed work.
- Review drawings and specifications
- Inspect visible roof conditions
- Raise practical roofing considerations
Professional coordination
Clear Responsibilities Across the Project Team
Architectural design, structural engineering, contract administration and statutory matters are coordinated with the professionals appointed for those roles.
- Clear roofing responsibilities
- Issues raised for project-team decisions
- Professional input where required

Project coordination
Design Information, Roofing Details and Clear Communication

Design information
Review Drawings and Specifications Relevant to Roofing
Available drawings, specifications and design intent are reviewed alongside the existing roof and practical site conditions.
- Drawings and specifications
- Roofing details
- Clear responsibilities
Existing condition
Feed Site Observations Back Into the Project
Visible roof condition, access and existing construction are reviewed so practical observations and limitations can inform the work before it is finalised.
- Visible condition
- Access review
- Hidden-condition limits
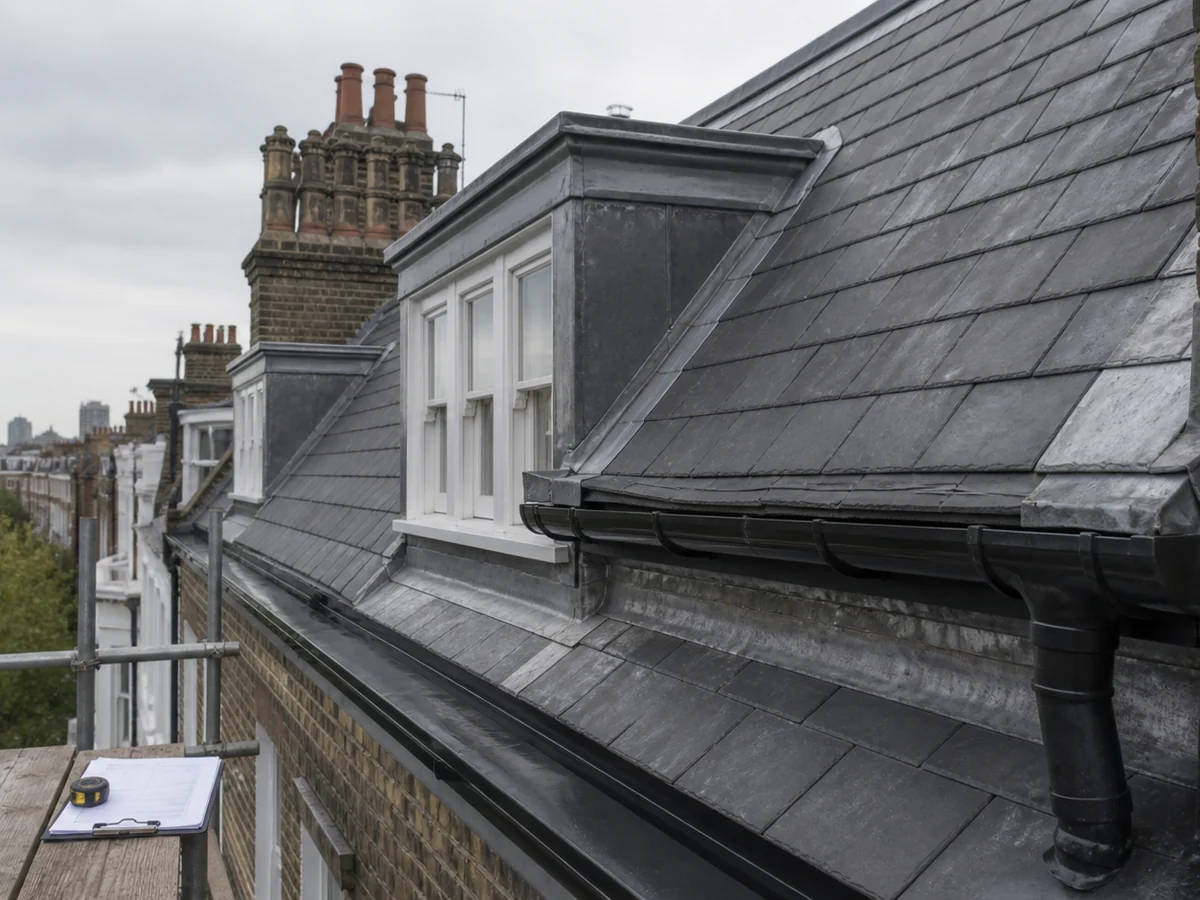
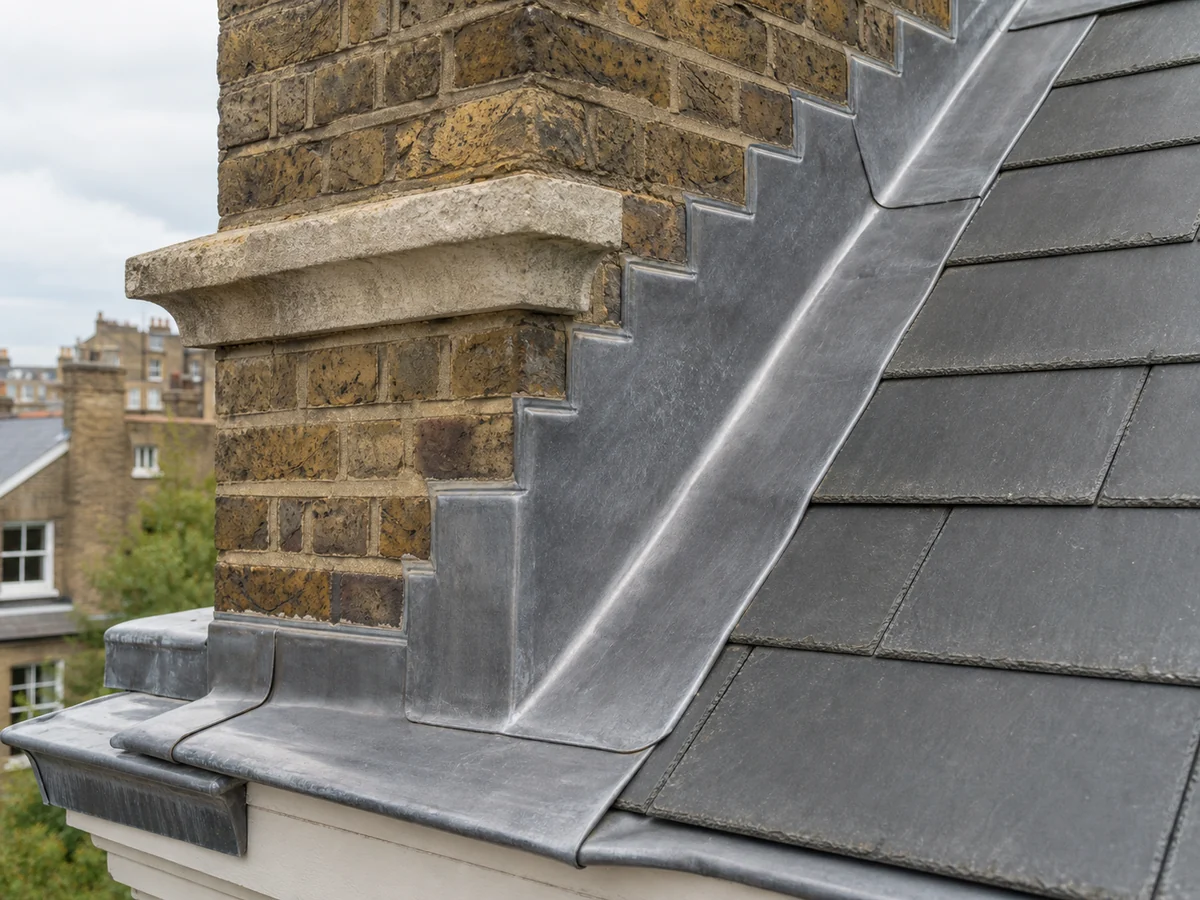
Roofing details
Coordinate Junctions, Penetrations and Drainage
Leadwork, slate or tile layouts, roof penetrations, rooflights where relevant and drainage details are considered around the agreed drawings and site conditions.
- Junctions and flashings
- Roof penetrations
- Drainage details
Materials & finish
Keep Material Decisions Connected to the Building
Material compatibility, visual character and samples can be reviewed against the existing property and the design intent.
- Material compatibility
- Visual character
- Detail consistency


Wider programme
Sequence Roofing With Other Trades
Roofing may need to align with facade work, structure, interiors, rooflights, drainage routes and temporary-protection requirements.
- Connections with facade work
- Temporary protection
- Programme dependencies
Communication & handover
Keep Decisions and Completion Information Clear
Progress, practical issues, required decisions and completion information are communicated through the agreed project team.
- Progress updates
- Decision clarity
- Handover information
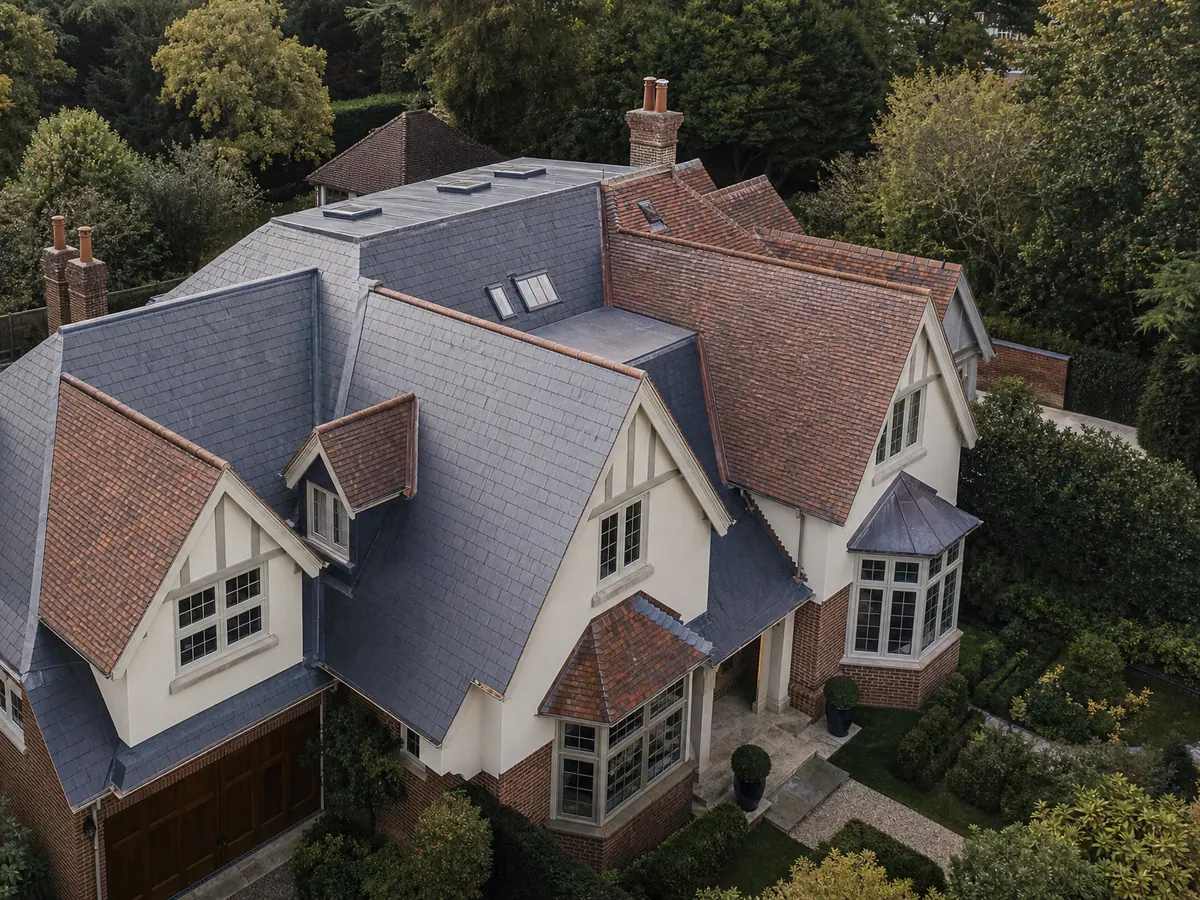
Materials and finish
Roofing details that support design intent
Roof Geometry
Pitch, slope transitions, penetrations and junctions influence how roofing details are coordinated.
Leadwork Details
Flashings, valleys, gutters and abutments often require review against drawings and actual site conditions.
Slate or Tile Layouts
Covering appearance, spacing, edges and interfaces are reviewed when those materials form part of the work.
Drainage
Falls, outlets and water routes are planned with the roof and its adjoining details.
Visible Finish
Prominent roof areas are reviewed against the residential setting and agreed design intent.
Traditional Materials
Traditional materials may be relevant where the project involves period or conservation-sensitive property.
Existing property and survey considerations
Grounding the Design in the Existing Property

Existing property
Survey Information Shapes Practical Decisions
Existing roof condition, access, heritage context, occupied areas and available drawings influence what can be confirmed before delivery.
- Existing condition review
- Access and constraints
- Drawings where available
Hidden conditions
Opening-Up or Specialist Input May Still Be Needed
Some construction or defects cannot be confirmed from visible inspection alone. Controlled opening-up or specialist advice may be needed as the work develops.
- Hidden-condition limitations
- Heritage constraints
- Professional input where required
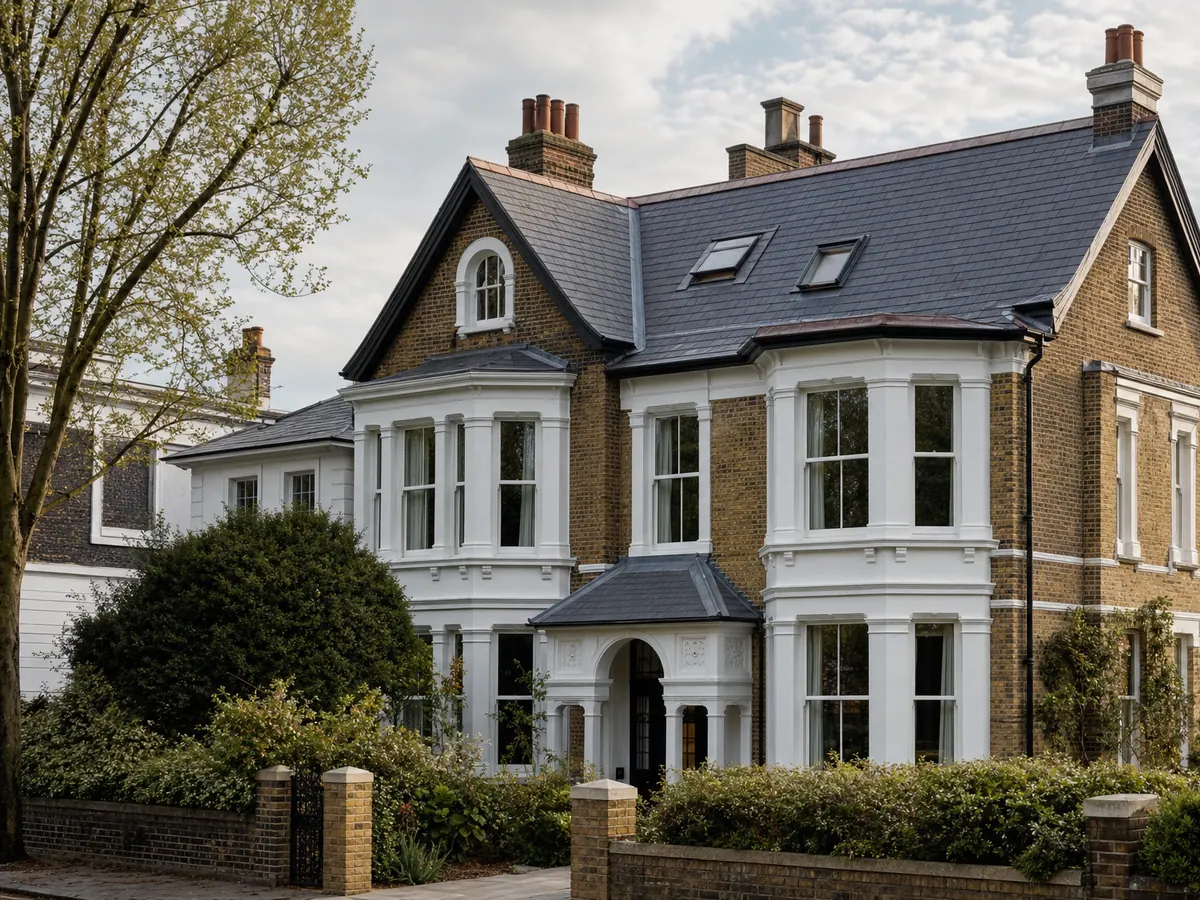
Private-client care
Communication and protection around sensitive homes
Clear Communication
Clients and professional teams receive practical updates around the programme, decisions and progress.
Occupied-Property Care
Access, interiors, external finishes and neighbours are included in the protection plan where the home remains occupied or highly finished.
Decision Clarity
Assumptions, exclusions and required project-team decisions remain visible.
Discreet Site Conduct
Access, deliveries and working areas are planned for a private residential setting.
Connected Work
Where the roof meets work by other trades, the details are identified and coordinated through the project team.
Handover Support
Checks, outstanding items and relevant completion information are addressed at project close.
Project journey
Six stages from enquiry to aftercare
Step 01
Initial Project Review
Available information is reviewed to understand the property, project stage, professional-team involvement and intended roofing work.
Step 02
Consultation & Information Gathering
Client priorities, design intent, access, programme expectations and team responsibilities are discussed.
Step 03
Survey & Technical Observations
Visible roof condition, connected details and practical roofing observations are reviewed and shared with the project team.
Step 04
Proposal
The roofing work, assumptions, exclusions and required decisions are set out clearly.
Step 05
Coordination & Delivery
Roofing is delivered around sequencing, protection, other trades and project communication.
Step 06
Inspection, Handover & Aftercare
Completion addresses checks, handover information, outstanding points and relevant aftercare.
Project-Team FAQs
Architect & Designer-Led Roofing Questions
-
Early contact is useful once the property, intended roofing work, project stage and available drawings are clear enough for practical review.
-
Yes. Relevant drawings and details can be reviewed alongside practical site conditions and the existing roof.
-
Architectural and structural design remain with the professionals appointed for those roles. We contribute practical roofing expertise and coordinate delivery with them.
-
Yes. Roofing interfaces, access and sequencing can be coordinated with the wider project team.
-
Yes. Access, protection, communication and neighbouring property are planned around the particular home and project.
-
Yes. Roofing is coordinated with applicable permissions, existing fabric and the requirements of the appointed professional team.
-
A design-led project may include roof refurbishment, leadwork, slate, tile, flat-roof areas and inspections.
-
Provide the property address, project stage, drawings, intended roofing work, known constraints, approximate programme and relevant project-team contacts.
Next Steps
Discuss an Architect or Designer-Led Roofing Project
Send the property address, project stage, available drawings, intended roofing work, known constraints and approximate programme.