
Project
Insulated EPDM Roof Terrace, Paddington
A documented roof refurbishment combining an insulated build-up, EPDM membrane, walk-on rooflights and a decked terrace finish.
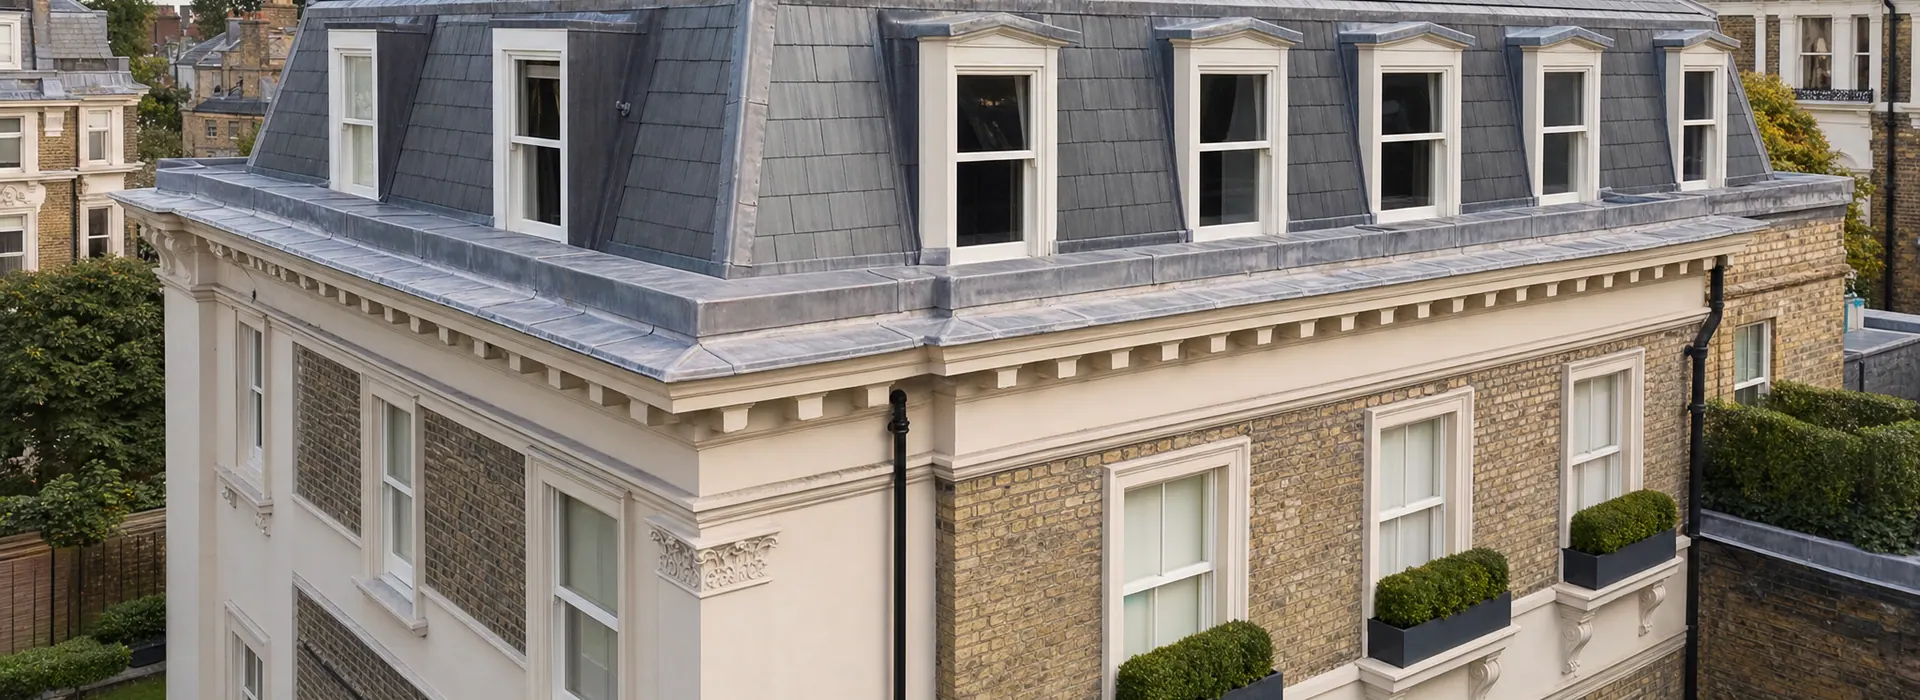
Residential Roof Refurbishment
Planned roof renewal
A roof refurbishment may be appropriate when the roof needs more than another isolated repair, but does not necessarily require every element to be replaced. The correct scope depends on condition, access, materials, previous repairs and the way each roof detail connects to the next.
Work can include retained and replacement coverings, leadwork, flashings, valleys, gutters, roof junctions, drainage details, insulation or interfaces with other refurbishment work where those elements form part of the agreed scope.
The correct approach depends on visible condition, previous repairs, access, the existing roof build-up and any wider refurbishment, heritage or professional-team requirements.
Some conditions remain hidden until areas are opened, so a useful proposal should make assumptions, exclusions and decision points clear before delivery begins.
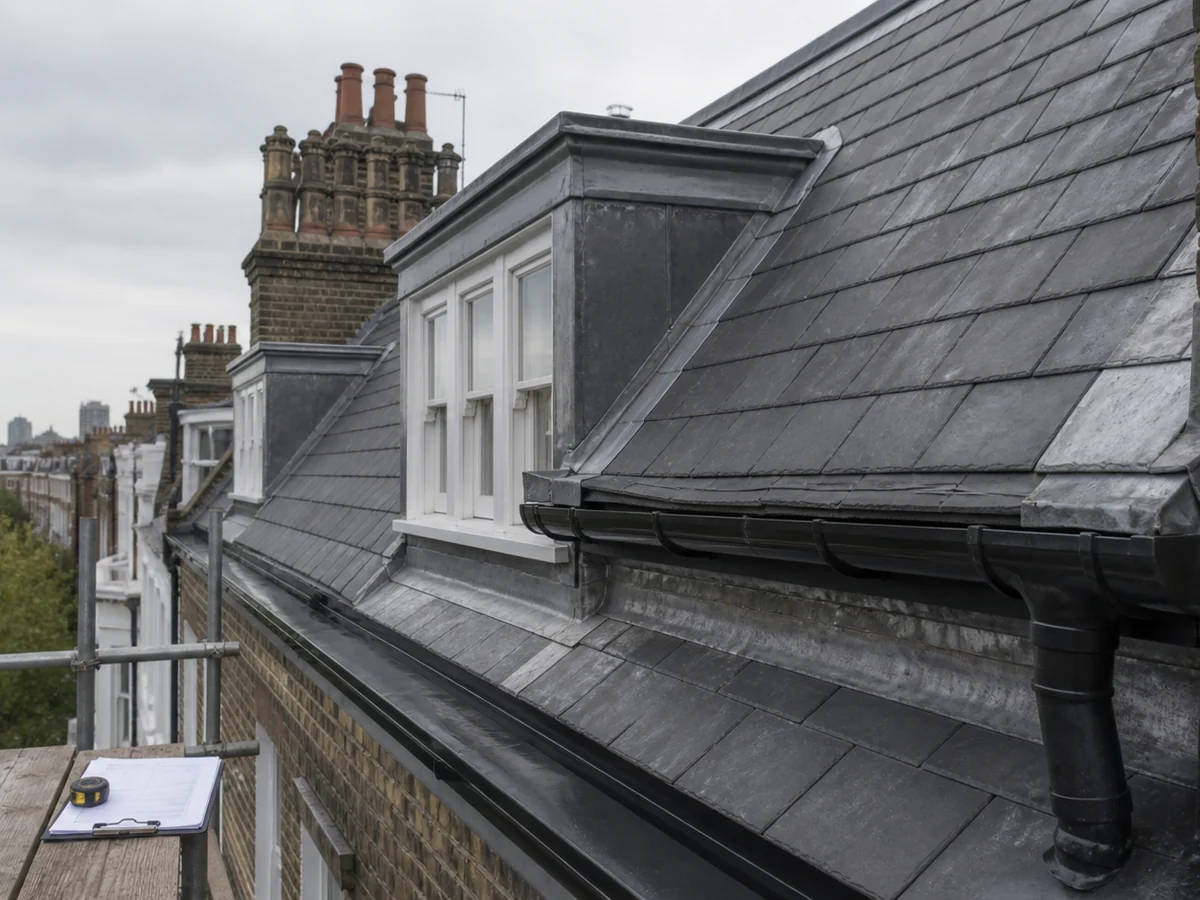
When refurbishment may be appropriate
The recommended work follows the inspection findings, the roof construction and the visible condition of the property. A site review is needed before advice can be specific to an individual roof.
A broader review may be appropriate where coverings or weathering details show deterioration across more than one local area.
Repeated local repairs can indicate that the wider roof condition needs to be considered.
Multiple repair campaigns may need to be understood before further work is planned.
Slate, tile or flat-roof areas may require renewal where condition or compatibility no longer supports retention.
Flashings, valleys, gutters, chimneys, parapets and roof junctions can form part of the refurbishment review.
Ingress at different points should be assessed in the context of the wider roof rather than assumed to share one cause.
Roofing may need to be sequenced with facades, interiors, structure, rooflights, drainage or other trades.
Period properties and prominent roof slopes can require closer attention to materials, visible character and approved project requirements.
Survey and planning

The inspection brings together visible roof condition, access, coverings, junctions, drainage, penetrations, existing fabric and adjoining work. The aim is to identify whether a local repair, refurbishment or fuller replacement route is most proportionate.
Initial inspection can establish visible condition, but concealed defects may only become apparent once roof areas are safely opened. The proposal should explain what is known, what remains concealed and how further decisions will be handled.
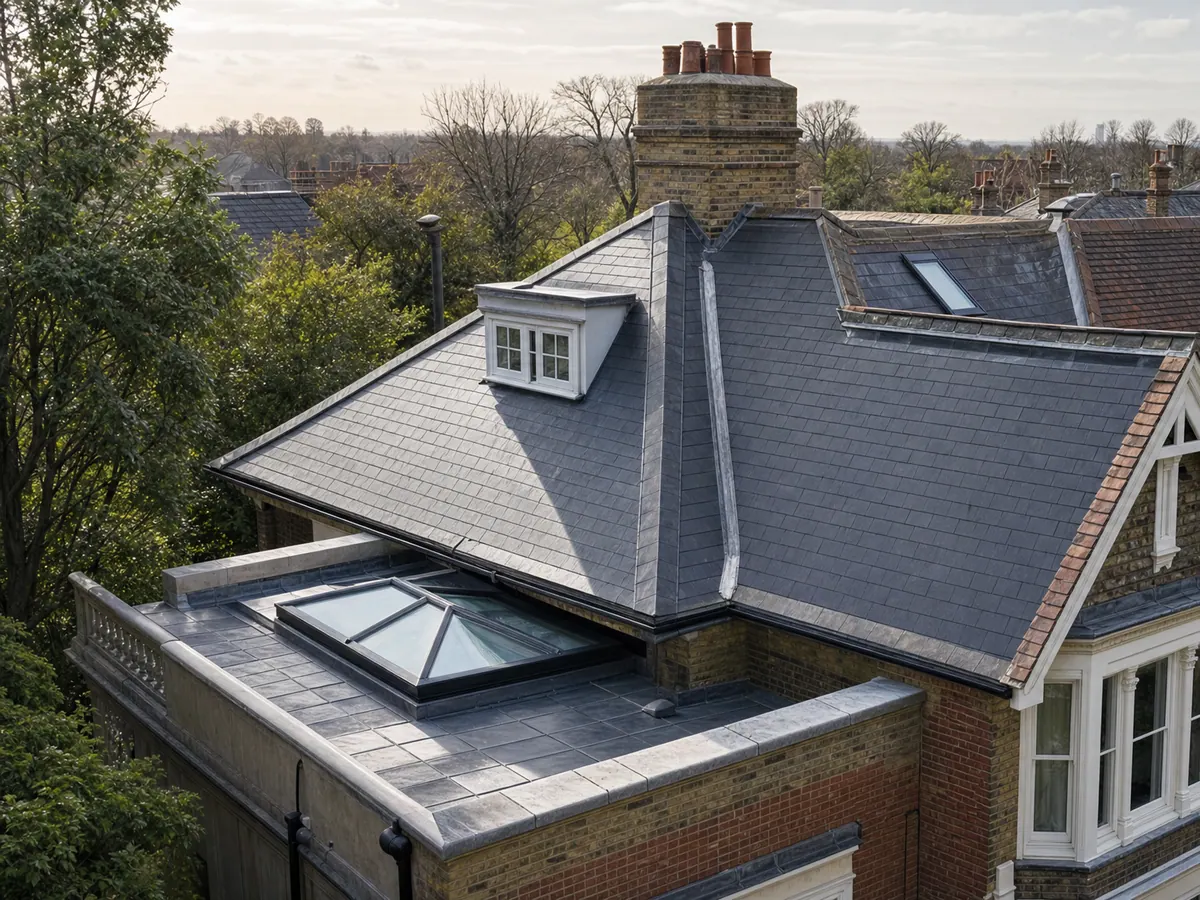
Roofing elements
Slate, tile or flat-roof coverings are considered around condition, compatibility, the agreed design and whether retention is appropriate. A roof refurbishment should not assume everything must be stripped unless the evidence supports that route.
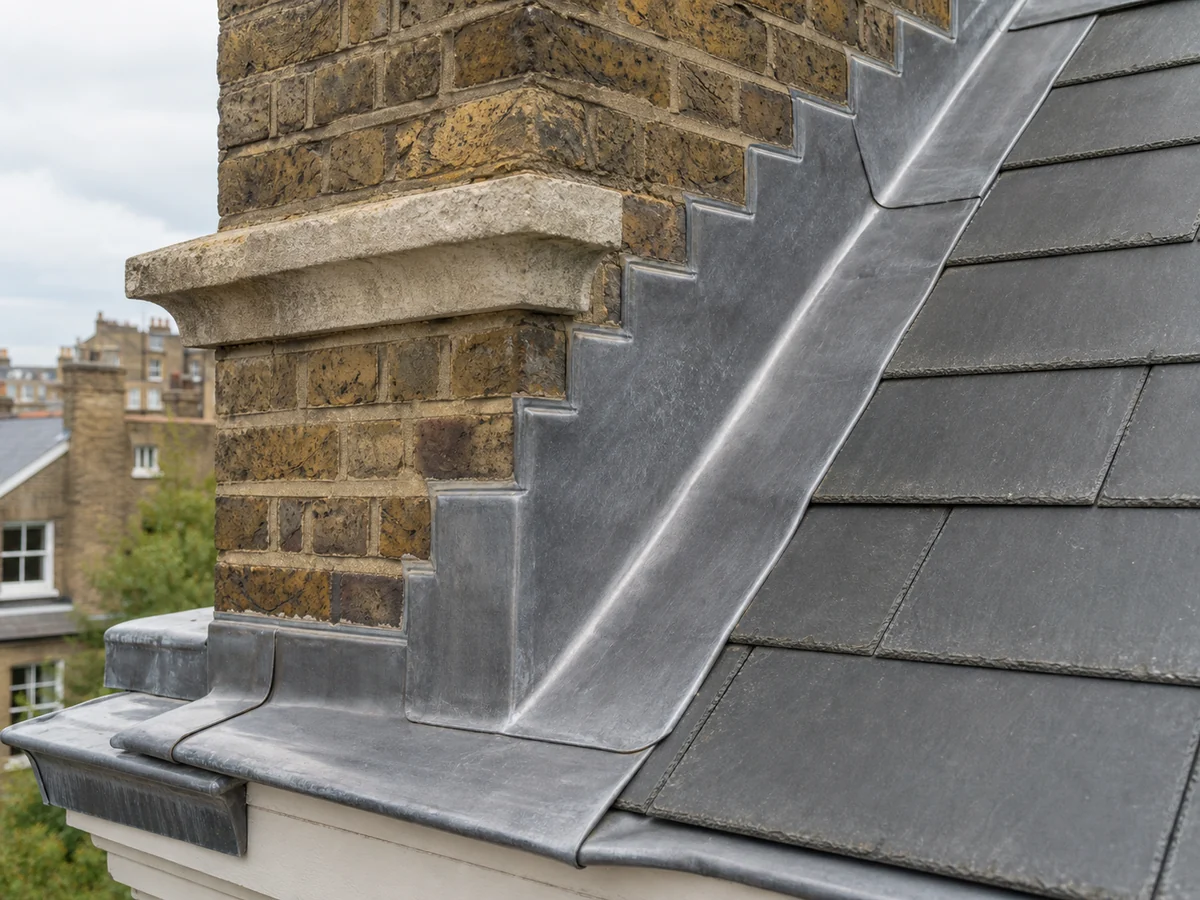
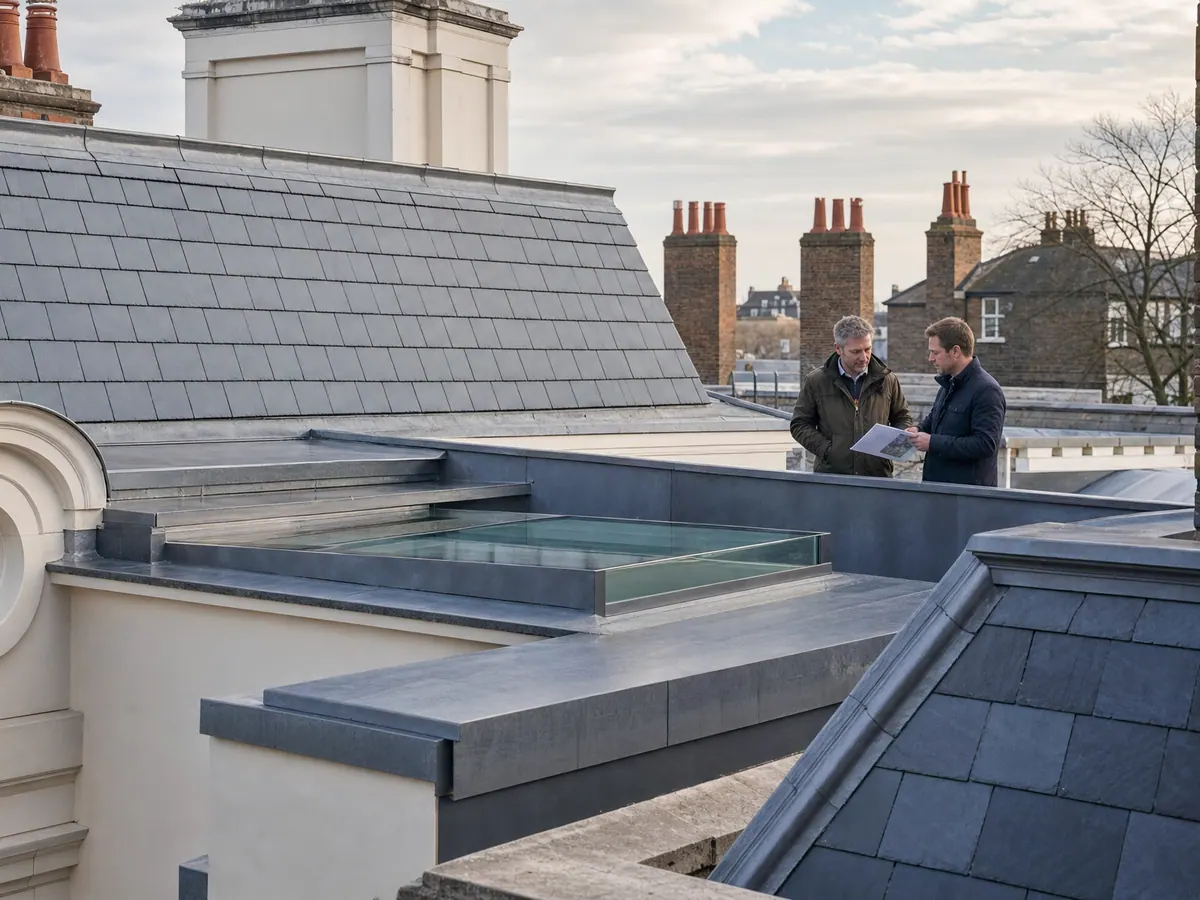
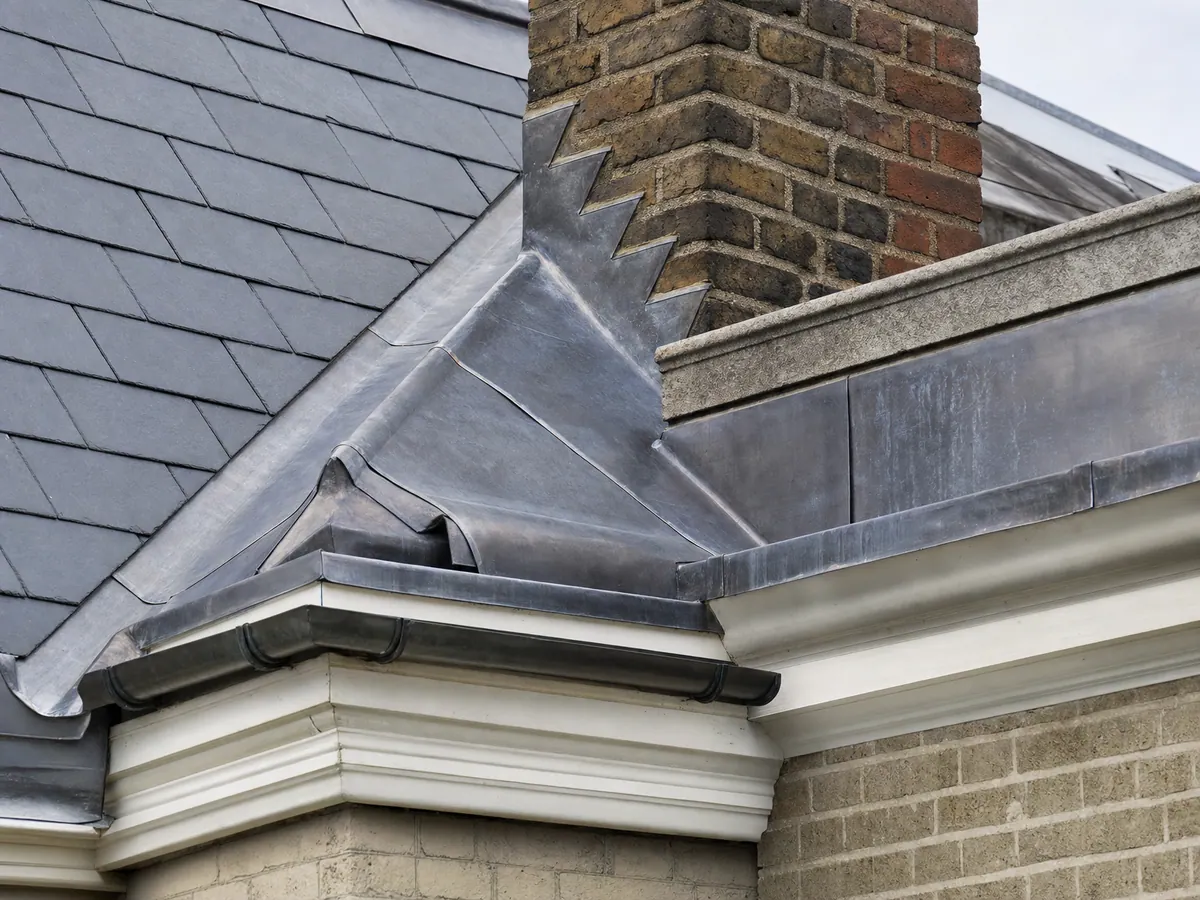
Leadwork is reviewed at abutments, valleys, chimneys, parapets, dormers, gutters and other junctions where water must be directed safely away from the building.

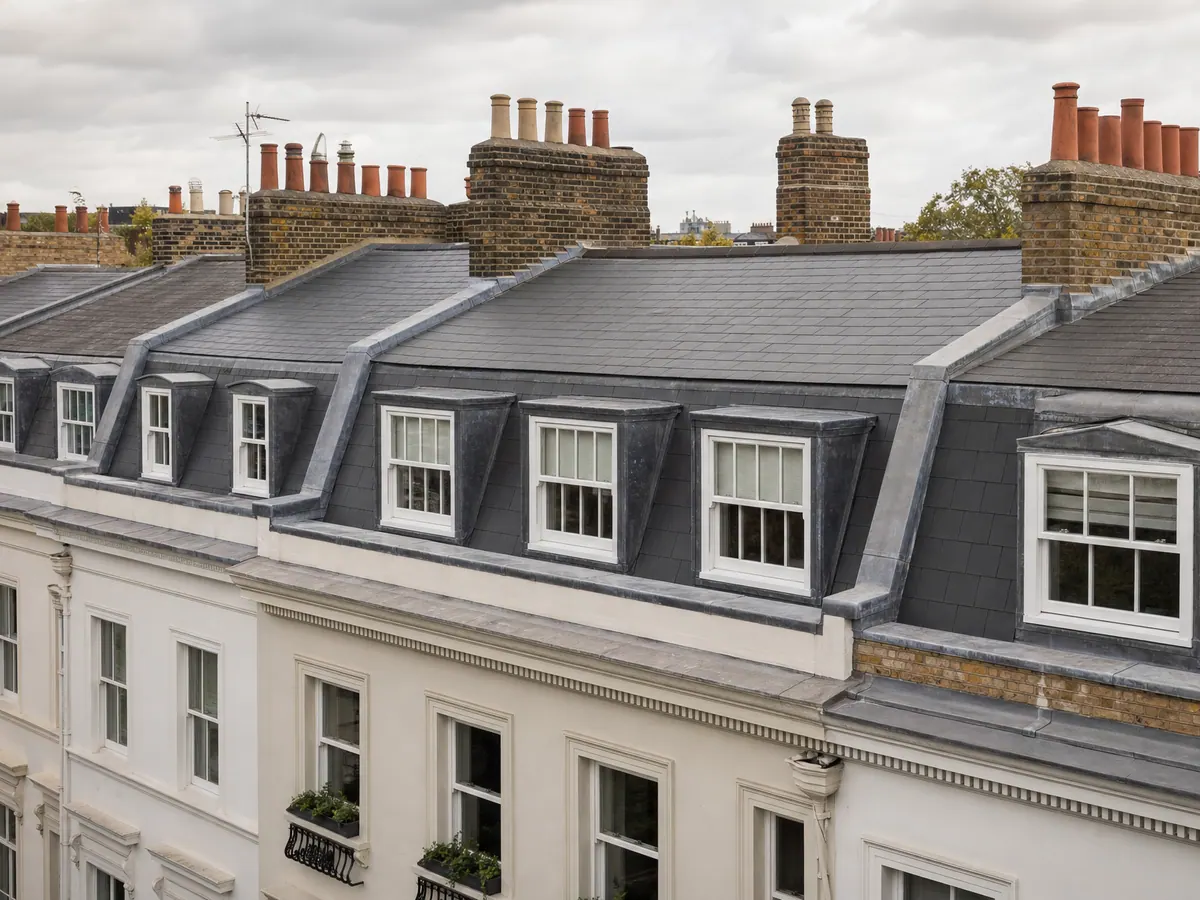
Edges, abutments, penetrations, rooflights, dormers and transitions need to work with the existing construction and any new refurbishment packages.
Gutters, outlets, falls and drainage routes are reviewed where they affect the refurbished roof and its weathering details.
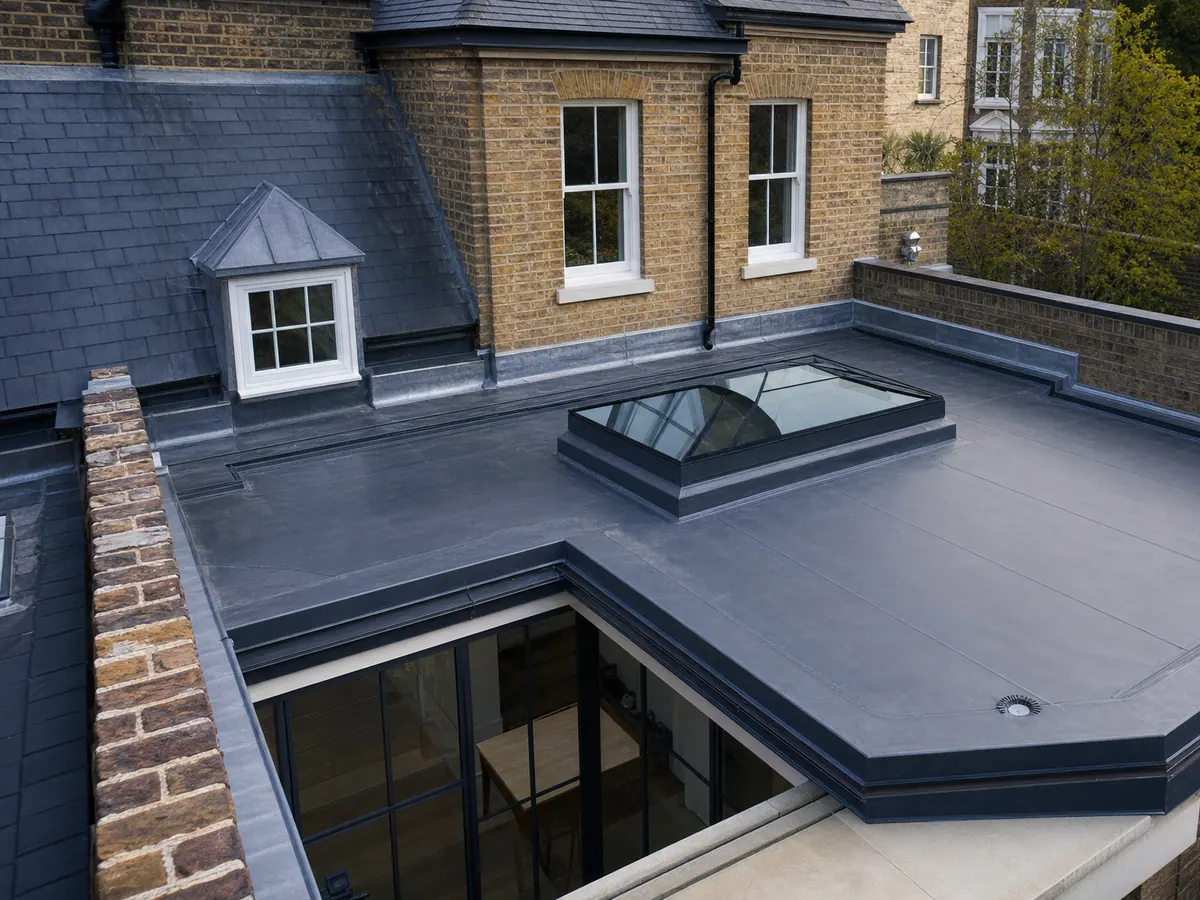
Insulation, ventilation and moisture-control considerations are reviewed with the proposed roof construction and wider project design where they form part of the agreed work.
Where the roof contributes strongly to the building’s appearance, material choice and visible detailing are considered alongside the existing property character and any project-specific requirements.
Materials and appearance
Existing or replacement slate is considered around condition, fixing, compatibility, appearance and specification.
Clay or concrete tiled areas are considered around profile, pitch, matching, ridges, verges and existing roof character.
Lead may form part of refurbishment at flashings, valleys, abutments, gutters, parapets and other weathering junctions.
Flat-roof sections are reviewed with their substrate, drainage, upstands and transitions as part of the wider renewal.
New and retained materials need to be considered together rather than specified in isolation.
Prominent roof slopes and traditional details are reviewed against the property and any project-specific requirements.
Occupied and sensitive properties
Scaffolding, delivery routes and safe movement through or around the property are planned early.
Occupied rooms and finished interiors may require additional protection and sequencing.
Temporary protection is planned before vulnerable roof areas are opened.
Work areas, access routes and cleaning expectations are considered for occupied or highly finished homes.
Gardens, paving, external finishes and adjoining property can influence site setup.
Clients and professional teams need clear updates around sequencing, decisions and changes.
Architect and designer coordination
Available drawings and specifications are reviewed where they affect the roofing work.
Roofing may need coordination with structure, facades, drainage, rooflights, interiors and other trades.
Material and visible-finish decisions are coordinated with the appointed design team where one is involved.
Roofing work is planned around dependencies in the wider refurbishment programme.
Important decisions, findings and changes are recorded clearly.
Design, structural and statutory matters are coordinated with the relevant appointed professionals.
Quality controls
Visible condition, access and material context inform the proposed refurbishment.
The work, assumptions, exclusions, sequencing and decision points are set out clearly.
Coverings and critical junctions are reviewed at sensible stages of the work.
Occupied homes, interiors, finishes, landscaping and neighbours are included in the protection plan.
Clients and project teams are kept informed around progress and changes.
Completion addresses outstanding items and relevant maintenance or aftercare information.
Project
A documented roof refurbishment combining an insulated build-up, EPDM membrane, walk-on rooflights and a decked terrace finish.

Project
A documented roof replacement involving natural Welsh slate, renewed leadwork, insulation, structural remedials and parapet repairs.
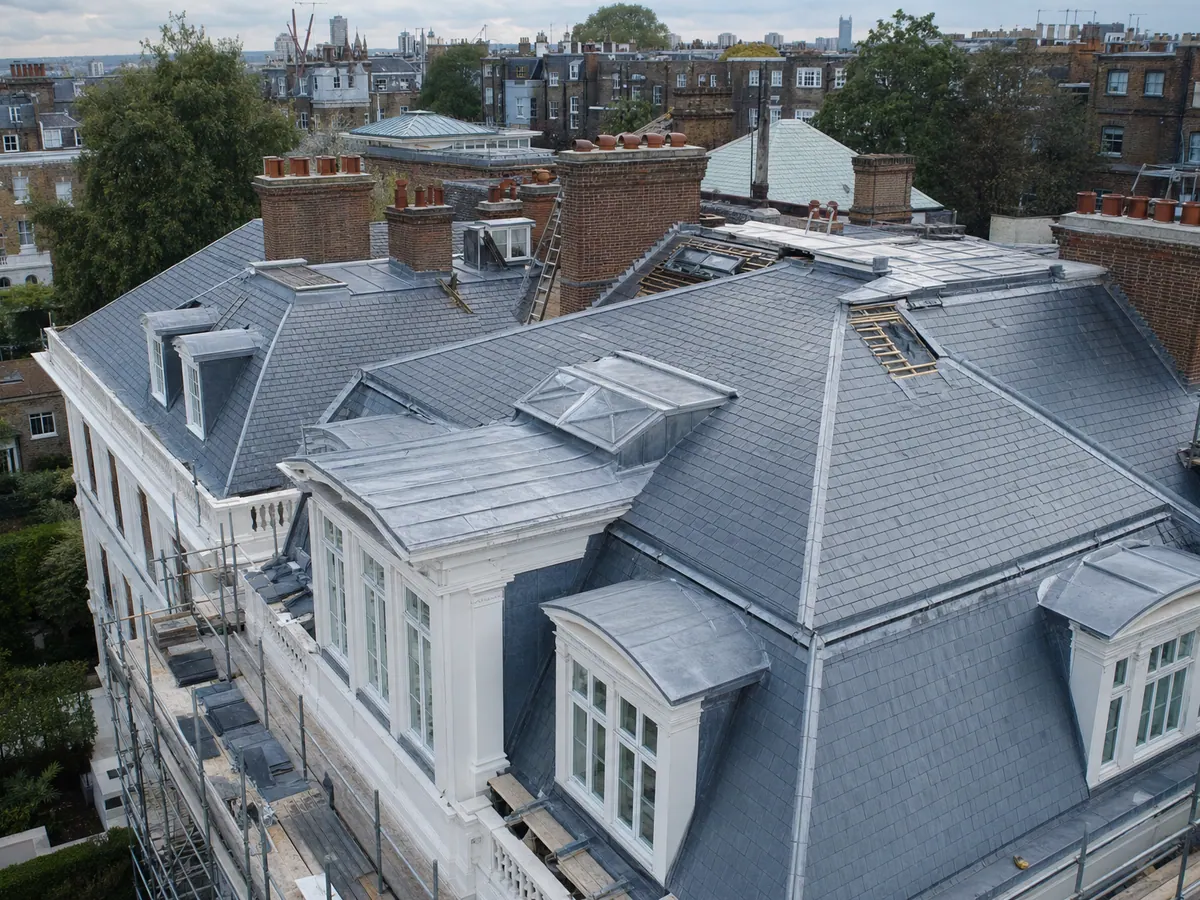
Completed work
See completed roofing and refurbishment projects with photographs, scope detail and the work carried out.
Refurbishment FAQs
Next Steps
Tell us where the property is, what you know about the roof and whether drawings, reports or photographs are already available.