Visible Condition Notes
A clear record of observed roof areas, obvious deterioration, visible repair history and practical constraints.
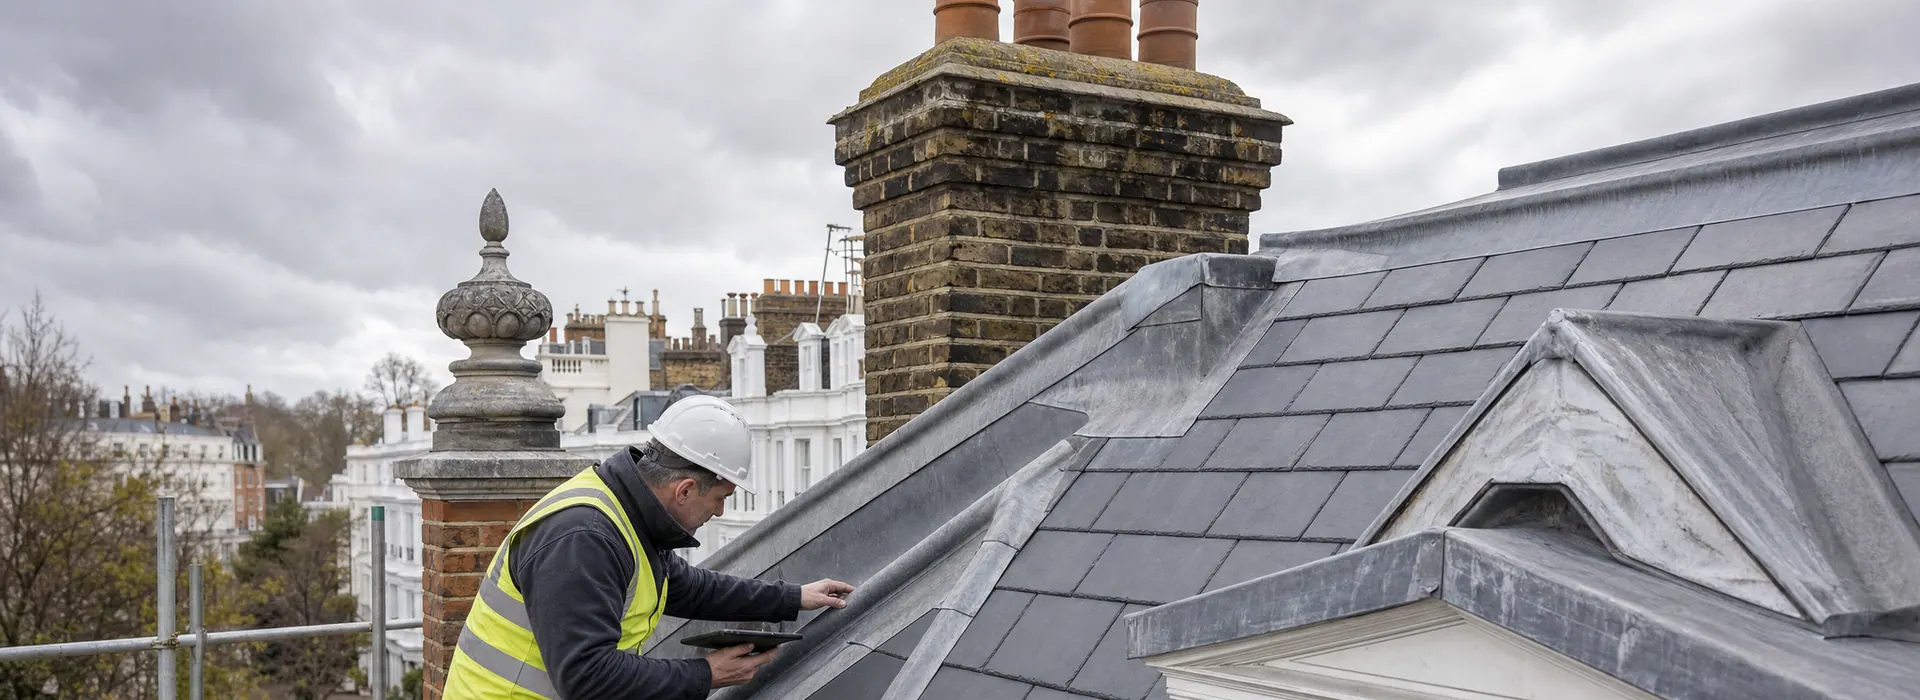
Condition before specification
A roof inspection can help separate a local defect from a wider condition problem by reviewing coverings, junctions, drainage and visible signs of deterioration together.
What the inspection can establish depends on safe access, visibility, weather, roof geometry and the construction that can actually be seen. Concealed areas cannot be confirmed unless opening-up or another investigation is separately agreed.
This service is a roofing condition review for repair, refurbishment and renewal planning. It does not replace a RICS Home Survey, structural engineering advice, valuation advice, legal advice, planning advice or statutory approval where those services are required.
The aim is to make the next roofing decision clearer: whether a focused repair is likely to be appropriate, whether further investigation is needed, or whether wider roof refurbishment should be considered.
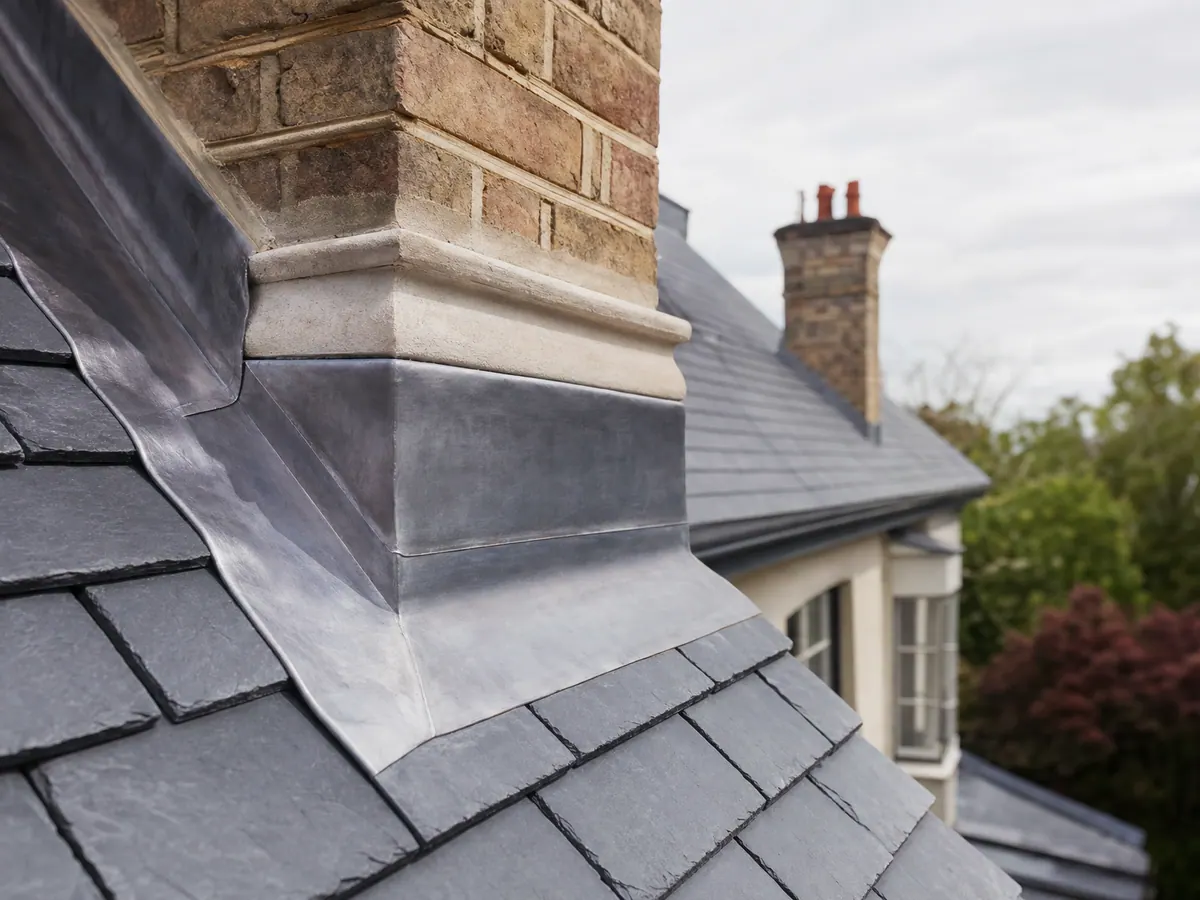
When an inspection helps
The strongest inspection brief starts with the decision the homeowner, surveyor, architect, managing agent or project team needs to make.
Record visible condition before a larger renewal scope is defined.
Review whether repeated symptoms point to one local issue or several connected roof details.
Record visible coverings and junctions before heritage-sensitive repair or renewal decisions are made.
Review several roof areas where access, protection and sequencing can affect the eventual works.
Provide practical roofing observations to an appointed professional team developing the wider scope.
Support further review of slate, tile, leadwork, flat roofing, drainage or roof-junction issues.
The inspection
The inspection should make a clear distinction between what was observed, what could not be safely or reasonably accessed, and what remains concealed.

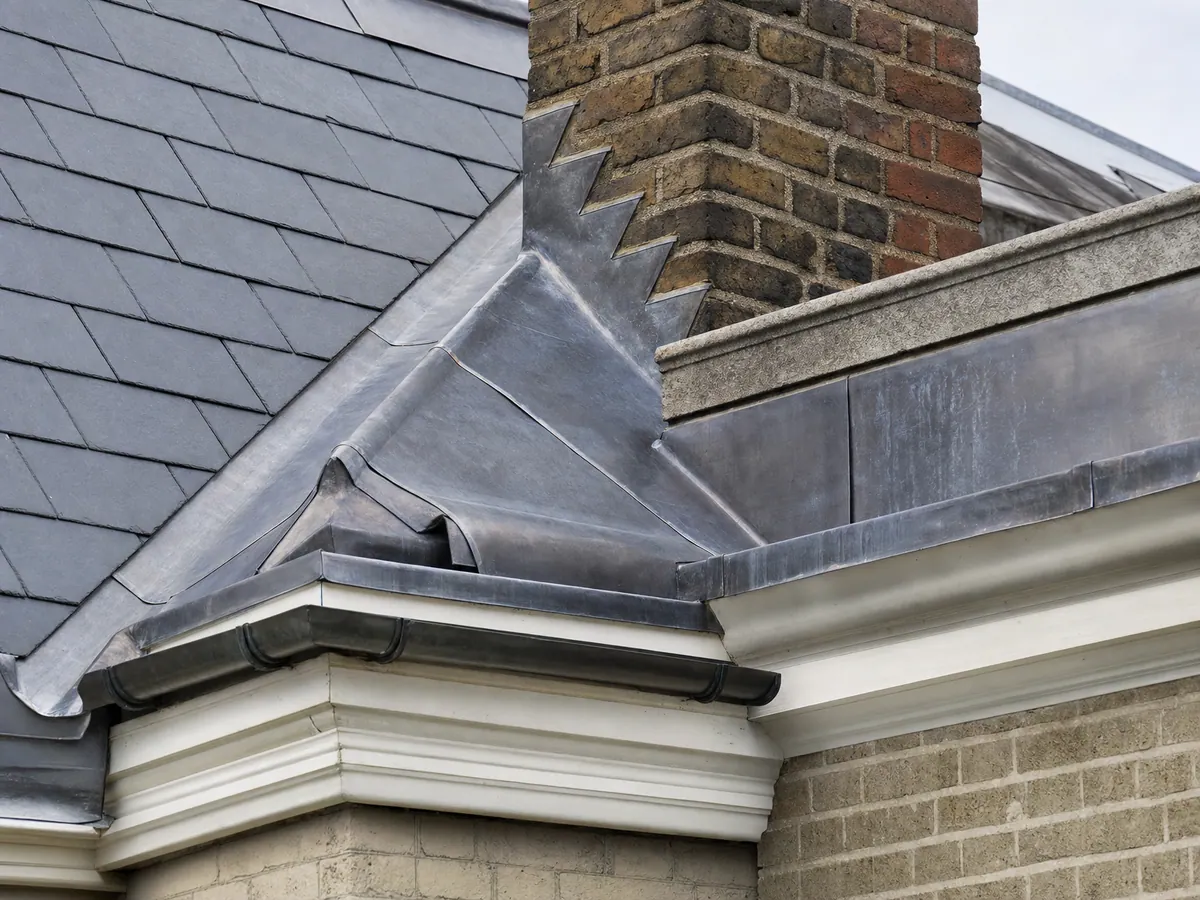
Depending on safe access, the review may include visible slate or tile, flat-roof areas, leadwork, valleys, gutters, outlets, penetrations, parapets, chimneys and signs of previous repair or deterioration.
Hidden timber, deck, underlay, trapped moisture and other concealed conditions may require opening-up or a separately agreed specialist investigation before they can be confirmed.
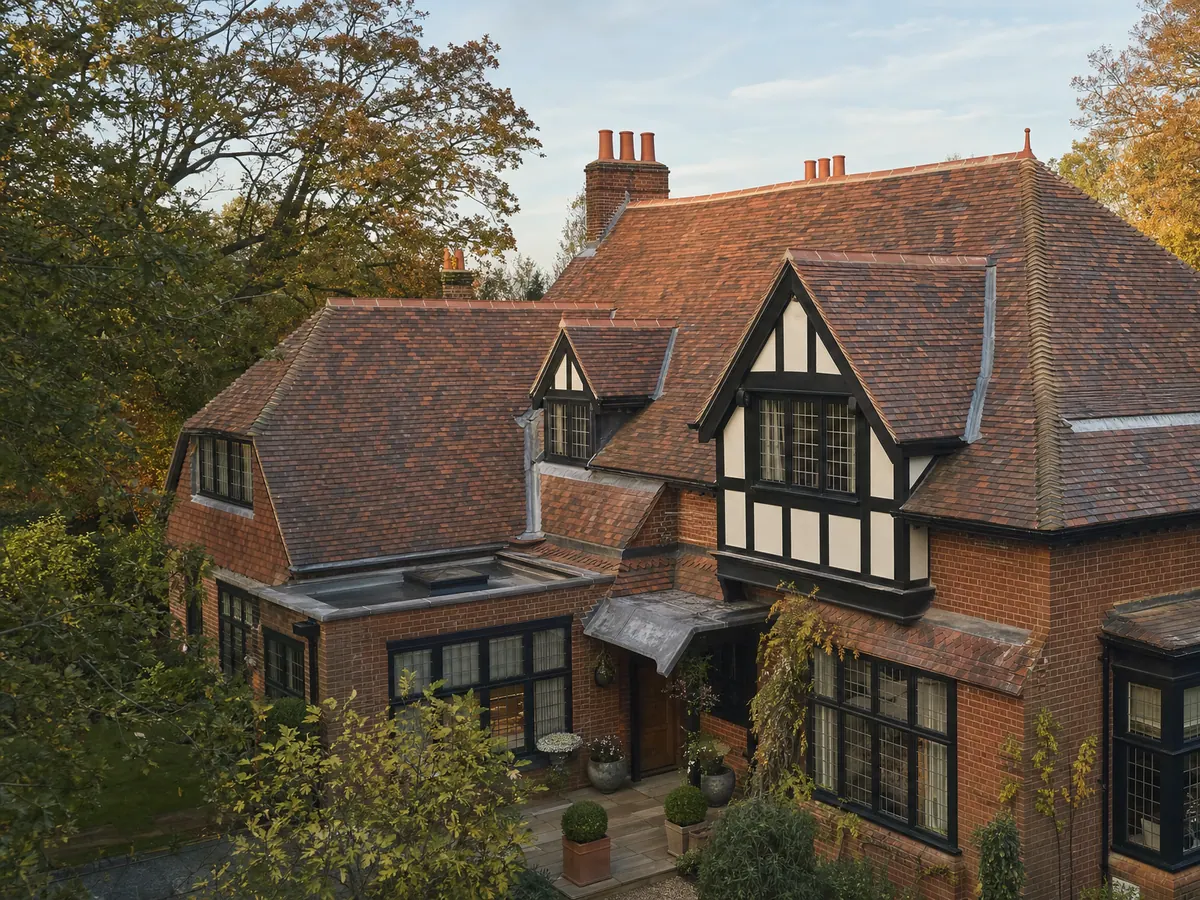

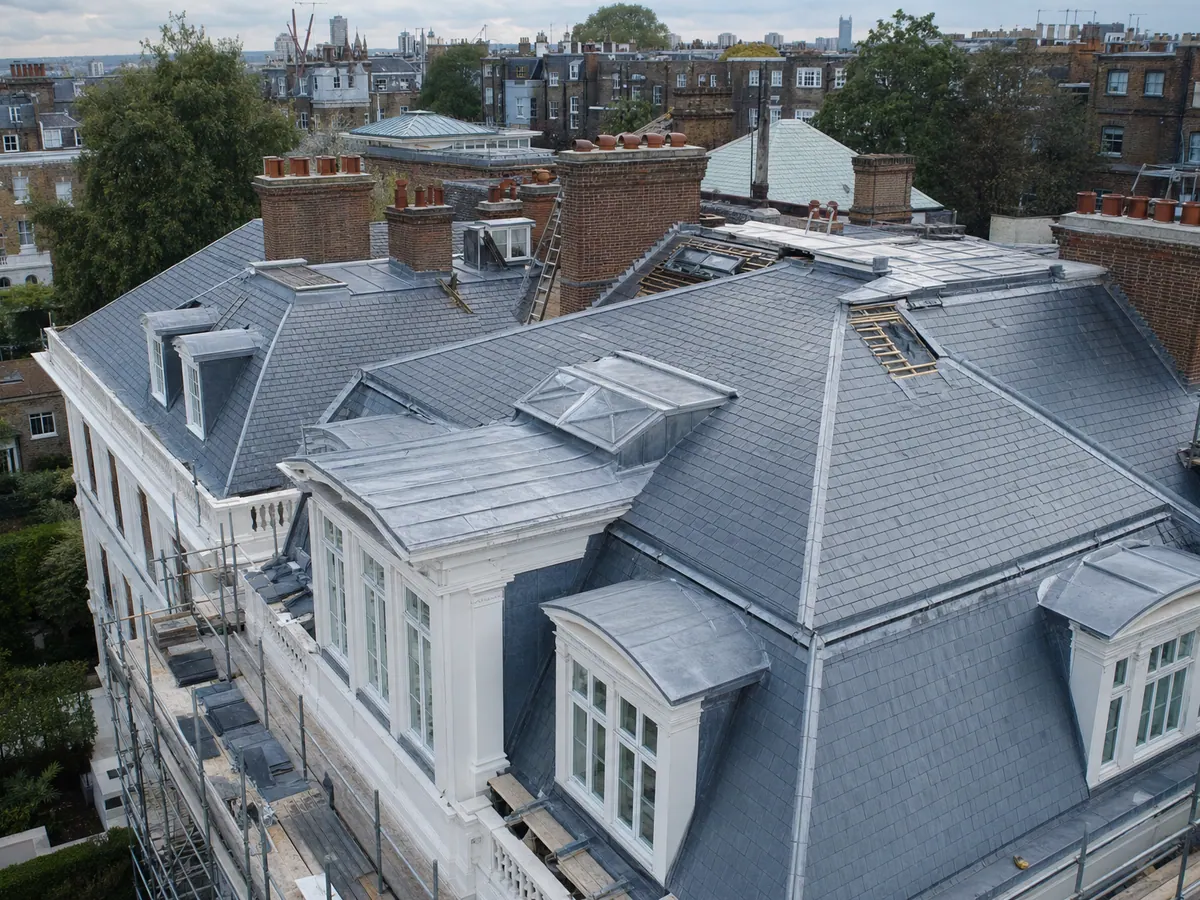
Drone photography may help where suitable roof areas are difficult to view from normal access. It is an inspection aid, not a guarantee that every defect will be visible, and its use depends on property setting, safe operation, weather, permissions and airspace constraints.
Findings & next steps
A useful inspection should make the next decision clearer while stating what could not be seen or confirmed.
Visible findings can be supported by photographs where access and conditions allow.
Notable roof defects, deterioration and practical constraints can be recorded in a clear summary.
Inaccessible areas, hidden construction and other limitations remain explicit.
The findings can help distinguish a local repair from further investigation or wider refurbishment.
Relevant observations can be shared with appointed architects, surveyors or other professionals.
Coverings, leadwork, flat-roof areas and drainage can be considered in the context of the complete roof.
Inspection outputs
The inspection output should match the brief. A homeowner trying to understand a leak needs different information from a surveyor coordinating a refurbishment scope or an architect developing roof details.
A clear record of observed roof areas, obvious deterioration, visible repair history and practical constraints.
Supporting photographs of visible defects, roof junctions, drainage details and relevant access limitations.
Indication of whether the evidence points towards targeted repair, further access, opening-up or wider renewal.
Clear wording around what was not inspected, what remains concealed and what cannot be concluded from visible evidence.
A clear recommendation on whether the roof needs a focused repair, specialist leadwork, flat-roof work, slate or tile work, planned refurbishment or further investigation.
Practical observations that may help architects, surveyors, managing agents or estate managers develop the wider scope.
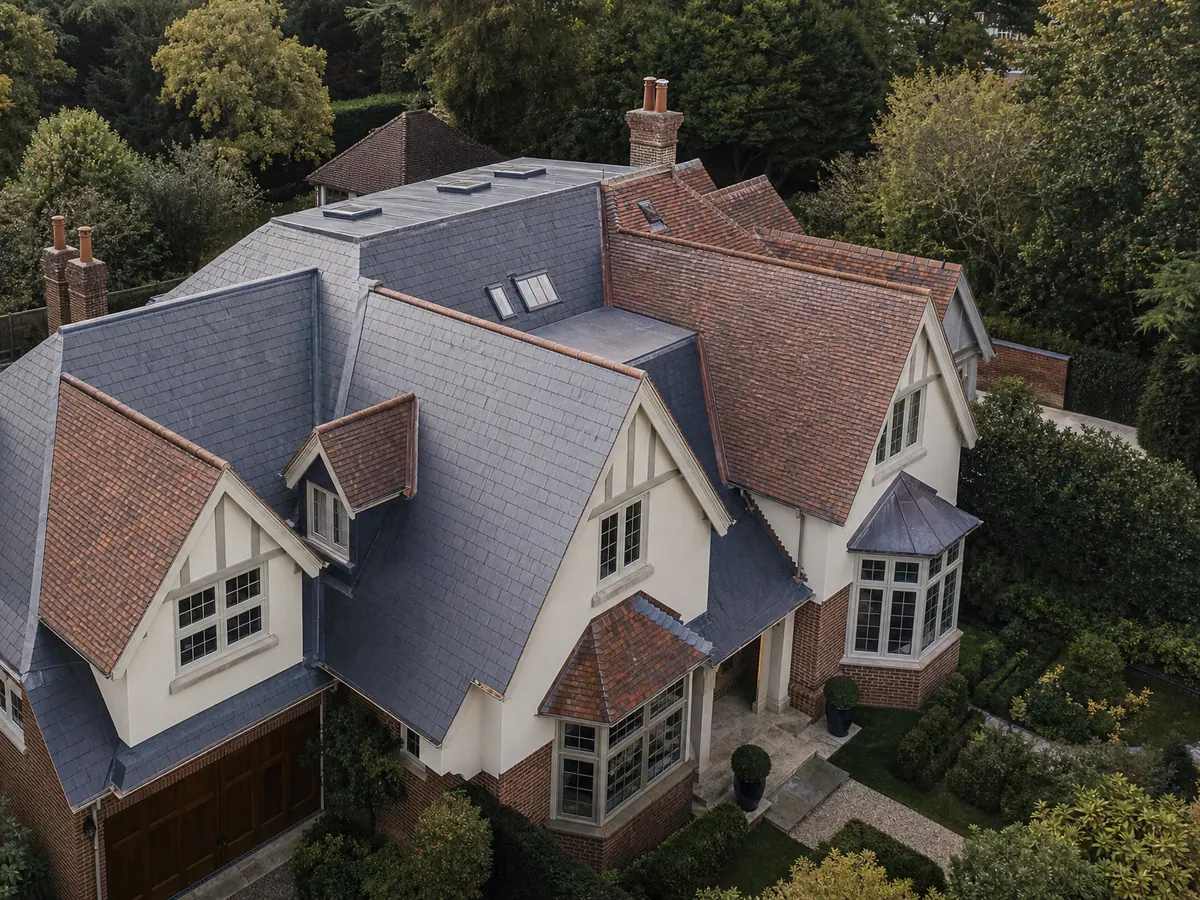
Where several elements are deteriorating together, the inspection can help identify the roof areas and junctions that need to be included in a coordinated refurbishment scope.
A roof survey may point towards leadwork, slate and clay tile roofing, flat roofing, heritage-sensitive work, roof terrace waterproofing, planned maintenance or defect-led repair depending on what the roof evidence shows.

Project
A documented emergency roof project where inspection and safe access informed an insulated EPDM replacement scope.

Project
A documented roof-terrace conversion showing how access, build-up, finished use and roofing detail can affect the final scope.
Completed work
See completed residential roofing projects showing repair, roof replacement, roof terraces and planned refurbishment in practice.
Roof survey FAQs
Clarify the next roofing decision
Send the property address, the known issue or planned work, photographs where available, any existing reports and the decision you need the inspection to support.