
Project
Bespoke Windows & Interior Reinstatement
Bespoke windows across three rooms, with electrical work, plastering and decoration coordinated as part of the wider refurbishment.
Electrical
Electrical work within refurbishment
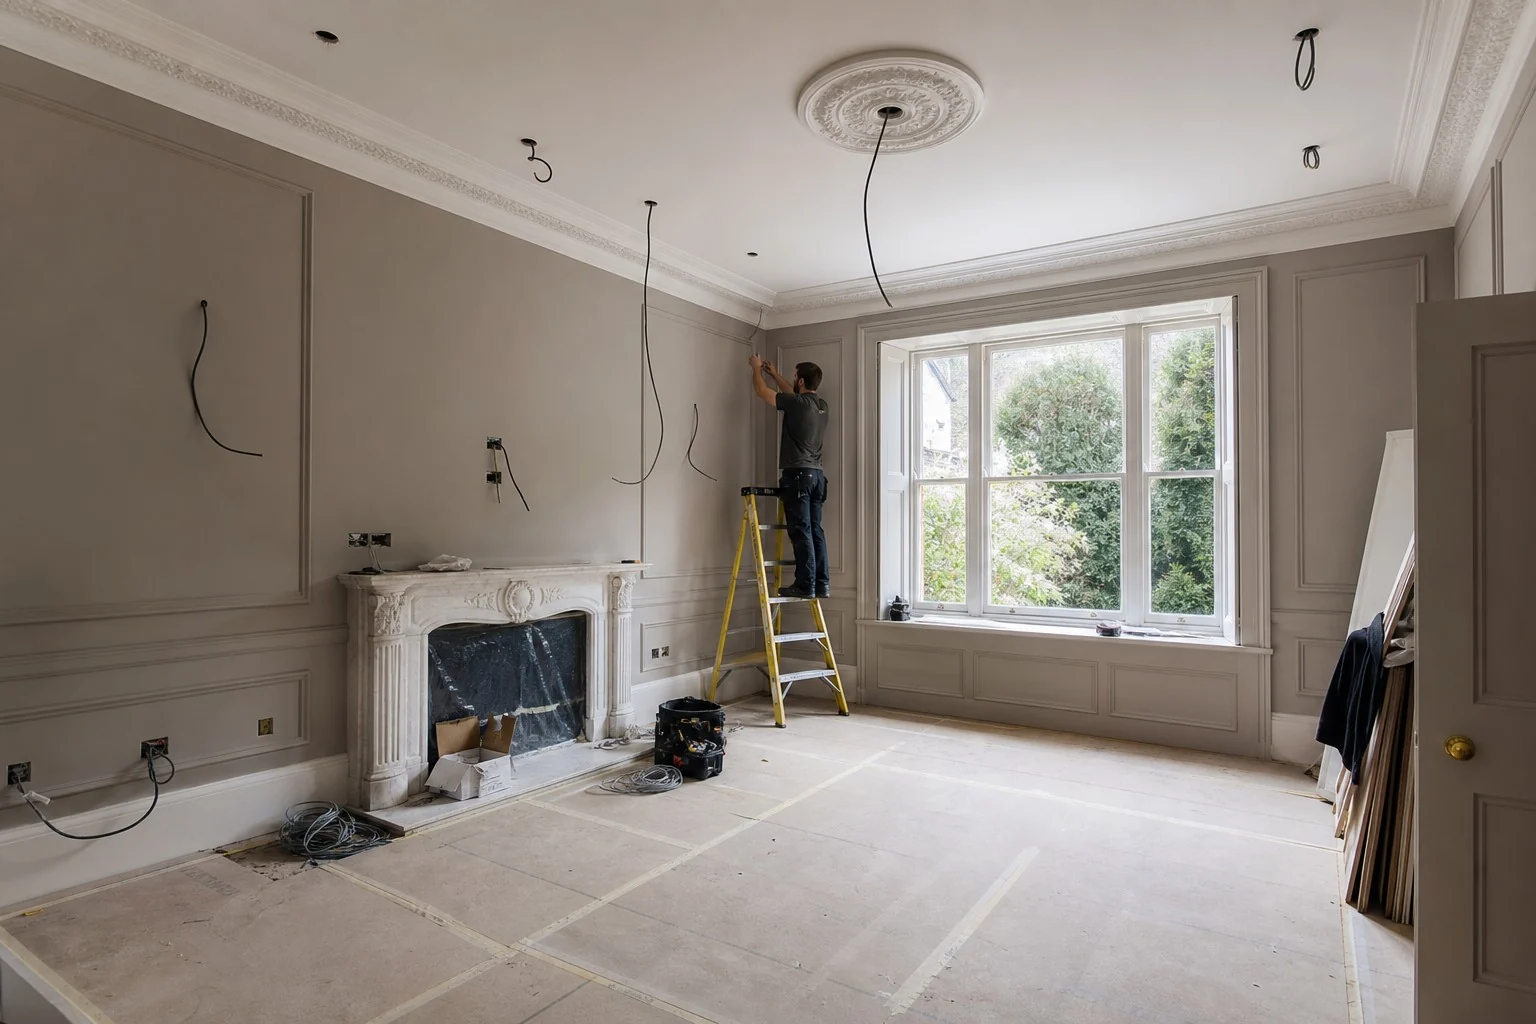
Electrical work in a private home often sits inside a wider refurbishment sequence. Walls may be opened, ceilings may be accessed, joinery may be adjusted, decoration may follow and access routes may pass through carefully finished rooms.
ER Group London considers electrical work where it forms part of a suitable private-home refurbishment, room upgrade, repair project or wider programme of residential works.
Domestic electrical work must be planned to meet the applicable Part P requirements. Where work is notifiable, the agreed scope should identify whether compliance is handled through building control or an authorised competent-person scheme, together with any required testing and certification.
At enquiry stage, we review the rooms involved, the intended changes, available drawings or schedules, the property condition and the other trades that affect access, cable routes or final fitting positions.
Typical residential electrical work
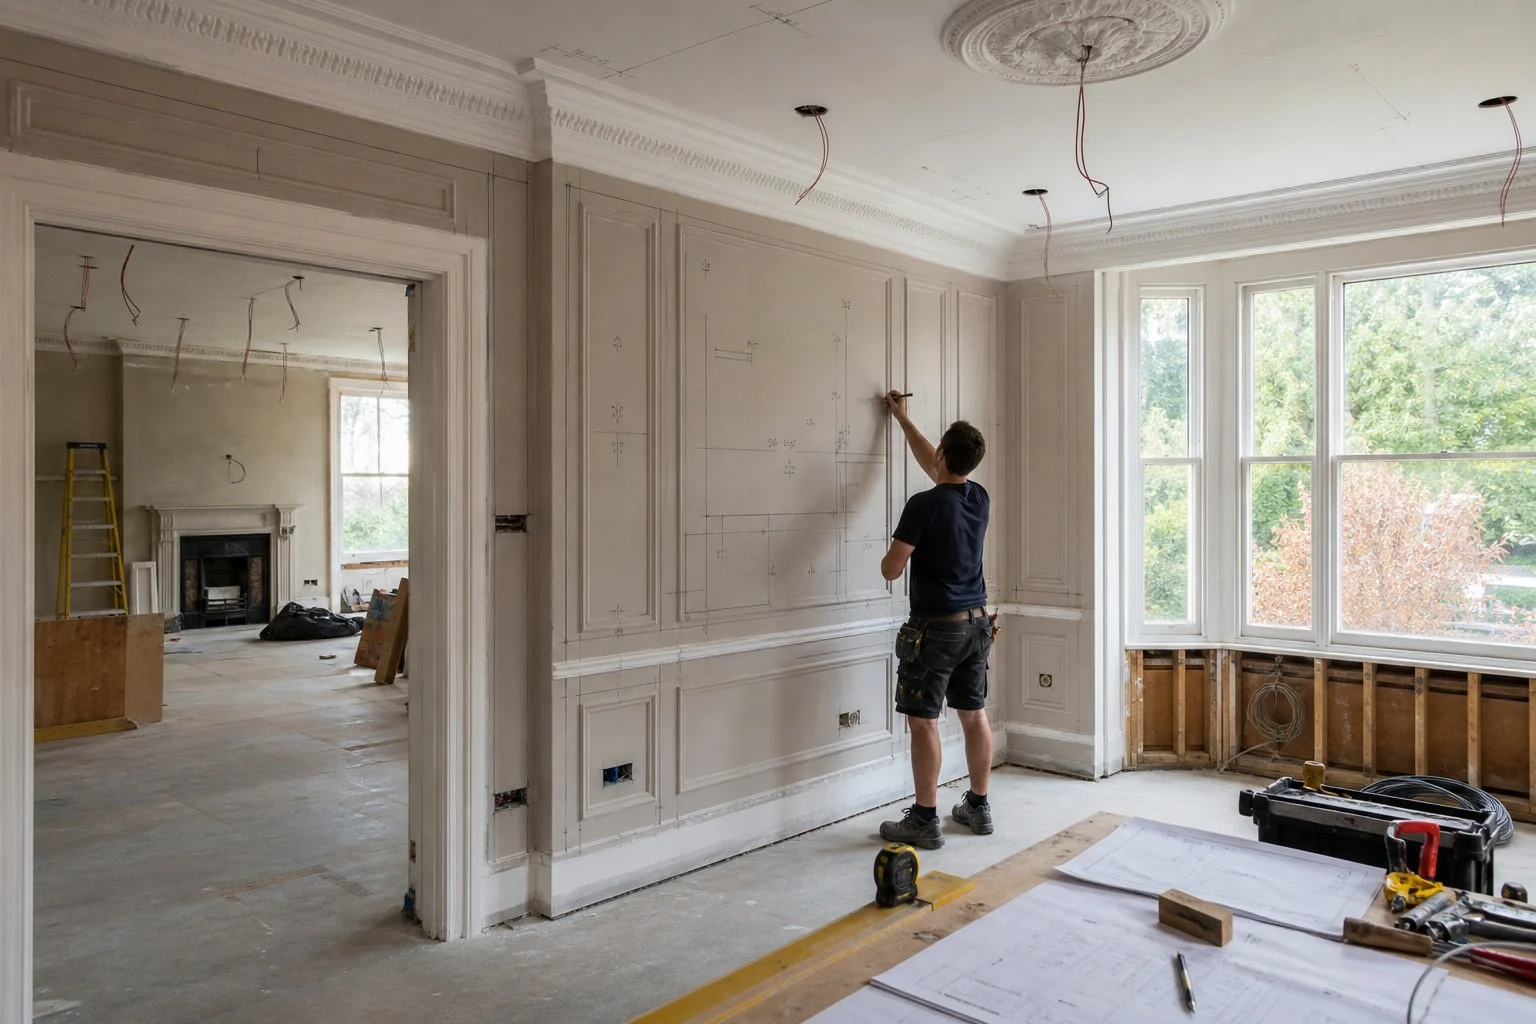
Suitable scopes include planned electrical alterations where cable routes, fitting positions, access and making good need to be resolved alongside the surrounding refurbishment.
Electrical alterations connected to room upgrades, repair work, redecoration or wider residential refurbishment.
Lighting, switch and control positions planned around joinery, wall finishes, furniture layouts and design intent.
Power, charging, appliance and equipment locations considered before plastering, tiling, cabinetry or final decoration.
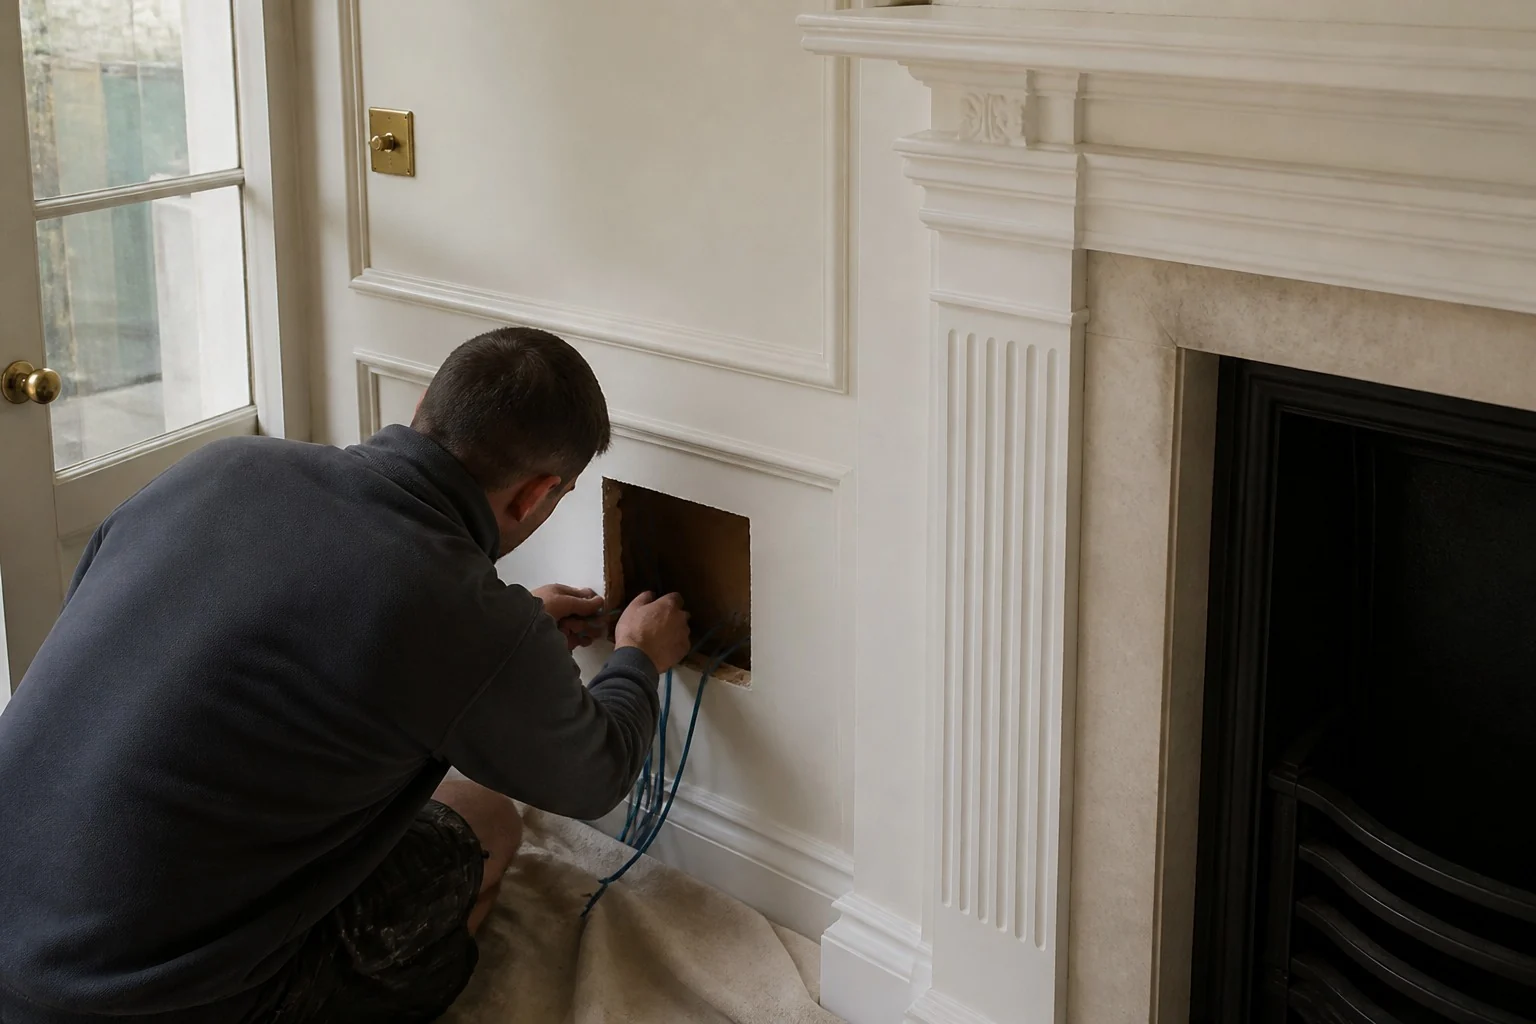
Access holes, chases, ceiling openings and service routes planned with plastering, decorating and carpentry.
Dust, isolation, access, finished surfaces and communication considered where the property remains occupied.
Electrical positions and responsibilities coordinated with architects, designers, surveyors or project managers where appointed.
Planning the work
Room layouts, drawings, existing fabric and any required records should be understood before intrusive work begins.
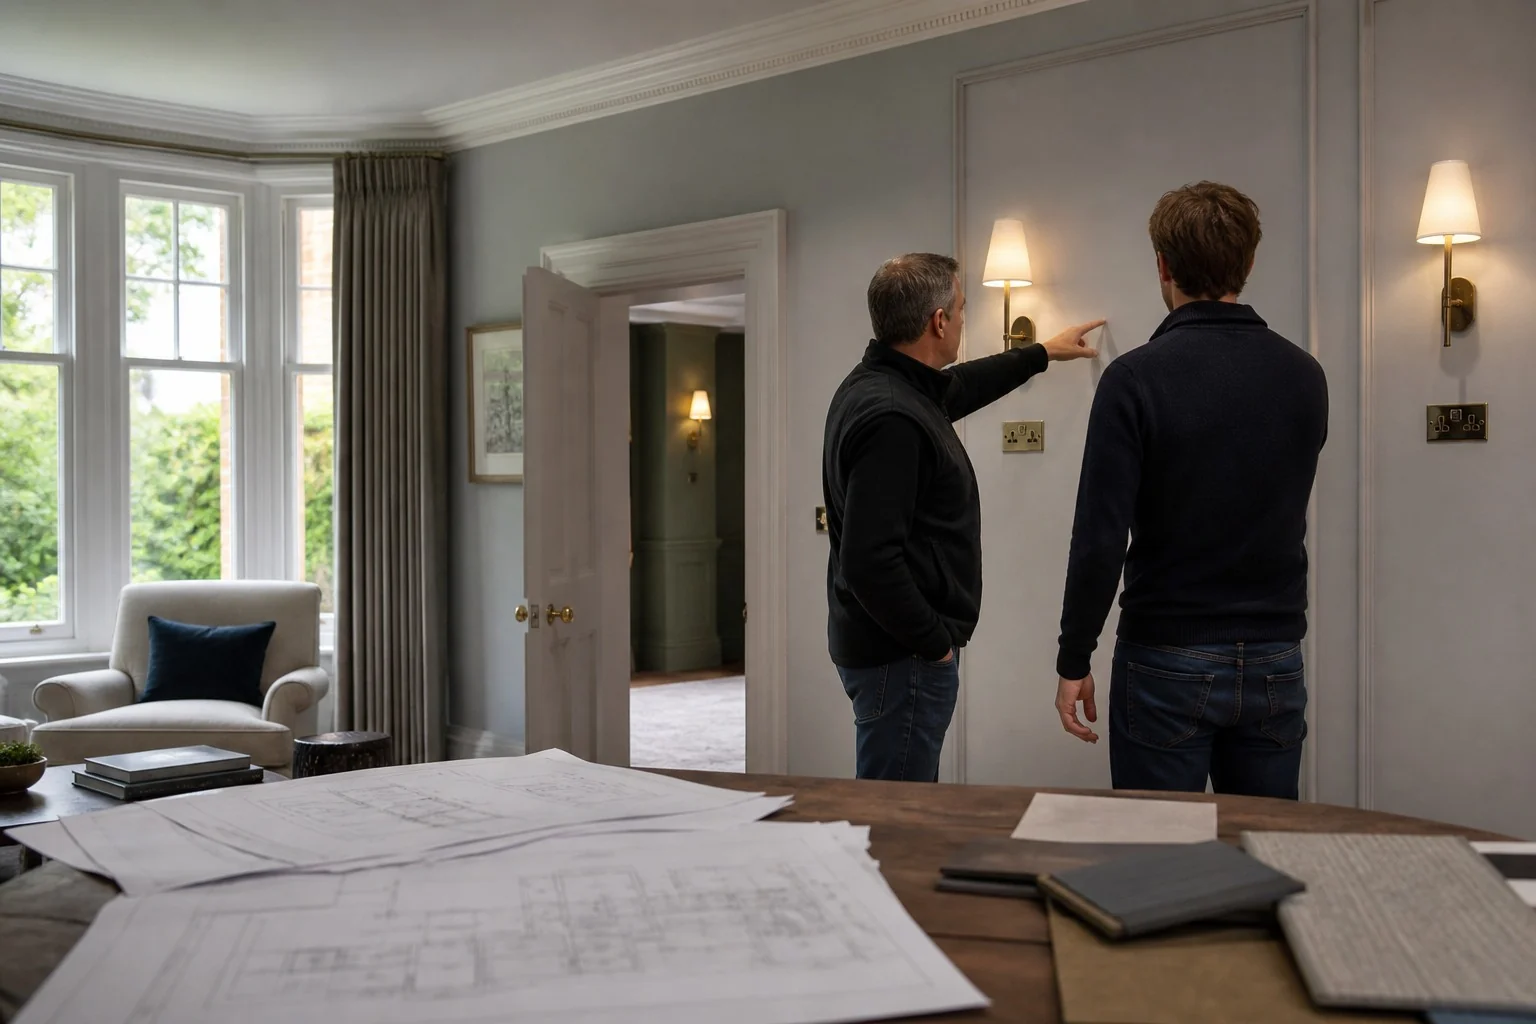
Switches, fittings, sockets, lighting, controls and equipment locations can affect the appearance and usability of a room. Where drawings, reflected ceiling plans, joinery drawings or design schedules exist, they should be reviewed before intrusive access or final fixing.
Electrical routes may pass through walls, ceilings, floors or joinery. The preferred access route should be considered with making good, dust control and any adjoining trade sequence before surfaces are closed.
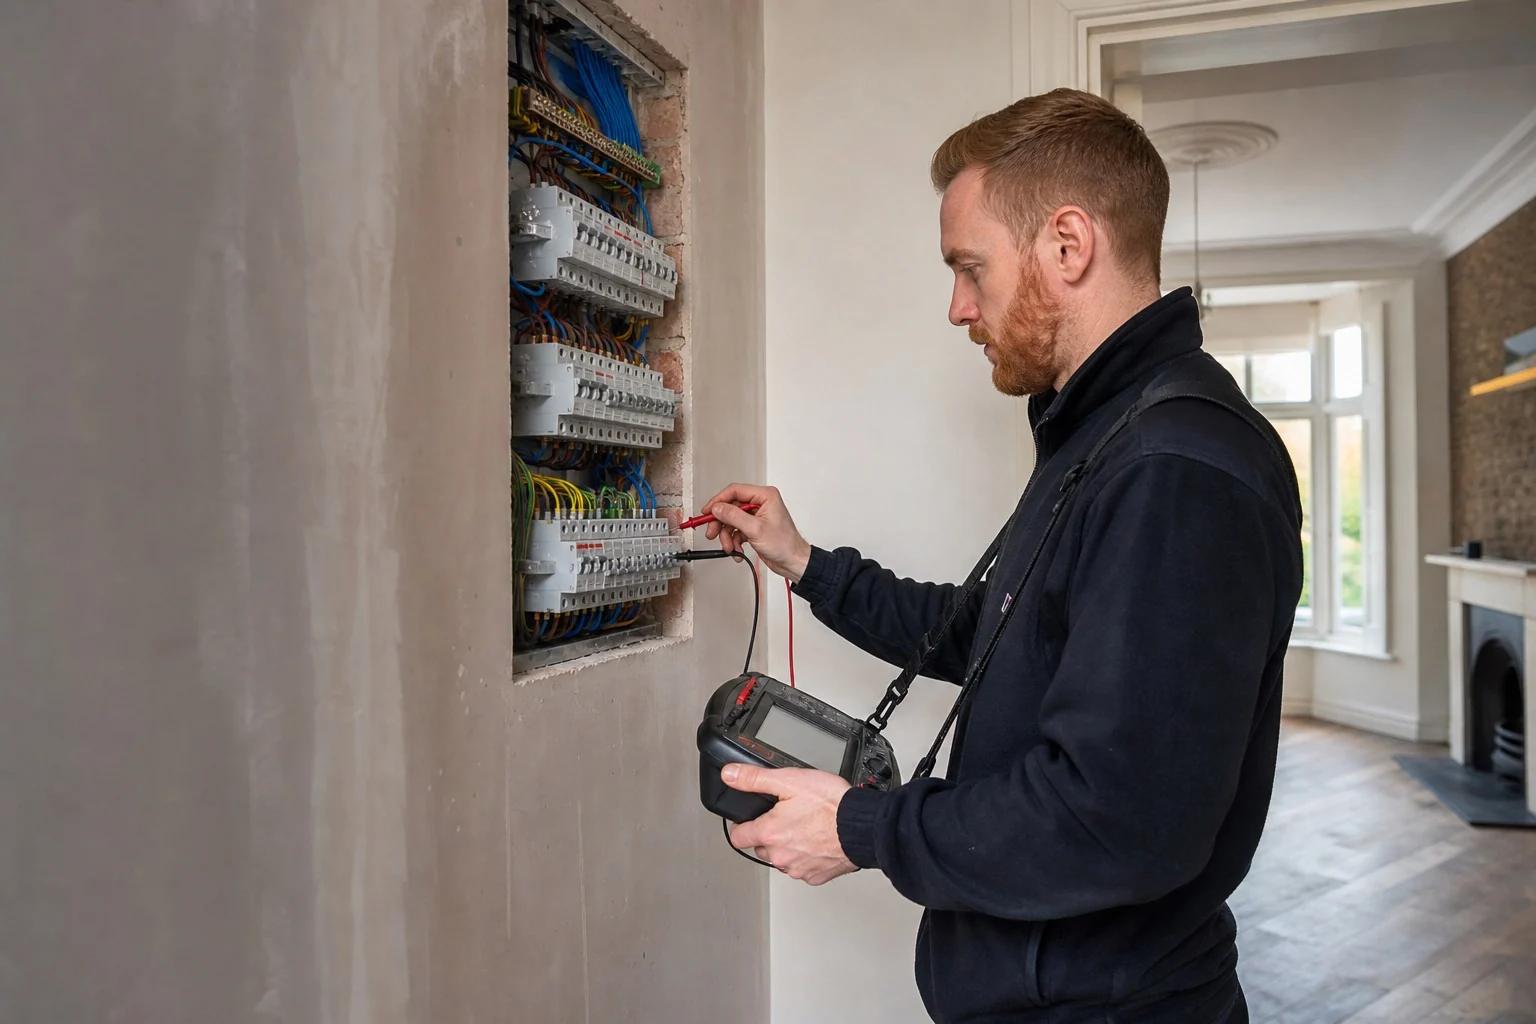
Where inspection, testing, certification, notification or specialist records are required, the proposal should state who is responsible and what information must be available before the relevant work proceeds.
Competence and documentation
Any testing, certification, specialist input or approval required for the agreed electrical work should be identified before that part of the scope proceeds.
Where the work requires a suitably competent electrician, registered contractor, building-control involvement or specialist input, that responsibility should be confirmed in the agreed scope.
Electrical installation work in dwellings must meet Part P. Some work is notifiable and may be certified through an authorised competent-person scheme or handled through building control.
Safe isolation, access to relevant circuits and any effect on occupied rooms should be agreed before intrusive work begins.
Any required Electrical Installation Certificate, Minor Electrical Installation Works Certificate, inspection record or completion information should be confirmed before close-out.
The property, access, proposed work and wider refurbishment context are reviewed before confirming how the service should proceed.
Design responsibility, electrical certification, building-control matters and specialist input should not be assumed; they should be named clearly in the agreed scope.
Finishing details
Sockets, switches, lighting and controls should sit deliberately within joinery, tiles, wall finishes and furniture layouts.
Fitting positions should be considered with tiles, cabinetry, panel lines, furniture layouts, cornices, ceiling features and any design-led finish. Late changes can be disruptive once plastering, joinery or decoration has progressed.


Existing buildings may contain older routes, patched finishes, lath and plaster, masonry, voids or historic alterations that affect access. The scope should explain where assumptions remain until careful opening-up is possible.
Working in the home
Access, isolation, dust protection, first-fix work and making good are coordinated so technical work does not undermine the finished interior.
Confirm rooms affected, access requirements, isolation needs, drawings, fixtures and other trades before work starts.
Access routes and vulnerable finishes are considered before chases, openings, lifting or ceiling work.
Electrical work is coordinated with plastering, decorating, carpentry, plumbing and the wider refurbishment programme.
Cable routes, back boxes and concealed work should be resolved before final fittings, finishes and decoration are completed.
Locations, access assumptions, exclusions and required decisions are kept visible before disruptive work proceeds.
Outstanding observations, required records and any follow-up responsibilities are identified clearly rather than assumed.
Project
Bespoke windows across three rooms, with electrical work, plastering and decoration coordinated as part of the wider refurbishment.
Electrical refurbishment FAQs
Next Steps
Share the property address, rooms affected, intended changes, available drawings and any linked refurbishment trades.