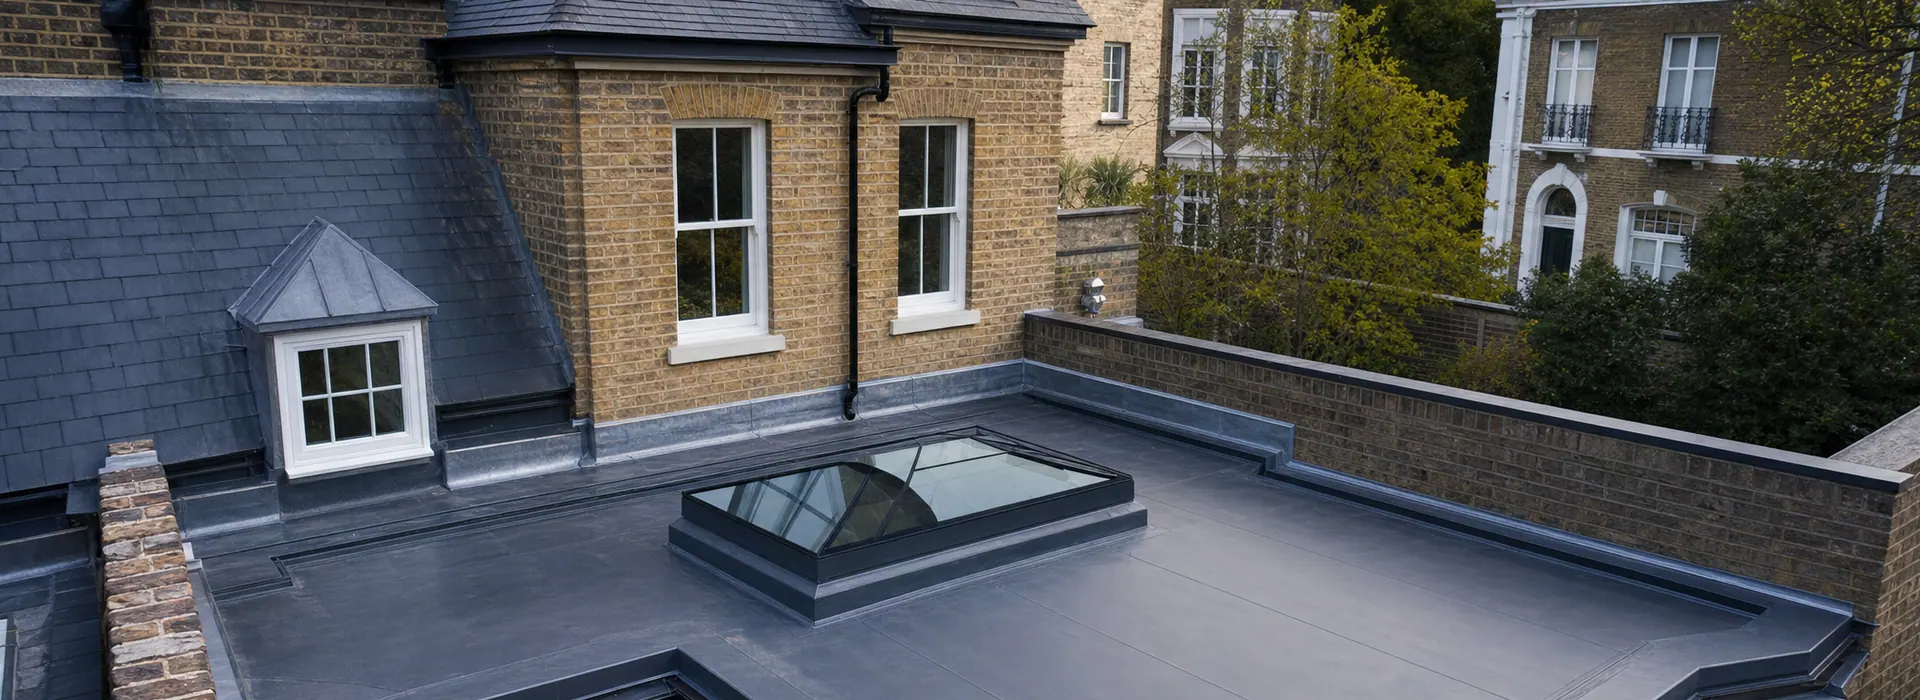
Roof Terraces & Balconies London
Roof Terrace & Balcony Contractors in London
Usable space above a waterproofed roof
The terrace finish is only as reliable as the roof beneath it
A roof terrace or balcony has to perform as both a roof and an external space. Water must move below or around paving and decking, through suitable falls and outlets, while thresholds, parapets, balustrades, rooflights and wall junctions remain weather-tight.
ER Group London plans the roofing scope around the complete build-up rather than treating the visible finish as a separate package. Existing construction, waterproofing, drainage, insulation where relevant, perimeter details and the intended walking surface all influence the final arrangement.
Where structural design, guarding, planning, party-wall matters or other professional information is required, that information should be established through the appropriate project team and coordinated with the agreed roofing work.
This service is best suited to private homes, period properties and carefully managed residential projects where the terrace or balcony sits above occupied rooms or connects to sensitive roof details.
Typical project contexts
Where a coordinated roof-terrace approach matters
The service is intended for residential projects where waterproofing and the usable surface have to be considered together.
Leaking Terraces Above Rooms
Water ingress where outlets, thresholds, parapets, penetrations or the main waterproofing need to be assessed as connected details.
Roof Terrace Conversions
Existing roof areas being adapted for residential terrace use as part of an agreed, professionally informed project scope.
Balcony & Terrace Renewal
Replacement where waterproofing, drainage and exposed edge details have deteriorated together.
Paving & Decking Build-Ups
Walking surfaces that need to drain freely, protect the waterproofing and allow access to important roof details.
Period & Sensitive Homes
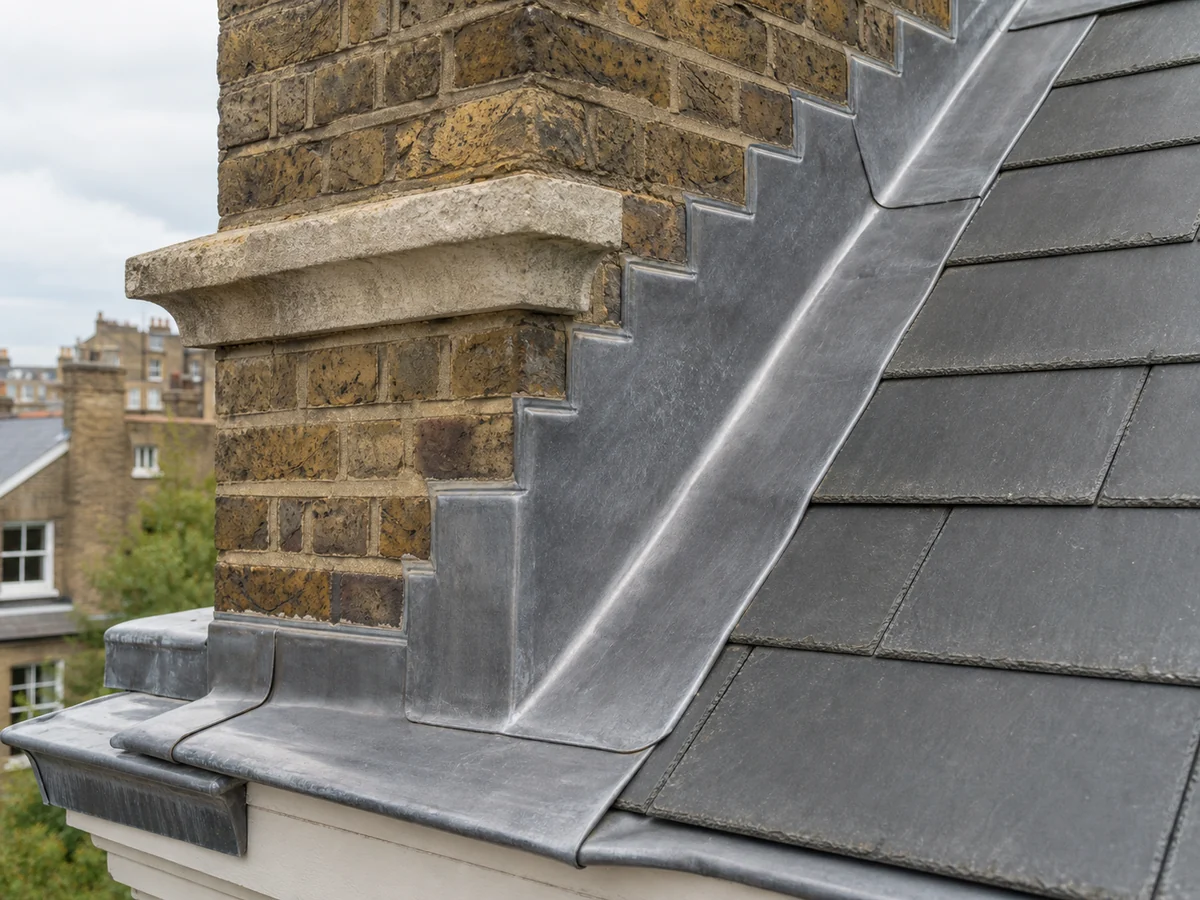
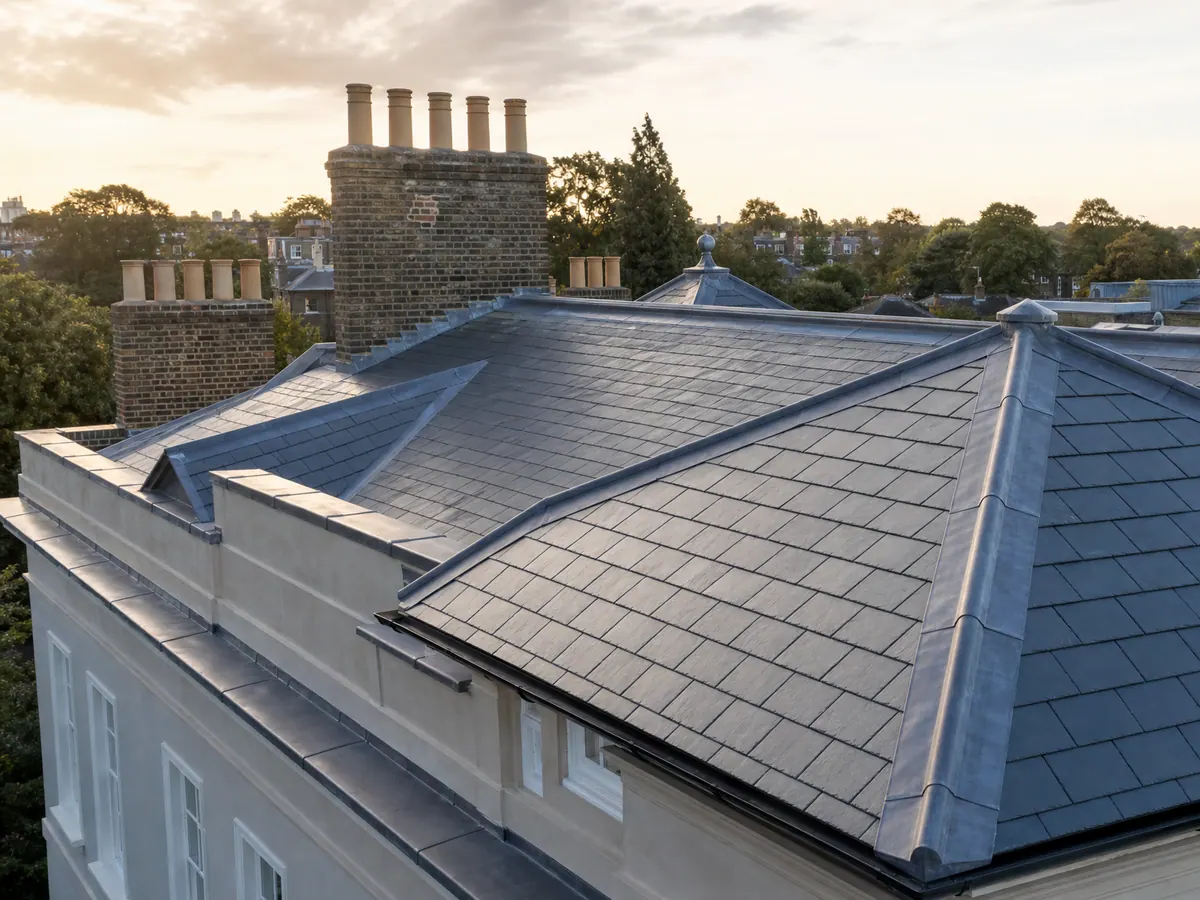
Projects where thresholds, parapets, leadwork and visible finishes need to sit carefully with the existing building.
Our Process
How roof work is coordinated with drawings, structural information and the wider residential programme.
Design & assessment
Resolve the roof before fixing the finish
The build-up should be planned from the supporting construction and water path upwards.
Supporting construction
Confirm what the waterproofing is built on
Deck condition, previous layers, movement, concealed moisture and any project-specific structural information can affect how the terrace roof is rebuilt or repaired.
- Existing deck and build-up
- Previous layers and repairs
- Movement and concealed condition
- Rooms and finishes below
- Structural information where required
- Inspection limitations
Falls & drainage
Give water a clear route beneath the finished surface
Falls, outlets, channels and overflow routes need to remain effective after paving, pedestals or decking are installed. The finished surface should not obstruct the drainage path or prevent routine access to outlets.
- Falls and low points
- Outlets and overflow routes
- Channels and perimeter drainage
- Access for inspection and cleaning
- Avoiding trapped water
- Relationship with the finished walking surface

Thresholds & upstands
Coordinate door openings, parapets and finished levels
Door thresholds, walls, parapets and rooflights can constrain available waterproofing heights. The complete junction should be resolved with drainage and adjacent finishes before the build-up is fixed.
- Door and rooflight thresholds
- Parapet and wall upstands
- Finished surface height
- Waterproofing height
- Transitions to adjoining finishes
- Drainage near openings
Balustrades & penetrations
Plan attachments before they meet the waterproofing
Balustrades, screens, services and other attachments should be coordinated so their support and waterproofing details work together without avoidable vulnerable penetrations.
- Guarding interfaces
- Service penetrations
- Edge and coping details
- Structural fixing information
- Waterproofing continuity
- Future inspection and repair access
Surface finishes
Support paving or decking without trapping water
The final walking surface should protect the waterproofing, allow drainage and remain removable where access to outlets or inspection points is required.
- Paving or decking support
- Drainage below the finish
- Protection to waterproofing
- Inspection access
- Removable surface zones where needed
- Maintenance considerations
Repair or renewal
Choose the intervention after the connected details are understood
A visible leak does not by itself determine whether the right answer is a local repair or a complete terrace rebuild.
Local Repair
Appropriate where a specific defect can be identified and the surrounding waterproofing, drainage and interfaces remain serviceable.
Partial Renewal
Suitable where a defined area can be reconstructed without leaving vulnerable transitions to adjoining work.
Complete Terrace Renewal
More appropriate where waterproofing, falls, thresholds or several connected details have deteriorated together.
Conversion Scope
Needed where an existing roof is being adapted into usable terrace space and requires professional input on structure, access, guarding and waterproofing.
Finish Replacement
Used where the walking surface needs to be lifted, reset or replaced to protect the roof below and preserve drainage.
Further Investigation
Required where concealed build-up, hidden moisture or restricted access prevents the roof assembly being understood from the surface.
Leak investigation
Trace water through the whole terrace detail
Water can travel beneath finishes before it becomes visible internally, so the apparent leak position may not identify the actual entry point.
Leak investigation
Trace water through the whole terrace detail
Investigation may need selected finishes to be lifted or parts of the build-up opened in a controlled way. The scope should record what could be inspected, what remains concealed and how exposed areas will be protected.
- Main waterproofing
- Thresholds, outlets and parapets
- Balustrade and wall interfaces
- Rooms and finishes below
- Selected opening-up where needed
- Protection during investigation
Verified roof terrace project
Fulham: pitched roof converted into a usable terrace
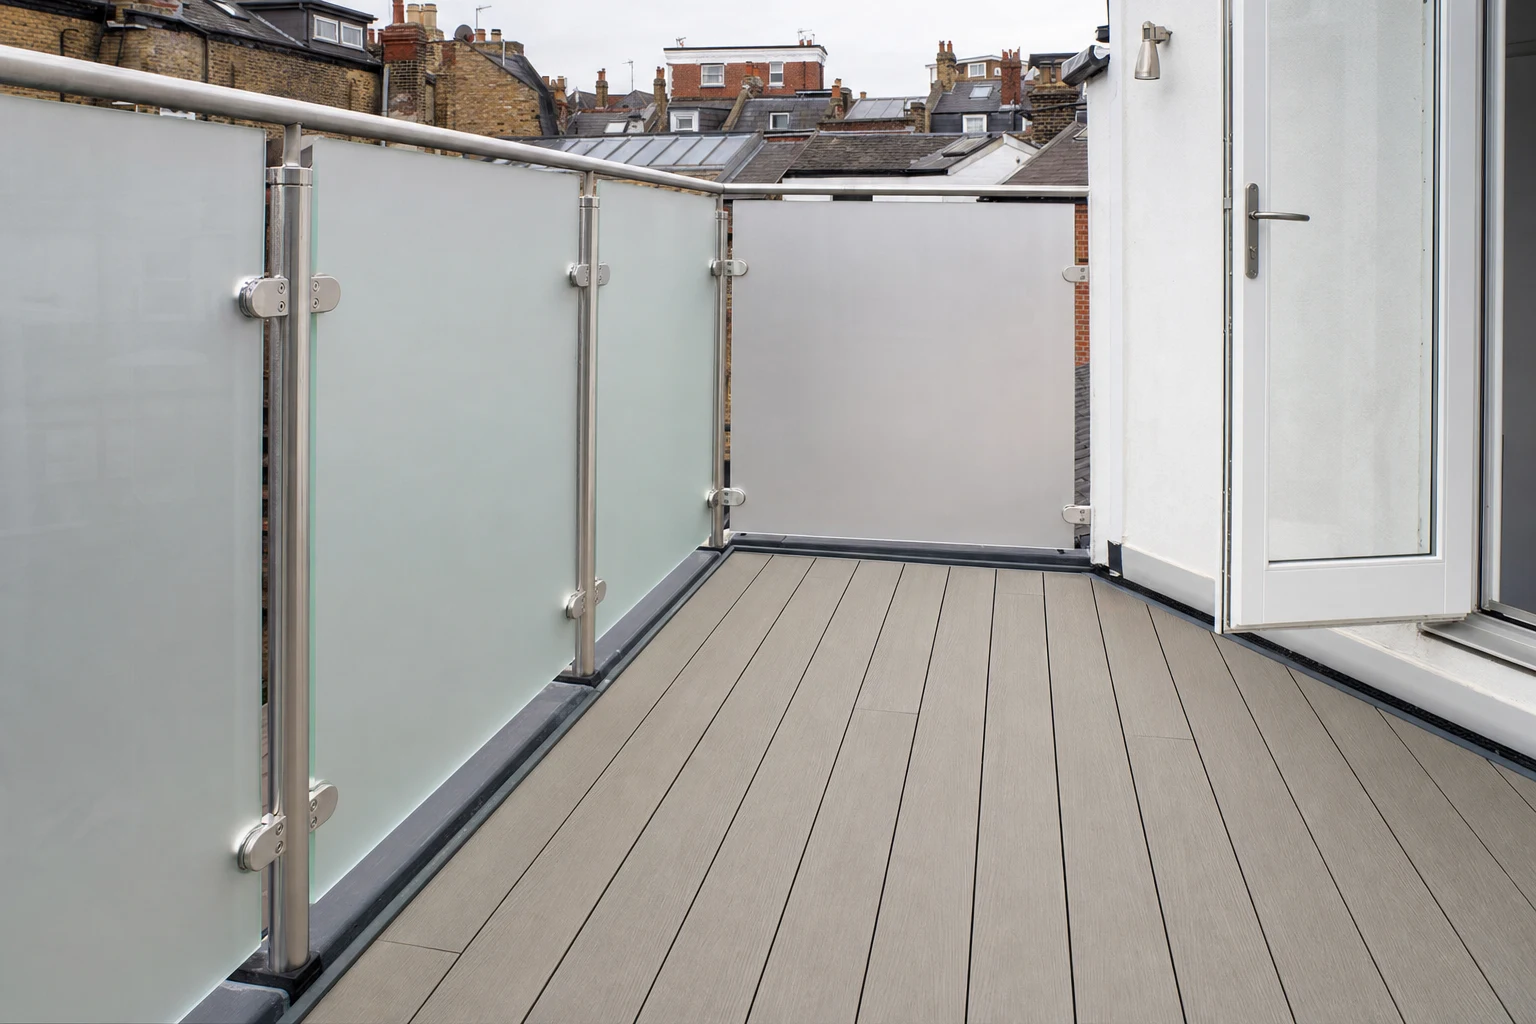
At Fulham, ER Group London converted an inaccessible pitched roof area into a flat-roof terrace with direct kitchen access, glazed guarding and a raised iDecking finish.
- Roof-area conversion
- Direct kitchen access
- Flat-roof terrace build-up
- Glazed guarding
- Raised iDecking finish
- Coordinated roofing and refurbishment works


Verified roof terrace project
Paddington: insulated EPDM roof renewed beneath a terrace finish
At Paddington, a leaking asphalt roof was renewed with a documented insulated build-up, EPDM membrane, walk-on glass rooflights and a decked terrace finish.
- Insulated roof build-up
- EPDM membrane
- Walk-on glass rooflights
- Decked terrace finish
- Leaking asphalt roof replaced
- Terrace surface coordinated with waterproofing
Delivery & protection
Protect the property and the completed waterproofing
Opening-up, temporary protection, drainage and later finishes should be sequenced around the rooms and building fabric below.
Occupied Areas Protected
Opening-up and weather exposure are planned around the sensitivity of internal rooms and finishes.
Adjoining Fabric Considered
Doors, facades, masonry and internal floor levels are coordinated with the roofing detail.
Drainage Kept Clear
Outlets and water paths should remain protected and accessible while work is in progress.
Later Finishes Coordinated
Paving, decking and other subsequent work should be installed without damaging or obscuring critical waterproofing details.
Inspection Access Retained
Outlets, channels and agreed inspection points should remain accessible in the completed arrangement.
Handover Information
Relevant roof build-up, access and maintenance information can be recorded at completion.
Roof terrace FAQs
Questions About Roof Terraces & Balconies
-
Water can enter at thresholds, outlets, parapets, penetrations or the waterproofing itself and then travel beneath the surface finish before it appears inside.
-
Sometimes, but only where the finish can be removed or retained without preventing the required inspection, repair and drainage access.
-
They are fundamental. The roof has to move water towards suitable outlets while the completed terrace finish continues to allow that drainage route to work.
-
No. Available waterproofing height, drainage, door construction and the surrounding build-up have to be assessed for the individual project.
-
The support and waterproofing detail must be coordinated for the project. Avoidable penetrations should not be introduced without a properly resolved junction.
-
Some do. The requirement depends on the property and proposed work. Where professional design or approvals are needed, that information should be established before the roofing scope is finalised.
-
The selected support and finish arrangement should protect the waterproofing, allow drainage and preserve access to outlets and agreed inspection points.
-
Send the property address, photographs, information about the rooms below and any drawings or details already available for the existing roof, thresholds, drainage, balustrades and surface finish.
Plan the complete terrace build-up
Discuss a roof terrace or balcony project
Send the property address, photographs, information about the rooms below and any drawings or details already available for the existing roof, thresholds, drainage, balustrades and surface finish.