
Project at a glance
From an inaccessible pitched roof to usable outdoor space
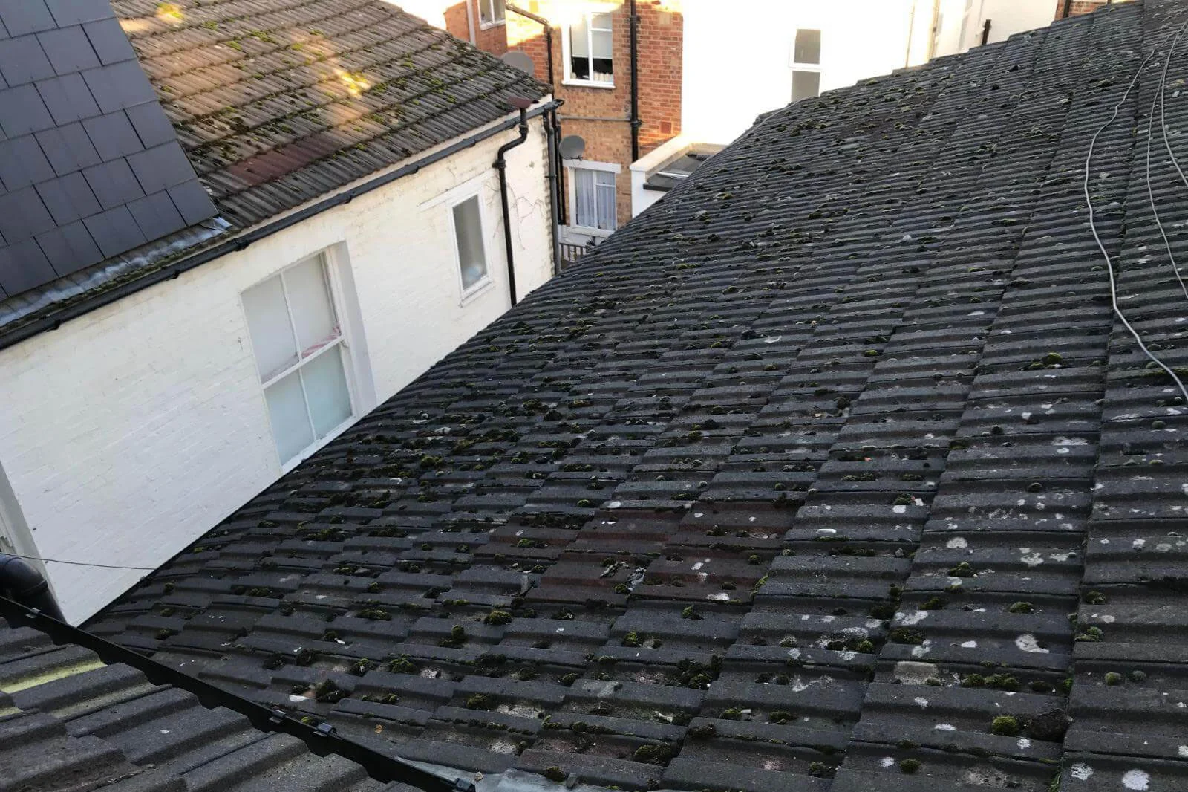
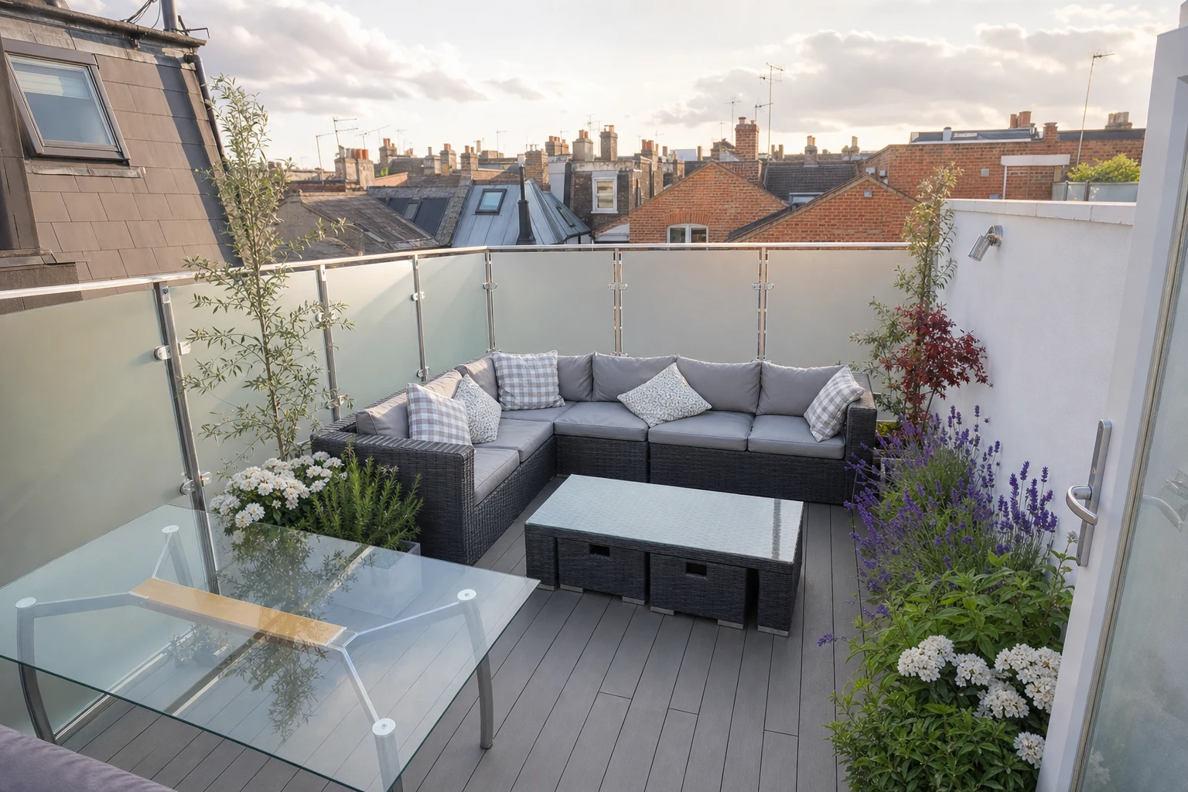
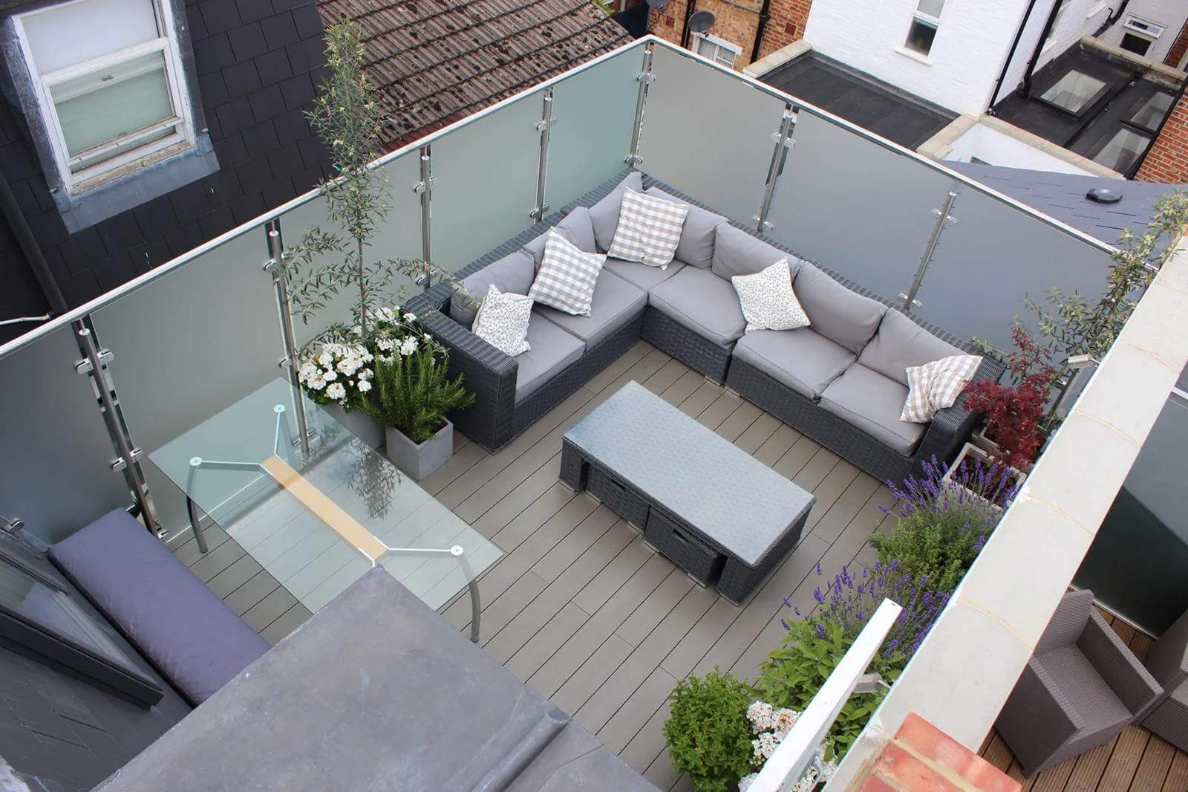
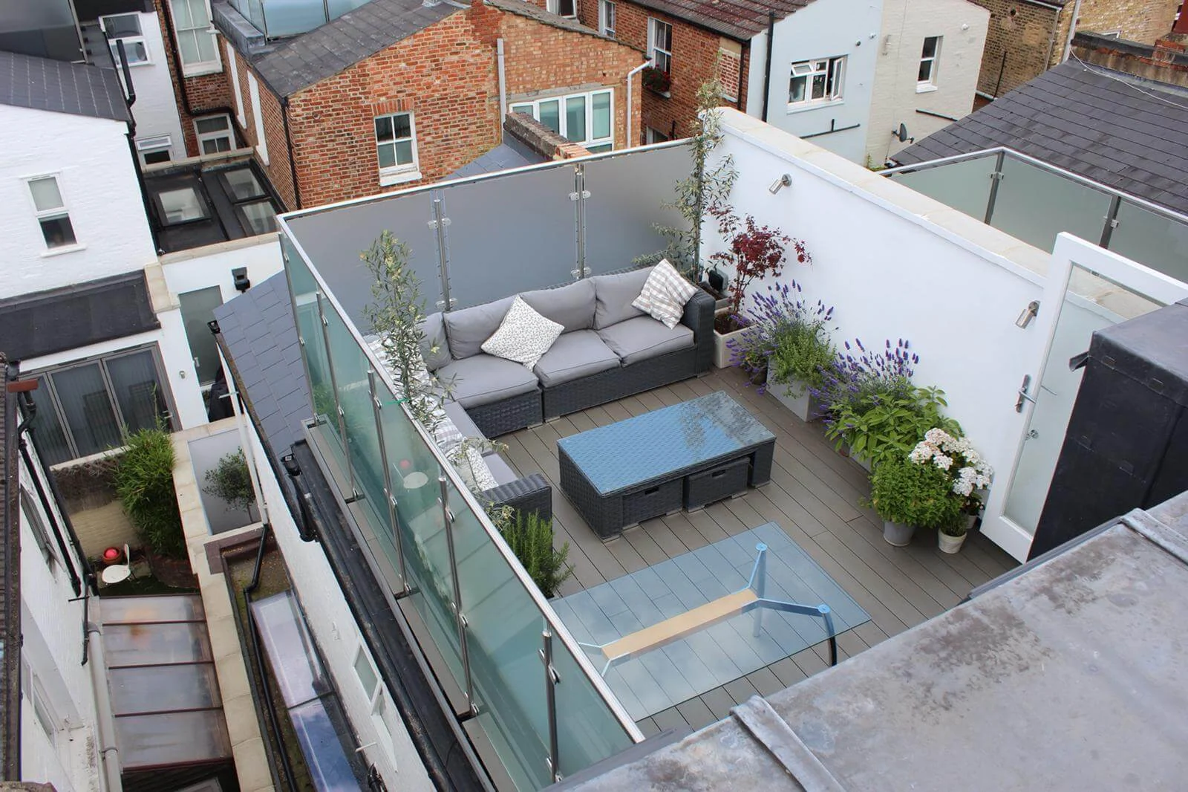
This Fulham project brought roofing, structural alteration, access and terrace detailing together as one coordinated residential project. The existing pitched roof was replaced with a flat-roof terrace build-up, a window opening was altered to form full-height access, and the finished terrace used an iDecking surface with glazed guarding.
A roof terrace is not simply a deck laid over a roof. The roof still has to drain, remain weatherproof and allow maintenance, while the finished space also has to satisfy planning, safety and neighbour-amenity requirements.
Location
Fulham, London SW6
Project
Pitched-roof terrace conversion
Terrace finish
Raised iDecking system
Key interfaces
Roof, access, drainage and guarding
The brief
An open, Ibiza-inspired terrace above the existing roof
The client wanted to turn an underused roof area into a light, open outdoor space with an Ibiza-inspired feel. There was no practical roof access before the work, so creating the terrace meant altering the building rather than simply adding a surface finish.
The existing pitched roof had to be redesigned as a flat roof, the existing window opening altered to create full-height access from the home, and the terrace surface and glazed guarding coordinated as part of the overall terrace design.
That combination is important: the waterproofing, drainage, door threshold, finished terrace level and guarding all affect one another. Treating them as separate packages can create avoidable problems later.
Fulham roof terraces
Why roof terraces can make sense where private outdoor space is limited
Fulham has tightly developed streets, terraced houses, maisonettes and upper-floor homes where creating more garden at ground level is not always possible. A well-designed roof terrace can make an otherwise underused roof area work harder by providing genuine private outdoor amenity without taking additional ground-level garden space.
ER Group London receives regular enquiries for this type of work in and around SW6. The appeal is practical as much as visual: a terrace can become somewhere to sit, eat, grow plants and spend time outside rather than remaining an inaccessible roof.
That does not mean every roof can or should become a terrace. Structure, drainage, waterproofing, access, guarding, planning, neighbour privacy and any leasehold or freeholder requirements all need to be resolved before the finish is chosen.
Planning in Hammersmith & Fulham
The borough recognises the value of outdoor amenity, but approval is site-specific
Hammersmith & Fulham planning guidance recognises balconies and terraces as a way of providing useful private amenity space. That is the planning context in which well-designed roof terraces can be acceptable in the borough; it is not blanket permission or a presumption that every roof can be converted.
Local guidance is particularly concerned with overlooking, loss of privacy, noise and disturbance, daylight and sunlight, and the effect of screens or enclosures on the building and neighbours. The council's guidance also notes that it may seek to limit balcony or terrace size to reduce noise and disturbance.
Recent Hammersmith & Fulham decisions show that obscure glazed screening around 1.7 metres can form part of an approved privacy solution on some schemes. The correct terrace area, setback and screening arrangement are nevertheless specific to the property. There is no single one-metre, two-metre or 50% rule that can safely be applied to every Fulham roof.
Planning note
Roof terraces and raised platforms will often require planning permission. Listed buildings, conservation areas, leasehold property and alterations to roof form or access can introduce further approvals.
Planning and Building Regulations requirements should be checked for the individual property before work starts.
Privacy
Views towards neighbouring windows and gardens can determine terrace position, usable area and whether screening is needed.
Noise and use
The likely intensity of use matters, particularly where a terrace sits close to neighbouring bedrooms, gardens or upper-floor windows.
Roofscape and character
Balustrades, privacy screens, altered roof forms and new access openings need to be considered as part of the building's external appearance.
Daylight and outlook
The terrace and any screening should be designed without creating unreasonable impacts on neighbouring light, outlook or amenity.
Technical approach
A roof terrace still has to perform as a roof
The visible deck or paving is only the upper wear layer. Below it, the roof structure, falls, waterproofing, outlets, upstands and thresholds still have to manage rainwater and protect the rooms beneath.
01
Structure and falls
The supporting roof must be suitable for the proposed build-up, people, furniture and imposed loads while retaining effective falls towards drainage.
02
Waterproofing and outlets
Main waterproofing, parapets, door thresholds and outlets need to be resolved before the terrace surface hides them from view.
03
Raised finish
A raised decking or paving system can provide a level walking surface above the roof while rainwater continues to drain beneath it.
04
Access and guarding
Door levels, safe guarding, privacy treatment and any planned lighting, power or water points should be coordinated before the build-up is closed.
How the Fulham project was delivered
Roof, access, terrace finish and guarding were treated as one project
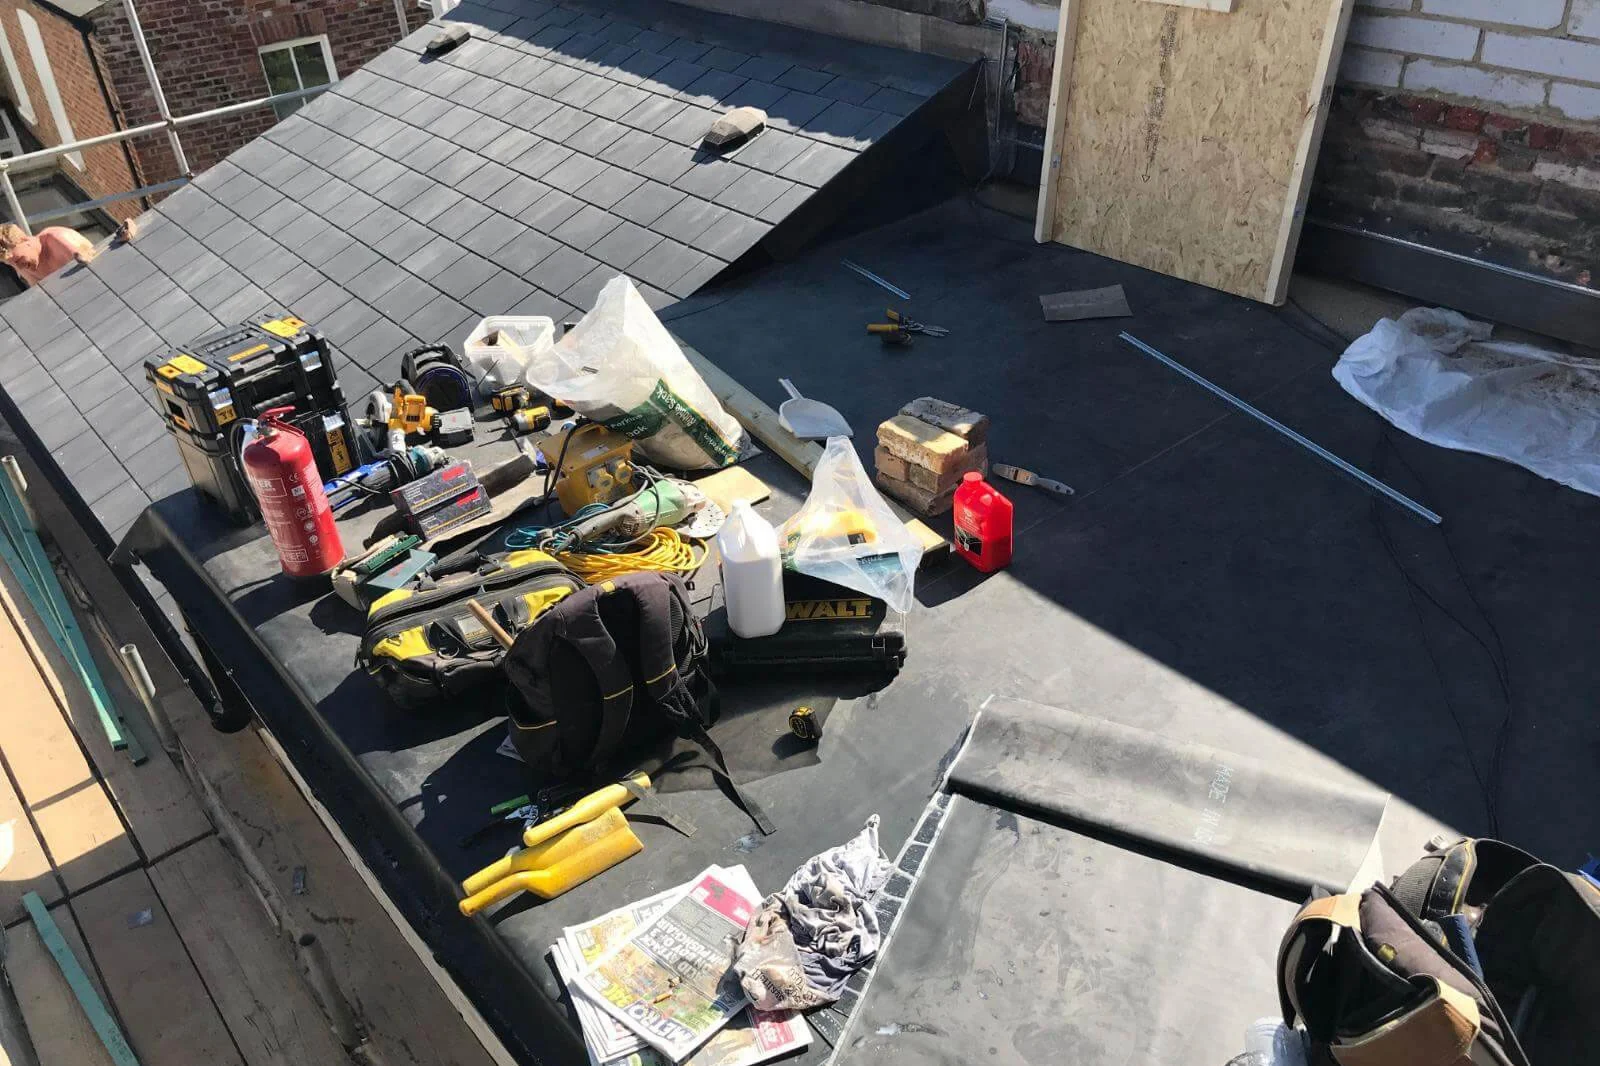
ER Group London removed the existing pitched-roof arrangement and formed the new flat-roof terrace build-up. The existing window opening was altered to create full-height access, allowing the new outdoor space to connect properly with the home.
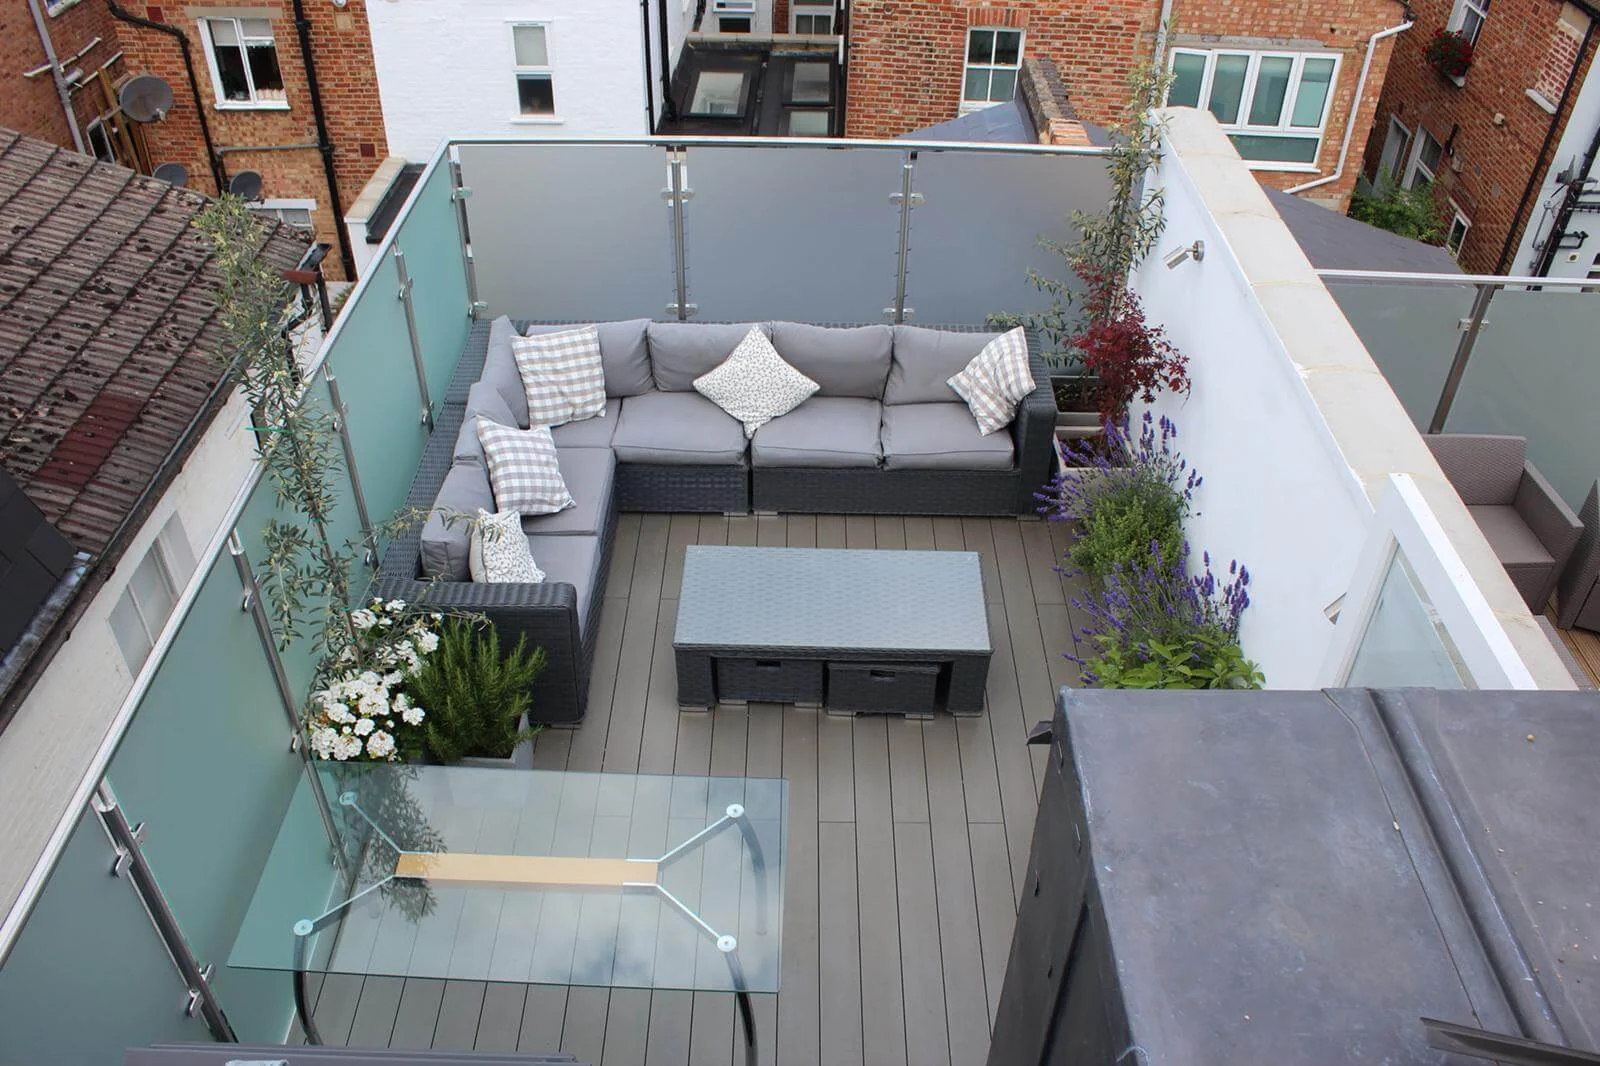
The terrace was finished with an iDecking system above the roof. Full-height glass panels formed the guarding at the terrace edge and were tested for wind loading beyond the project requirement, preserving the open character requested by the client while confirming the guarding’s performance.
The completed work brought the roof form, access, terrace finish and guarding together as one coordinated project.
Terrace finishes
Decking and porcelain can both sit above a correctly detailed roof
The Fulham project used iDecking. Other projects may suit external porcelain paving on adjustable pedestals. The finish should be selected only after the roof levels, drainage, threshold heights, loading and maintenance strategy are understood.
Used on this project
Wallbarn iDecking
Wallbarn supplies iDecking in the UK. The system uses an aluminium rail substructure with concealed click fixing rather than conventional top-fixed screws through the boards.
Depending on the specified iDecking system, boards can be installed over pedestal-supported rails and maintenance-friendly systems allow individual boards to be unlocked when access below the finished surface is needed.
The advantage on a roof terrace is not simply appearance: the finished deck can remain visually clean while the roof beneath retains a separate drainage and waterproofing function.
Alternative finish
External porcelain on adjustable pedestals
Suitable external porcelain paving can be installed as a raised, suspended finish above a waterproofed roof using an appropriate pedestal system.
Self-levelling adjustable pedestals can accommodate the roof falls beneath while keeping the walking surface above level. Open joints between paving units allow rainwater to pass through to the waterproofed deck and outlets below.
Individual paving units can also be lifted for inspection or maintenance, provided the project build-up and products have been designed for that form of access.
Using the finished terrace
The roof can become a practical outdoor room
A terrace can be planned around far more than a table and chairs. The useful features depend on the property, planning conditions, fire-safety requirements, neighbour impact and the available services.
The examples below are general roof-terrace options and are not a list of features installed on this Fulham project.
Dining and seating
A sheltered dining zone, lounge seating or flexible furniture can turn the terrace into everyday living space rather than an occasional viewing platform.
Planting and screening
Planters can soften hard finishes, define zones and add seasonal interest, subject to structural loading and the planning treatment of privacy screens.
Lighting and power
Outdoor-rated lighting and sockets can be planned into the project so cables and penetrations are coordinated rather than added through completed waterproofing later.
Water and irrigation
An external tap or irrigation point can make planting and cleaning more practical when the supply and winter protection are designed into the works.
Outdoor cooking
Barbecue or outdoor-kitchen areas may be possible where building, fire-safety, lease and neighbour considerations allow and the layout keeps heat away from vulnerable materials.
Entertainment
Some terraces are arranged for evening entertaining or projection, but lighting and amplified use should be considered alongside planning conditions and neighbour amenity.
Long-term performance
Design for drainage and future maintenance, not just day-one appearance
One of the most important differences between a successful roof terrace and a decorative deck is access to the roof beneath. Outlets need to remain clear, water must be able to move beneath the finished surface and vulnerable interfaces should remain inspectable.
Raised finishes can help because decking boards or paving units can be removed locally where the selected system allows it. That makes it easier to inspect outlets, clean debris and investigate a concealed roof without dismantling the whole terrace.
The waterproofing remains the primary weatherproof layer. Terrace finishes, furniture and planters should never be allowed to obstruct drainage or introduce unplanned fixings through the membrane.
Maintenance priorities
- Keep outlets and drainage routes clear.
- Check thresholds, parapets and guarding interfaces.
- Lift removable finishes only in accordance with the system design.
- Avoid unplanned penetrations through waterproofing.
- Investigate leaks beneath the finish rather than assuming the visible damp point is the entry point.
Outdoor space and property appeal
A consented terrace can make a home more useful and more attractive to buyers
Private outdoor space remains a sought-after residential feature, particularly where ground-level gardens are limited. A well-designed roof terrace can therefore improve the everyday usefulness and marketability of a property by creating a genuine external living area.
That should not be presented as a guaranteed percentage increase in value. The effect depends on the property, location, outlook, planning status, design quality, usable area and condition of the roof. A terrace with uncertain consent, poor privacy or difficult waterproofing can create liabilities rather than value.
For a Fulham homeowner, the strongest case is usually a terrace that feels like a natural extension of the home while remaining technically maintainable and clearly documented.
What affects project scope
Why roof terrace conversions cannot be priced from floor area alone
The eventual scope depends on what exists before work starts and what the finished terrace needs to achieve. Structural alteration, roof geometry, waterproofing, scaffold and access, door alterations, drainage, guarding, privacy screening, surface finish and electrical or water services can all materially change the project.
For that reason ER Group London surveys the roof and interfaces before fixing the construction scope rather than applying a generic square-metre terrace price.
The result
A usable Fulham roof terrace with the roofing work resolved underneath
The completed project transformed an inaccessible pitched roof area into usable outdoor space with direct full-height access, a raised iDecking finish and glazed guarding.
The important result is below the visible finish as well as above it: the roof, drainage, access threshold, terrace surface and guarding were coordinated as one construction project rather than layered together after the fact.
For homeowners considering a similar project, our roof terrace and balcony service explains the wider waterproofing and refurbishment approach, while our Fulham roofing service covers repair, renewal and heritage roofing for local homes beyond terrace conversions.
Related expertise
Planning a roof terrace or wider Fulham roofing project?
The case study shows one completed conversion. The right solution for another property depends on the existing roof, planning position and intended use.
Discuss your project
Considering a roof terrace in Fulham?
We can review the existing roof, access, drainage and proposed finish so the construction scope is clear before works are priced.