Parapets and Abutments
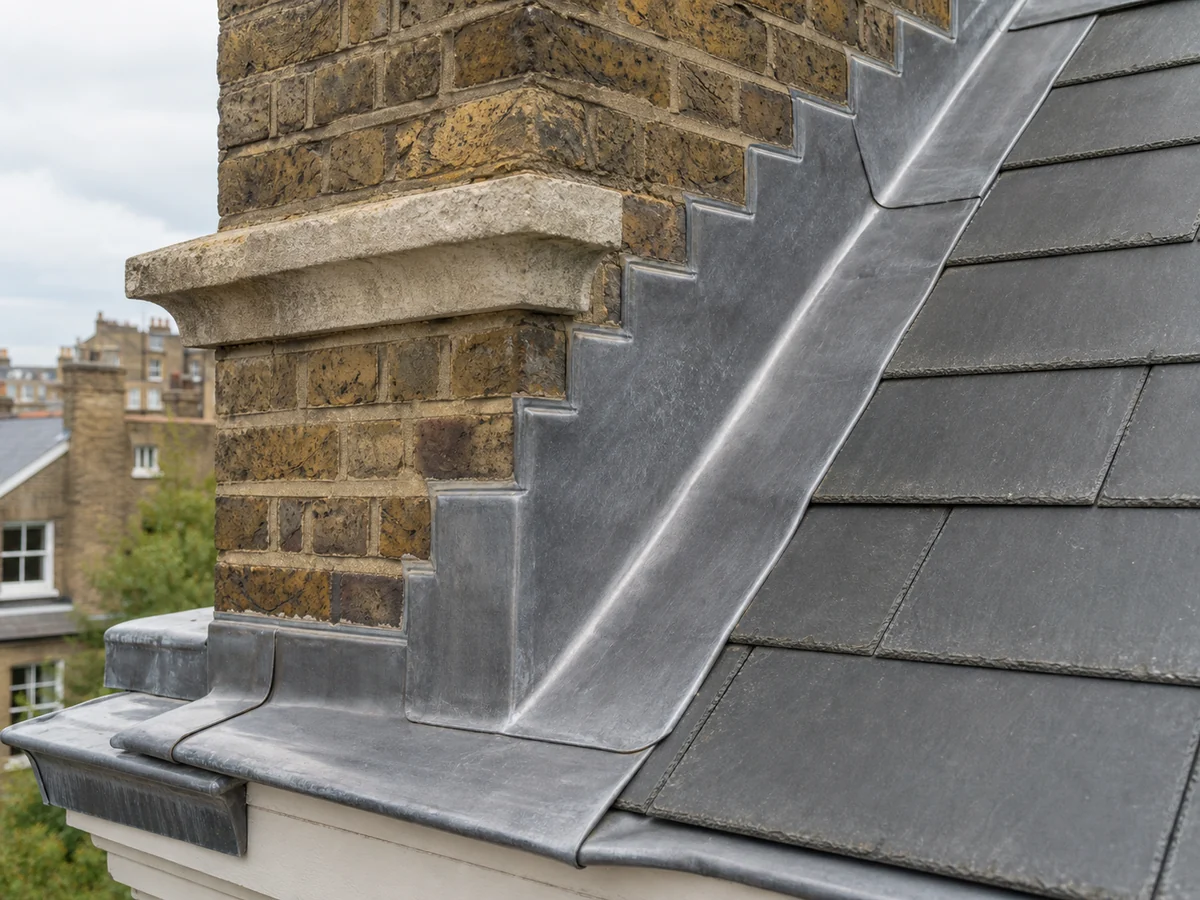
Terraced properties can hide leaks around upstands, flashings, coping details and junctions with neighbouring roofs.
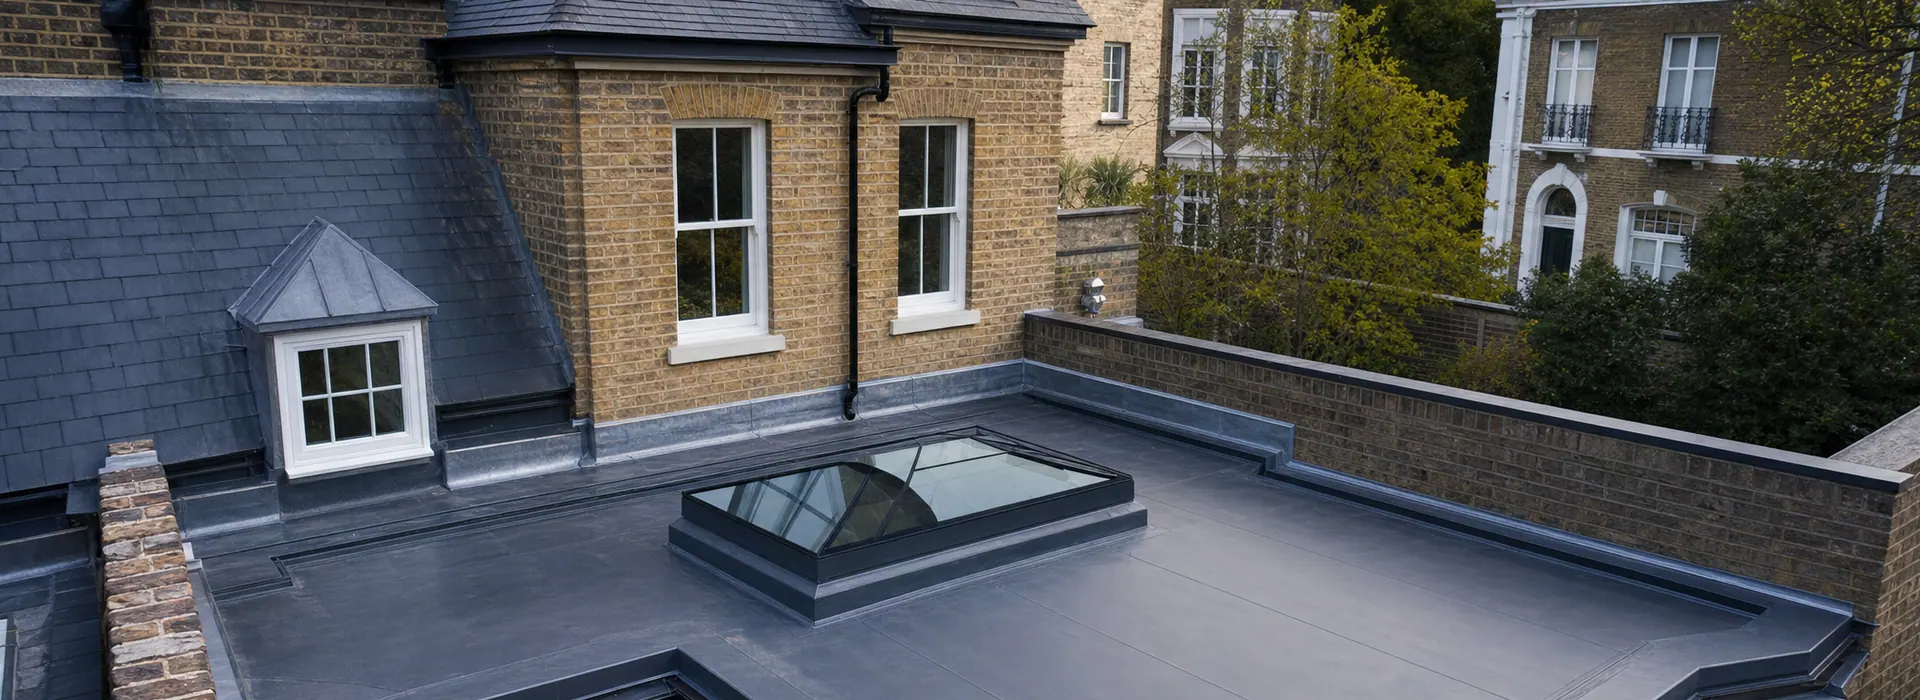
Fulham roof context
Depending on the property, a Fulham roofing enquiry may involve pitched roofs, rear additions, managed residential roofs or roof terraces where the visible leak is only one part of the problem.
Parapet upstands, abutments, hidden outlets, deck build-ups, flat-roof falls, roof terrace thresholds and neighbour boundaries can all affect how repair or refurbishment work should be scoped.
ER Group London uses the enquiry and survey stage to separate straightforward repair items from work that needs scaffold planning, drainage review, waterproofing renewal or wider refurbishment coordination.
For private homes and managed residential buildings, the roofing plan also needs to protect finished interiors, respect neighbouring properties and make access, drainage and waterproofing responsibilities clear.
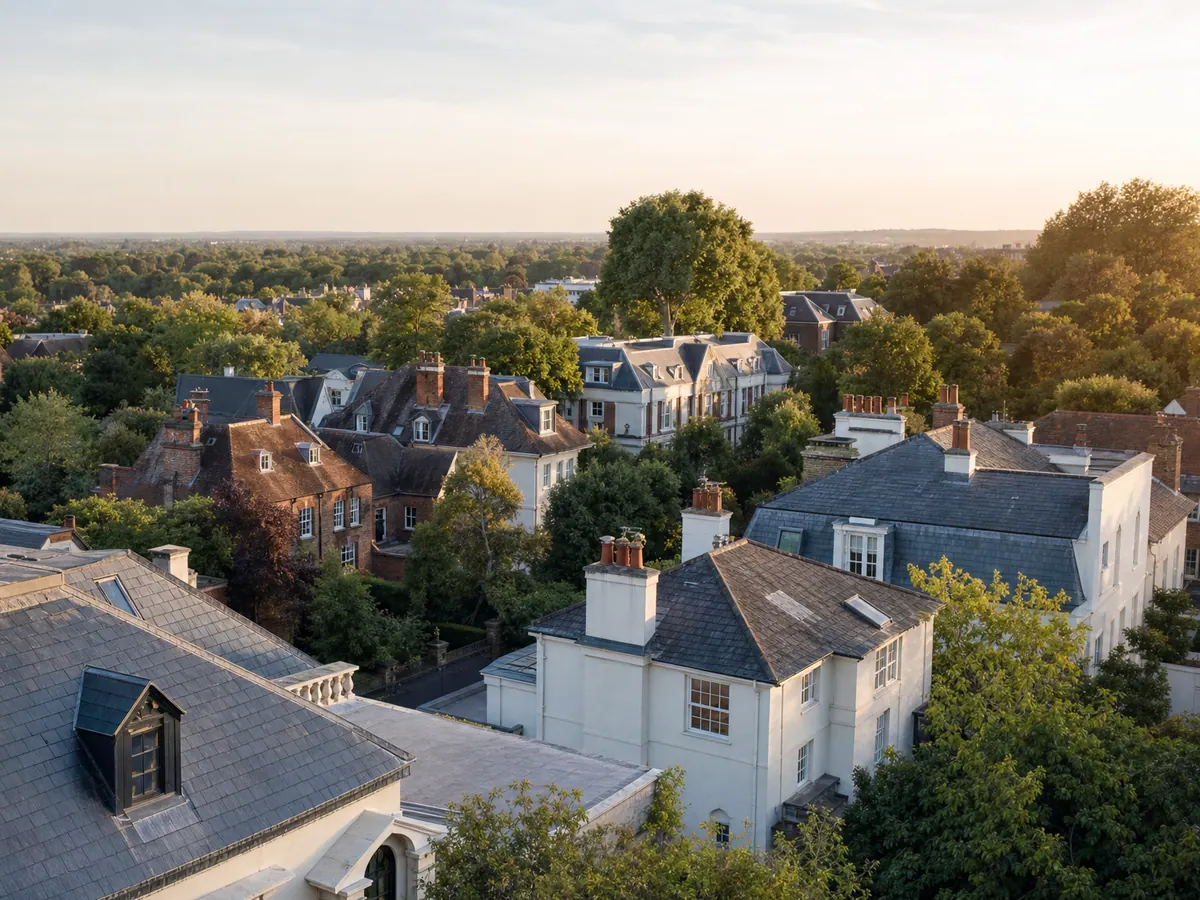
Priority roofing needs
A localised stain can be caused by a wider problem at a roof terrace, parapet, concealed outlet or flat-roof junction, so connected drainage and waterproofing details should be checked before patching.
Terraced properties can hide leaks around upstands, flashings, coping details and junctions with neighbouring roofs.
Blocked or undersized outlets, shallow falls and hidden gutters need review before a flat-roof repair is treated as simple patching.
Decking, thresholds, guarding interfaces and waterproofing layers may need to be sequenced so finished spaces remain usable.
Scaffold, protection, deliveries and working areas need to respect tight residential streets and adjoining properties.
Managed residential work may require building-management communication before access, method and resident protection are agreed.
Leaks above kitchens, bedrooms or living areas need careful protection, temporary weathering and clear communication while the roof is investigated.
Relevant roofing services
Fulham homes can combine pitched roofs, flat roofs, terraces, parapets and leadwork. The right approach depends on where water is entering, how the roof is built and whether the problem is localised or part of wider deterioration.
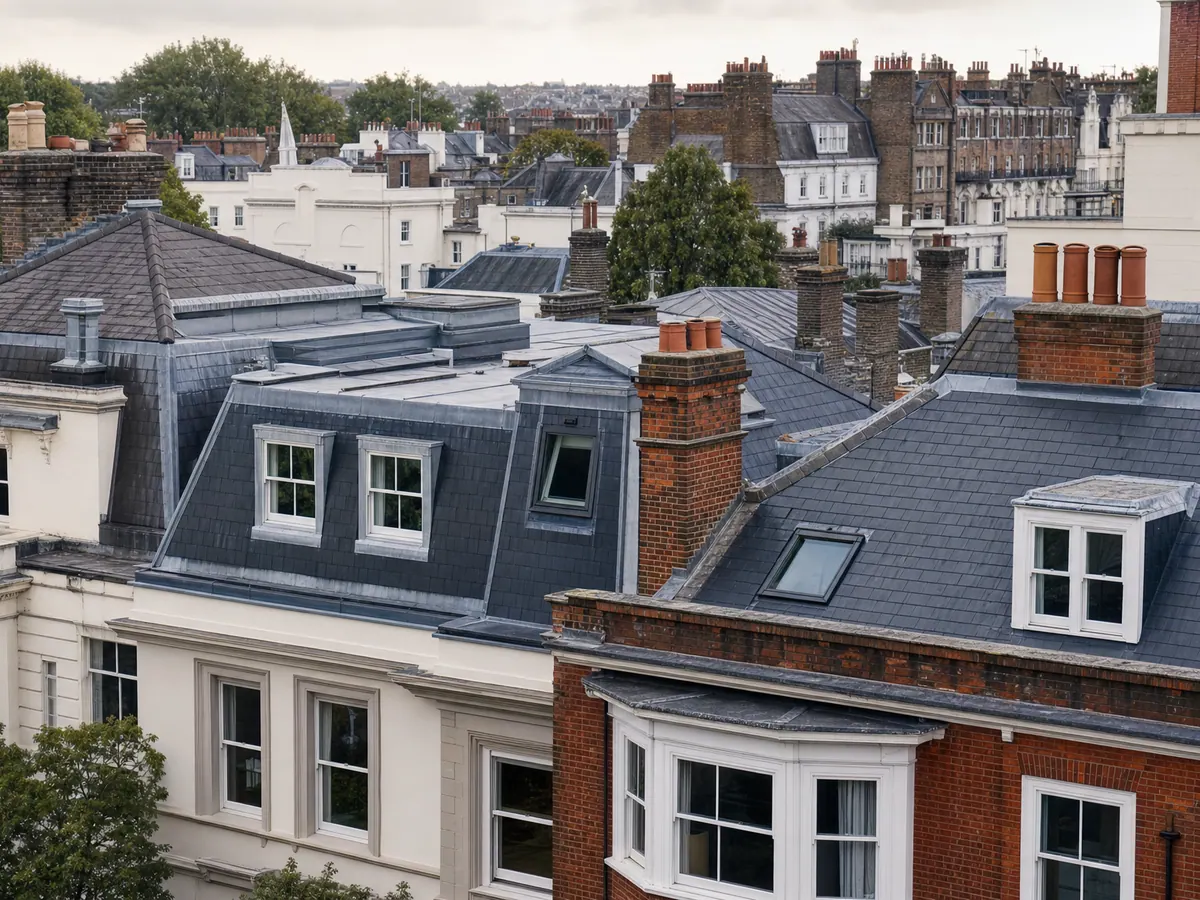
Terrace waterproofing
For occupied-space terrace build-ups, thresholds, outlets, waterproofing and deck finishes.
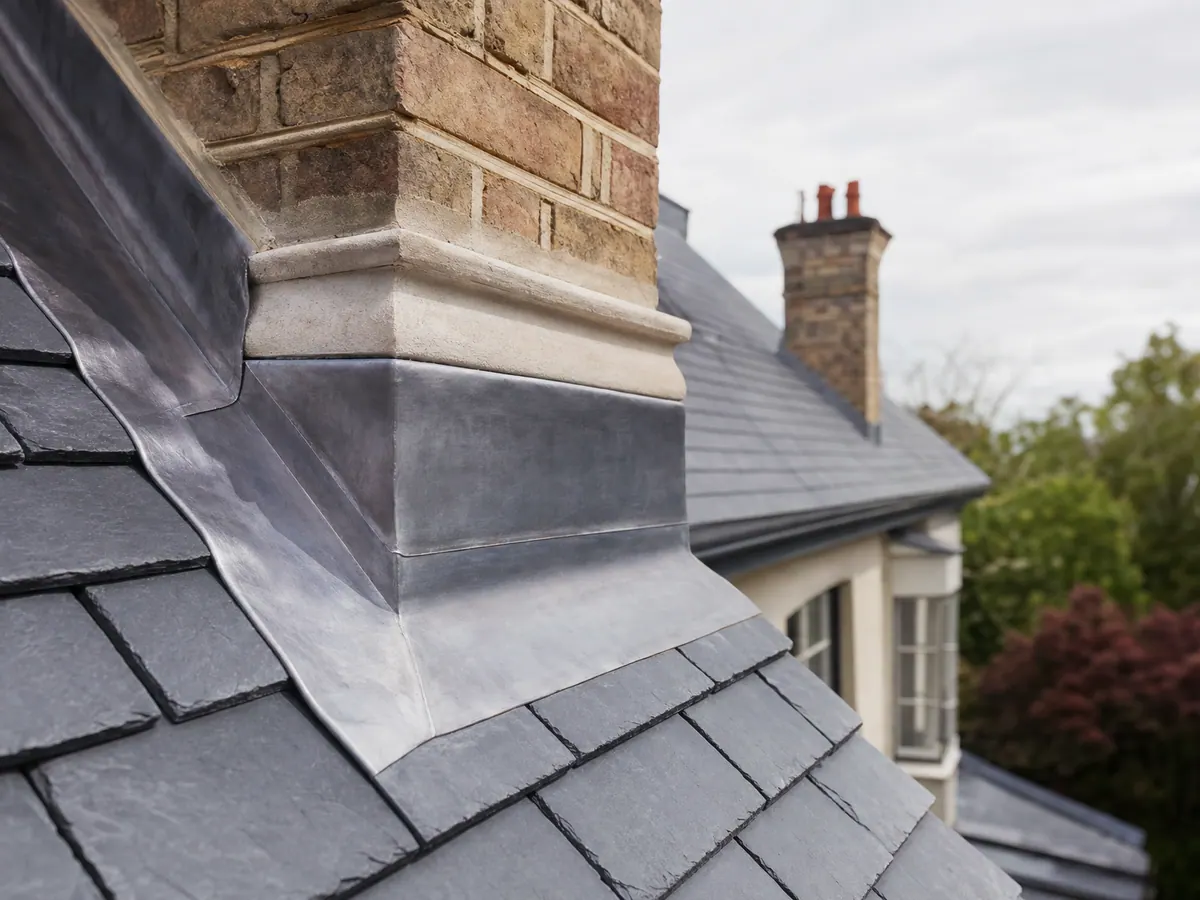
Flat roof build-ups
For flat roofs where falls, outlets, insulation, waterproofing and deck condition need review.
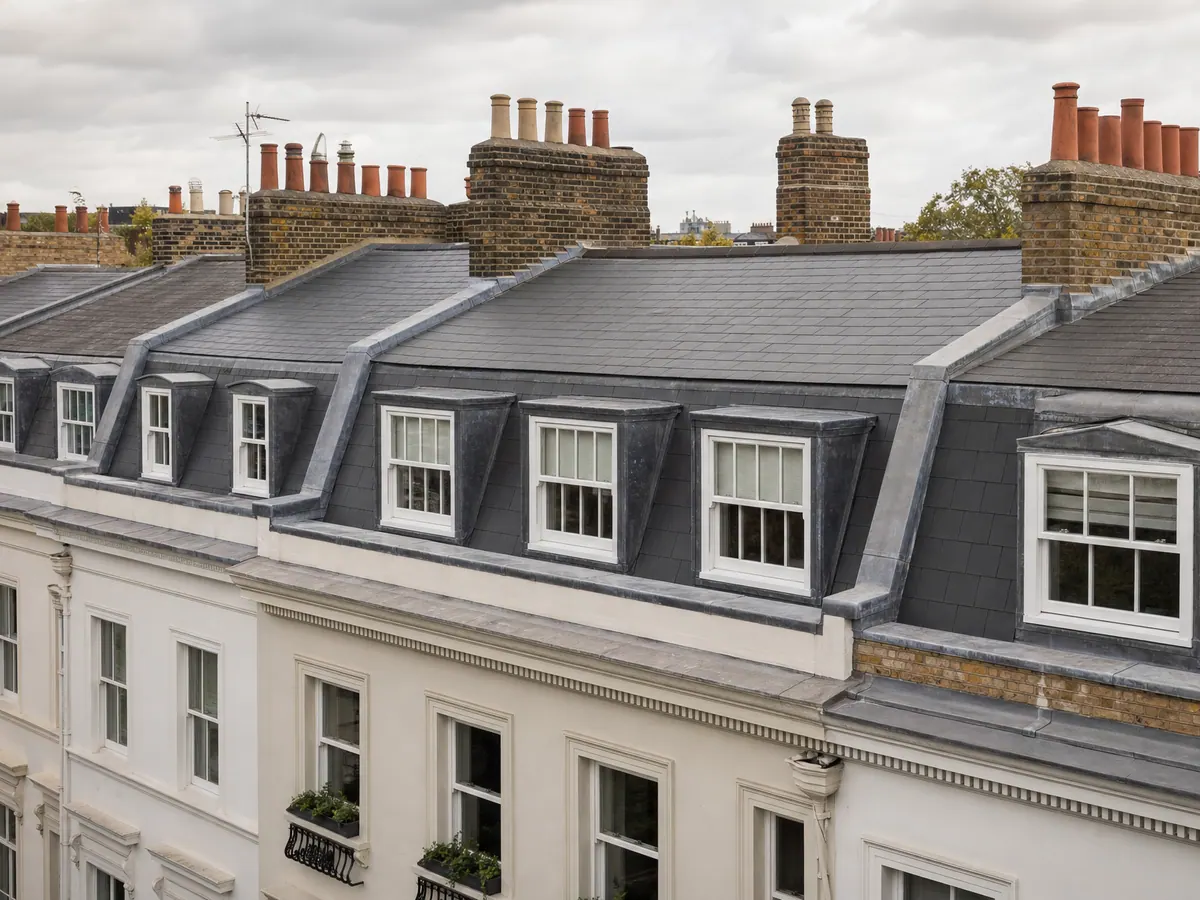
Leak diagnosis
For leak tracing and targeted remedial work where the likely cause and repair boundary can be verified.
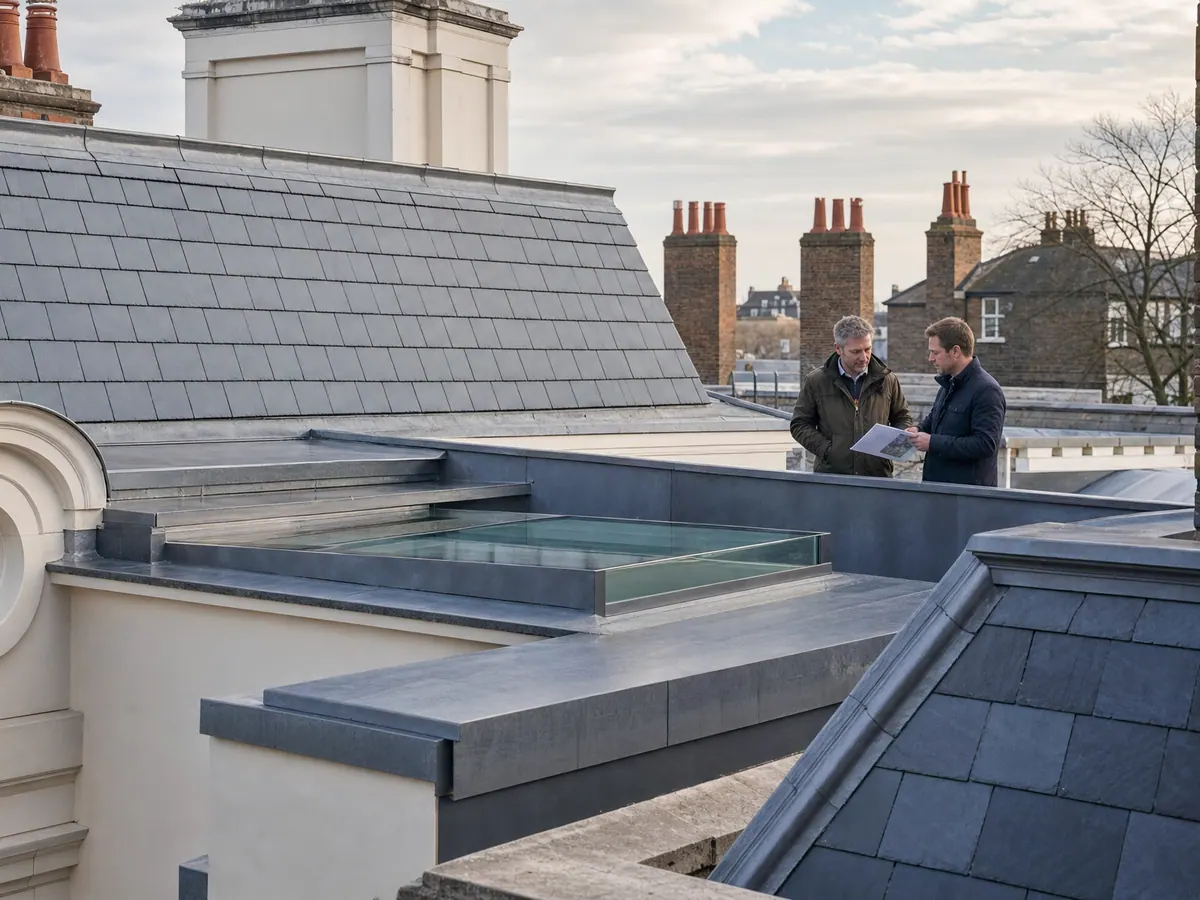
Planned renewal
For planned renewal where repair alone may not protect the wider roof build-up.
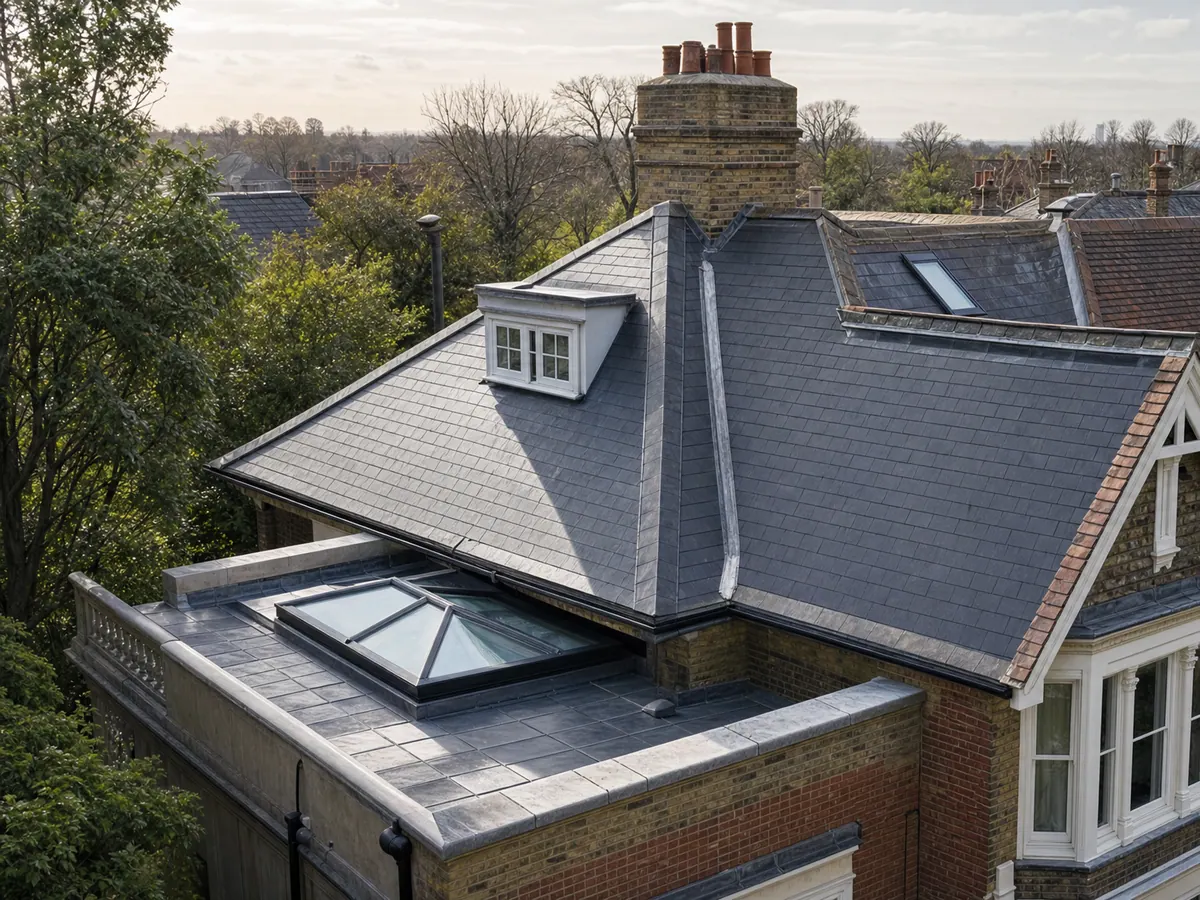
Weathering details
For flashings, valleys, gutters and parapet interfaces that need specialist detailing.
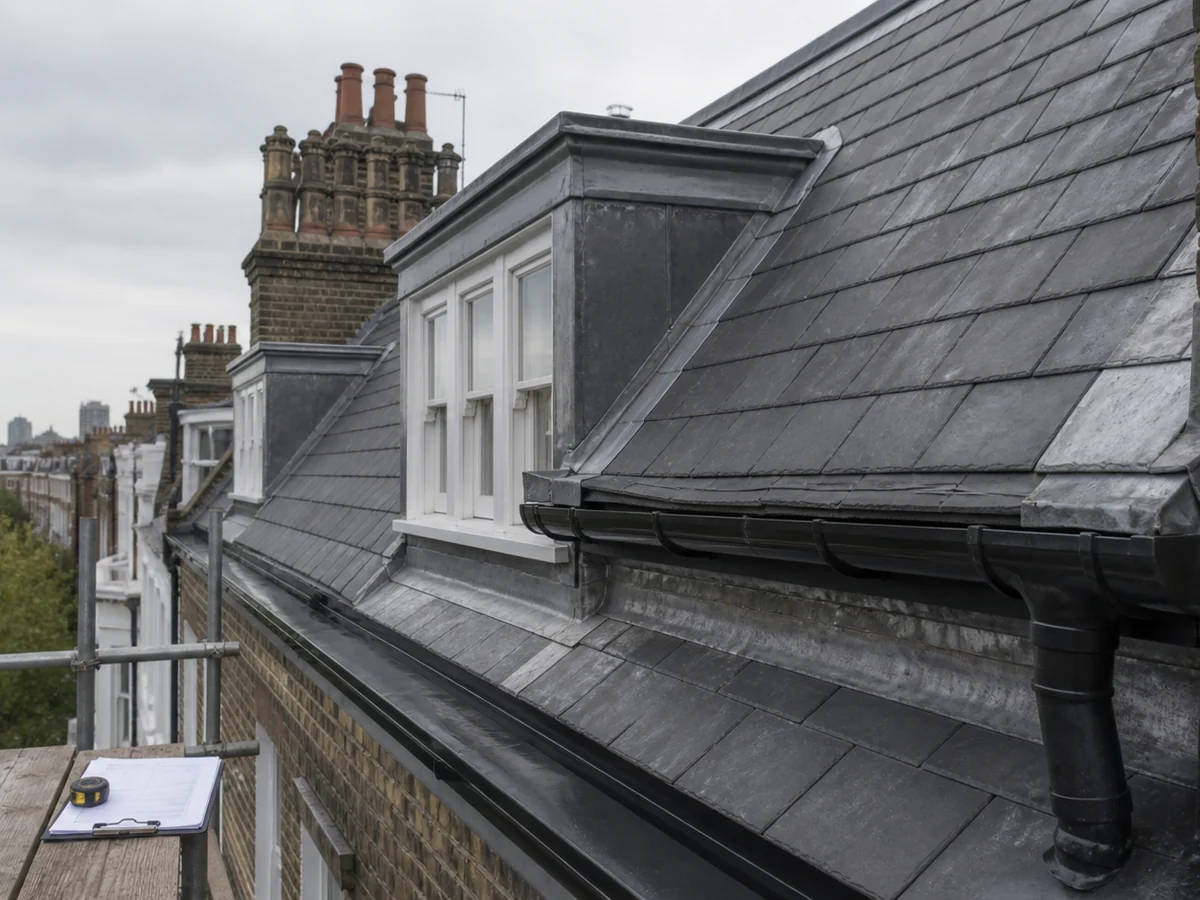
Condition review
For a structured condition review before committing to repair, renewal or terrace work.
Access and protection
Roofing work may be shaped by neighbouring properties, terraces, occupied interiors and roof areas above finished rooms.
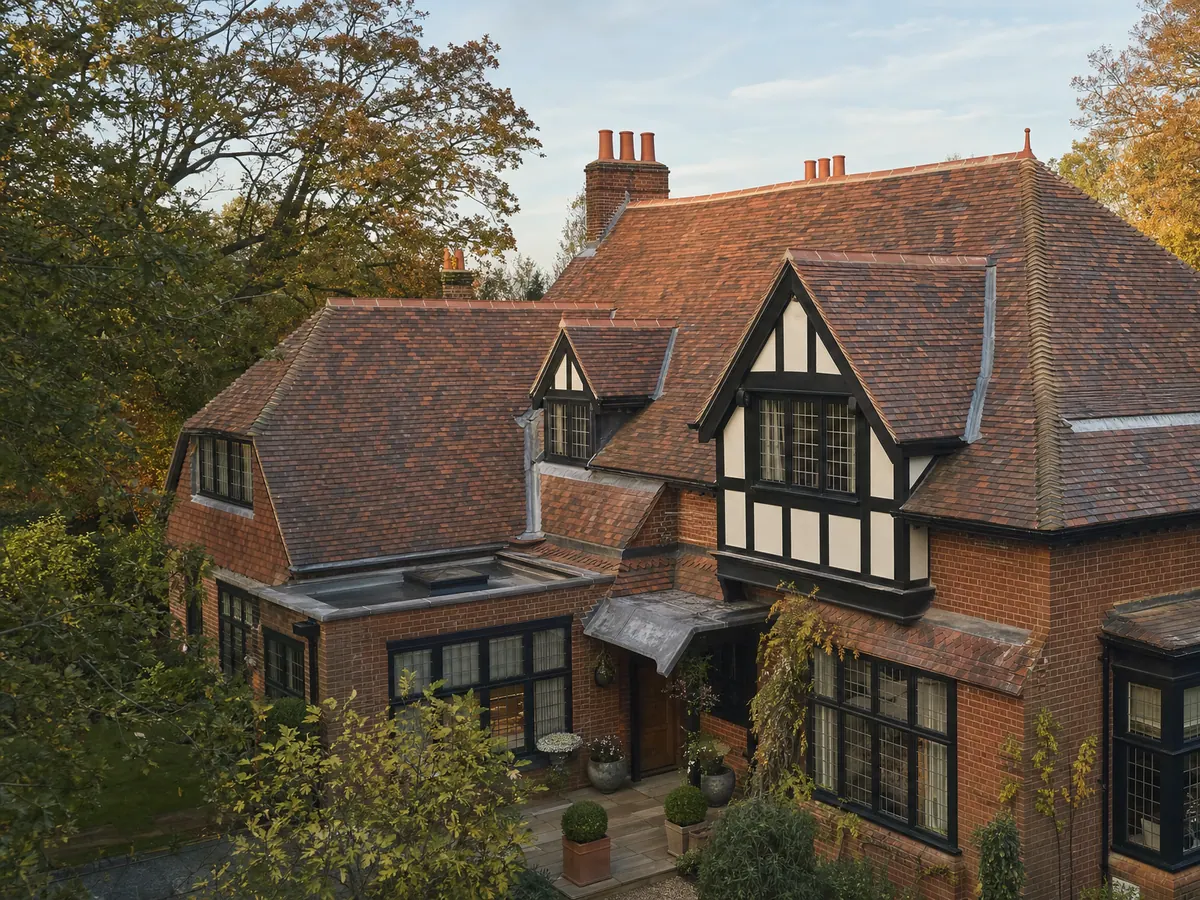
Restricted access
Narrow streets, close neighbours, shared boundaries and limited rear access can affect scaffold position, loading, deliveries and waste removal. These points are best reviewed before the programme is promised.
Interior protection
Where water has entered living space or the roof is above finished interiors, protection, sequencing and daily communication matter as much as the external roofing detail.
Completed Fulham roof-terrace project
ER Group London converted an existing pitched roof into a flat roof terrace for a Fulham home, coordinating structural alteration, waterproofing, full-height access, an iDecking surface and glazed guarding.

Established project — Fulham, London
Residential roof-terrace conversion
Roof terrace, flat roofing, residential refurbishment and doors
An inaccessible pitched roof area was converted into a flat-roof terrace with direct kitchen access, glazed guarding and a raised iDecking finish.
Before survey
Useful information helps confirm whether the enquiry is a leak trace, terrace waterproofing scope, flat-roof repair or planned refurbishment.
Include deck surface, thresholds, outlets, upstands, balustrade interfaces and any staining below.
Confirm whether the property is a terrace, flat, mansion block, managed residence or private house.
Share known restrictions around scaffold, parking, neighbouring land, rear access or building-management permissions.
Photographs or notes about earlier patching help distinguish symptoms from root causes.
Mention loft, terrace, window, internal refurbishment or decoration works that could affect the roof sequence.
Tell us whether the affected roof sits above a kitchen, bedroom, living space, communal area or finished interior.
Project planning
The delivery plan should reflect the actual property: access, neighbouring boundaries, rooms below, drainage routes and any terrace finishes all affect the safest and most durable approach.
Boundaries and adjoining details need to be understood before opening up.
Weather risk and interior exposure are considered before vulnerable roof areas are stripped.
Waterproofing, decking and guarding interfaces need an agreed order of work.
Occupied homes and managed blocks may need access windows, common-area protection and clear daily updates.
Outlets, hidden gutters and water paths need to remain inspectable during and after the work.
The agreed work should separate roofing, terrace finishes, access, making good and any professional design responsibilities.
Our work
See how the Fulham roof-terrace project was delivered, then explore the relevant roofing services for similar problems involving flat roofs, terraces, access, drainage or leadwork.
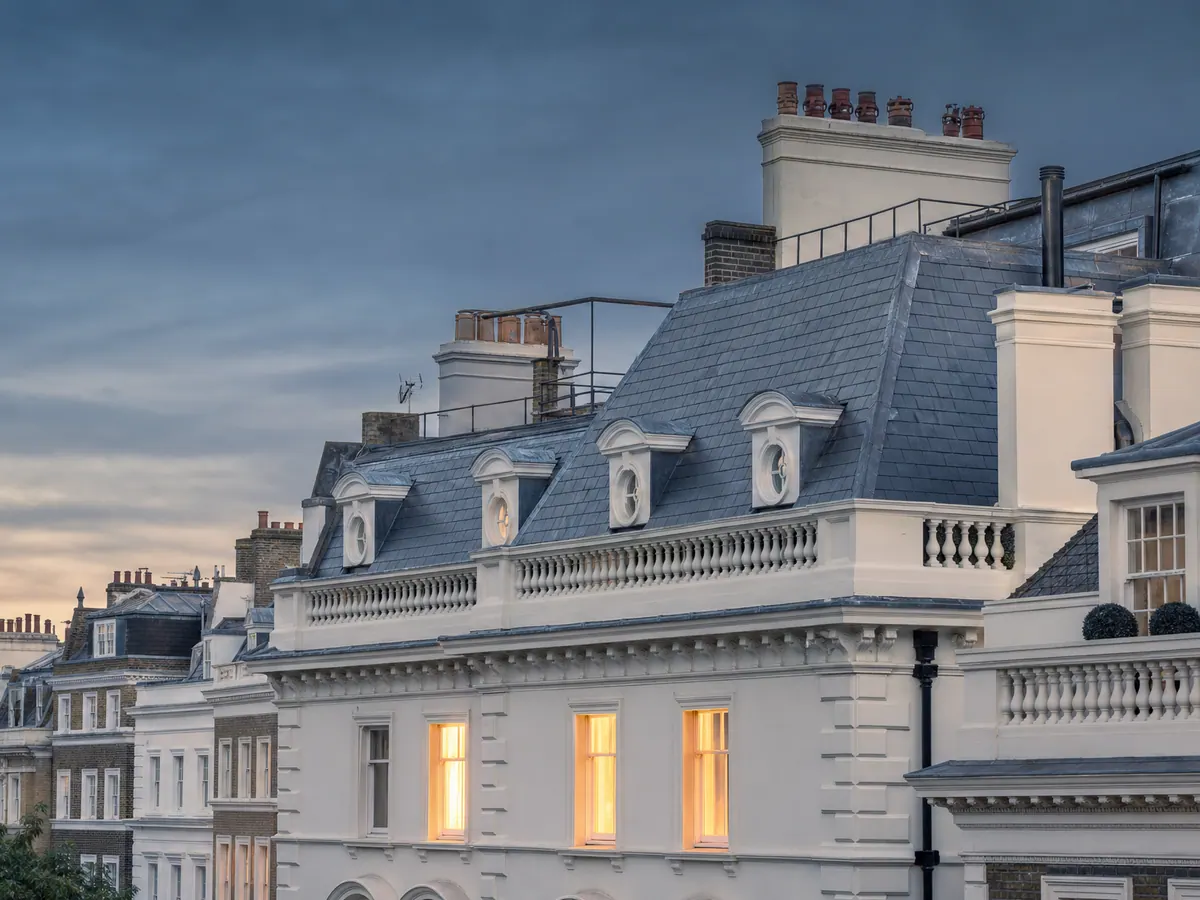
Fulham case study
View the completed Fulham roof-terrace project to see how waterproofing, access, drainage and the finished terrace were coordinated as one residential project.
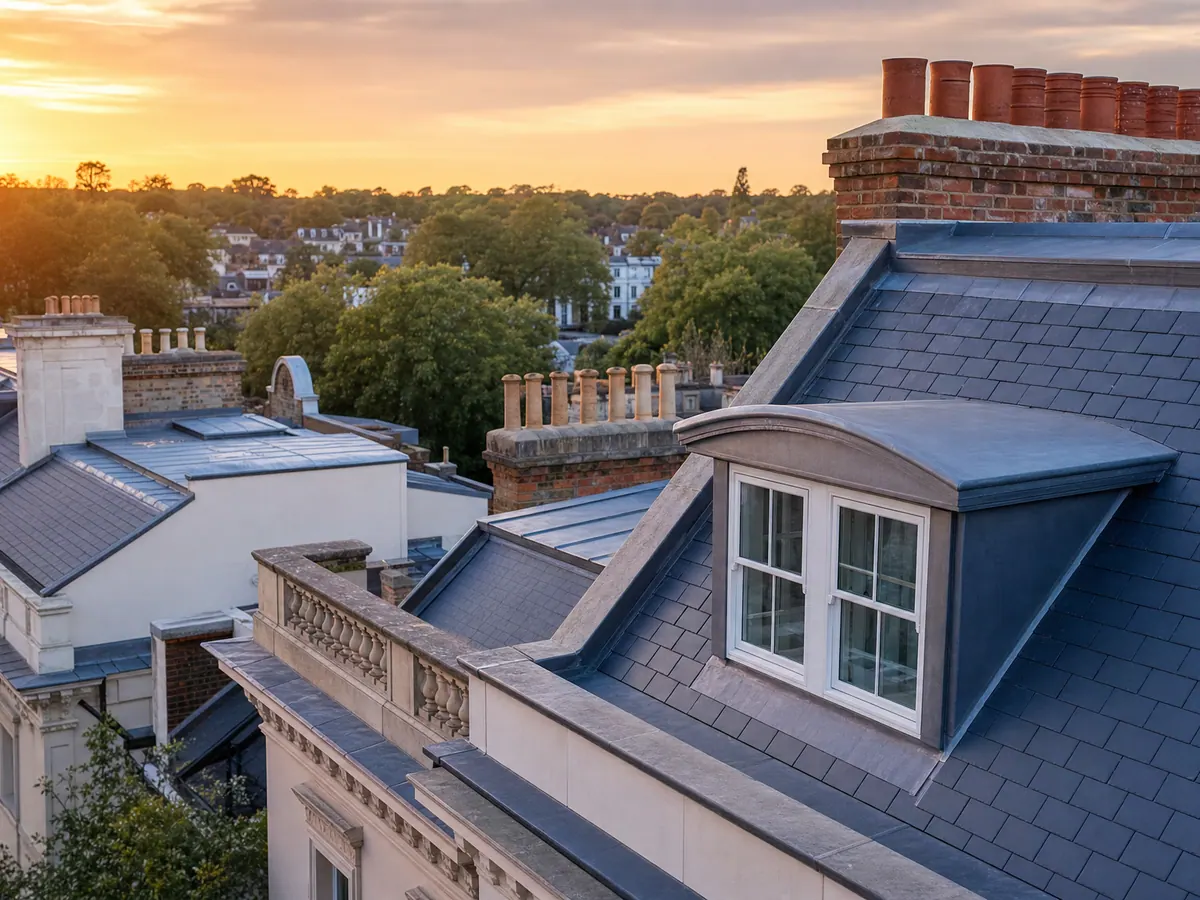
Choosing the right repair approach
The right solution depends on the roof form, access, drainage, waterproofing condition and intended finish. A focused repair can be appropriate for a sound roof with an isolated defect; recurring or connected failures may justify wider flat-roof, terrace or refurbishment work.
Fulham FAQs
Next Steps
Send the Fulham address, property type, roof form, photographs, known access constraints and whether a terrace, flat roof, parapet or internal room is affected.