
Project at a glance
From emergency leak control to a complete insulated EPDM flat-roof replacement
The Camden High Street project began as an urgent response to water entering a dental practice through an ageing asphalt flat roof. ER Group London completed a temporary patch that night and a more substantial temporary roof the following day, creating time to plan the permanent solution. The failed asphalt was then stripped, the falls were altered to improve drainage, and the roof was rebuilt with a suitable replacement roof deck, vapour control layer, 100 mm PIR insulation and EPDM waterproofing, alongside renewed lead flashings and parapet repairs.
The project shows the difference between stopping water in an emergency and solving the roof properly. Temporary weathering protected the building; the permanent works addressed the failed covering, drainage, thermal build-up and perimeter details that had to work together afterwards.
Location
Camden High Street, London
Property
Dental practice
Existing roof
Failed asphalt flat roof
Replacement
Insulated EPDM system
The emergency call
The first job was to control active water ingress, not pretend the permanent roof could be designed overnight
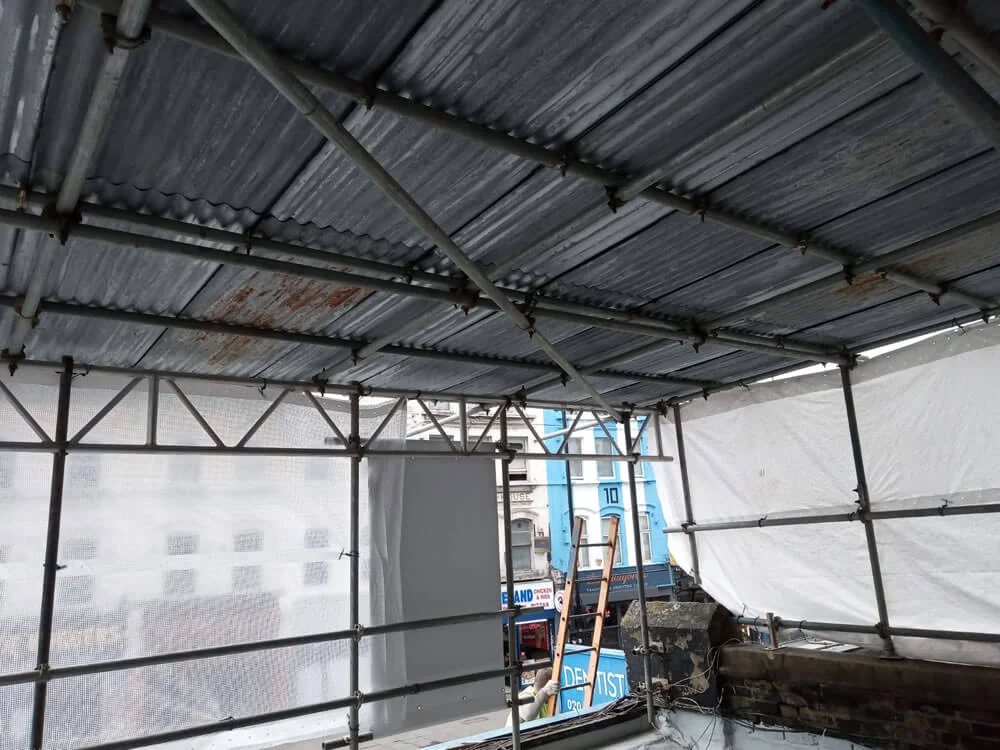
The practice contacted ER Group London late at night after water entered through the ageing asphalt roof. In that situation, the immediate priority was to reduce further ingress and protect the building while the wider roof condition and permanent options could be assessed.
A temporary patch was completed that night. ER Group London then returned the following day to form a more substantial temporary roof, giving the property a more reliable interim weathering arrangement while the permanent replacement was planned.
That sequence separated emergency protection from final specification. A patch can be the right response to an active leak, but it does not automatically resolve the condition of the roof beneath it, the drainage falls or the surrounding perimeter details.
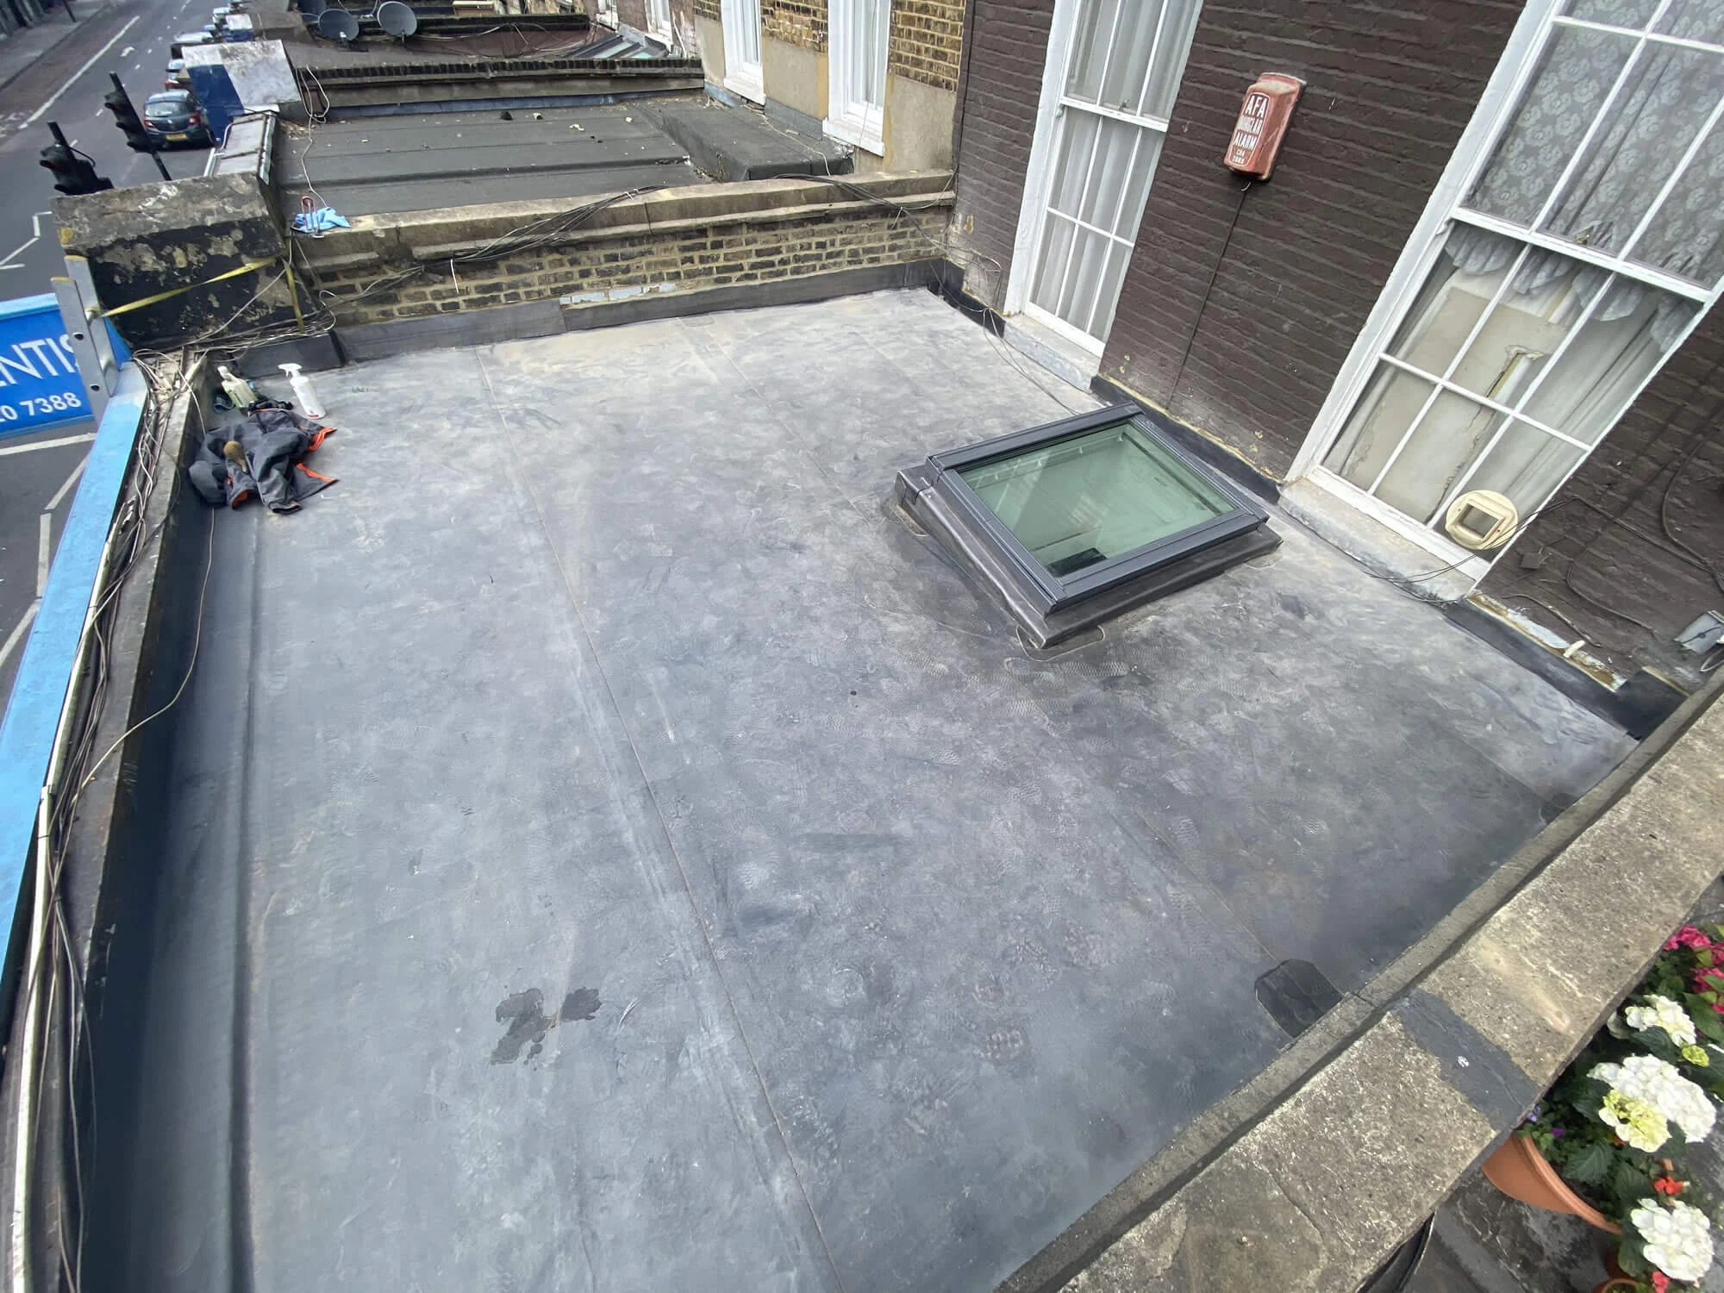
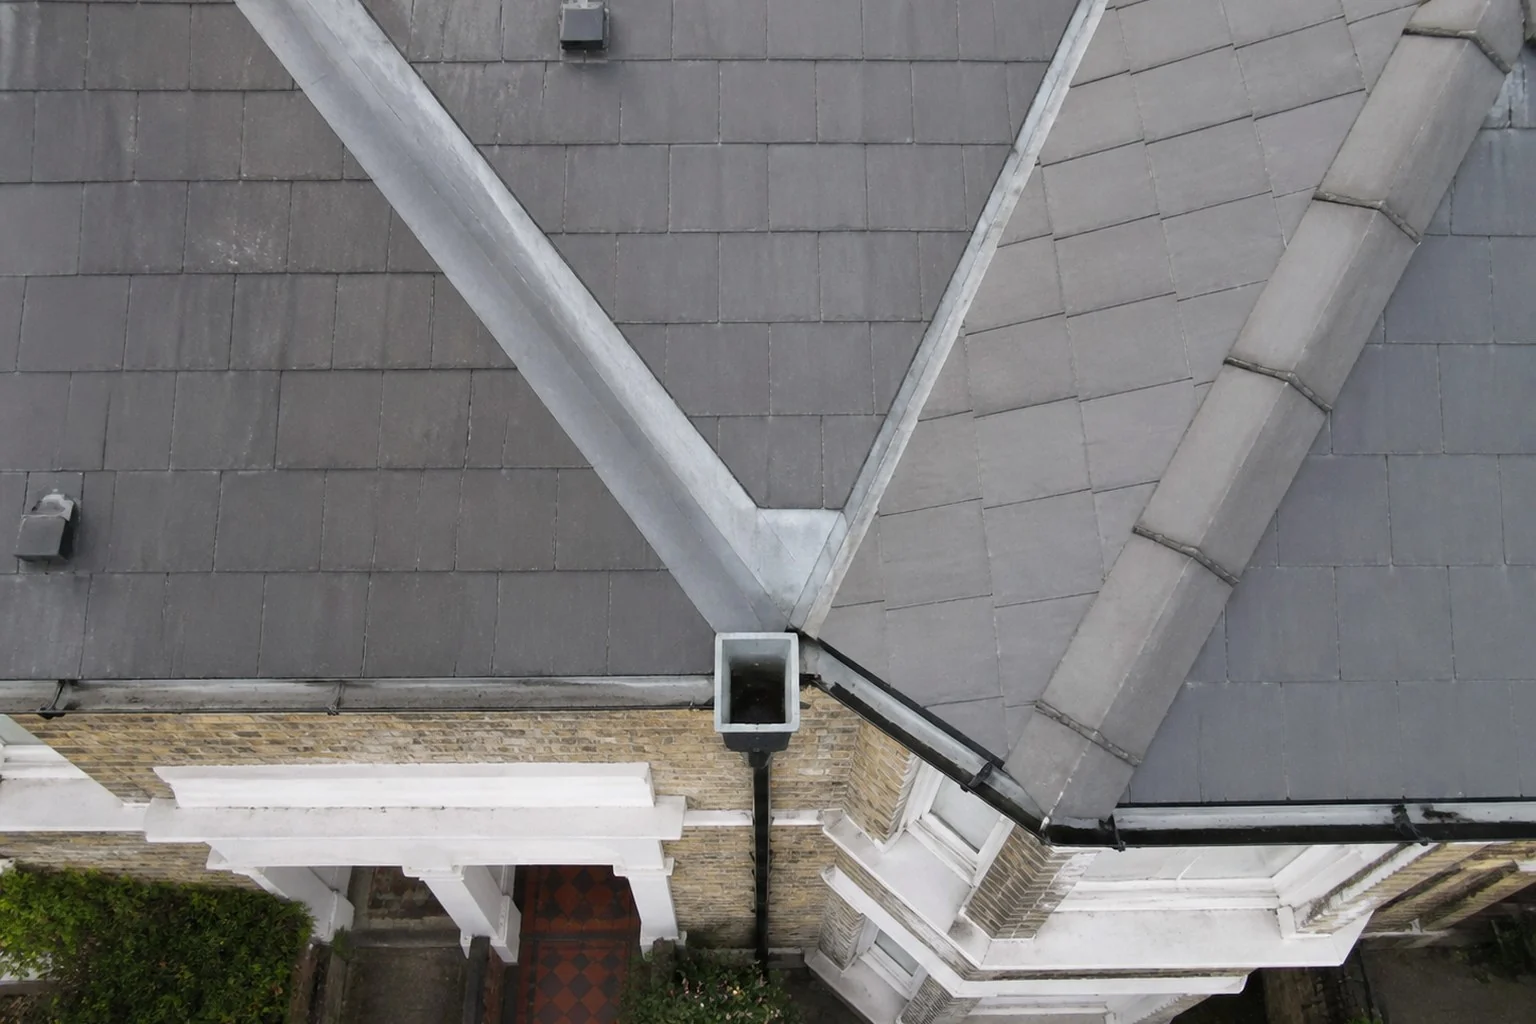
Camden High Street context
Permanent roofing work above an existing urban business needs a controlled sequence
This was not an isolated new-build roof where the waterproofing could be approached independently from the property below. The roof protected an established dental practice on Camden High Street, and the emergency had already allowed water into internal areas.
The practical response was therefore staged: stabilise the roof first, create a more substantial temporary weathering arrangement, then return for the planned strip and replacement rather than leaving the building dependent on repeated local patches.
ER Group also prepared water-affected internal areas for subsequent reinstatement, connecting the emergency roof response with the recovery work needed inside the practice.
Why replacement was different from another patch
The failed asphalt covering was stripped so the permanent roof could be rebuilt as a system
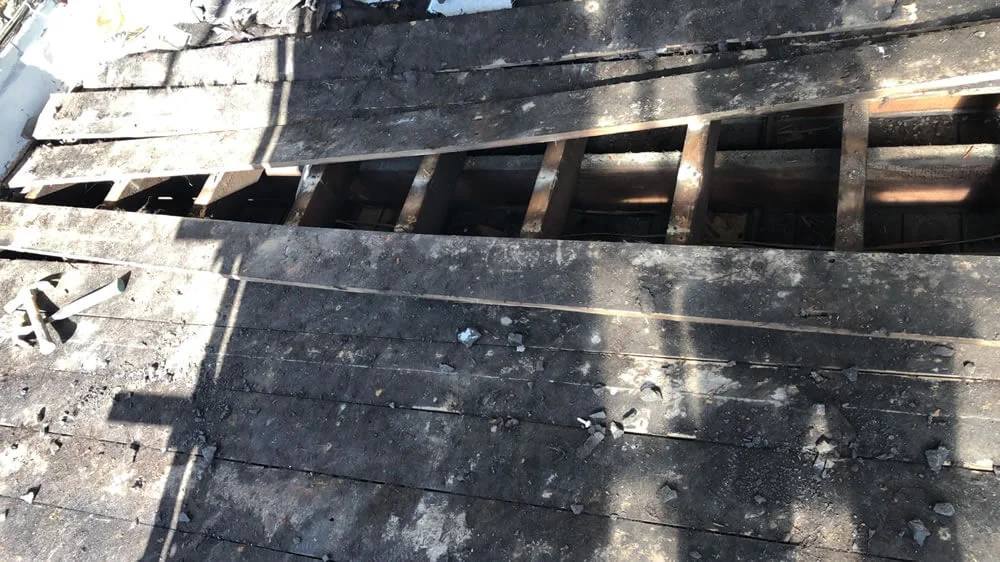
The emergency work stopped the immediate problem. The permanent phase addressed why the existing roof was no longer a suitable basis for ongoing repair. The ageing asphalt covering was stripped rather than simply buried beneath another waterproof layer.
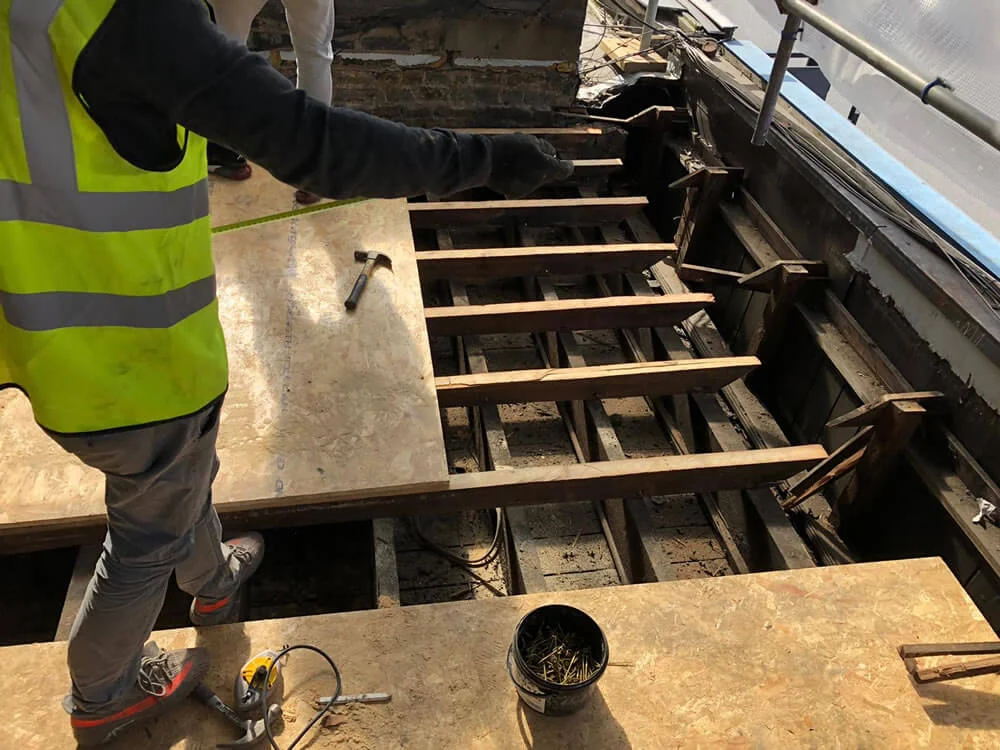
That opened the roof up for a coherent new build-up: drainage could be reconsidered, the thermal and vapour-control layers could be installed in the correct sequence, and the EPDM waterproofing could be detailed into the perimeter flashings and parapets.
Strip the failed covering
Removing the old asphalt allowed the permanent roof to be built from a known base instead of relying on a failing surface.
Improve drainage
ER Group altered the falls so the new roof could shed rainwater more effectively.
Rebuild the warm-roof layers
A vapour control layer and 100 mm PIR insulation formed part of the replacement build-up.
Resolve the perimeter
Lead flashings, parapets and repointing were treated as connected weathering details rather than left outside the roof scope.
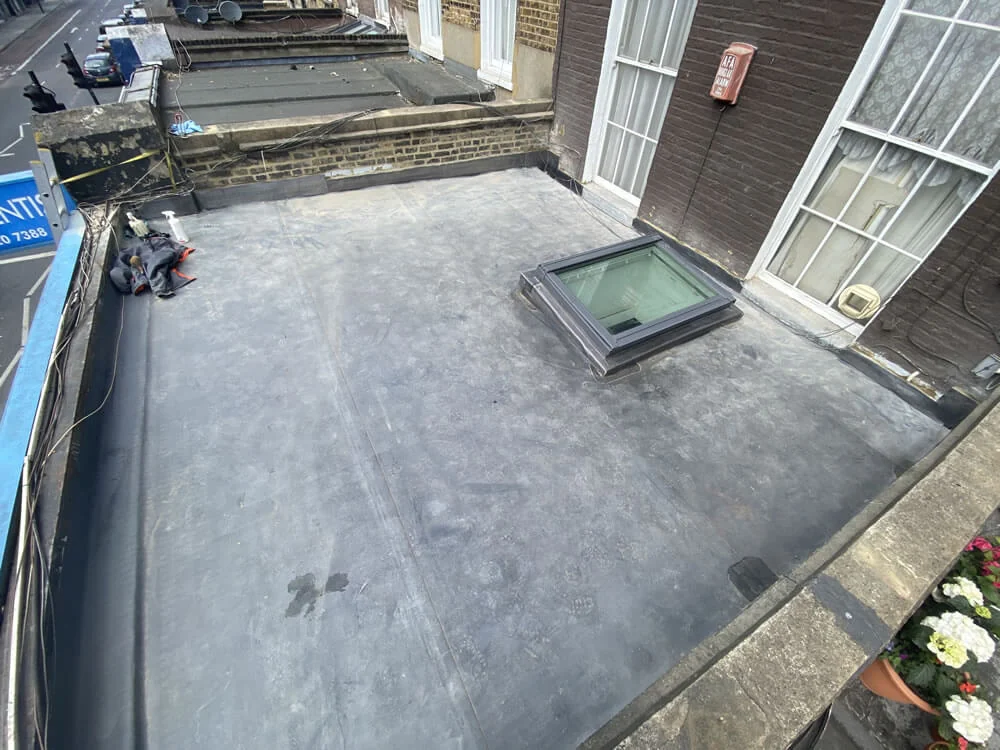
Existing asphalt roof
The permanent solution started by removing the covering that had reached the end of its useful role
Asphalt can form a durable flat-roof covering when correctly designed and maintained, but this project was already presenting as an active leak and the existing roof was no longer being treated as a sound basis for indefinite repair.
ER Group London stripped the old asphalt covering as part of the permanent works. That made it possible to assess and rebuild the roof rather than repeatedly working around the limitations of the failed surface.
The exact mechanism behind the old asphalt’s failure was less important than its condition and the severity of the ingress. Repeated local patching was no longer a reliable basis for the roof, so the permanent solution became a complete replacement.
Falls and drainage
A flat roof still needs a deliberate route for rainwater to leave the surface
Before the new waterproofing system was completed, ER Group altered the roof falls to improve drainage. That is a significant part of the replacement, because the membrane should not be expected to compensate for an underlying roof geometry that sends water in the wrong direction.
Current BS 6229:2025 guidance reinforces the same principle for flat-roof design. BSI identifies roof falls to achieve drainage as a major area updated in the 2025 revision, alongside wider drainage and moisture-control guidance.
BS 6229:2025 sets out current good practice for flat roofs with continuously supported flexible waterproof coverings, but every replacement still needs to be designed around the individual roof. At Camden, the practical improvement was clear: the falls were altered as part of the replacement so rainwater could drain more effectively.
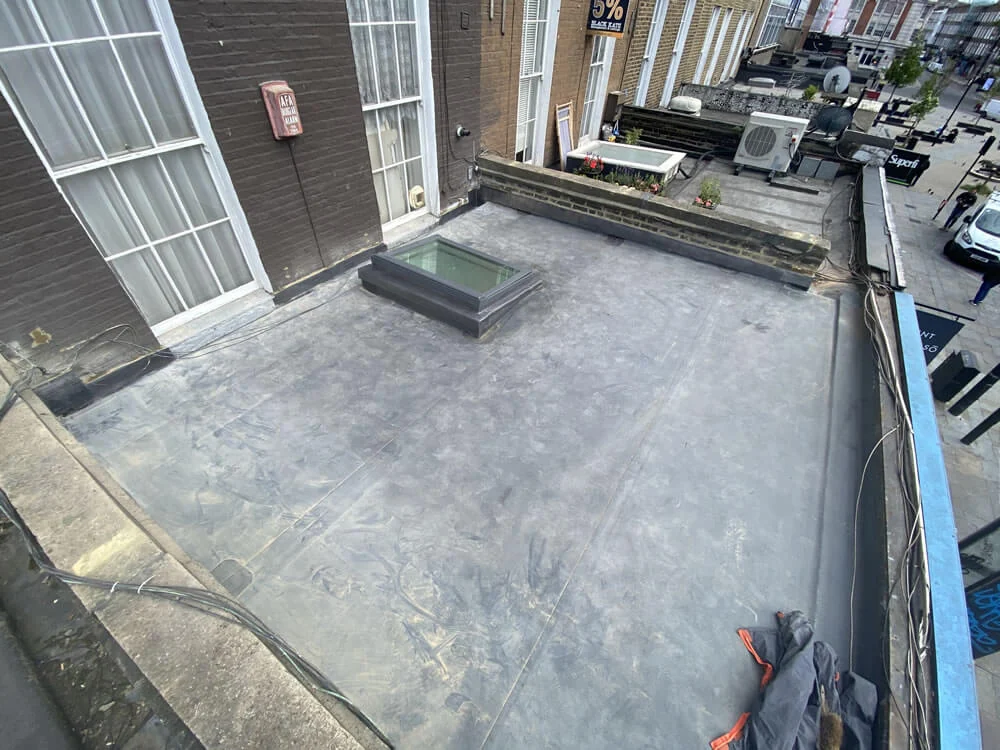
Warm-roof build-up
Vapour control, insulation and waterproofing were treated as connected layers
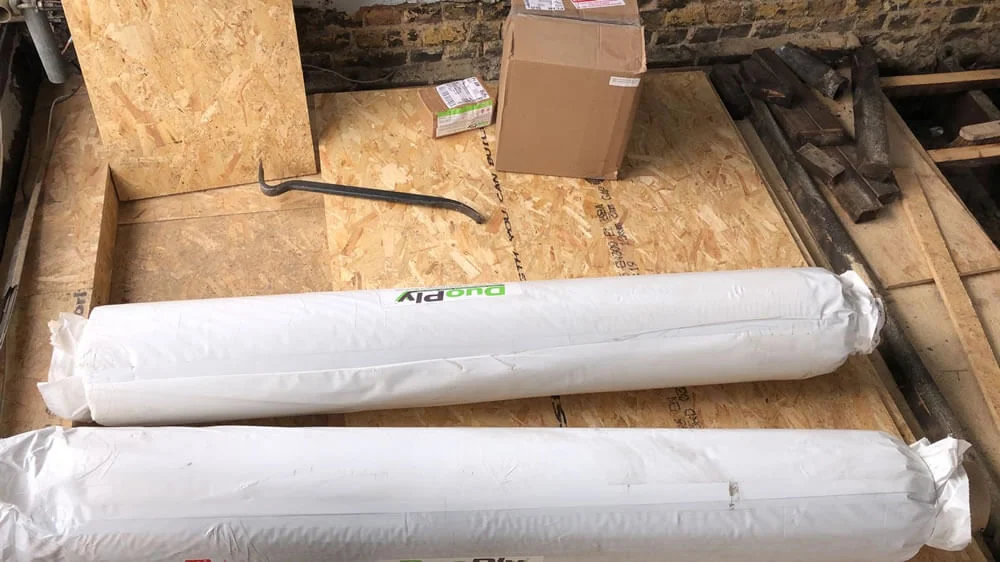
The Camden replacement used a suitable replacement roof deck, a vapour control layer, 100 mm PIR insulation and an EPDM waterproofing system. That sequence is consistent with the basic logic of a warm single-ply roof: the vapour-control layer manages moisture movement from the building, the insulation sits above the deck, and the waterproof membrane protects the build-up from external water.
The important point for a homeowner or property manager is the sequence: deck, vapour control, insulation and waterproofing were treated as one roof build-up rather than as separate repairs.
01
Vapour control layer
Forms part of the warm-roof moisture-control strategy below the insulation and needs continuity at laps, edges and penetrations.
02
100 mm PIR insulation
This project used 100 mm PIR as part of its warm-roof build-up. Insulation thickness and thermal calculations should be confirmed for the individual property and scope.
03
EPDM waterproofing
The single-ply waterproofing layer completed the new roof surface and had to be detailed into the surrounding roof junctions.
EPDM detailing
The waterproofing system is only as complete as its edges and interfaces
The EPDM membrane formed the principal new waterproofing layer, but a flat roof does not end in the middle of the field area. Upstands, edges, walls and penetrations are where the membrane has to transition into other materials and details.
The Camden photographs record the membrane being worked into those junctions as part of the replacement. That matters because good waterproofing depends on continuity: the main sheet, laps, terminations and perimeter details need to work as one system.
The membrane was detailed into the roof edges and junctions as part of the complete replacement, so the field area and perimeter weathering worked as one system.
Leadwork and parapets
Renewing the membrane alone would have left important surrounding weathering details unresolved
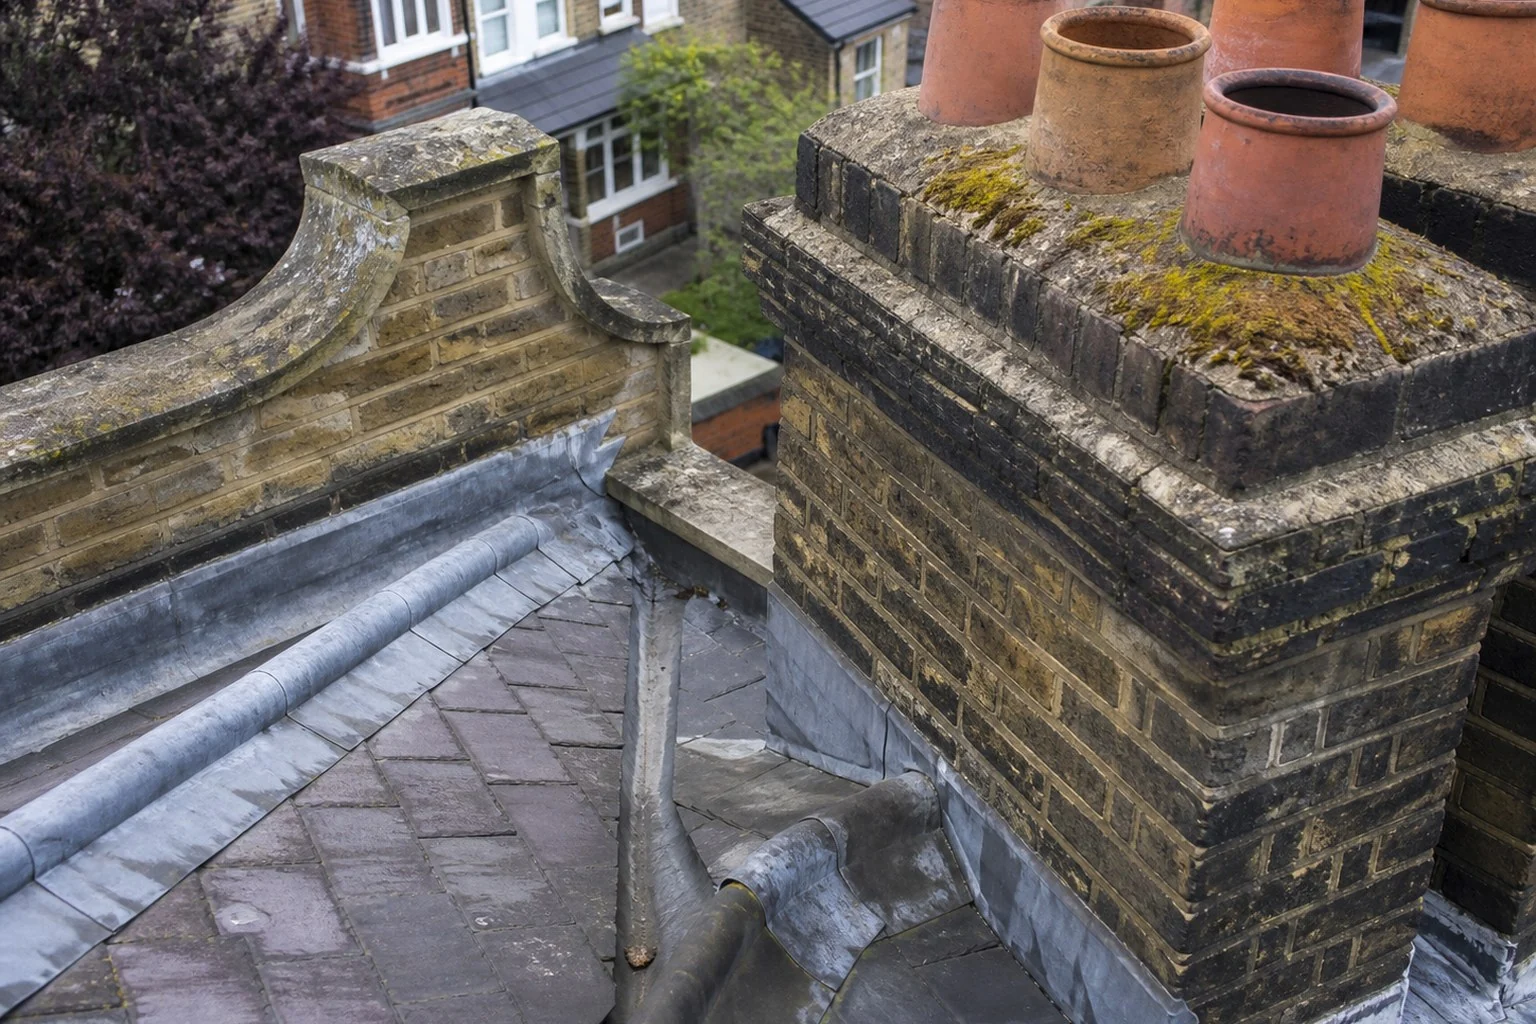
The project scope included new lead flashings together with parapet repair and repointing. These works were not decorative extras: they formed the interfaces between the new flat-roof waterproofing and the masonry around it.
Where a flat roof meets a wall or parapet, the membrane, flashing and masonry condition all affect how water is kept out of the building. A sound field membrane cannot reliably compensate for failed perimeter details.
By addressing the leadwork and parapets within the same project, ER Group London could complete the weathering strategy around the replacement roof rather than leaving known adjoining defects for a separate future intervention.
Inside the property
Roof failure had consequences below the waterproofing line
The leak had already affected internal areas of the dental practice. ER Group London prepared those water-affected areas for subsequent reinstatement as part of the wider response.
The roofing and internal recovery work were coordinated in the right order: first protect the building and stop the source of water, then complete the permanent external works and prepare the affected interiors for reinstatement.
For a property owner or manager, that distinction is practical. A successful roof project needs to stop the source of water first; only then does it make sense to complete durable reinstatement below.
The result
A temporary emergency response became a properly drained, insulated permanent roof
The Camden High Street project moved in deliberate stages. The immediate leak was controlled, temporary protection was strengthened, and the permanent roof was then replaced rather than relying on a succession of patches.
The failed asphalt covering was stripped, the falls were altered to improve drainage, and the new roof build-up incorporated a suitable replacement roof deck, vapour control layer, 100 mm PIR insulation and EPDM waterproofing. New lead flashings, parapet repair and repointing completed the surrounding weathering work.
The result was not simply a different surface membrane. It was a more coherent flat-roof system in which drainage, thermal layers, waterproofing and perimeter details had been considered together, with the internal water damage also prepared for the next stage of reinstatement.
Discuss your project
Dealing with a leaking or failing flat roof?
Tell us what is happening, where water is entering, the age and type of the existing roof if known, and send photographs where they can be obtained safely. We can help establish whether the right next step is emergency protection, a focused repair or a planned replacement.