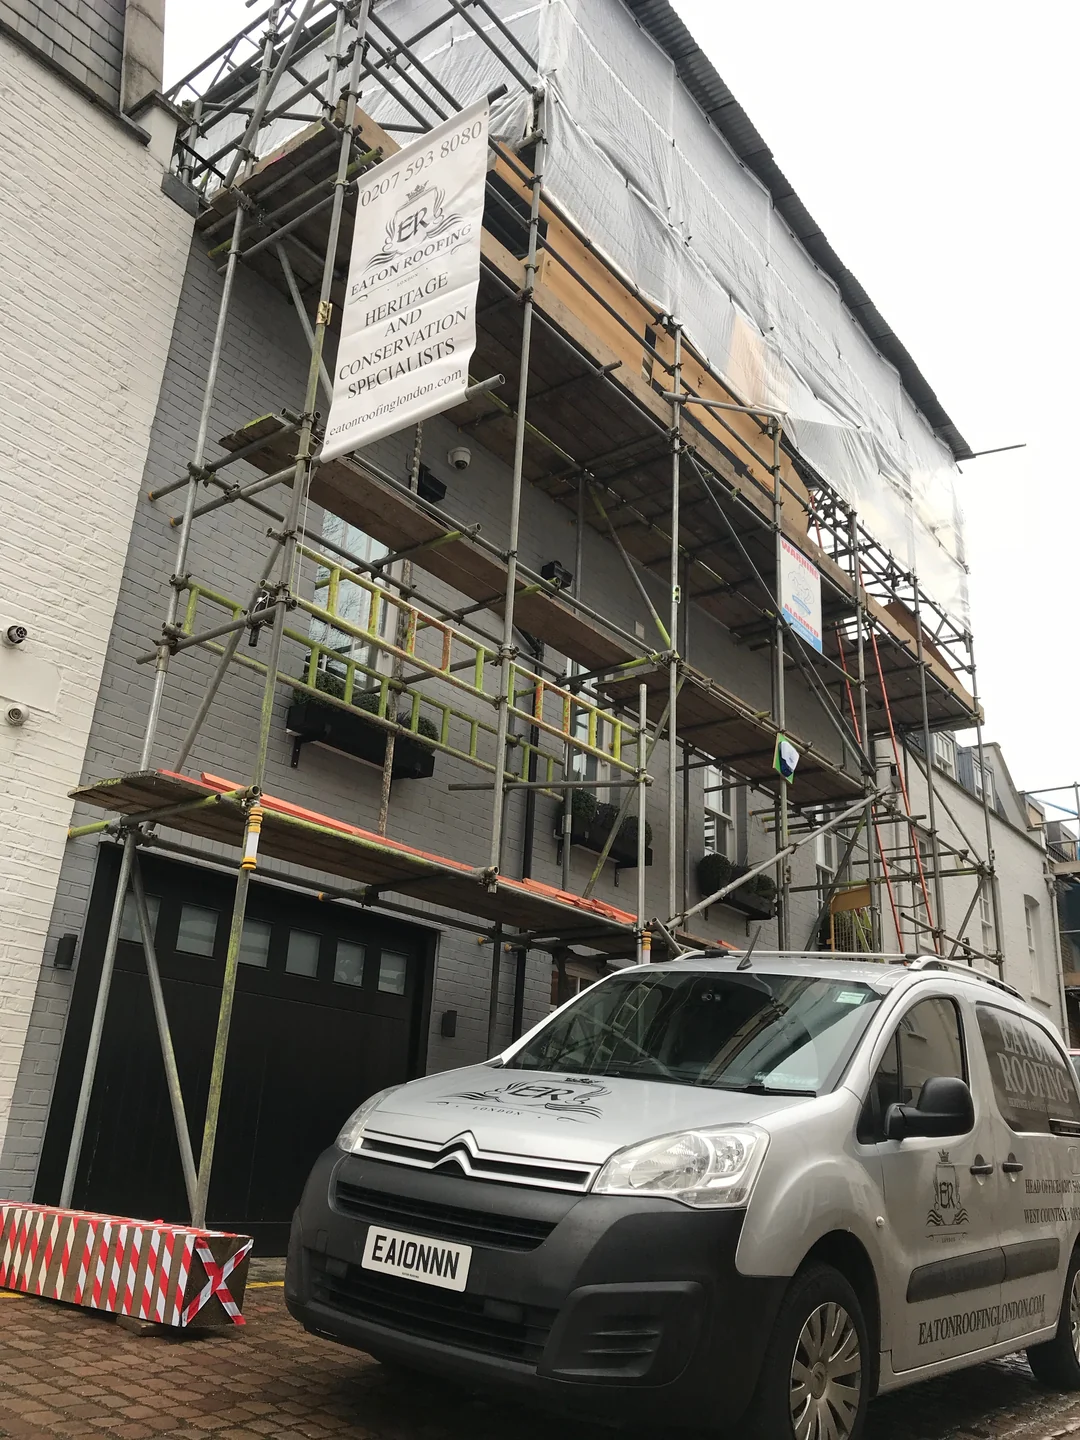
Project at a glance
A roof investigation that developed into a major building-wide refurbishment
ER Group London was originally asked to investigate water damage believed to be coming through the roof of this Colherne Mews home. The existing renovation was only around four years old, but opening-up revealed severe concealed defects at roof level. Further investigation later identified major failures within the basement drainage and waterproofing system.
What began as a roof enquiry ultimately required coordinated roofing, waterproofing, drainage, underfloor heating, bathrooms, kitchen, flooring, media-room and decorating works before the property could be handed back as a complete working home.
Location
Colherne Mews, Kensington SW10
Initial enquiry
Suspected roof leak
Principal defects
Condensation decay & basement water damage
Final scope
Roof, terrace glazing, basement & whole-house refit
The original call
The visible symptom looked like a leaking roof
The first instruction was comparatively straightforward: investigate what appeared to be a roof leak. Given that the property had undergone a major renovation only around four years earlier, significant failure within the roof construction was not the obvious starting assumption.
Initial inspection did not reveal the type of straightforward waterproofing defect that would normally explain the extent of the internal damage. The external roof build-up appeared broadly consistent with what would be expected, so the investigation had to move beyond the visible surface.
Opening-up changed the diagnosis completely. The damage was being driven by moisture condensing within the roof construction rather than simply rainwater passing through an obvious hole or failed joint.

Roof diagnosis
Condensation had been damaging the roof from inside the construction
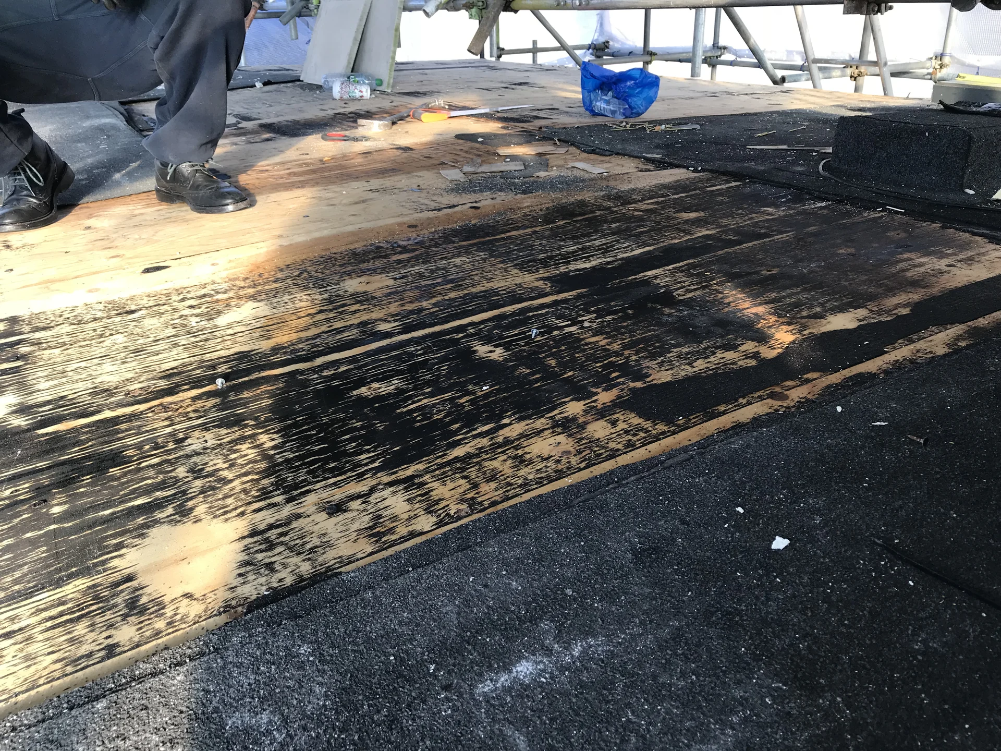
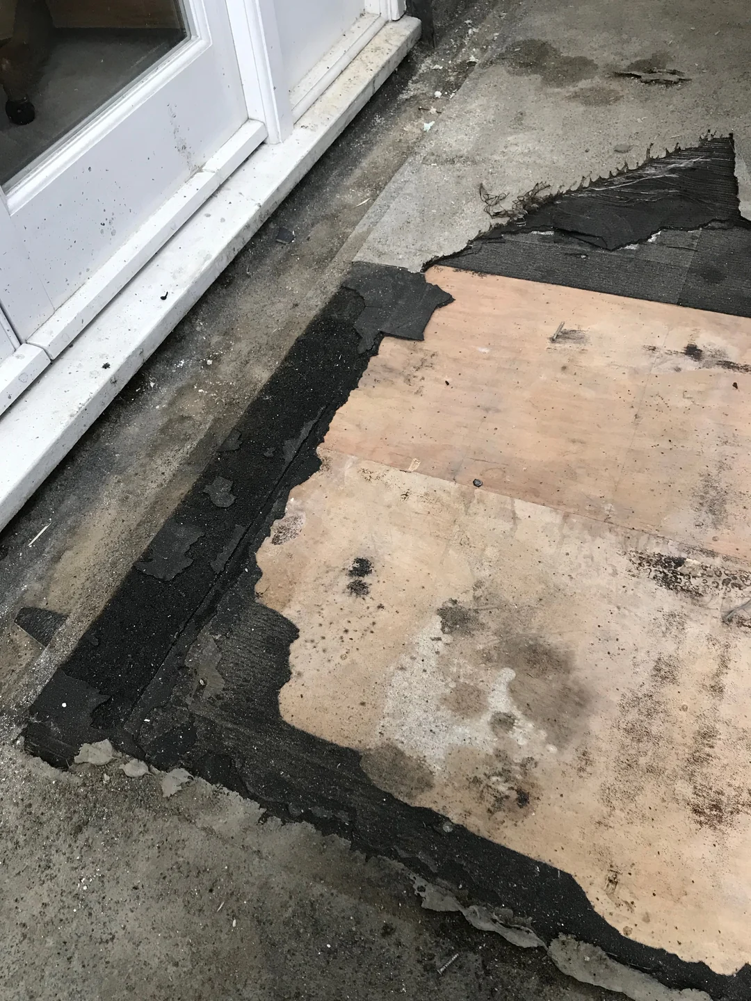
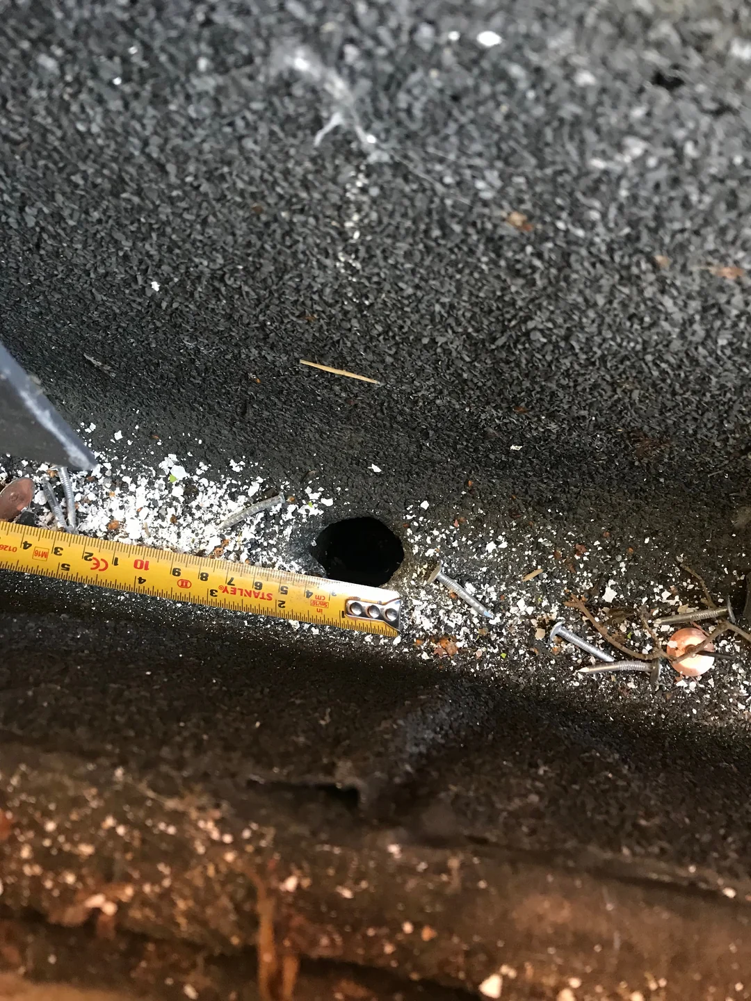
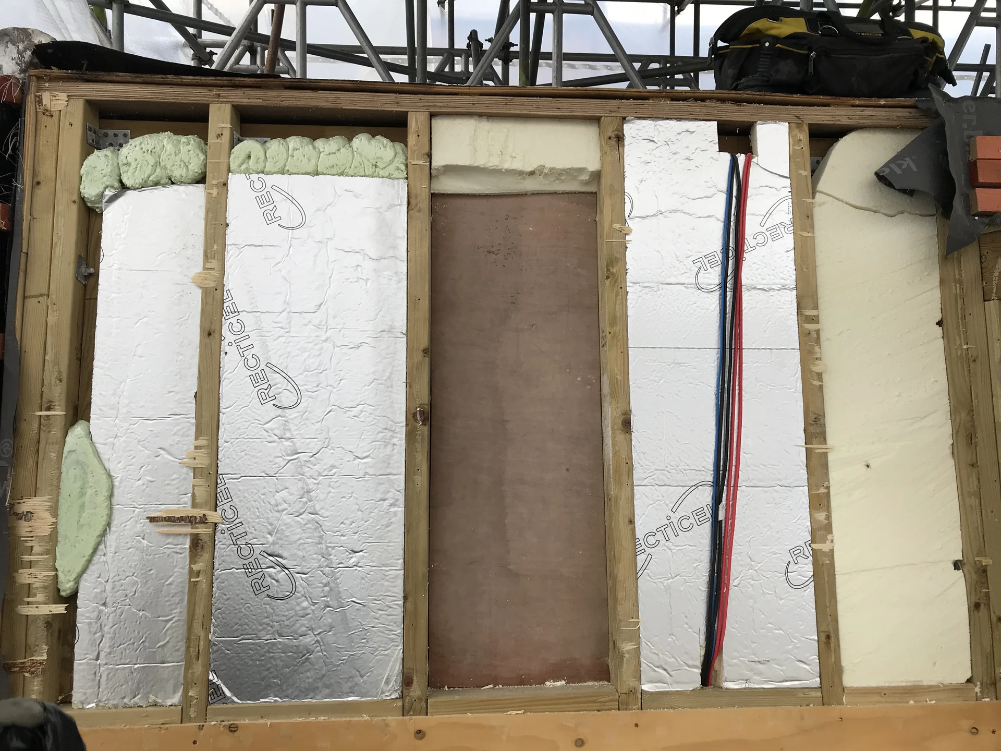
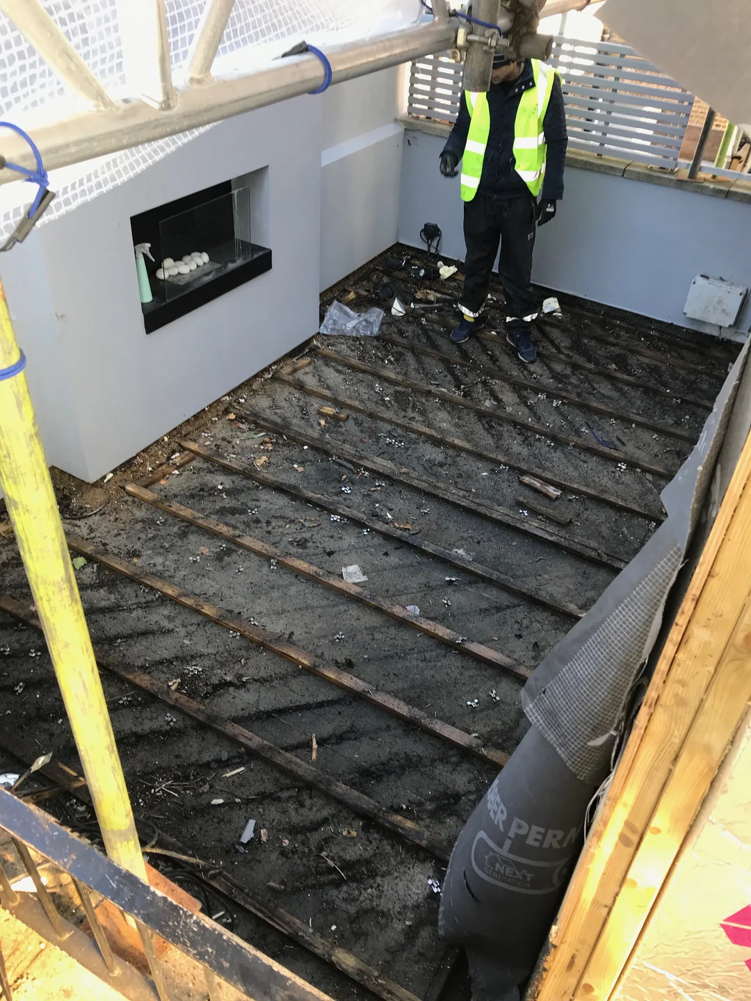
Once the roof was opened, the scale of the concealed moisture problem became clear. The timber sheet material supporting the flat-roof waterproofing had deteriorated extensively and sections were sufficiently rotten for the integrity of the roof substrate to be compromised.
01
No obvious leak path
The investigation did not begin with a clear puncture or failed external waterproofing detail that explained the damage.
02
Moisture within the roof
Condensation inside the construction had been repeatedly wetting concealed timber rather than draining harmlessly away.
03
Serious timber decay
The supporting sheet material had become extensively rotten and could no longer simply be covered by another roofing layer.
04
Ventilation became part of the repair
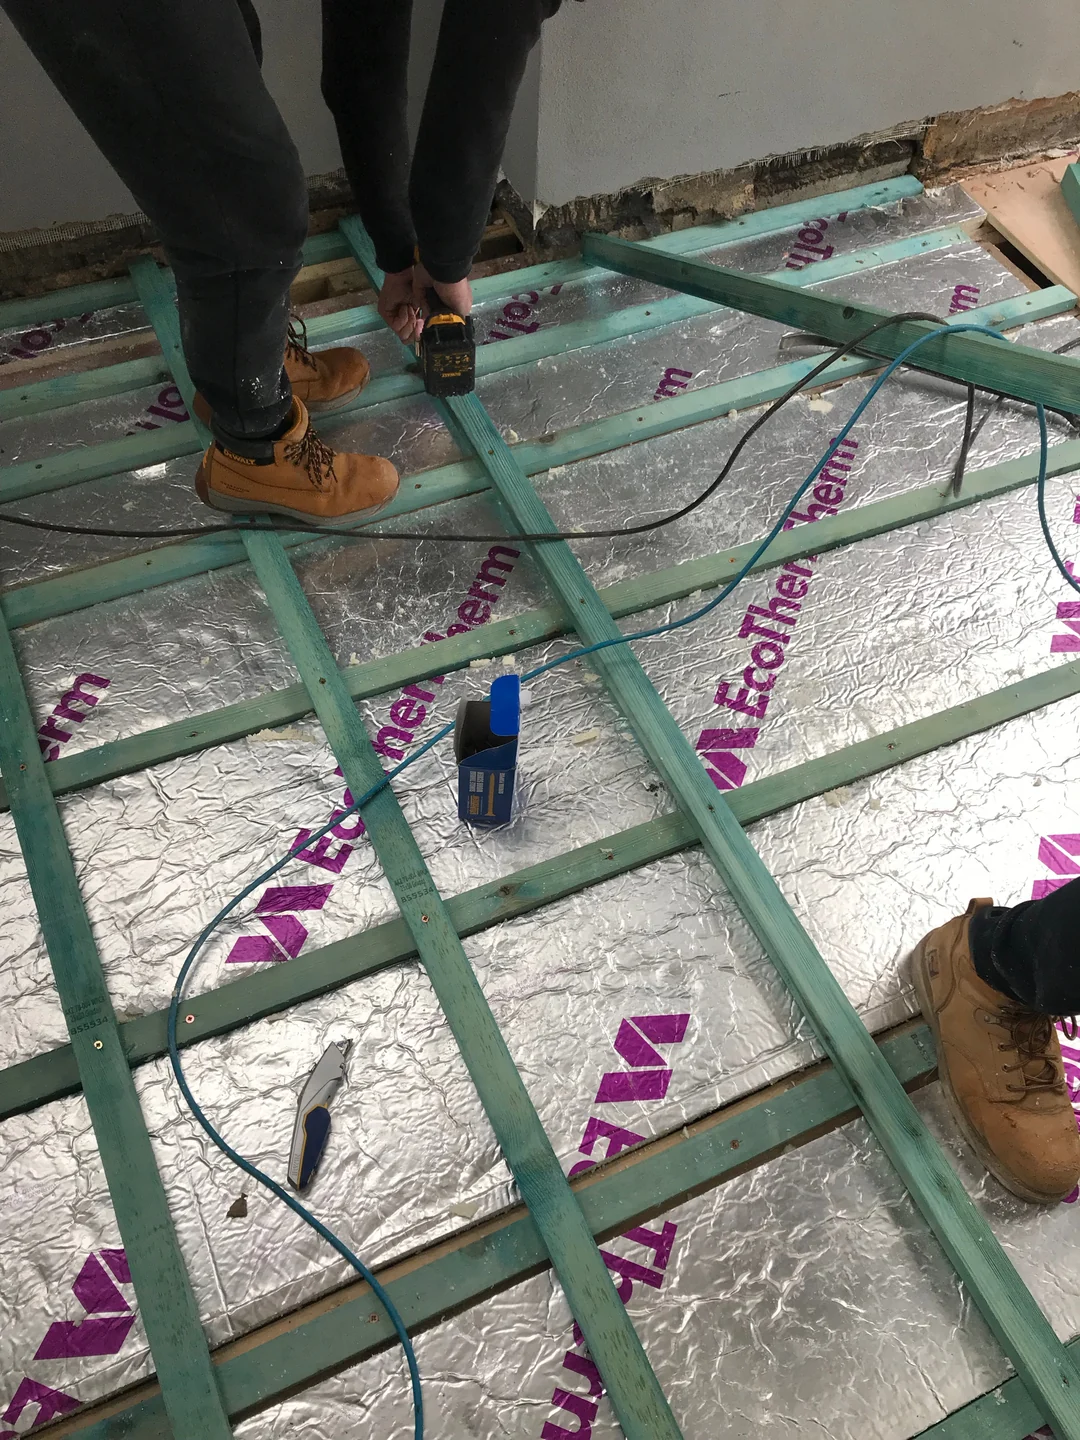
The reconstructed roof incorporated an airflow detail so moisture management formed part of the repair rather than being left unresolved.
Major roof repair
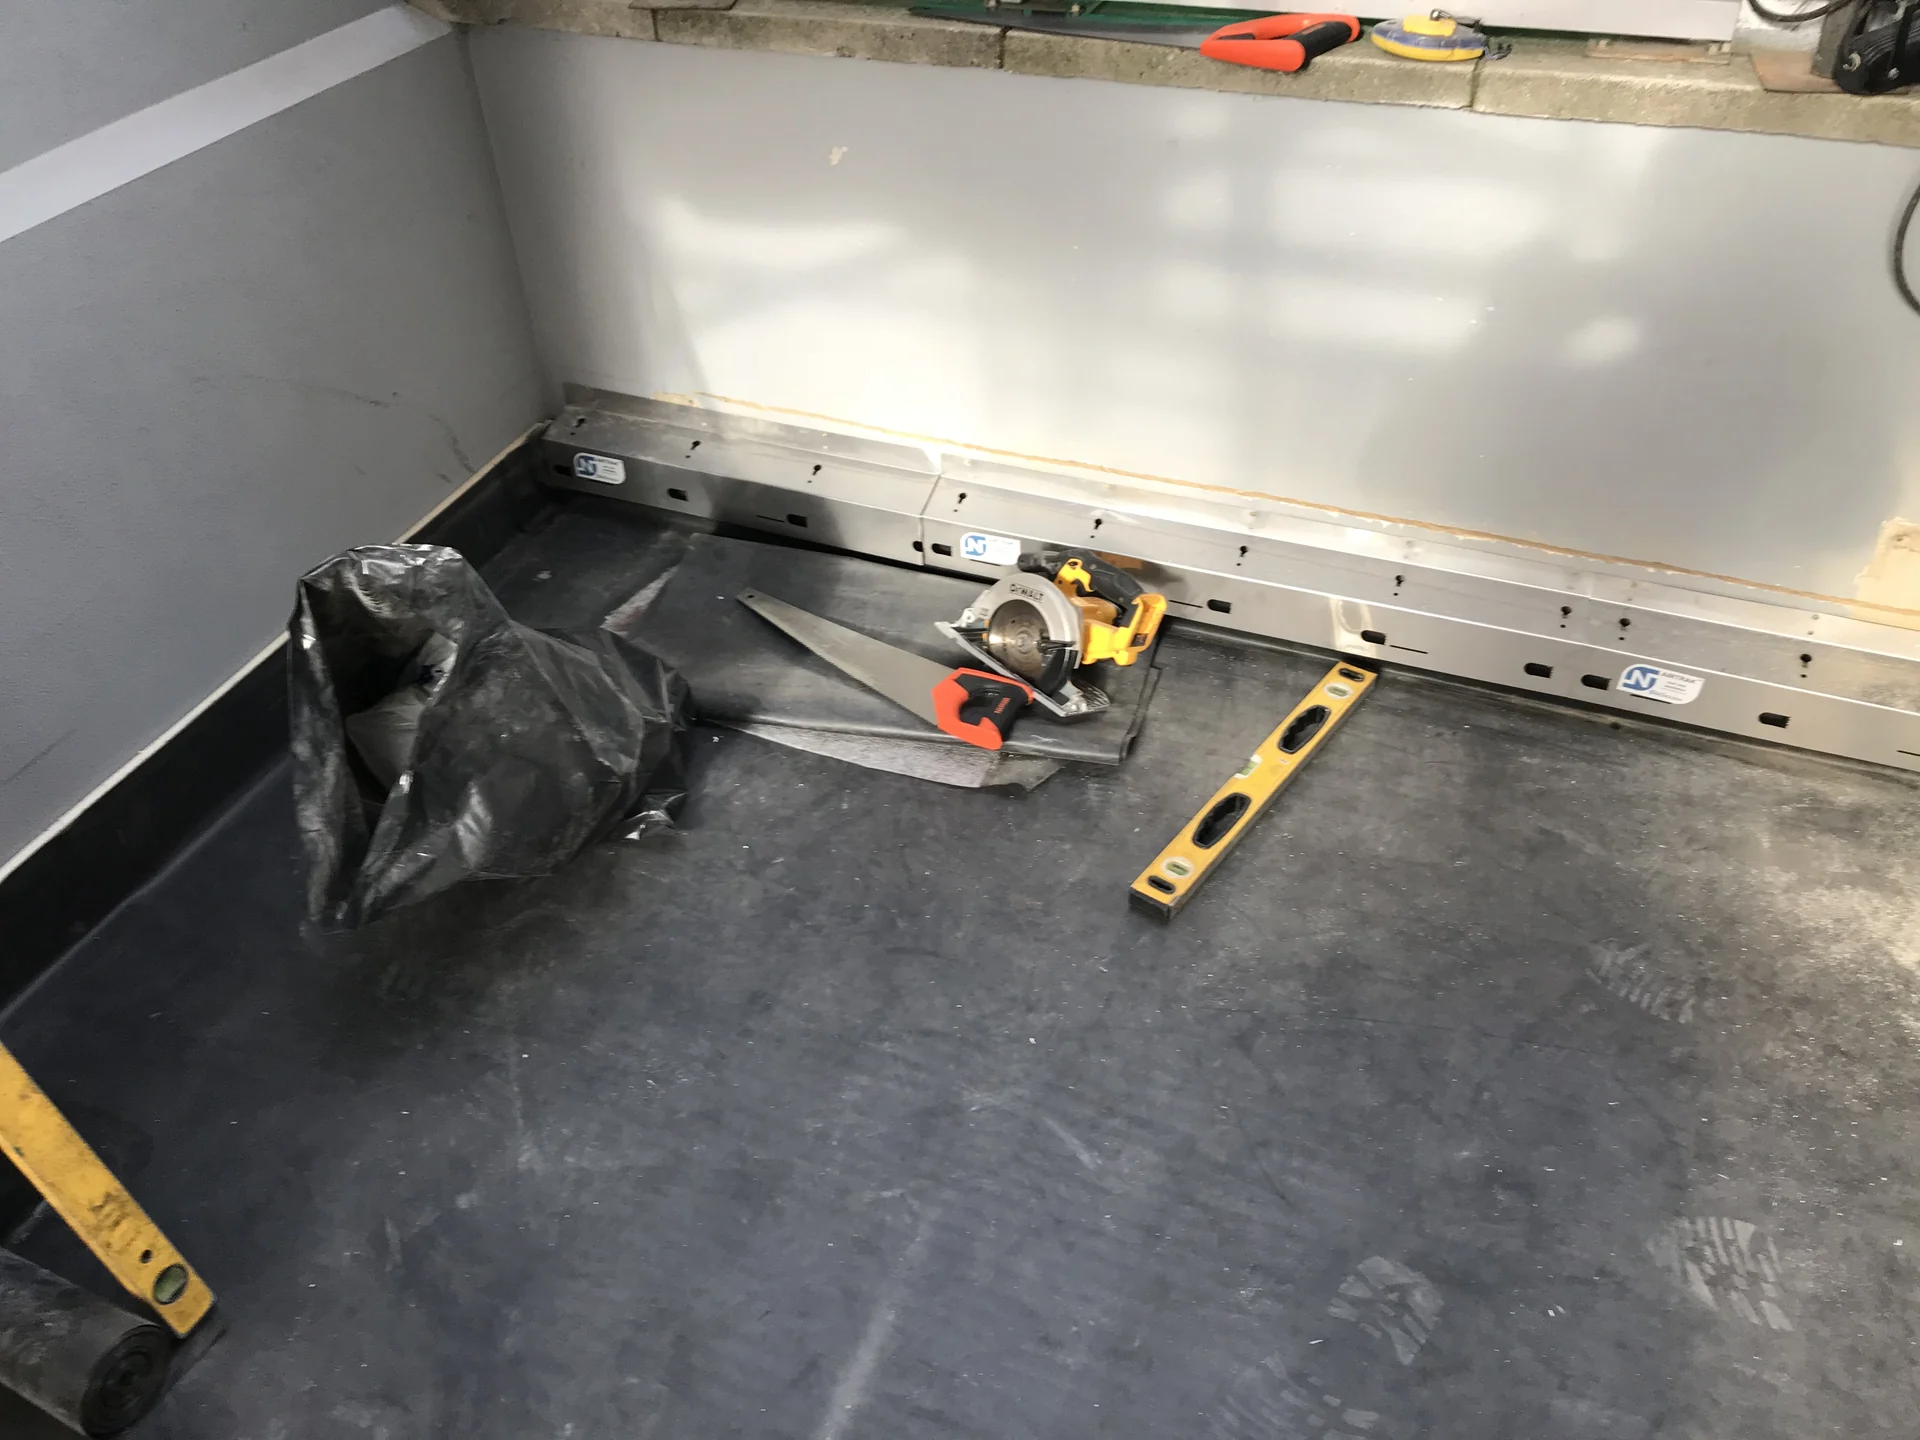
Rotten roof fabric was removed before the roof could be rebuilt
The repair could not be limited to the visible waterproofing. Compromised timber and roof-deck material first had to be removed so that the replacement roof was supported by sound construction.
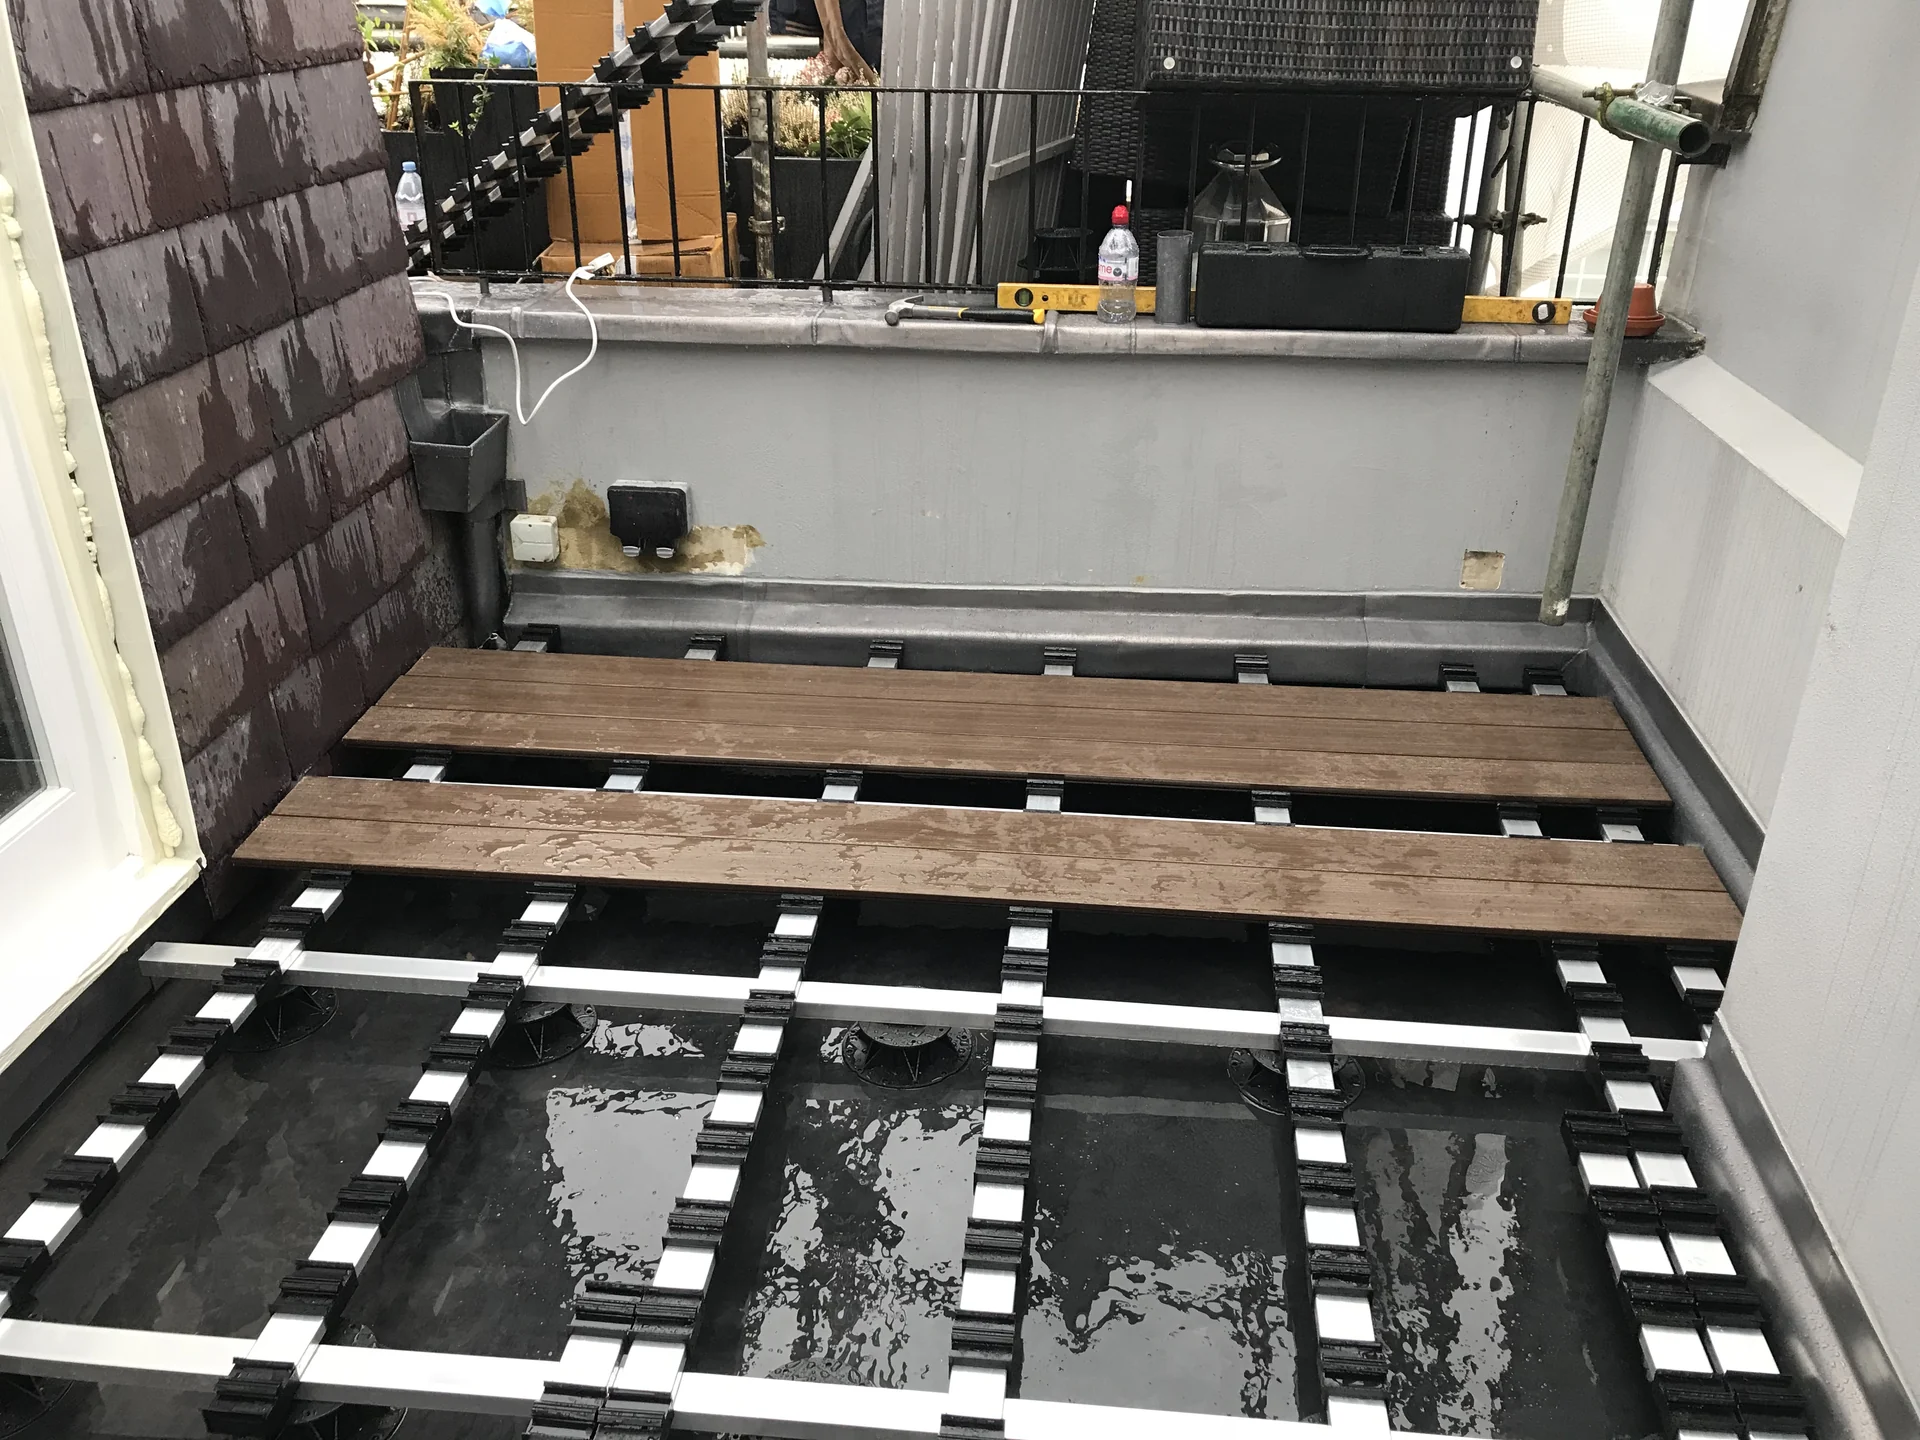
The new roof arrangement incorporated the additional airflow detail identified during the investigation, before the affected flat roof was re-weathered. A further terrace roof area at the property was also re-roofed as part of the wider remedial programme.
This is an important distinction on moisture-related roof failures: replacing only the surface membrane would have left the damaged substrate and underlying moisture mechanism unresolved.


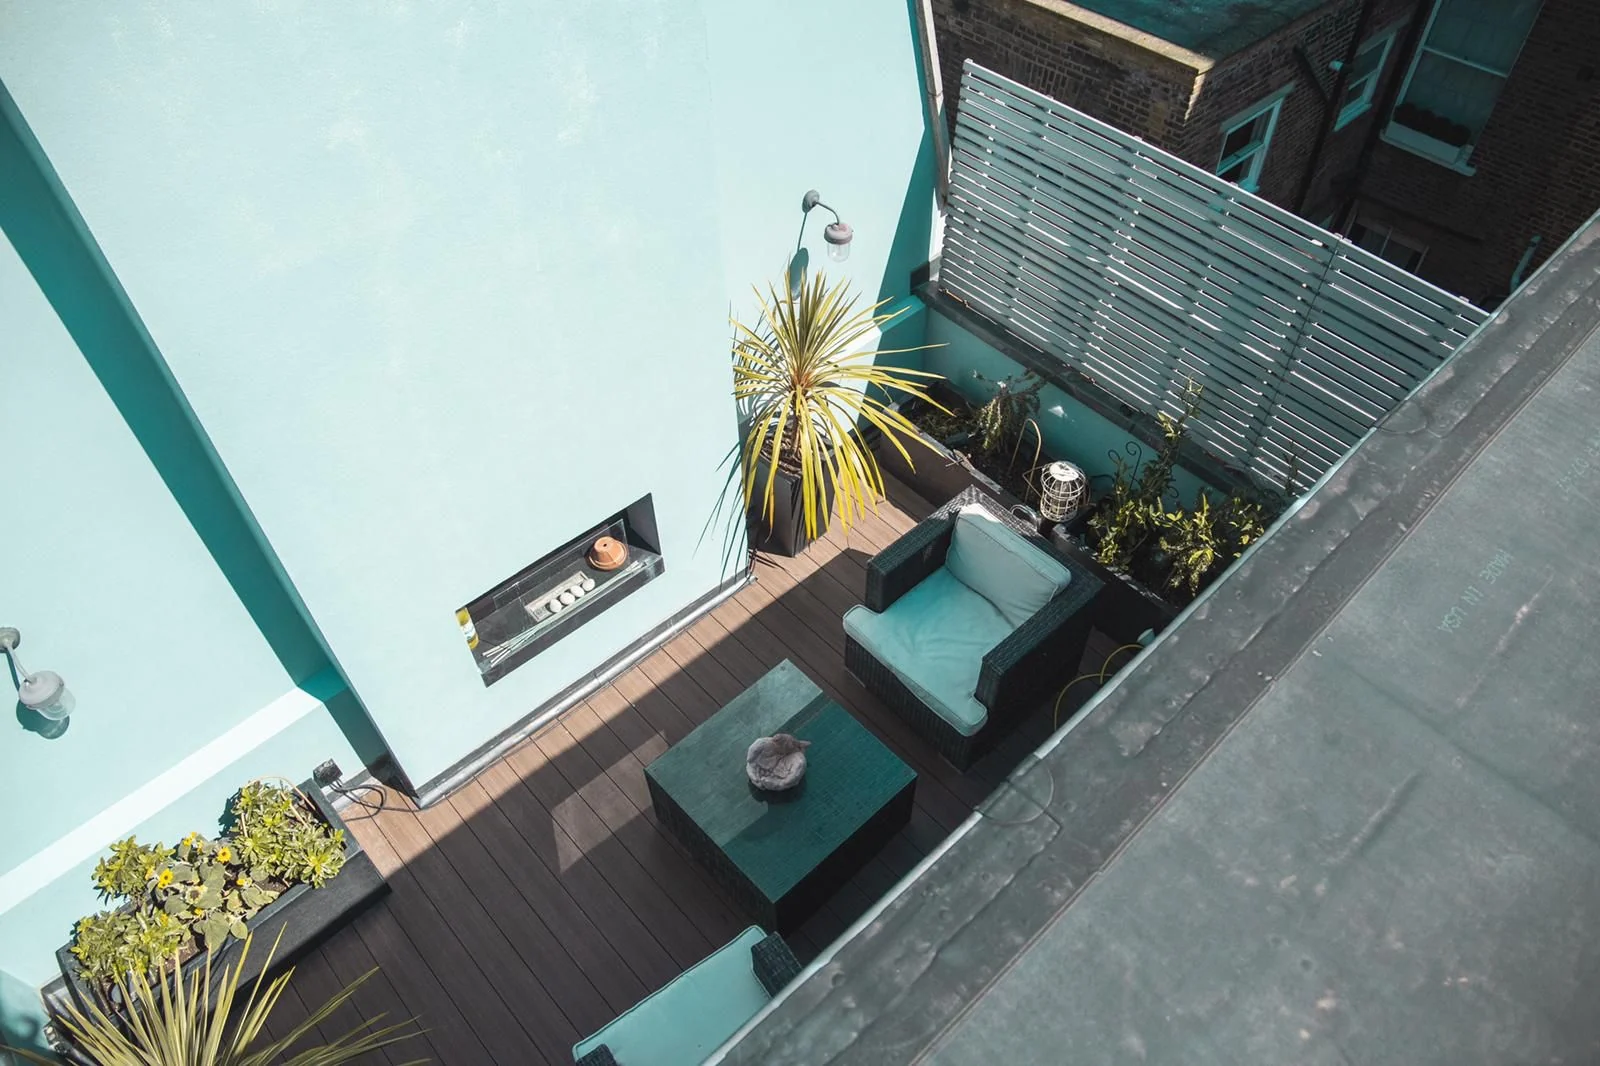
Roof terrace glazing
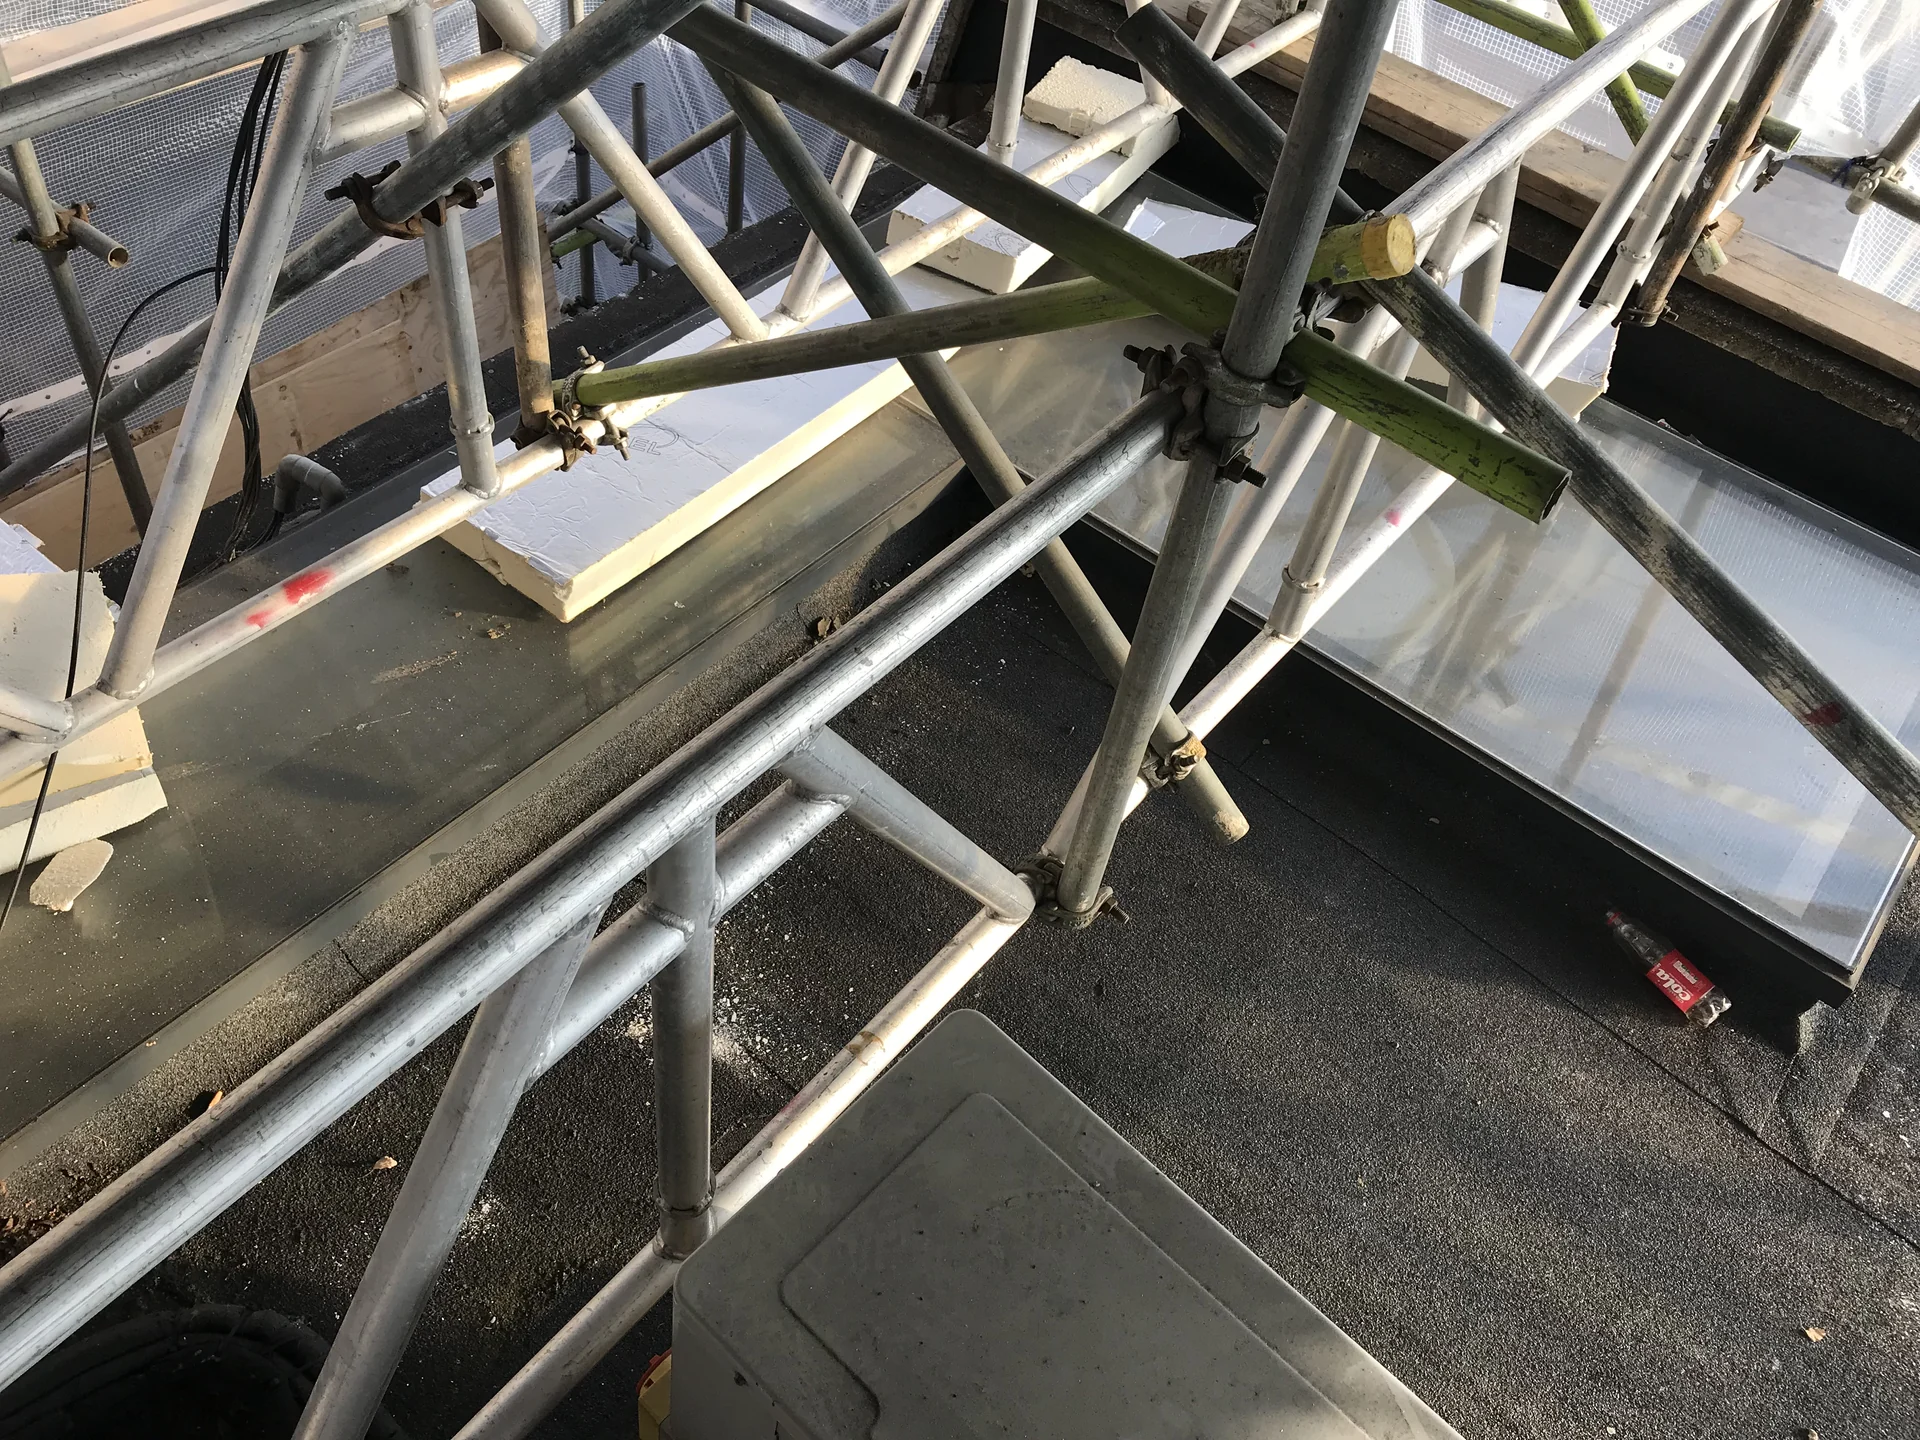
Previously reused glazing had bowed and was holding water
The roof terrace also contained an inherited glazing defect from the earlier refurbishment. Rather than installing new units, the previous contractor had reused the existing glass.
The retained glazing had bowed and was holding water instead of shedding it effectively. Roof-terrace glazing needs to form part of the wider weathering strategy: the glass, supporting structure, falls and perimeter waterproofing all have to work together rather than being considered as separate finishes.
ER Group London removed the unsuitable reused glazing and replaced it with new, appropriately specified quality glazing suitable for the roof terrace. The replacement installation was coordinated with the renewed roof construction so that the glazing and surrounding waterproofing formed a properly resolved detail.
This was another example of why the project could not be approached as a series of isolated repairs. The visible roof surface, concealed roof structure and terrace glazing all had to be assessed as connected parts of the same external envelope.

Colherne Mews context
Major works within a constrained Kensington mews setting
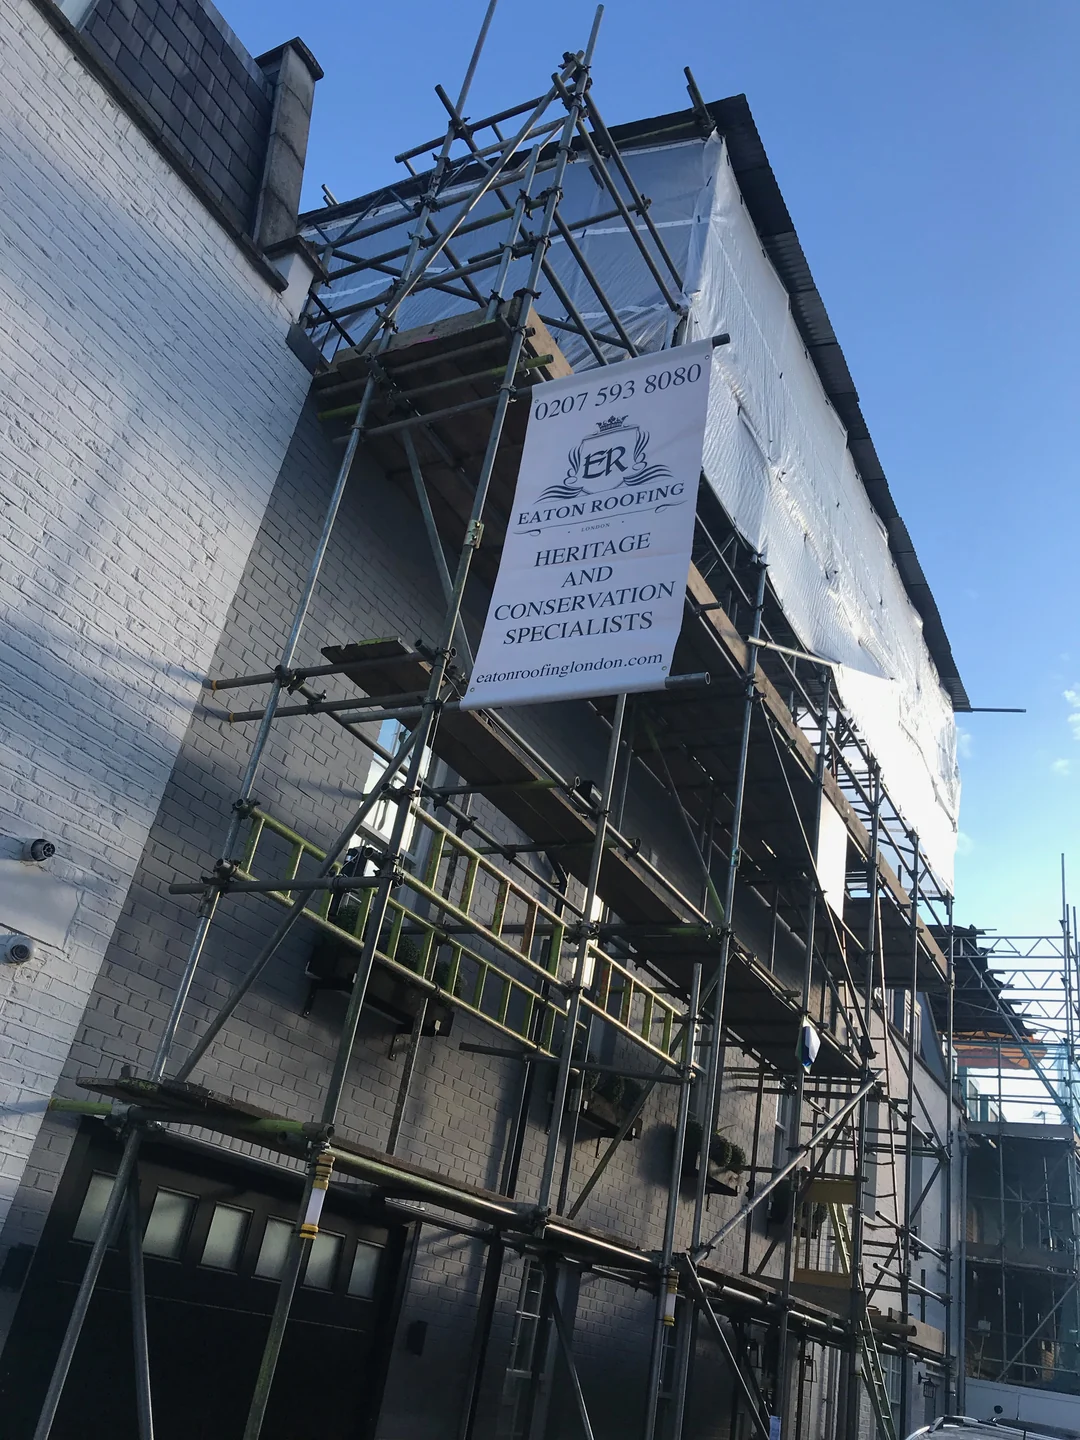
Colherne Mews sits within the Royal Borough of Kensington and Chelsea in SW10. The mews and surrounding roofscape form part of the established character identified in the Boltons Conservation Area townscape appraisal, where views of London roofs and rear elevations are specifically recognised as contributing to the area's appearance.
That physical setting affects refurbishment as much as architecture does. Mews properties provide limited frontage and little spare external storage, while neighbours, narrow access and valuable retained finishes make careless movement of materials particularly disruptive.
For a project extending from roof level to the basement, access therefore has to be considered throughout the programme rather than only when scaffold or demolition materials first arrive.
Central-London logistics
Deliveries, waste and storage need planning around mews and Red Route controls
The property's London access constraints mean that construction vehicles cannot be treated as if they have unrestricted kerbside parking. Red Route loading is controlled by signed locations and times, while other suspensions, skips or construction traffic arrangements fall under the relevant highway authority and borough requirements.
Timed deliveries
Materials need to arrive when labour is ready to receive them so unloading can take place promptly rather than vehicles waiting at the kerb.
Phased material movement
A mews property has limited space for bulk storage, making staged deliveries more practical than filling the house or street with materials needed weeks later.
Waste removal
Roof timber, flooring, screed and basement strip-out created substantial waste, so removal needed to be sequenced with demolition instead of relying on unrestricted external storage.
Highway permissions
Where bays, skips or traffic-management measures are required, permissions must be arranged with the authority responsible for that particular section of highway.
The basement problem
Investigation then uncovered a separate failure below ground
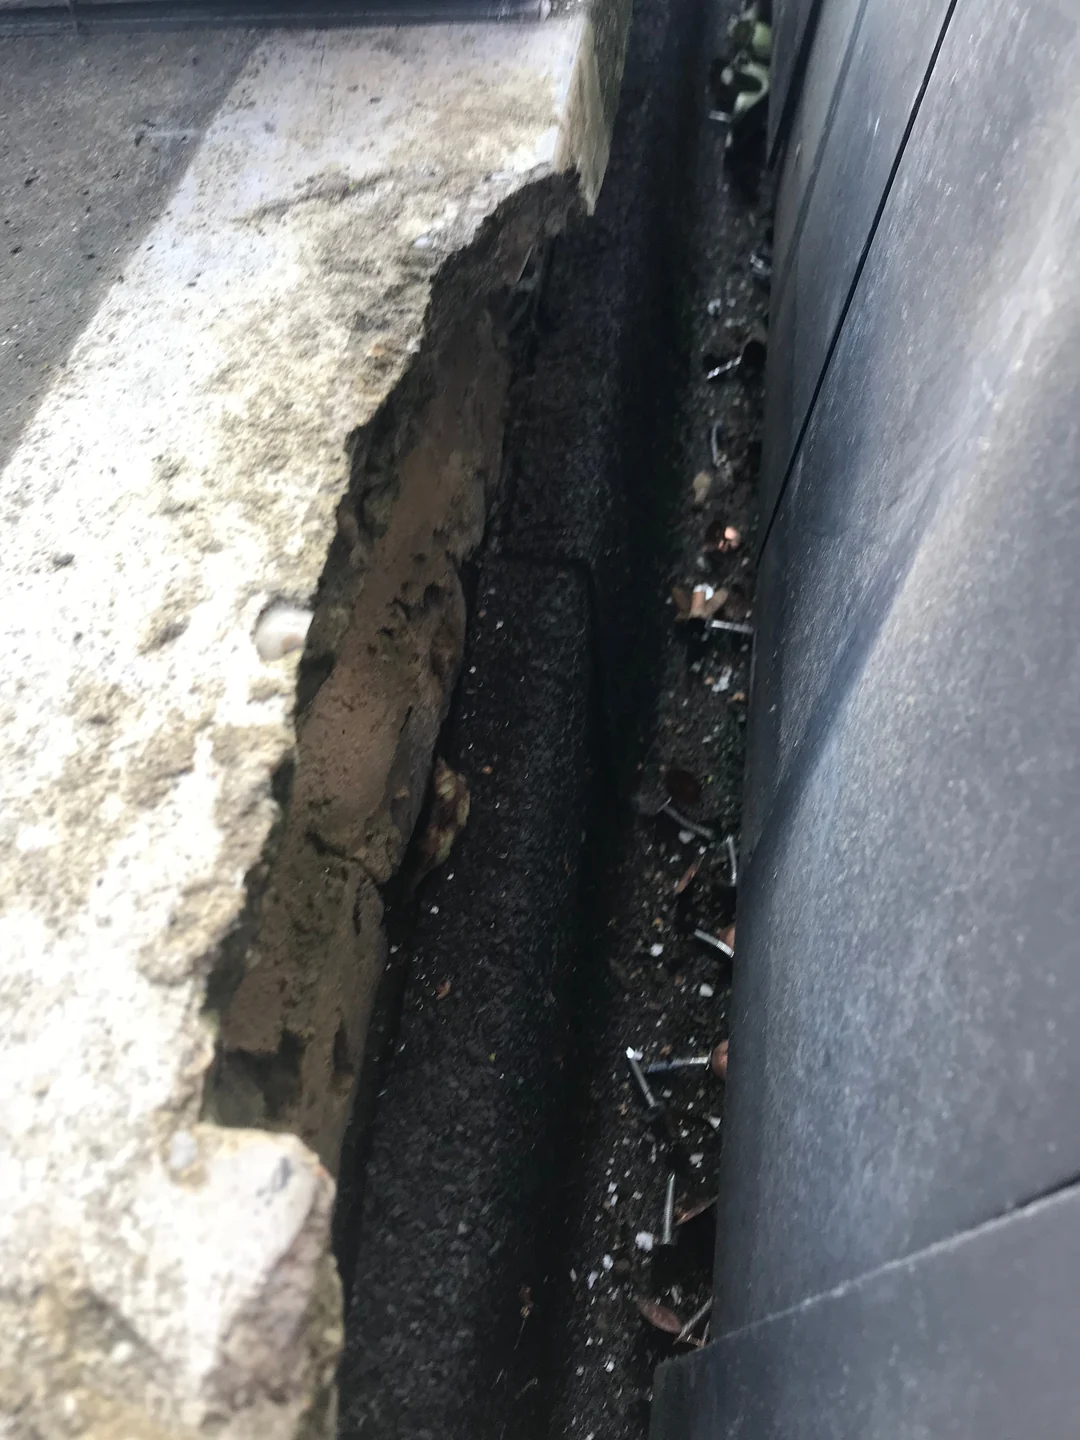
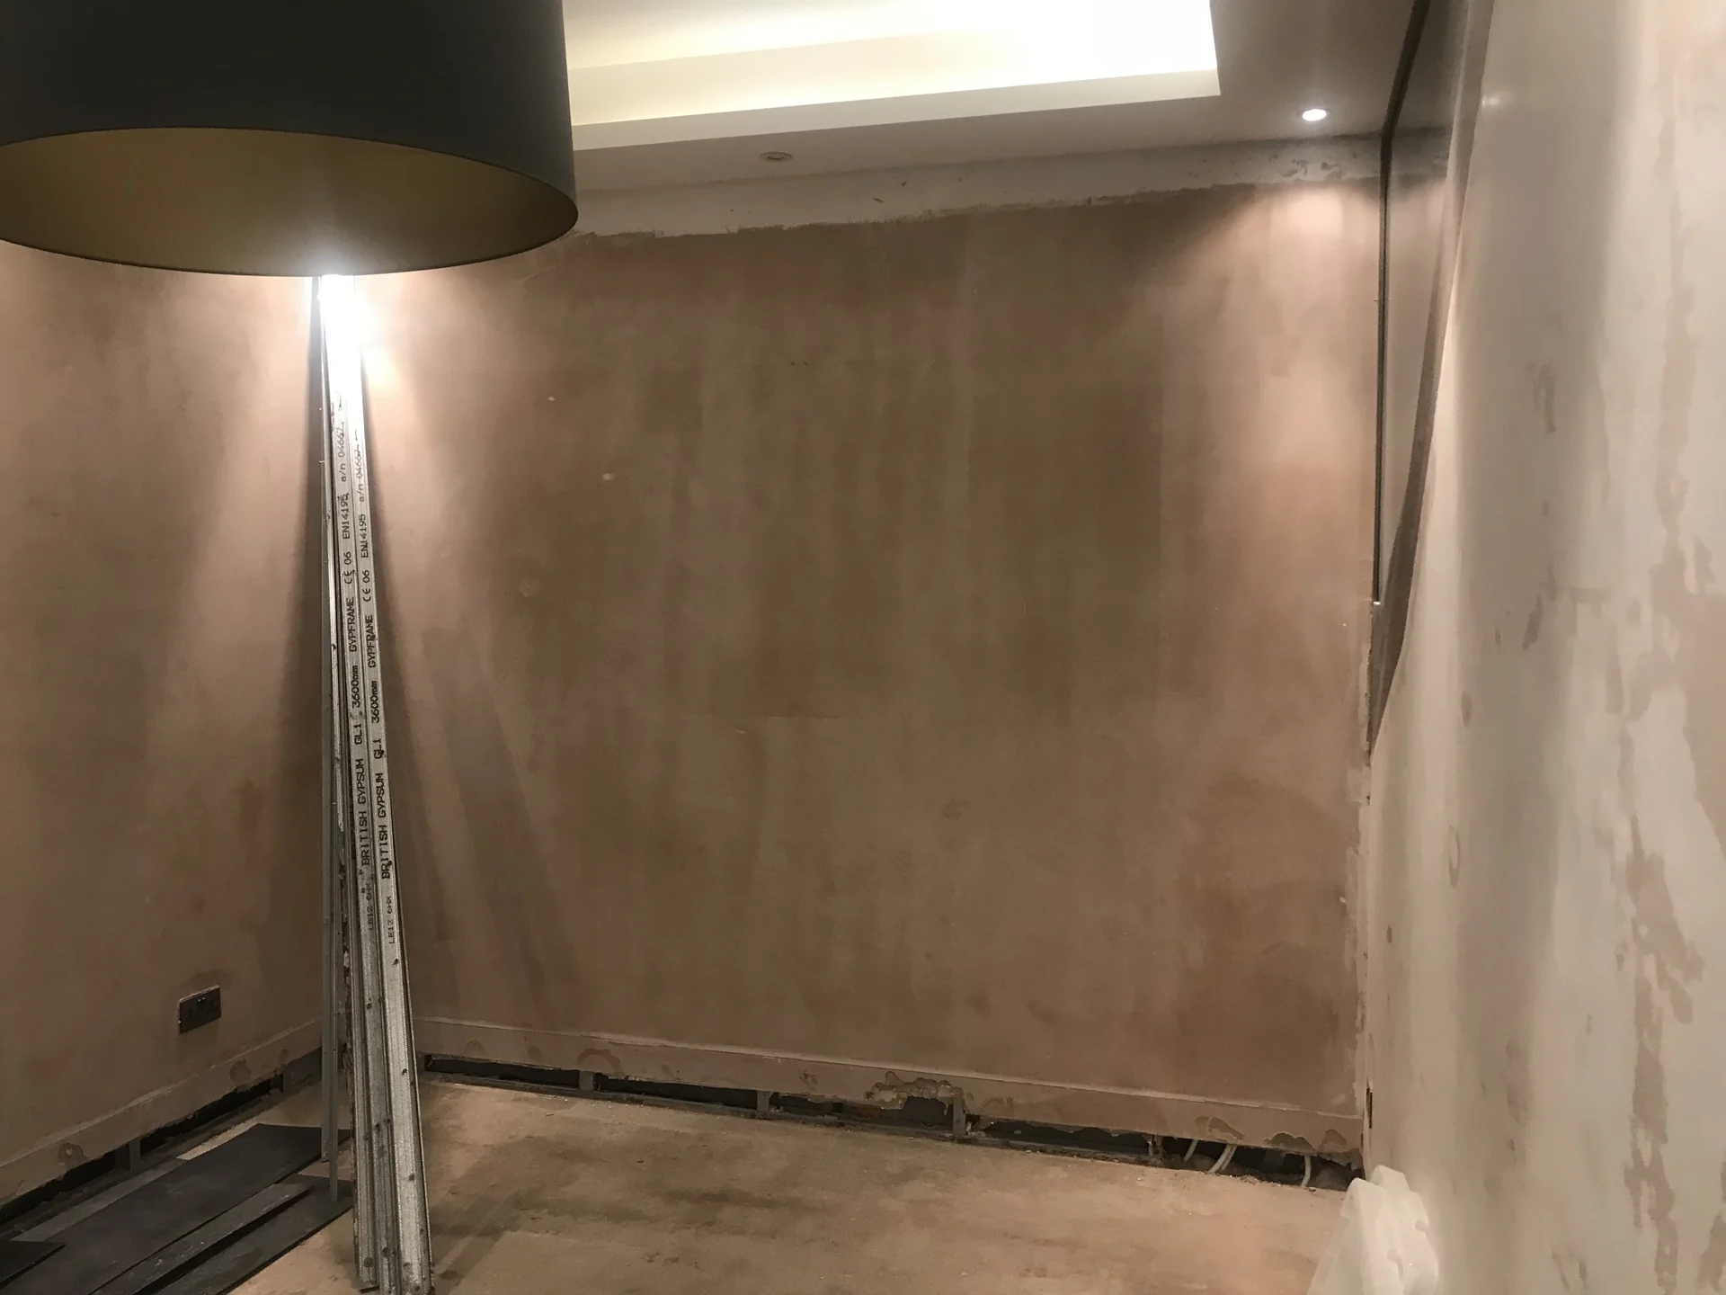
Once the roof works were under way, attention moved to significant damp problems in the basement. Investigation found that the problem was not simply decorative moisture at wall level.
Pipework connected to the below-ground pumping arrangement was not suitable for the pressure generated by the system. Sections had failed beneath the floor, allowing water to escape into the floor construction and surrounding finishes.
The sump arrangement also lacked an effective ventilation route away from the occupied basement. As part of the remedial work, the pumping and associated services therefore had to be considered alongside the waterproofing rather than treated as separate equipment.
Basement waterproofing
The basement had to be stripped back far enough to repair the waterproofing properly
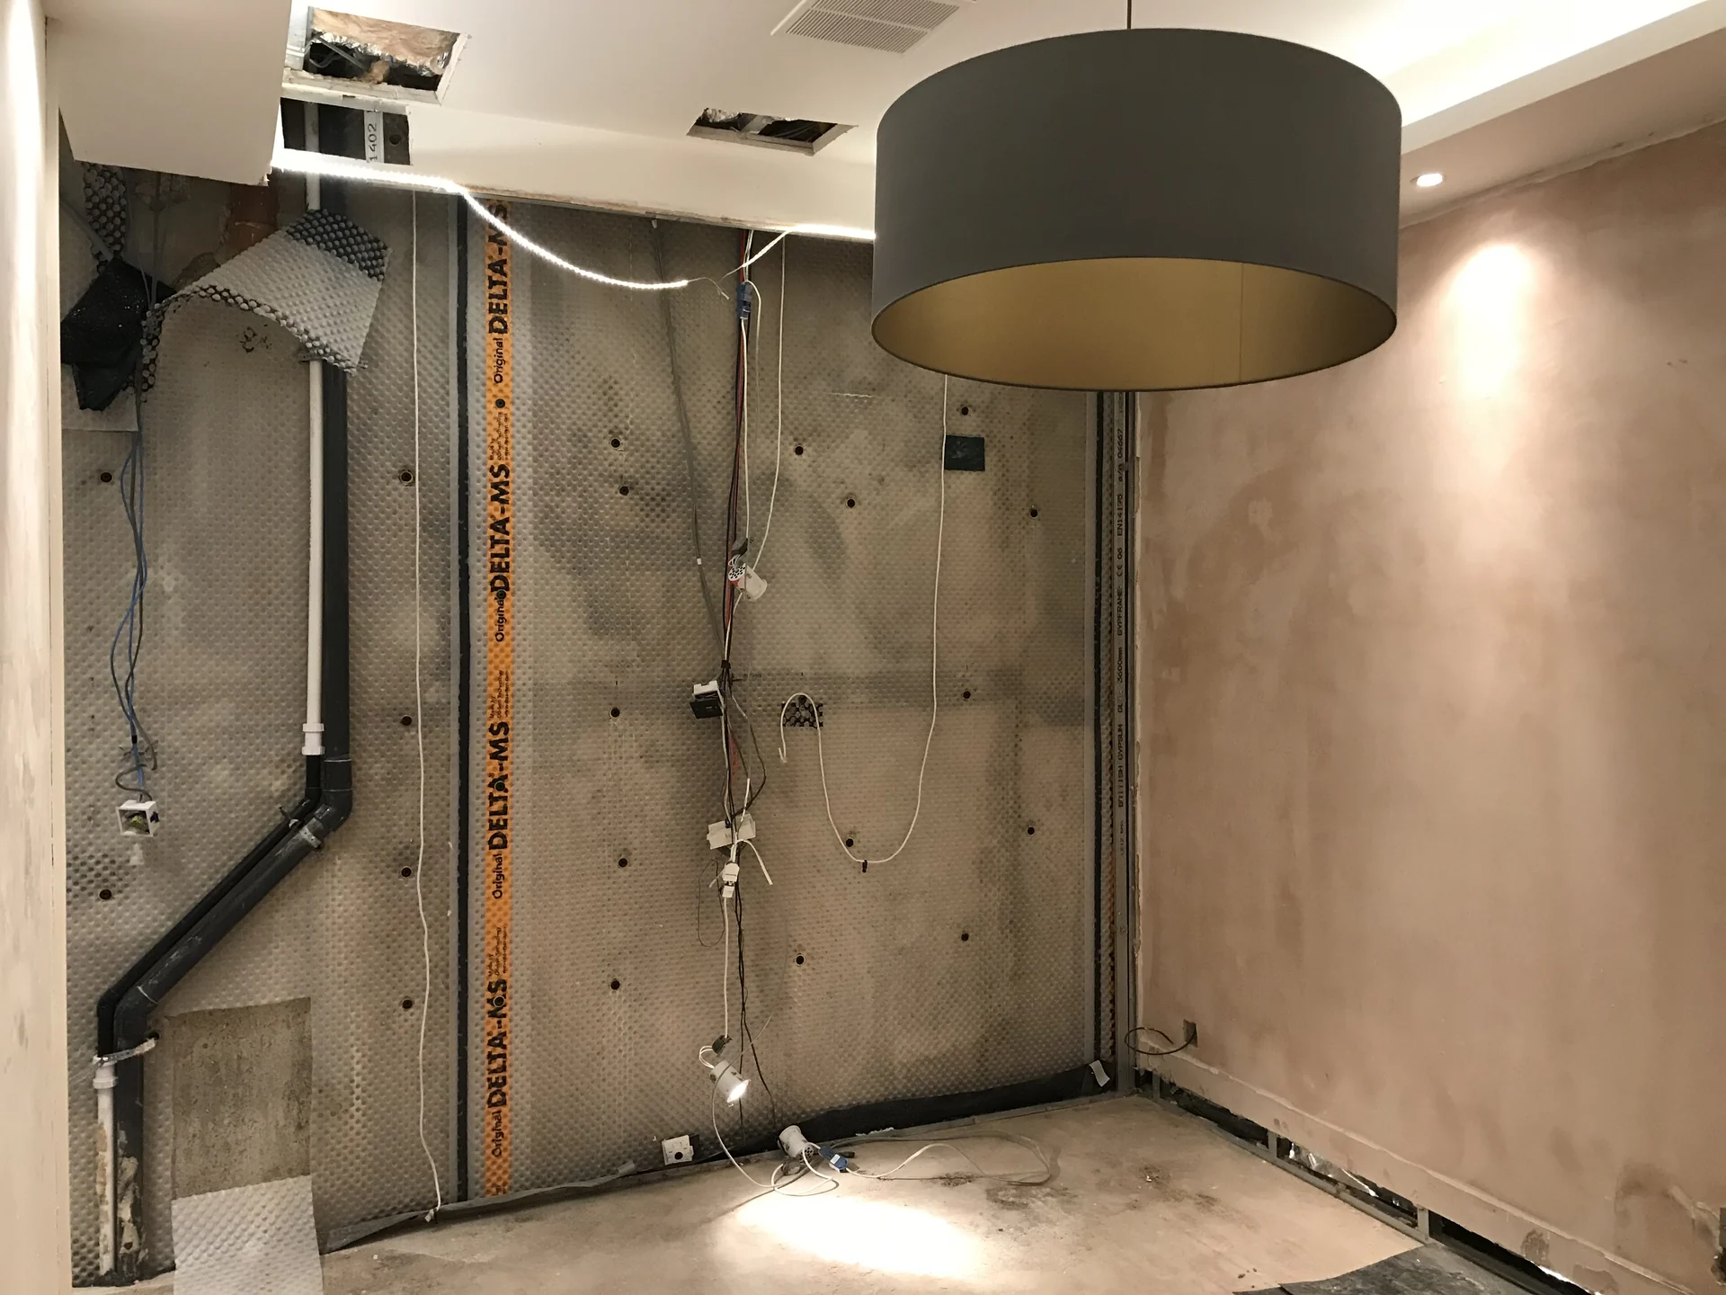
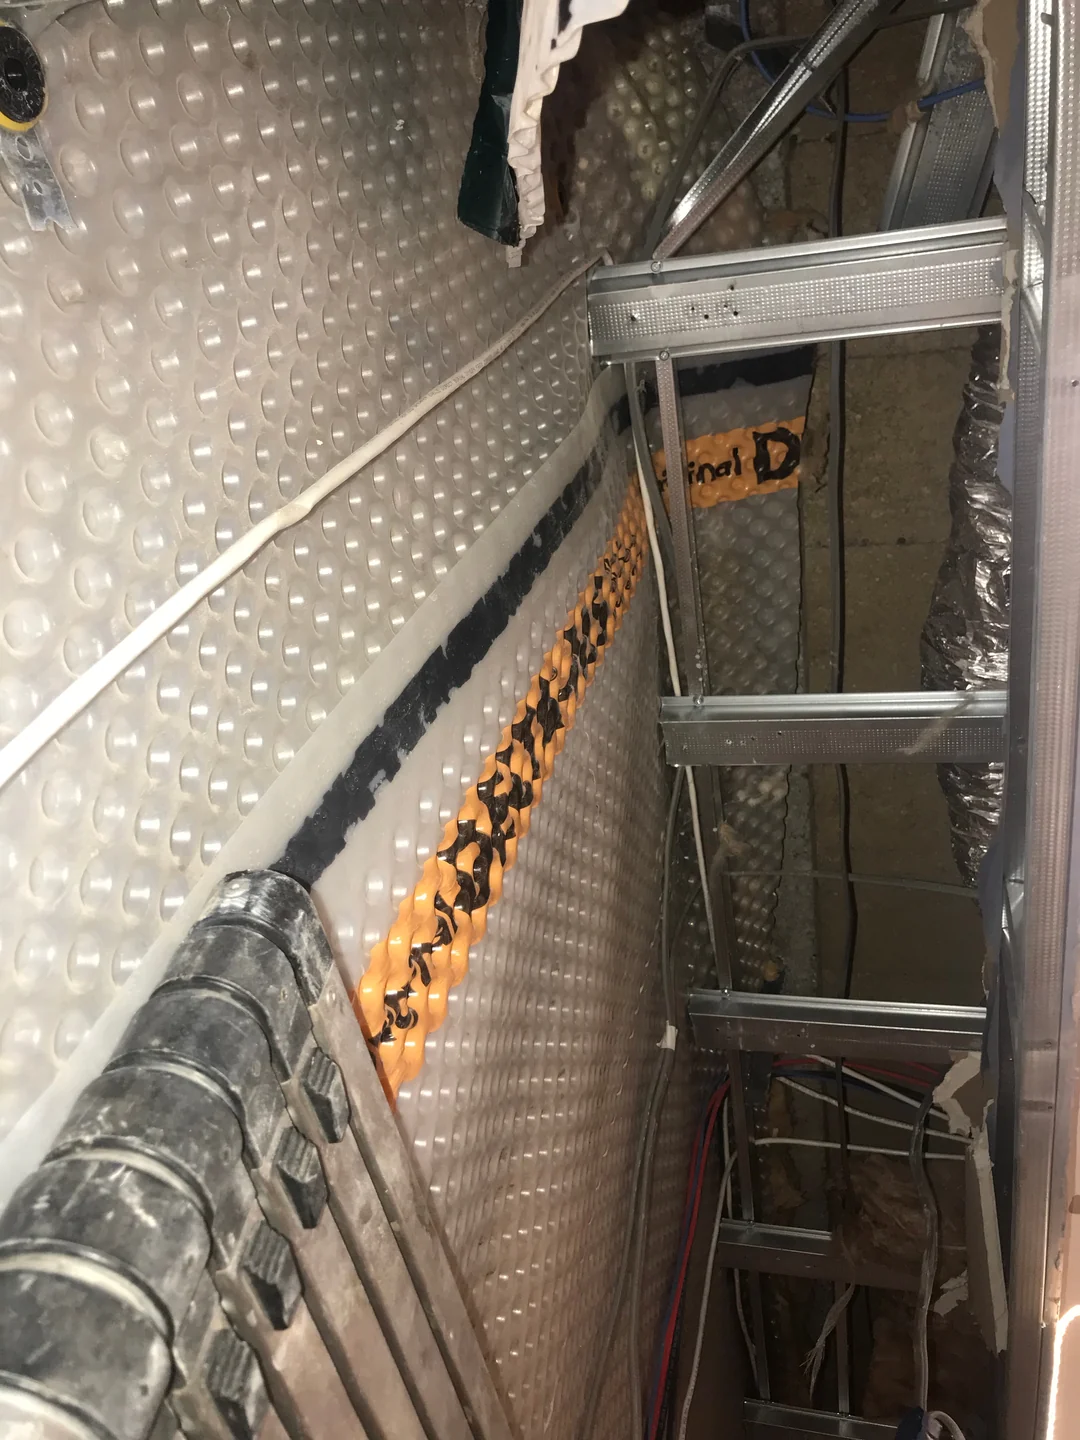
The existing basement used a Delta waterproofing membrane system linked with pumped drainage. Investigation found damage and incomplete detailing within that installation, so simply drying the visible finishes would not provide a durable repair.
Accessing the waterproofing
Finished rooms first had to come apart
Wall finishes were removed and the basement floor opened sufficiently to reach the waterproofing construction beneath.
The existing engineered-oak floor had become warped by the water damage and could not be retained.
Existing wet underfloor heating was embedded within the floor construction, so the affected screed and heating installation also had to be broken out before the underlying waterproofing could be properly reached.
Correcting concealed details
Membranes, joints, drainage and pumping all had to work together
Opening-up showed that sections of the earlier waterproofing membrane had been damaged during previous installation and that joints and laps had not all been sealed as they should have been.
The affected Delta waterproofing arrangement was reinstated, together with corrected sump discharge pipework suitable for the pumped system.
A ventilation route associated with the sump arrangement was also taken away from the basement and up to roof level.
Retaining what could be saved
A major strip-out did not mean discarding every high-value finish
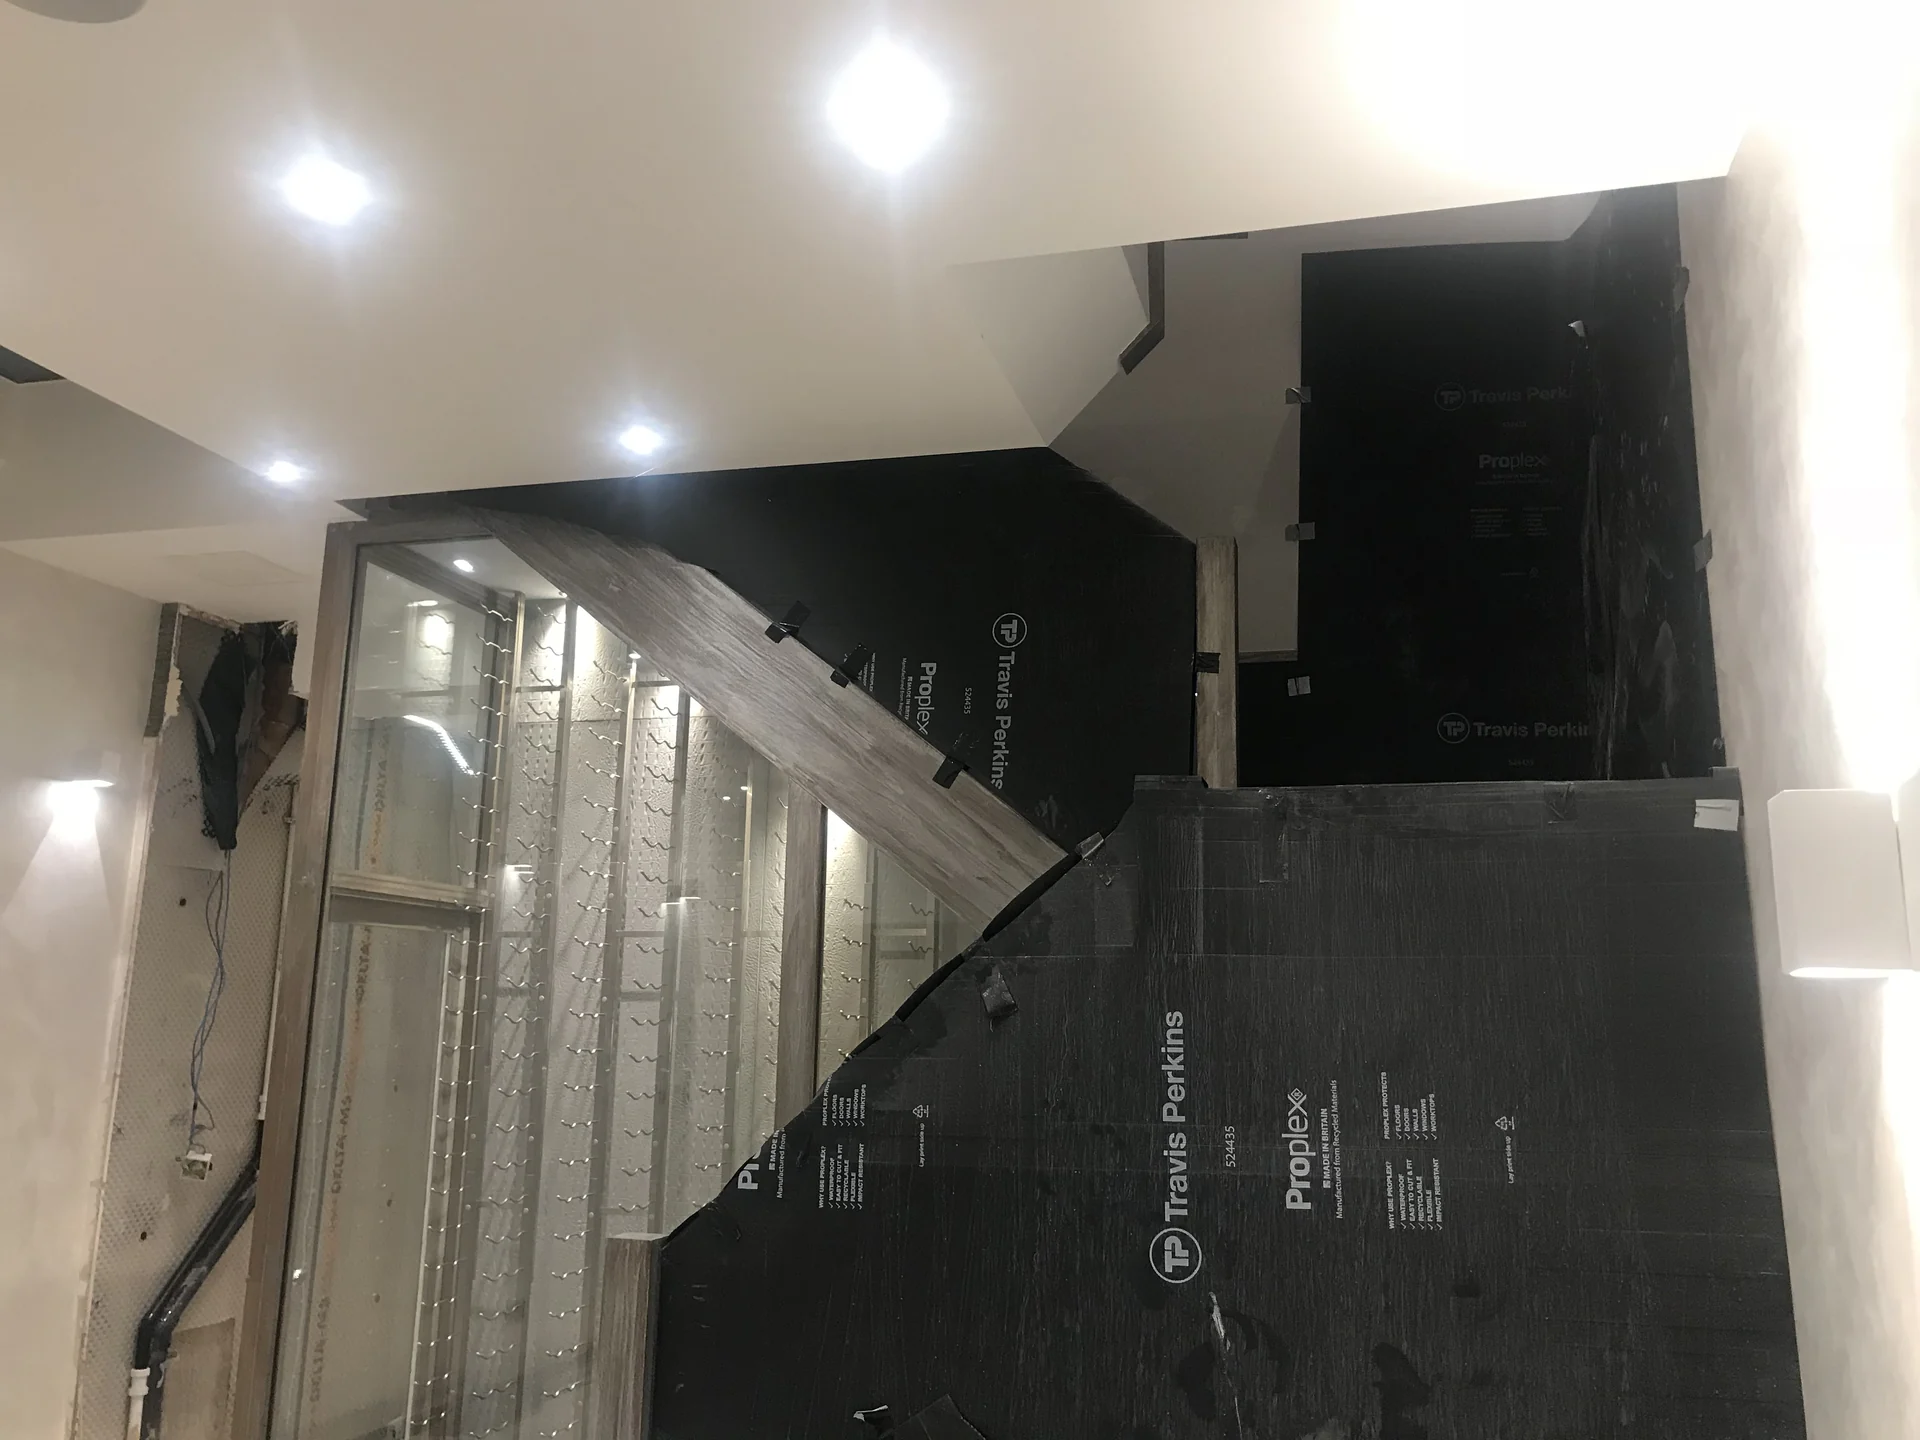
Accessing the failed basement construction required significant dismantling, but components that remained serviceable were treated differently from water-damaged materials that could no longer be retained.
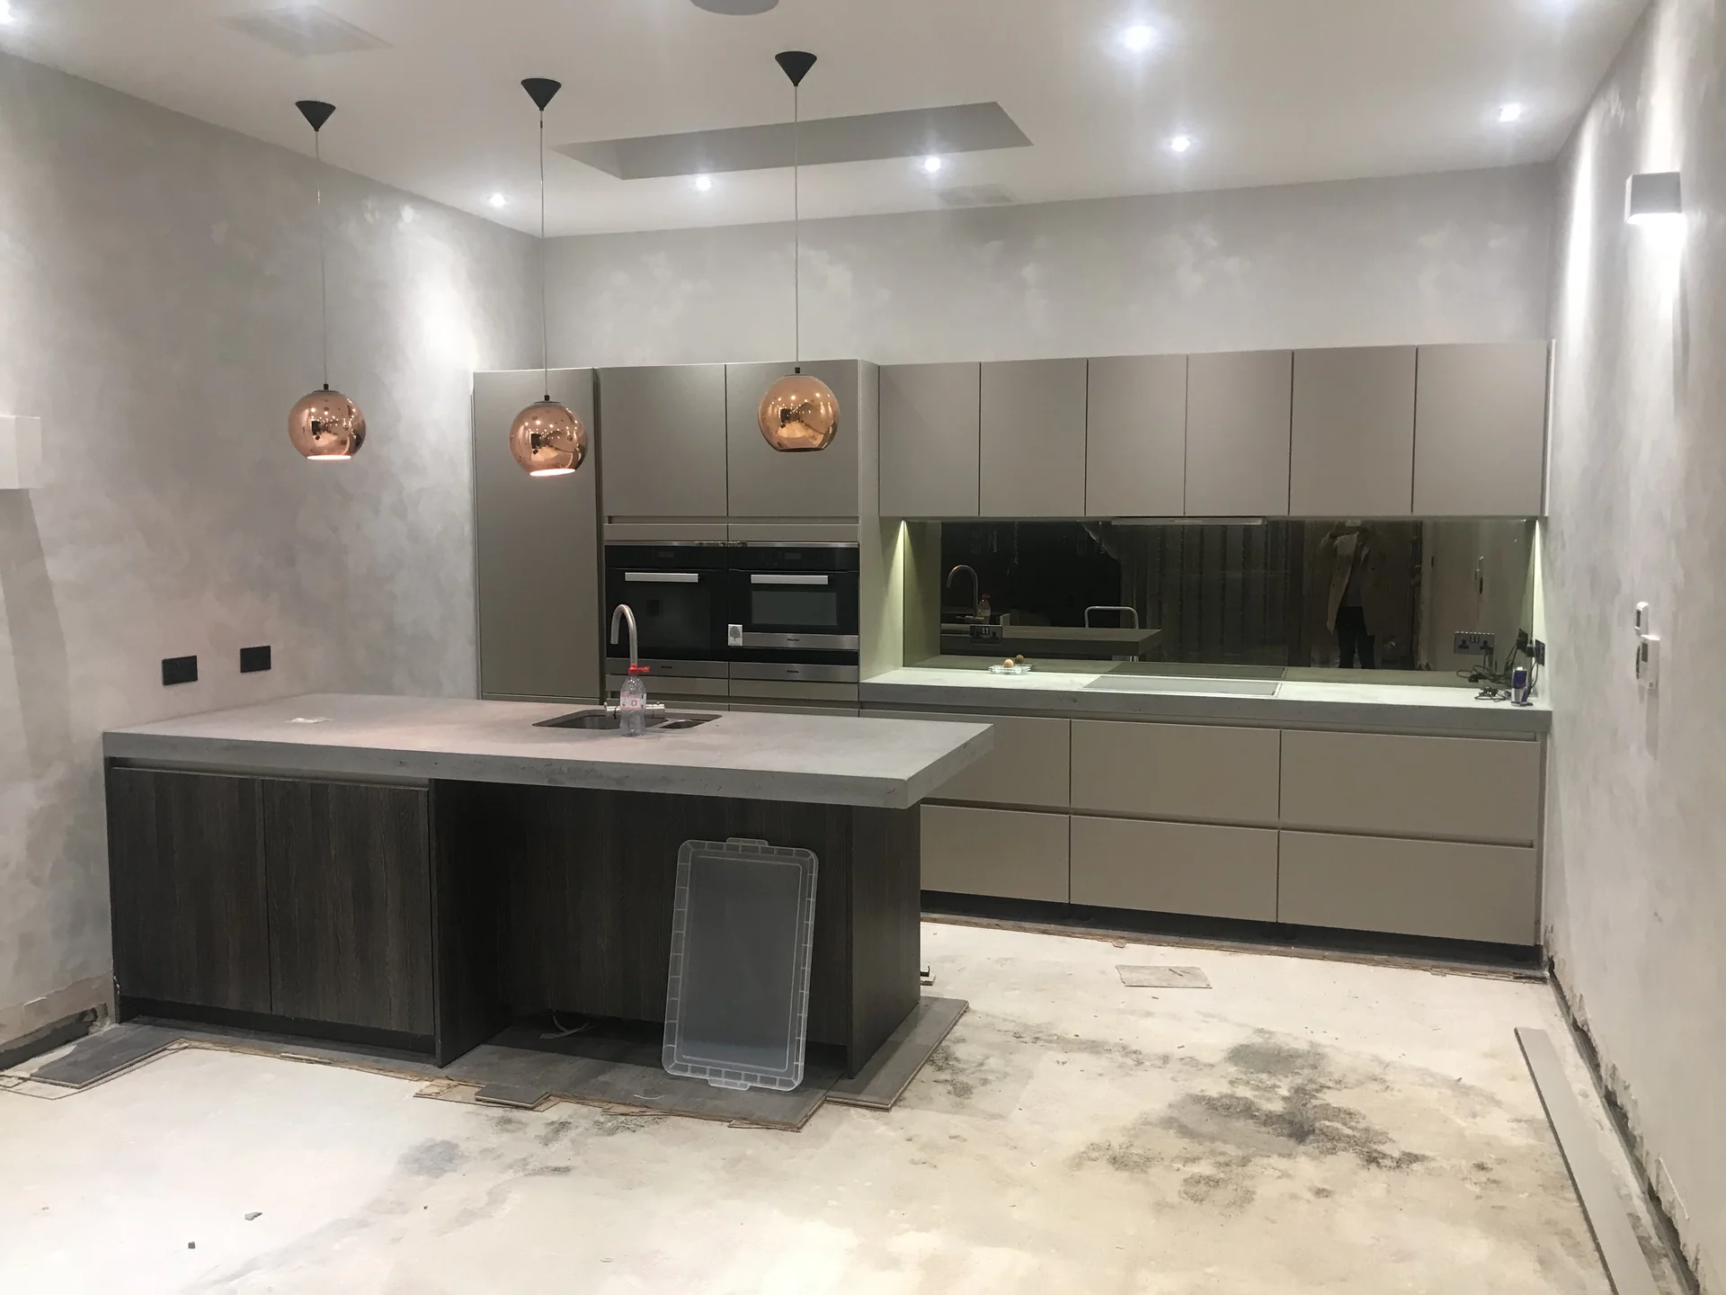
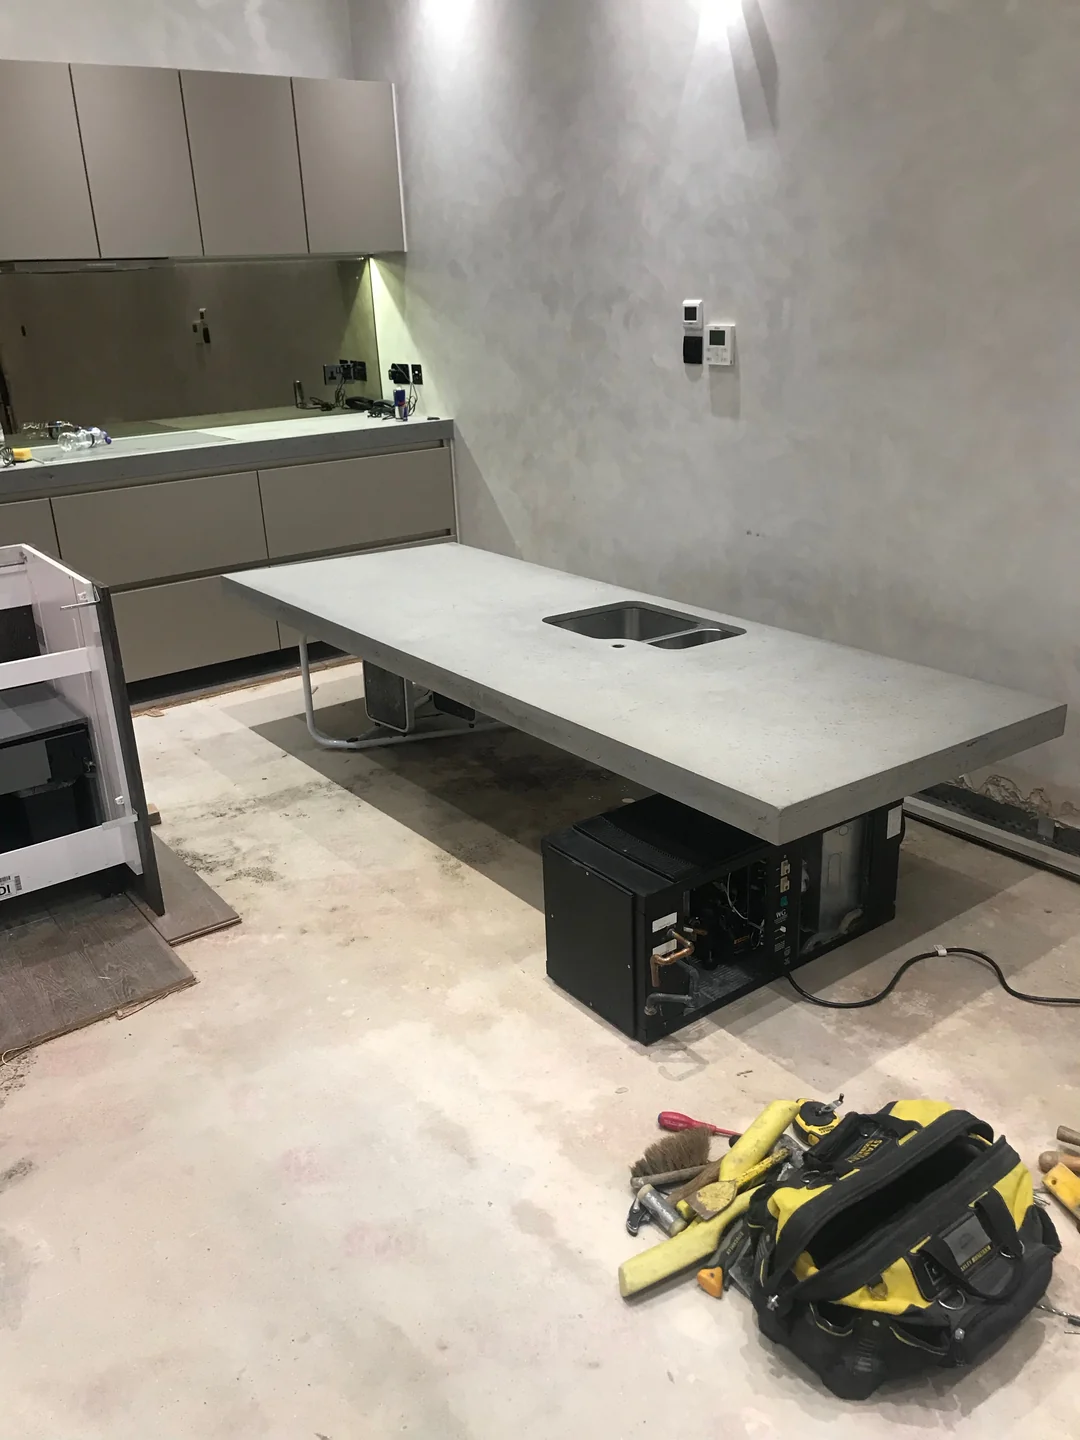
The existing German kitchen was carefully dismantled and set aside rather than being destroyed during the basement works. Once the waterproofing, services and new floor construction were complete, the kitchen could be reinstated.
By contrast, the engineered-oak flooring had warped and twisted following the water damage and therefore had to be removed and discarded.
Reinstatement
Once the causes were corrected, the basement could be rebuilt as finished living space
Remedial work was only part of the project. The basement then had to be reconstructed from the waterproofing and floor build-up through to the finished rooms and fitted interiors.
Underfloor heating
A new underfloor-heating system was installed after the defective basement build-up had been removed and the waterproofing reinstated.
Screed and flooring
The floor was rebuilt with new screed and new finished flooring over the renewed services and basement construction.
Kitchen reinstatement
The carefully stored kitchen was returned once the basement was dry, rebuilt and ready to receive fitted joinery again.
Cinema and media room
The basement refit included a new cinema arrangement, media wall and 85-inch television as part of the completed interior.
Beyond the basement
Further defects turned the work into a whole-house refit
Other defects identified around the property included two bathrooms that were leaking because the original installations had not been performing correctly. Floors and finishes were opened and the two bathrooms renewed rather than leaving concealed water problems in place.
As the remedial programme progressed, the interior scope expanded into reinstatement and redecoration throughout the house. That enabled the different areas affected by investigation and repair to be handed back as one coherent finished home rather than a collection of separately patched rooms.
The final stage therefore included full decorations, new and reinstated finishes, the rebuilt basement rooms and completion of the wider residential fit-out.
What this project demonstrates
The visible water stain is not always where the real defect begins
The Colherne Mews project began because water was appearing inside the property, but neither of the two principal causes was a simple visible leak.
At roof level, concealed condensation had progressively damaged the timber substrate. In the basement, failure within the pumped drainage and waterproofing arrangement had allowed water into the floor build-up and finished rooms.
Both required investigation beyond the visible finish. The successful repair therefore depended on finding the moisture mechanism first and rebuilding the affected construction around it.
Diagnostic principles
- Do not assume every internal roof stain is caused by an external leak.
- Open-up work can reveal structural decay hidden beneath apparently sound finishes.
- Basement membranes, drainage and pumps operate as one water-management system.
- Preserve serviceable high-value fittings where they can be safely removed and reinstated.
- Complete the remedial work before rebuilding finishes over concealed defects.
The result
From investigative roof repair to a finished working home
The original roof enquiry ultimately uncovered defects extending from the top of the building to the basement.
The damaged roof construction was removed and rebuilt with the moisture issue addressed. Defective reused roof-terrace glazing was replaced with new appropriately specified glazing, while the basement waterproofing and pumped drainage arrangement were reopened and corrected before new underfloor heating, screed, flooring and interior finishes were installed.
The kitchen was reinstated, the basement cinema and media area rebuilt, two leaking bathrooms renewed and the wider house redecorated.
ER Group London was therefore able to hand the property back not simply with the original symptom covered over, but with the major concealed failures investigated, repaired and the affected living spaces fully reinstated.
Project imagery
Colherne Mews roof, basement and residential refurbishment





Discuss your property
Dealing with a roof problem or wider concealed water damage?
We can investigate the immediate symptom and help establish whether the required scope is a focused roof repair, connected refurbishment or a broader residential reinstatement project.