
Project at a glance
Replacing an inappropriate roof covering on a Grade II* listed London terrace
This Lonsdale Square project was more than a change of roof covering. The existing man-made slate had been introduced during earlier local-authority works and did not provide the natural material character required for the listed terrace. ER Group London worked through the required approval process, stripped the later covering, addressed structural issues revealed during opening-up, upgraded the insulation and reinstated the roof in natural Welsh slate with renewed leadwork and parapet repairs.
On a listed roof, the visible slate is only one part of the job. Material choice, existing fabric, structural condition, insulation, lead junctions, parapets and the approved external appearance all have to be considered together before the roof is closed back up.
Location
Lonsdale Square, Barnsbury
Heritage status
Grade II* listed terrace
Roof covering
Natural Welsh slate
Roofing scope
Structure, insulation, slate, leadwork & parapets
The starting point
A later man-made slate covering on a nationally important terrace
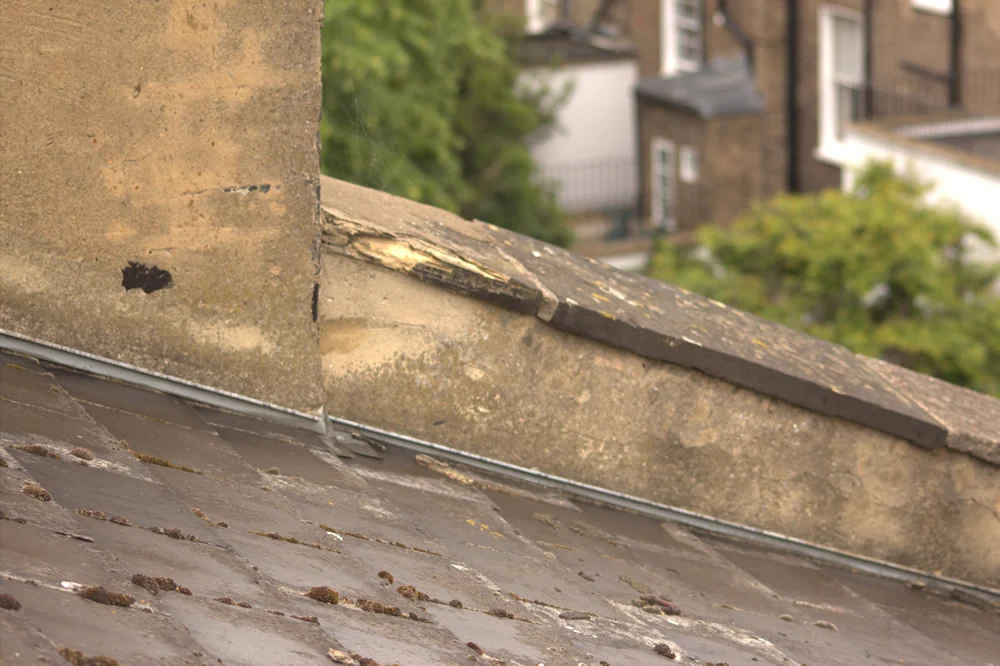
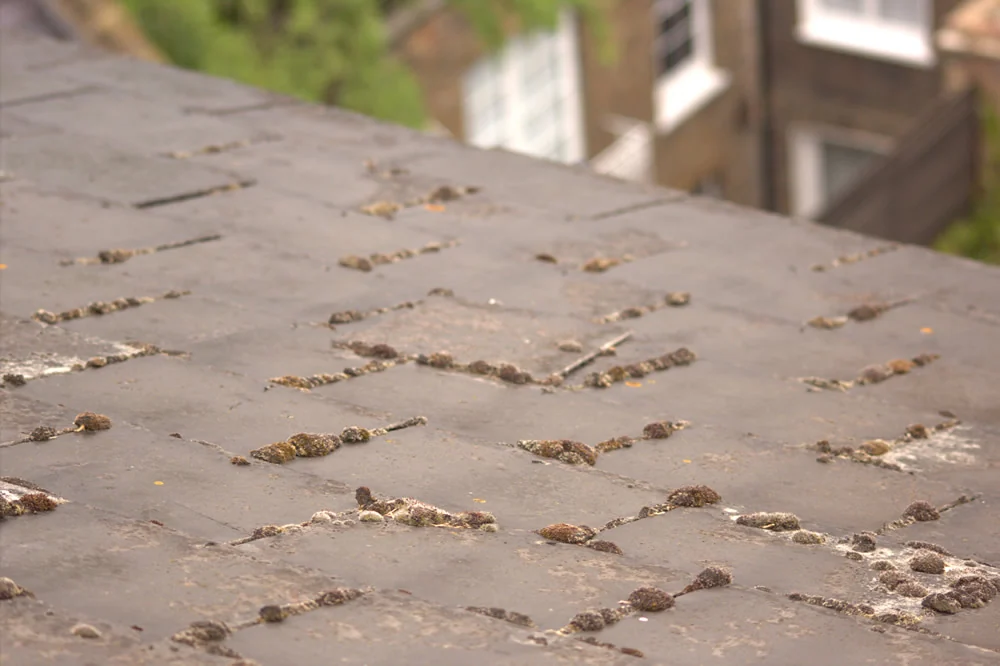
When ER Group London began the project, the roof was covered with man-made slate installed during local-authority work in the 1970s. Although it had provided a roof covering, it was not considered appropriate to the architectural character of the Grade II* listed terrace.
That distinction matters on a building of this significance. A listed-building roof replacement is not simply a question of selecting a technically serviceable product. The material, appearance and detailing also need to respond to the building's historic character and to the approved scope.
The objective at Lonsdale Square was therefore to replace the later covering with natural Welsh slate while using the strip and opening-up process to deal properly with the roof construction below.
Lonsdale Square context
Roofing within one of Barnsbury's most important historic residential compositions
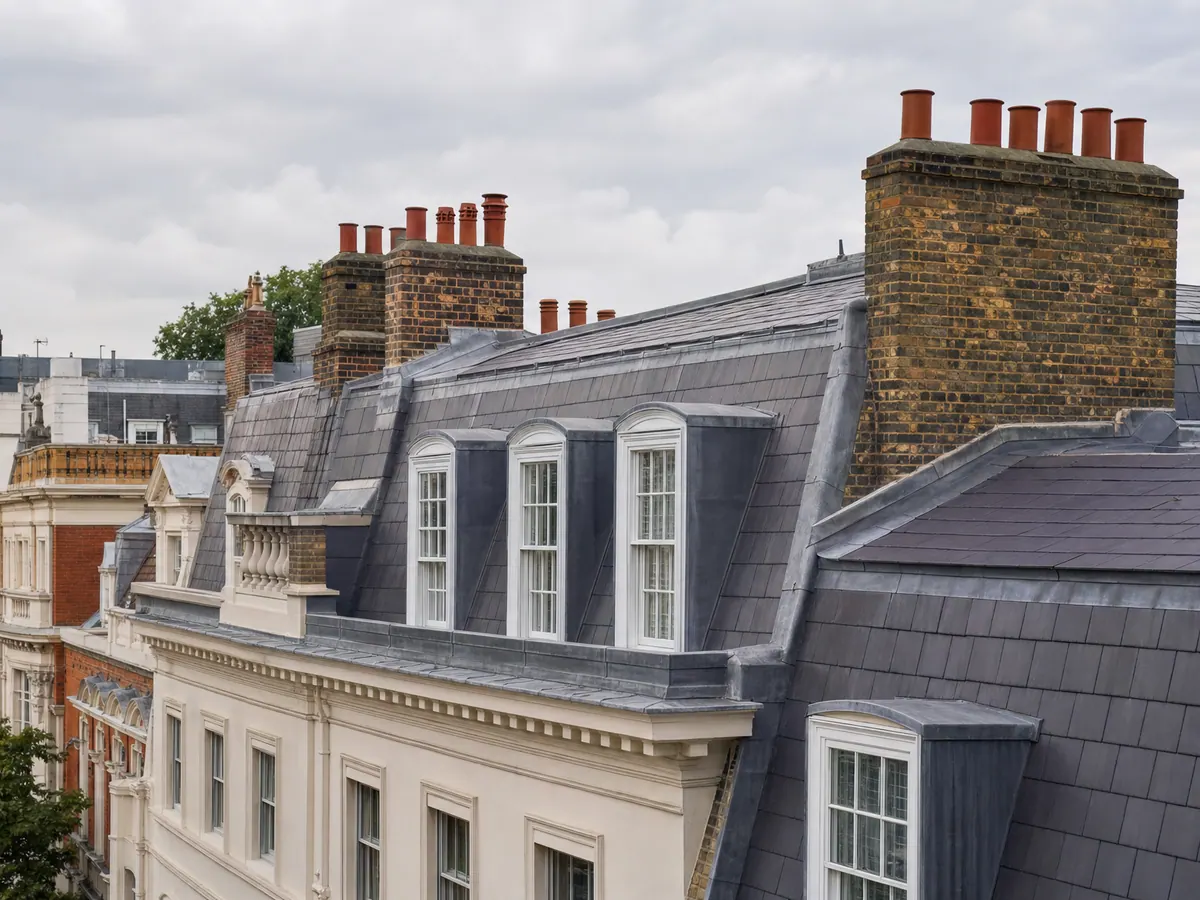
Lonsdale Square forms part of the Barnsbury Conservation Area in Islington. Historic England records the terraces forming the square at Grade II*, dating them to the nineteenth century and identifying Welsh slate as a characteristic roof covering within the listed composition.
The significance is wider than one roof in isolation. Islington's conservation-area guidance identifies Lonsdale Square among Barnsbury's finest formal residential sequences, where the consistency of buildings and roofscape contributes to the character of the area.
For the reroofing project, that context reinforced the need for a replacement that worked both technically and visually: the new covering and weathering details had to protect the property while sitting naturally within the listed terrace around it.
Consent and specification
A full listed-roof replacement is different from a local like-for-like repair
Historic roofs can often be maintained through localised repair, and genuinely matching minor repairs may not always amount to a material alteration. A full reroofing project is a different proposition, particularly when the covering material, roof build-up or historic fabric is changing.
At Lonsdale Square, the required listed-building and planning approvals were resolved before the replacement progressed. That meant the proposed material and external result were considered before the existing roof was stripped.
Consent requirements vary between listed properties and scopes of work. The practical lesson is to resolve approvals and technical design early enough to guide procurement and construction, rather than waiting until the roof has been opened.
Listed-building principle
Changing roof material, detailing or historic fabric can affect a listed building's special interest and may require listed building consent.
Where a substantial part of a roof is renewed, thermal and Building Regulations requirements may also need to be coordinated with heritage constraints.
Material character
The replacement covering needed to restore the natural slate character appropriate to the listed terrace.
Existing fabric
Opening-up allowed the condition beneath the later covering to be assessed before new work concealed it again.
Thermal upgrade
Insulation formed part of the roof replacement and had to be coordinated with the retained building and external roof form.
Weathering details
Slate, leadwork and parapets needed to form one continuous weathering strategy rather than separate finishing packages.
Construction sequence
The replacement progressed from approval and opening-up to a complete new weathering system
The project sequence mattered because the condition of the concealed roof could only be properly assessed once the later man-made covering was removed. The final roof therefore developed from what was found on site as well as from the agreed heritage specification.
01
Remove the later covering
The inappropriate man-made slate was stripped to expose the underlying roof construction for inspection.
02
Inspect and repair
Opening-up identified structural work that needed to be completed before the new roof could be built over sound fabric.
03
Coordinate insulation
The roof build-up was upgraded with insulation as part of the replacement rather than treating thermal performance as a separate later intervention.
04
Reinstate the weathering
Natural Welsh slate, renewed leadwork and parapet repairs completed the external roofing work.
Opening-up
Stripping the man-made slate exposed the roof that actually had to be repaired
A roof can look like a straightforward re-covering project until the existing material is removed. At Lonsdale Square, stripping the later slate covering created the opportunity to inspect the concealed structure and respond to its actual condition.
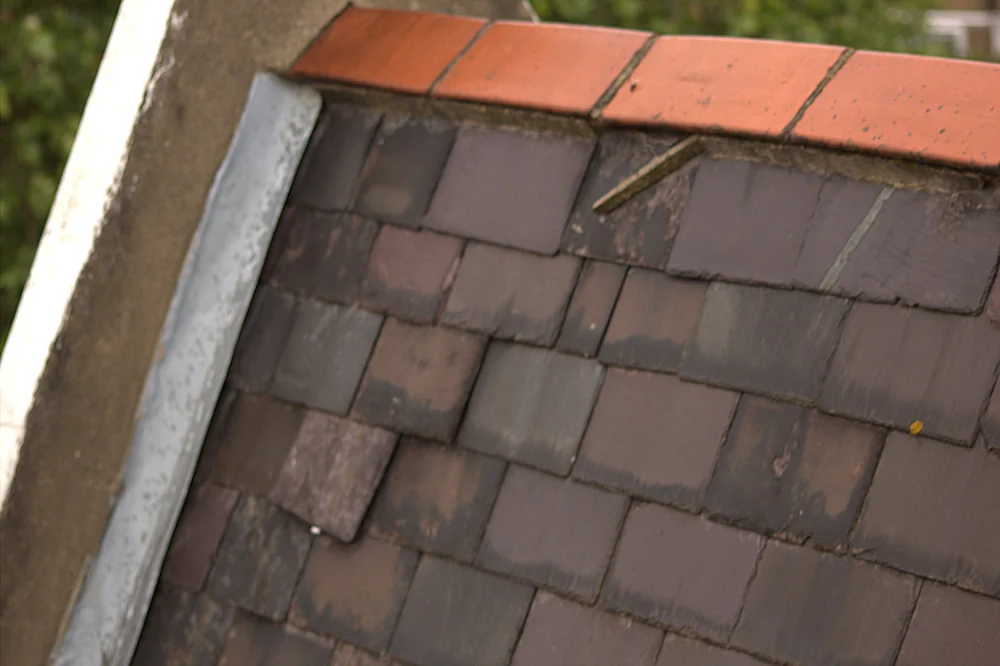
Opening-up revealed structural defects that required remedial work. Those repairs were completed before insulation and the new roof build-up proceeded, rather than allowing the replacement slate to conceal unresolved defects.
That sequence is particularly important on an older listed roof: once new battens, coverings and internal finishes hide the construction again, defects become harder and more disruptive to reach.
Structural remedials
The new slate roof needed a sound structure beneath it
The structural work at Lonsdale Square is a useful reminder that roof replacement is not only about the material visible from the street. The quality of the finished slate cannot compensate for defects left within the supporting roof.
Once the existing covering was removed, the necessary remedial work to the exposed roof structure could be completed before insulation and the new weathering layers were reinstated.
The important sequence was to inspect the exposed structure, complete the necessary repairs and only then proceed with insulation and the new roof.
Insulation within a listed roof
Improving thermal performance without treating the roof build-up in isolation
Insulation formed part of the Lonsdale Square roof replacement. On a historic pitched roof, that upgrade needs to be coordinated with the existing structure, moisture behaviour and external detailing rather than added as a generic layer.
Historic England guidance notes that roof-level insulation can be particularly sensitive on older buildings because changes to the build-up may affect roof levels, eaves, gutters and ventilation. For listed buildings, thermal improvement therefore has to be considered alongside significance and the approved external appearance.
Insulation was upgraded as part of the replacement roof. Product choice, thickness and thermal performance are project-specific and should be confirmed from the project design for each property.
Natural Welsh slate
Reinstating a natural roof covering appropriate to the listed terrace
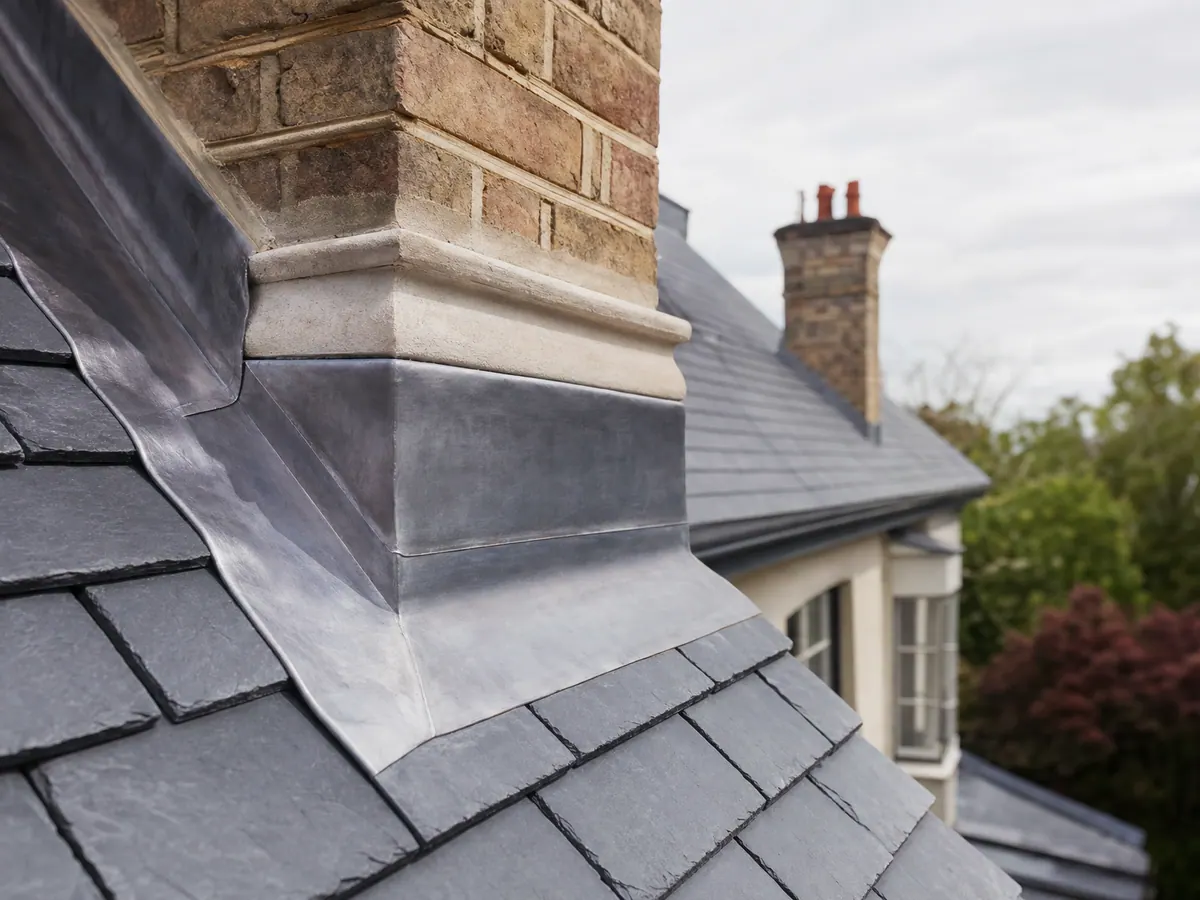
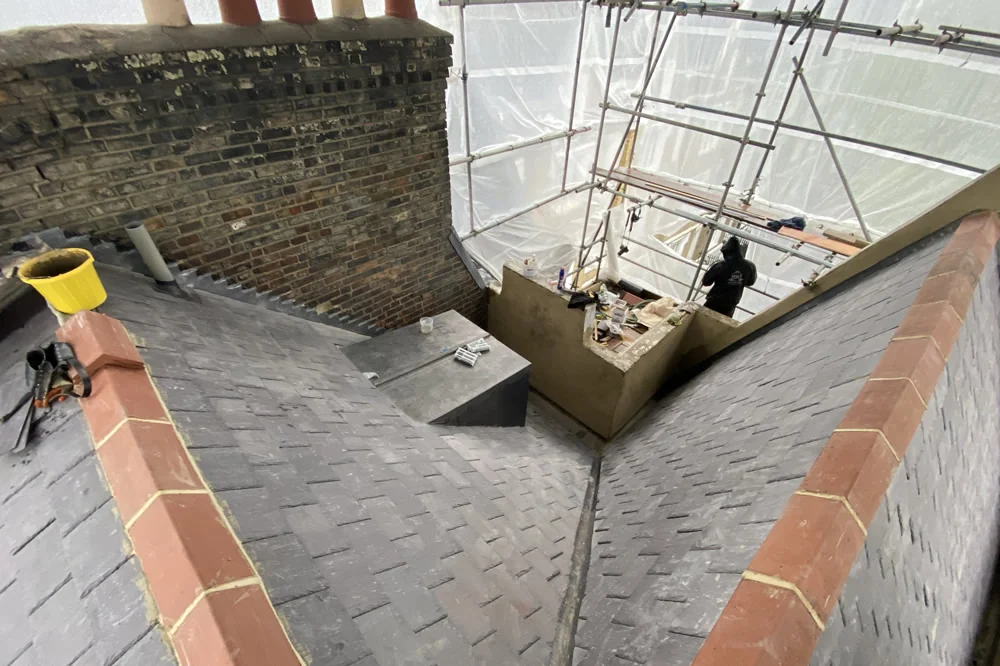
Natural Welsh slate formed the principal visible material in the replacement roof. That choice brought the roof back towards the natural slate character recorded for Lonsdale Square rather than repeating the later man-made covering.
On a slate reroof, the finished appearance depends on more than the slate itself. Setting-out has to work across the roof plane and meet abutments, edges and lead details cleanly so the roof reads as one coherent surface.
Slate size, source and fixing method should be selected for the individual roof, project specification and site conditions; the Lonsdale Square replacement used natural Welsh slate appropriate to the heritage project.
Leadwork and parapets
The roof replacement finished at its junctions, not at the last slate
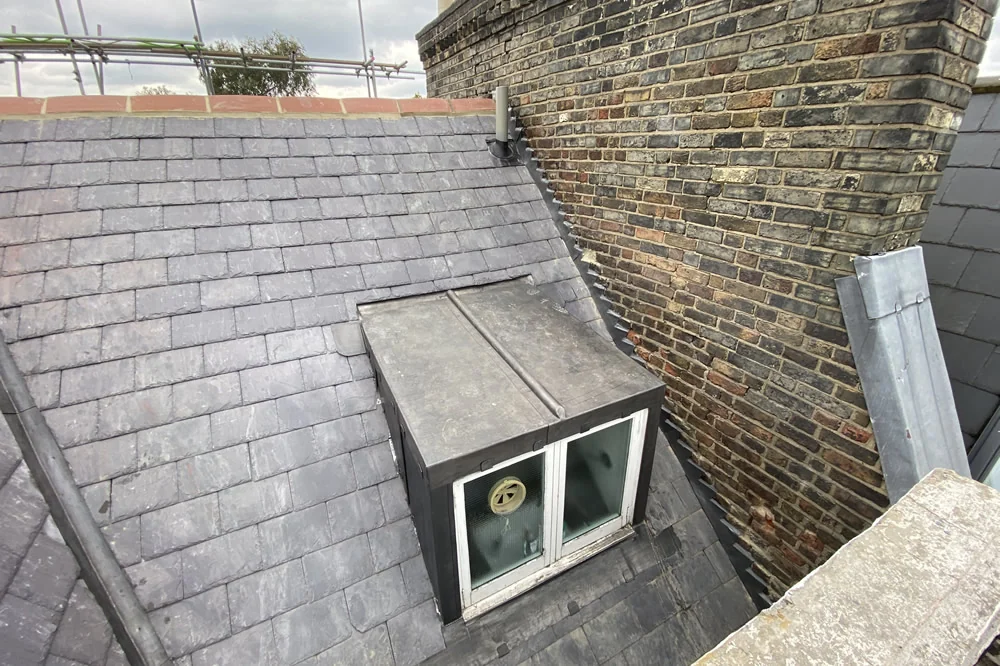
Renewed leadwork and parapet repairs formed part of the Lonsdale Square roof-replacement scope. These details matter because a pitched slate roof still relies on correctly resolved junctions wherever the covering meets walls, parapets and other changes in geometry.
Leadwork has to manage water while accommodating the movement that occurs in sheet lead over time. The design and fixing of each detail therefore need to suit its location rather than treating every junction as interchangeable.
Repairing the parapets within the same roofing project allowed the surrounding masonry and weathering interfaces to be addressed before the roof was considered complete.
The result
A complete roof replacement that restored natural material and dealt with the fabric below
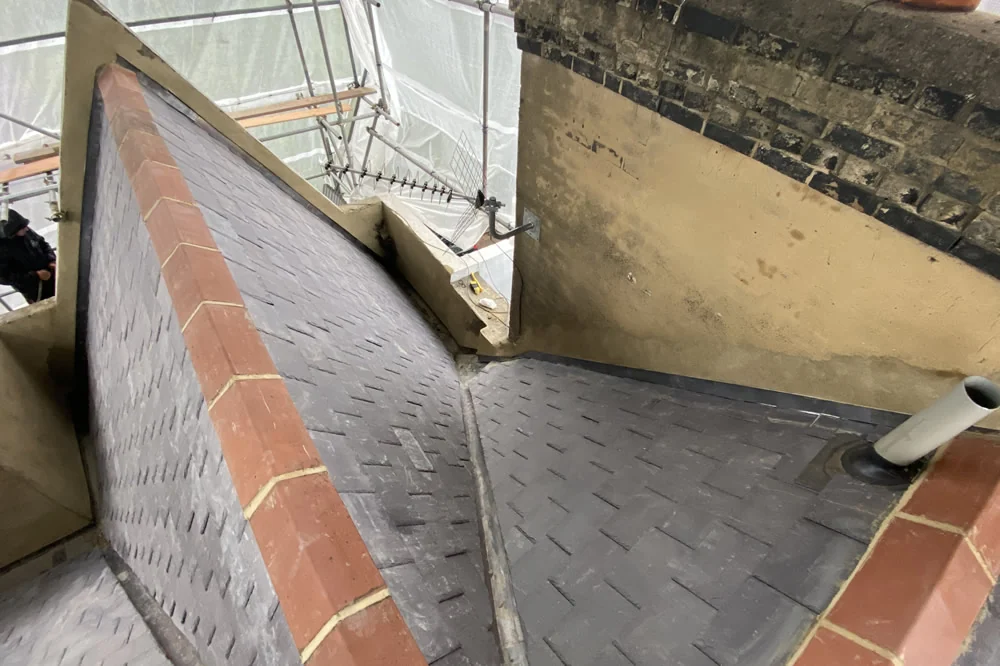
The completed project replaced the inappropriate man-made slate with natural Welsh slate on the Grade II* listed terrace while also addressing the less visible work required beneath and around the covering.
Structural remedials identified during opening-up were completed before the roof was closed, insulation formed part of the renewed build-up, and the leadwork and parapets were incorporated into the overall weathering strategy.
For ER Group London, that coordination is the central value of the project: the heritage requirement was not treated as a cosmetic choice of slate. Approval, existing fabric, structure, thermal performance and traditional weathering details were brought together as parts of one roof replacement.
Discuss your project
Planning a listed or heritage roof replacement?
Tell us about the property, its listing or conservation context, the condition of the roof and any drawings, surveys or approvals already available. We can help define a roofing scope that respects the building while resolving the technical work beneath the finished covering.