Project at a glance
Major re-roofing combined with the reconstruction of a complex lead turret
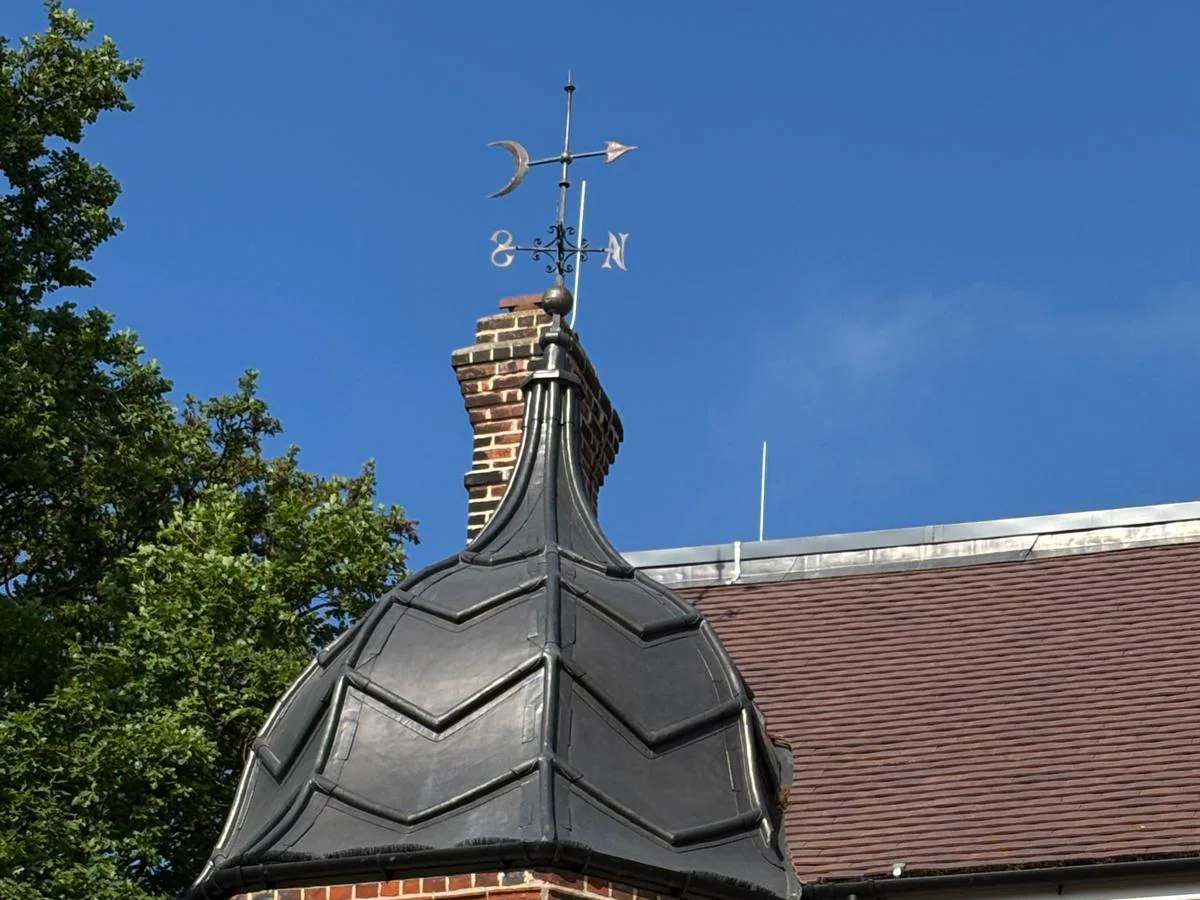
This Ealing project brought together large-scale pitched-roof renewal and highly specialist restoration work. We stripped and renewed the main front and rear roofs while also rebuilding one of the building's most distinctive features: a curved decorative turret whose timber construction and lead covering had deteriorated to the point where local repair was no longer appropriate.
The turret required more than replacement leadwork. We rebuilt the substrate, formed new curved timberwork and redesigned the lead into smaller bays so that the finished covering could accommodate normal thermal movement.
Building
Ministry of Justice building
Location
Ealing, London W5
Main contractor
Wates
Principal scope
Whole-building re-roof
Specialist work
Decorative lead turret reconstruction
Timberwork
Hardwood reboarding & curved timber formation
Main roof
Clay plain tile renewal
Feature restoration
Original copper weather vane
The challenge
A decorative turret that needed rebuilding rather than another repair
The turret was one of the most demanding parts of the roof. Once we stripped it back, the extent of the deterioration became clear. The timber construction beneath the lead was badly rotten and could no longer provide the sound, accurately formed substrate needed for a durable replacement covering.
There was also a fundamental problem with the way the old lead had been installed. A large face of the turret had effectively been weathered with one oversized sheet.
Lead naturally expands and contracts as temperatures change. On a roof feature of this size and geometry, preventing that movement can place unnecessary stress into the sheet and eventually lead to distortion, fatigue, cracking and water ingress.
Rather than copy a detail we knew could create the same problem again, we stripped the turret back and redesigned it from the substrate outwards.
Rebuilding the turret
Starting again with a sound hardwood substrate
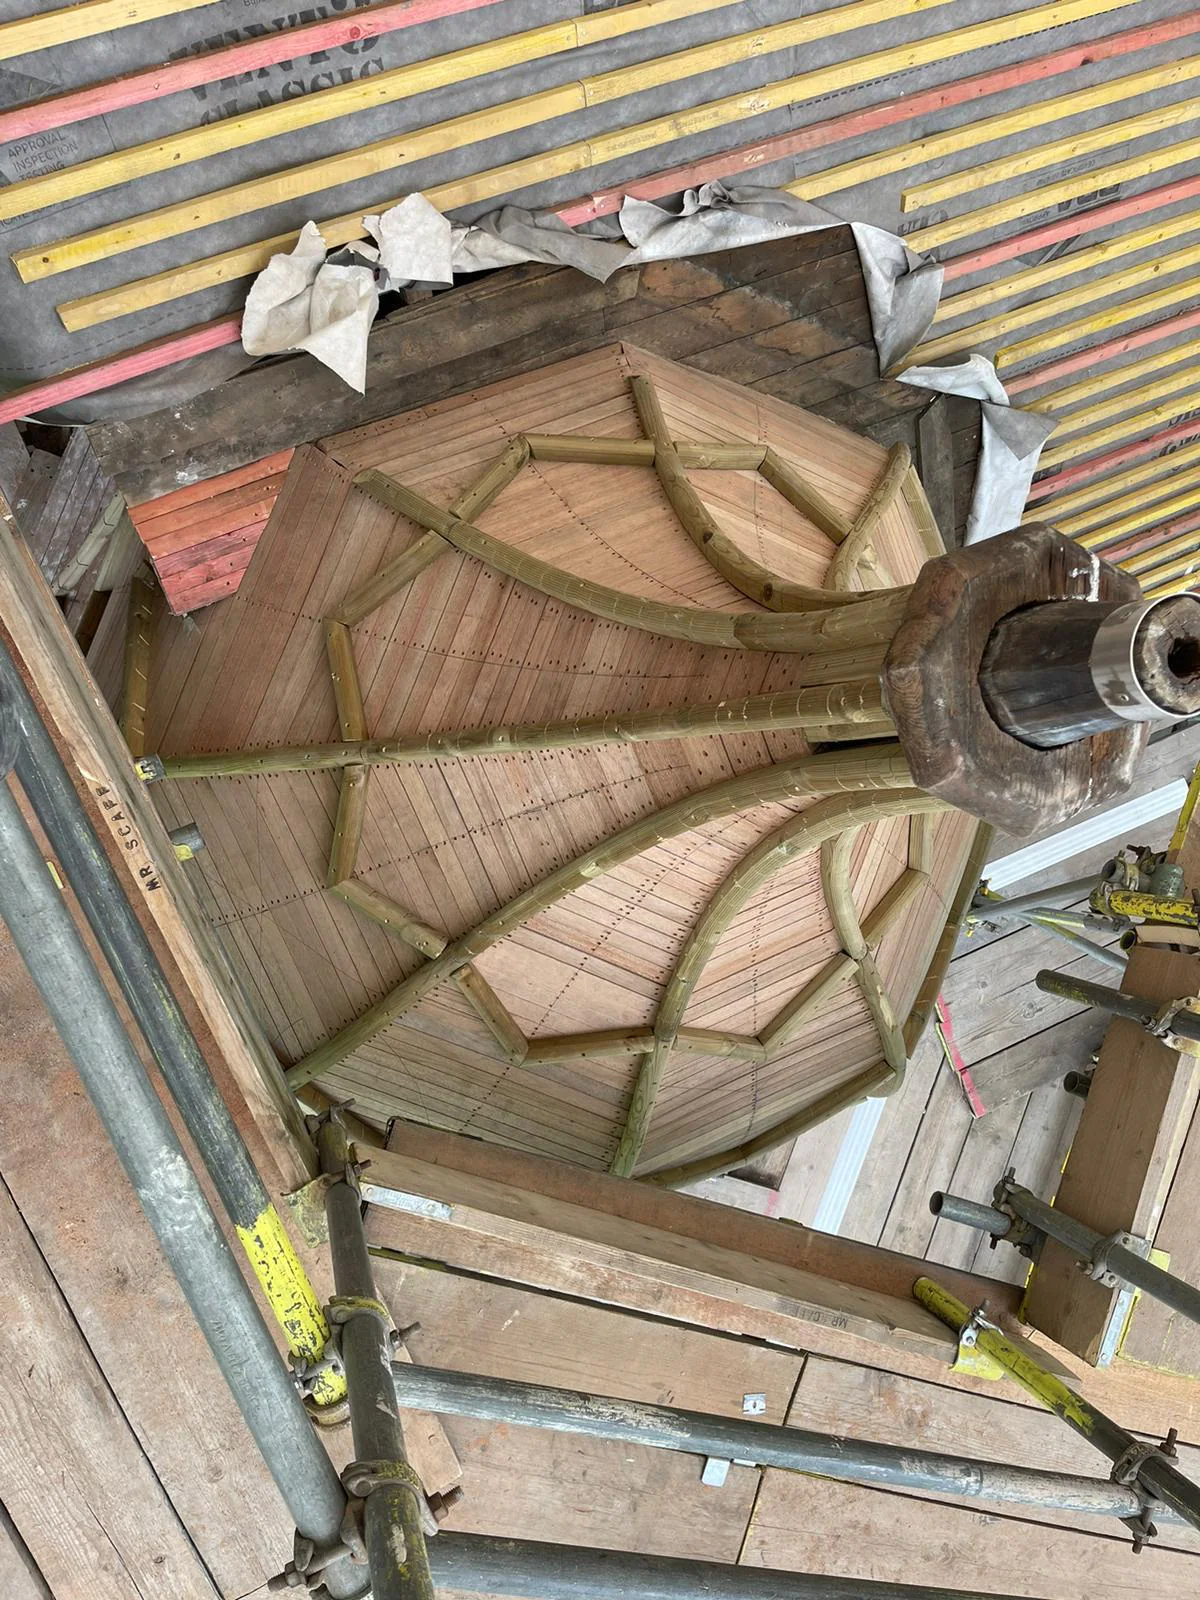
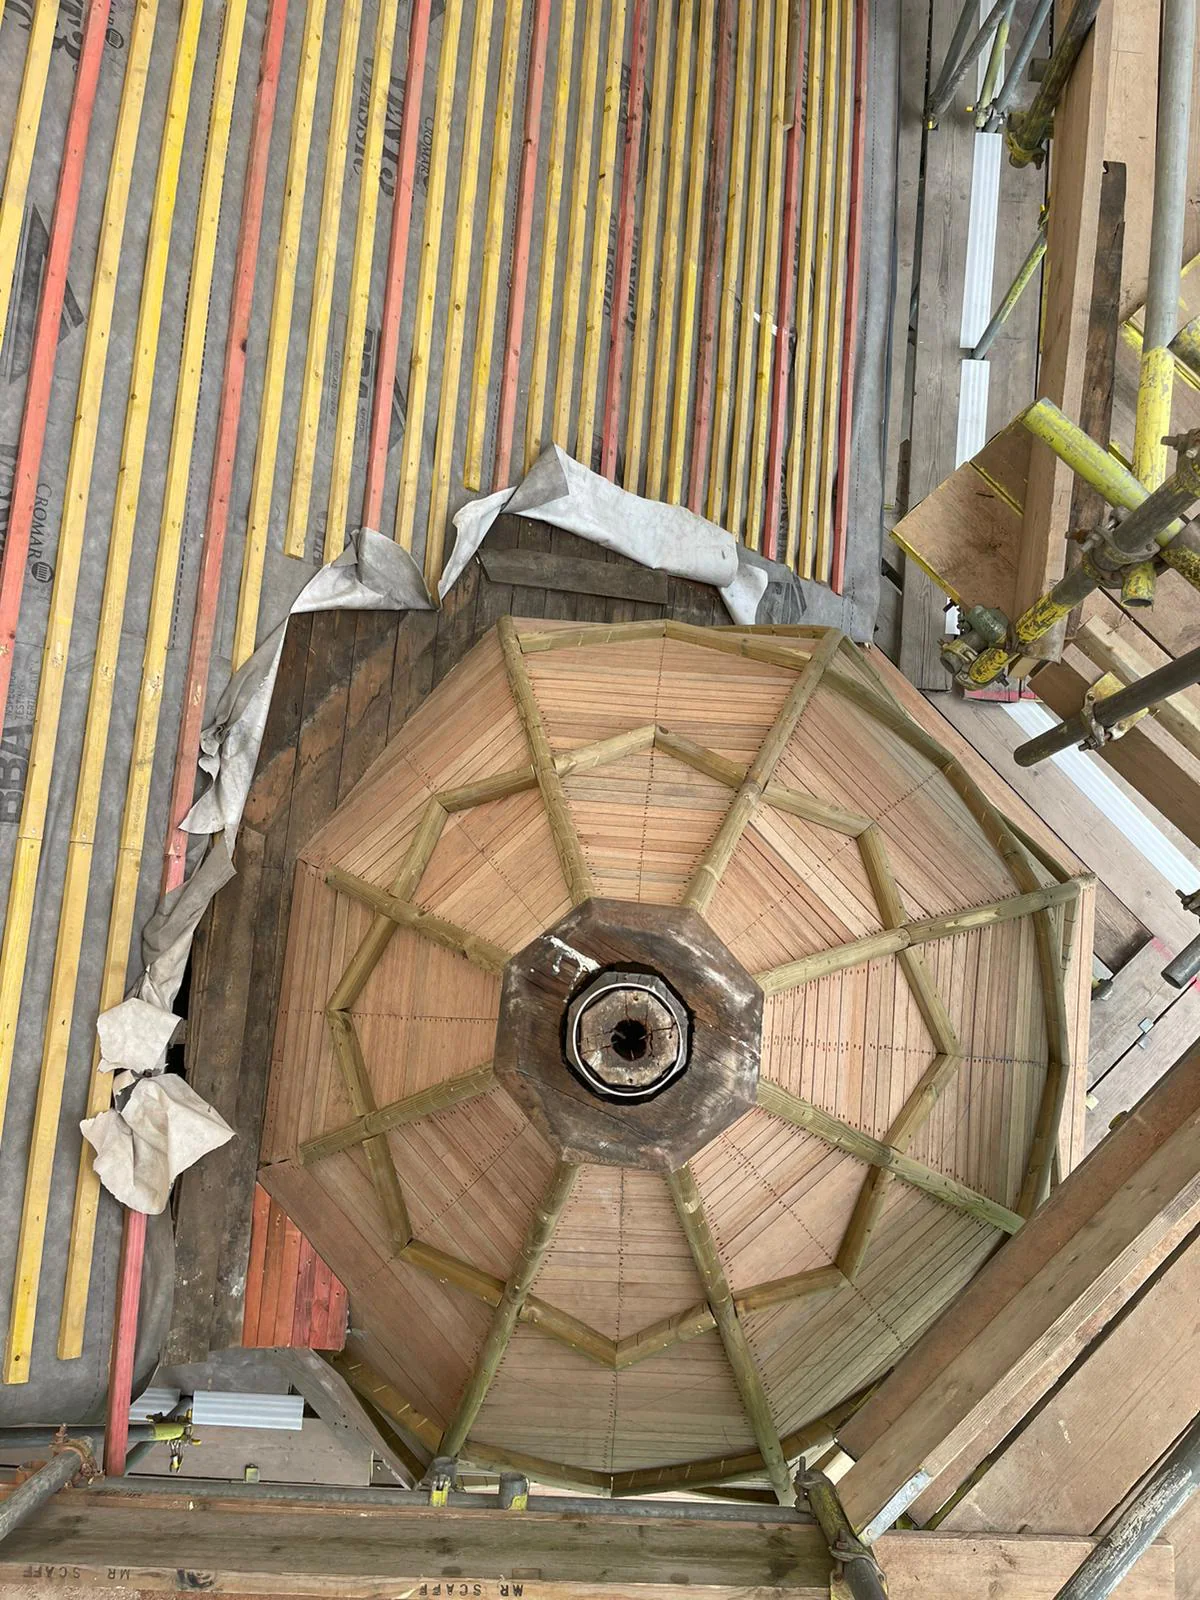
Once the deteriorated materials had been removed, we rebuilt the turret with new hardwood boarding to provide a sound base for the new leadwork.
This was a critical part of the job. Specialist leadwork depends on the construction beneath it being stable, accurately formed and capable of supporting the sheet consistently. Trying to install new lead over a decayed or distorted substrate would only compromise the finished detail.
Rebuilding the base also gave us the opportunity to restore the intended shape of the turret before we began setting out the new lead bays.
By resolving the timberwork first, we could control both the finished geometry and the way the new lead would sit over the roof.
Curved timberwork
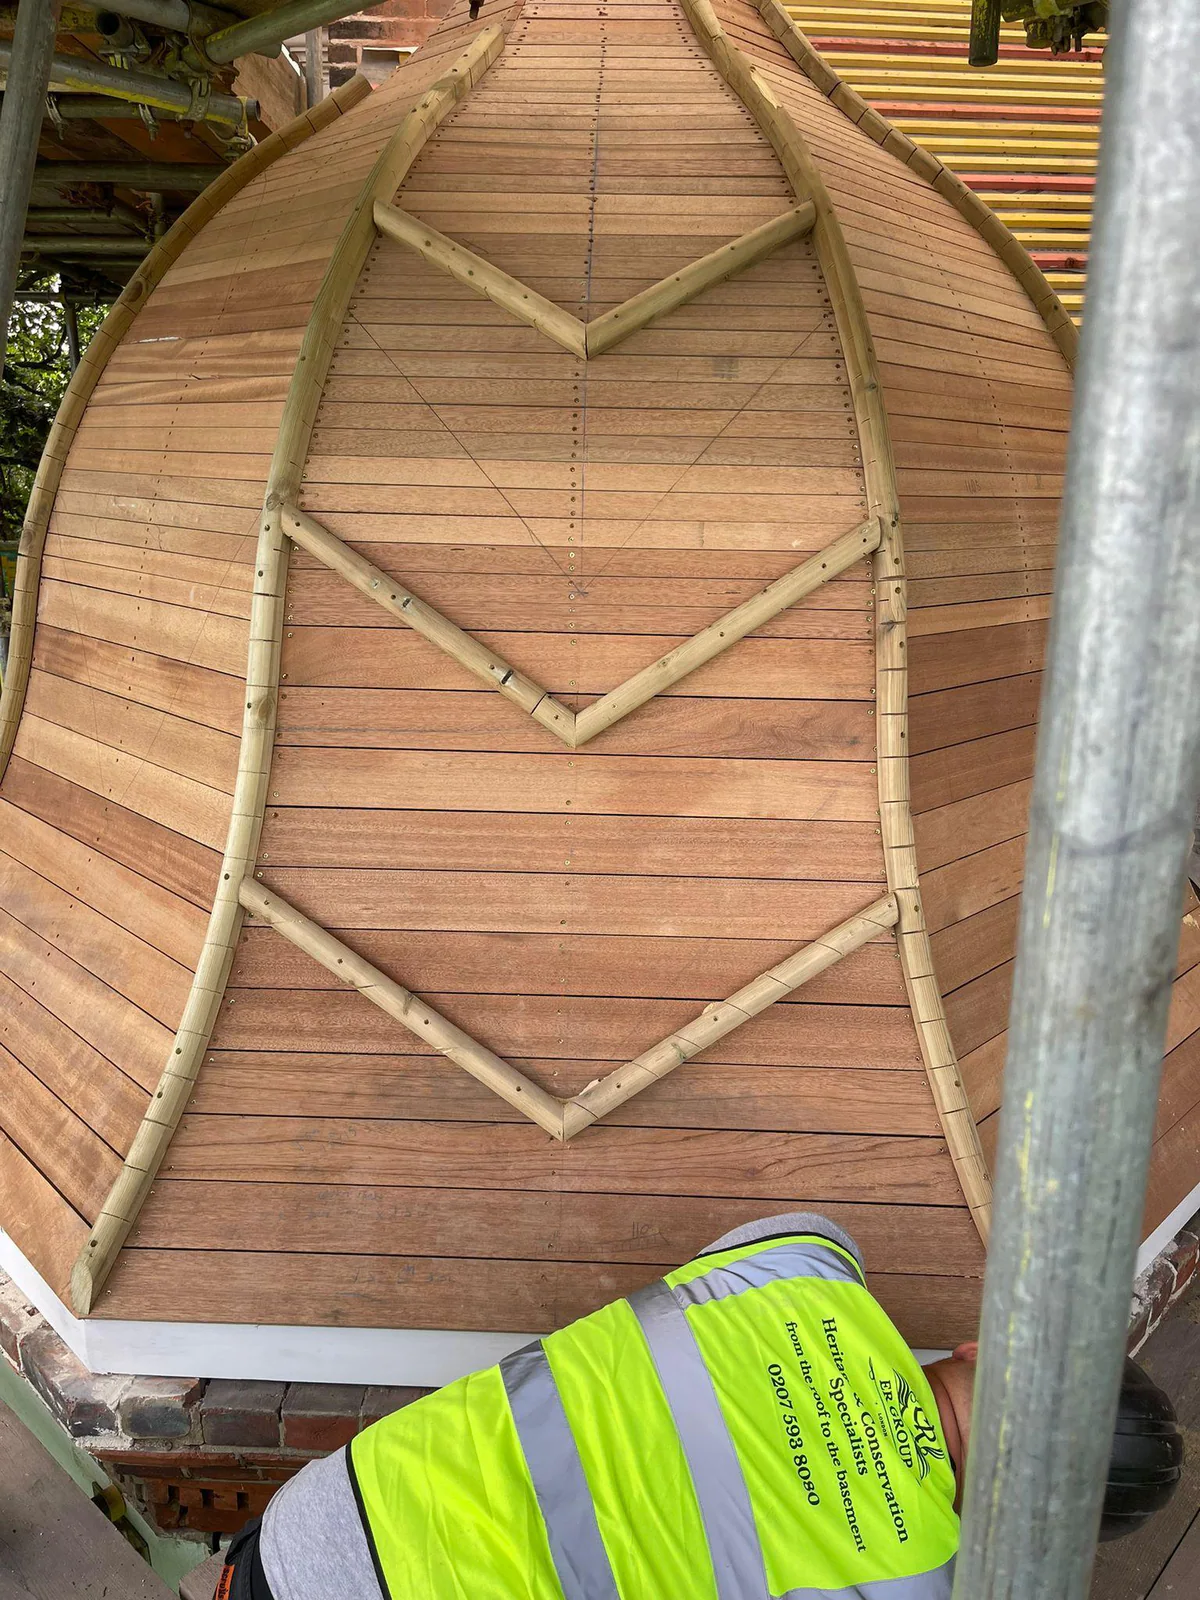
Forming the structure to follow the compound curve of the turret
The carpentry was considerably more involved than fitting conventional straight roofing battens.
The turret changes shape across more than one plane, so the supporting timber had to bend in two directions while maintaining the profile needed for the finished leadwork.
We formed cuts to both the upper and lower faces of the timber members, allowing them to flex gradually and follow the curvature of the roof without losing the overall shape.
A considerable amount of setting-out and hand work went into this stage. The timberwork effectively created the mould over which the finished lead would be formed, so inaccuracies here would have remained visible in the final roof.
Once the curved construction was complete, we had a stable and accurately formed substrate on which the specialist leadwork could begin.
Leadwork redesign
Replacing an oversized sheet with a properly divided lead covering
The old lead arrangement was one of the main technical issues we needed to correct.
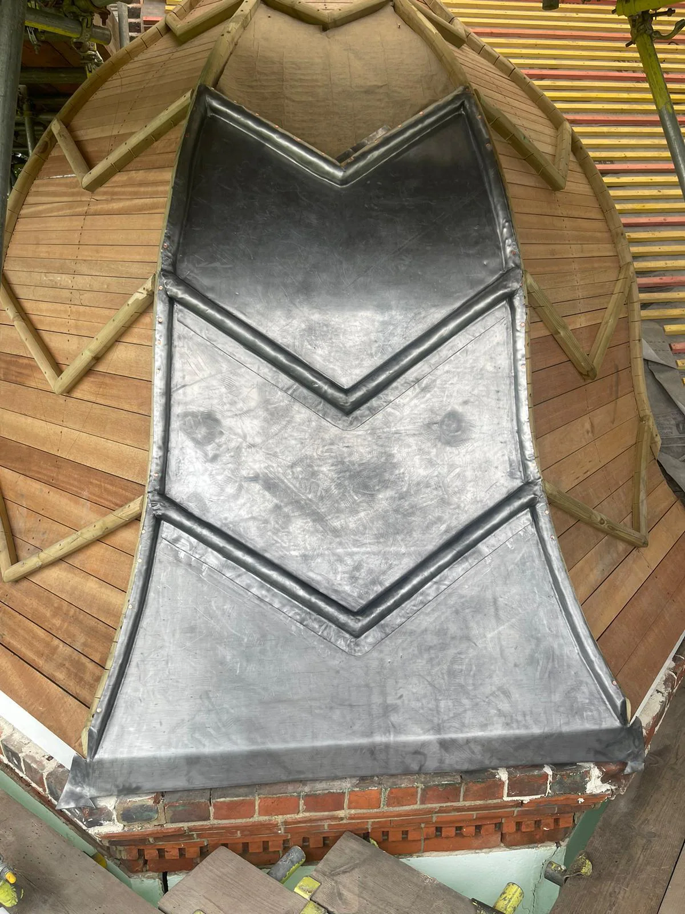
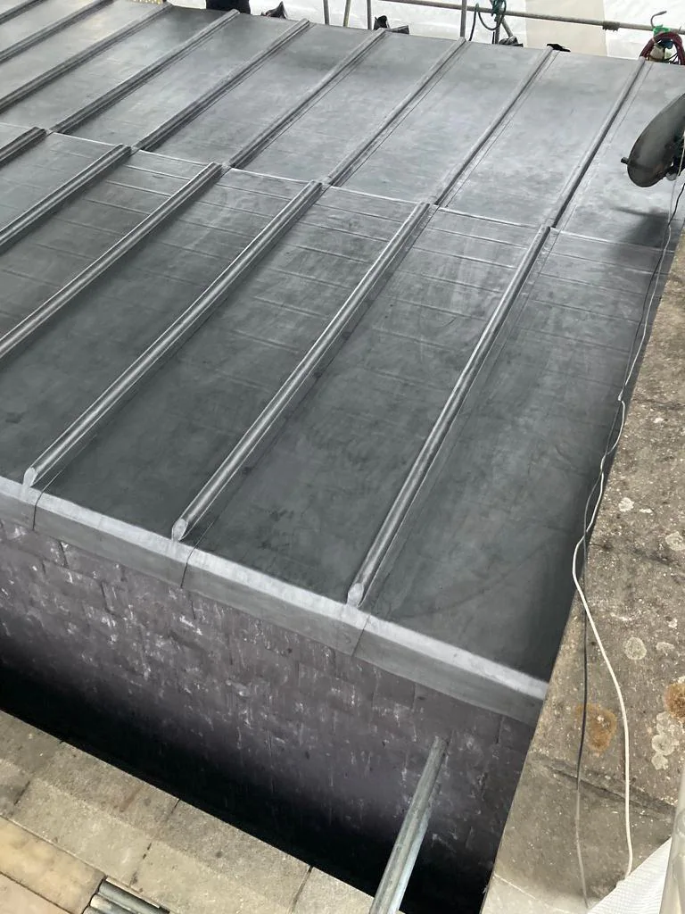
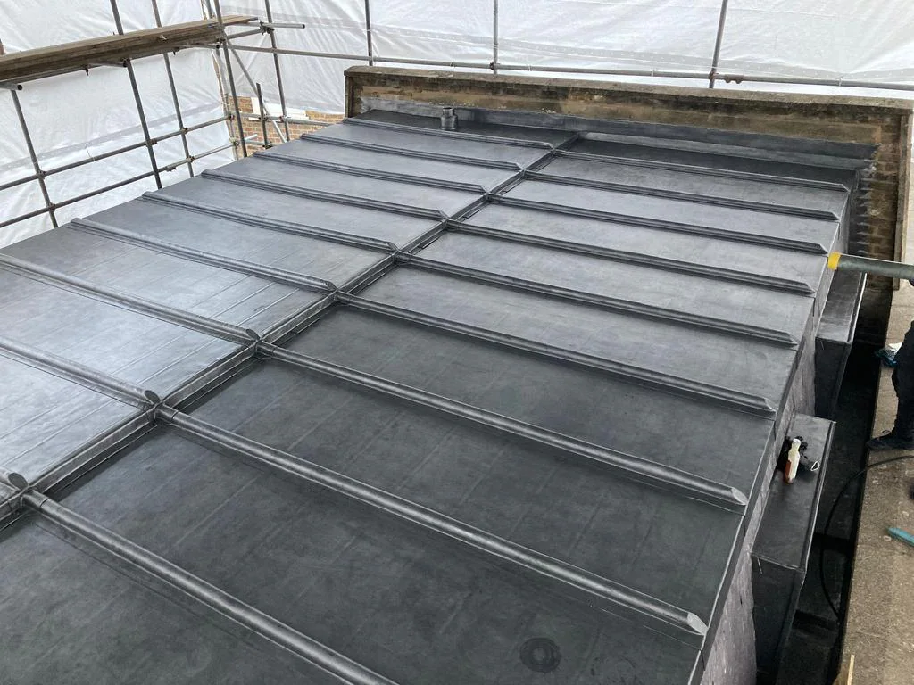
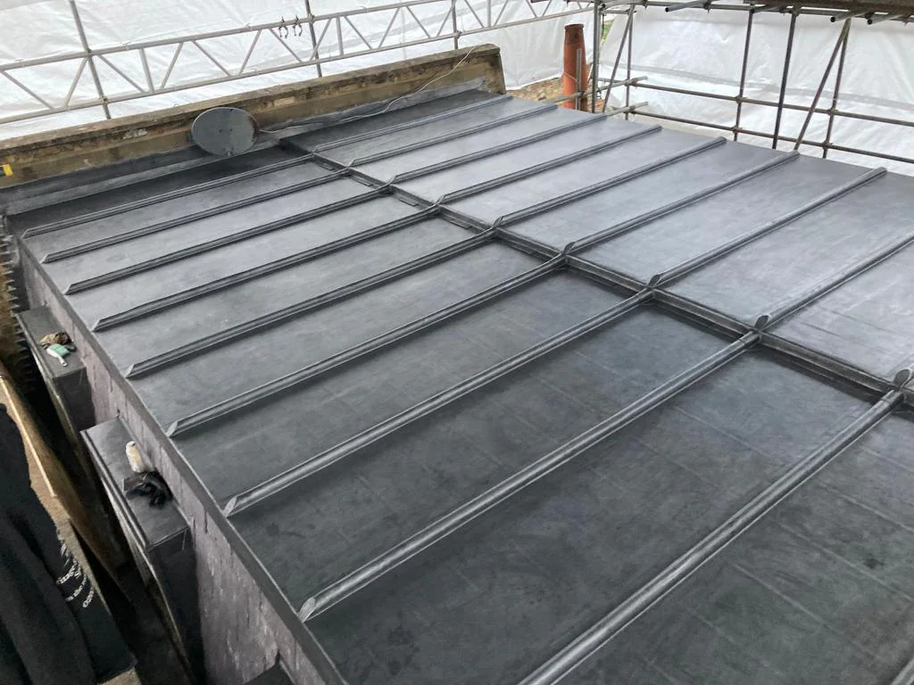
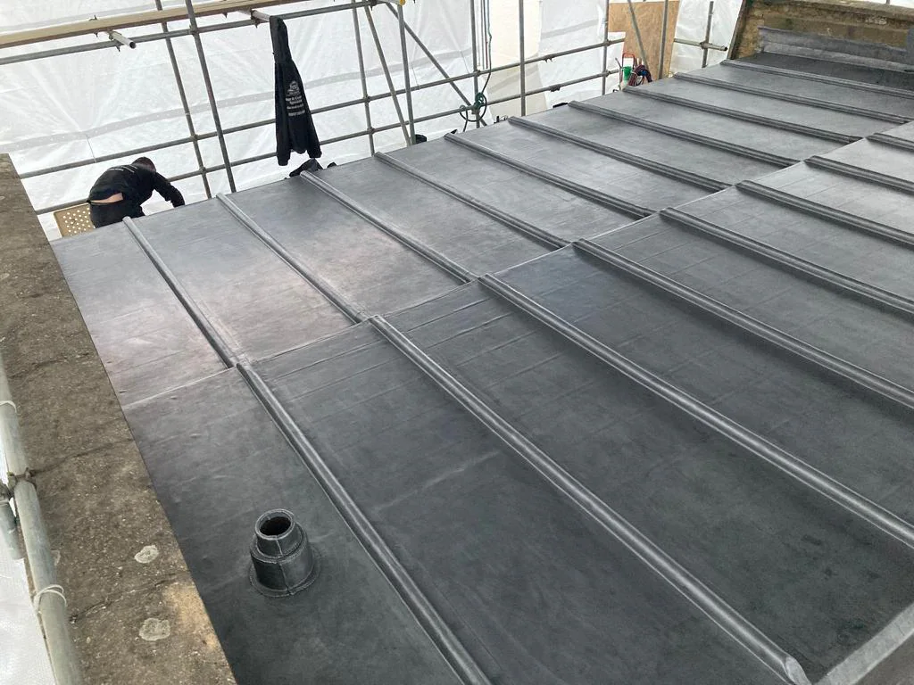
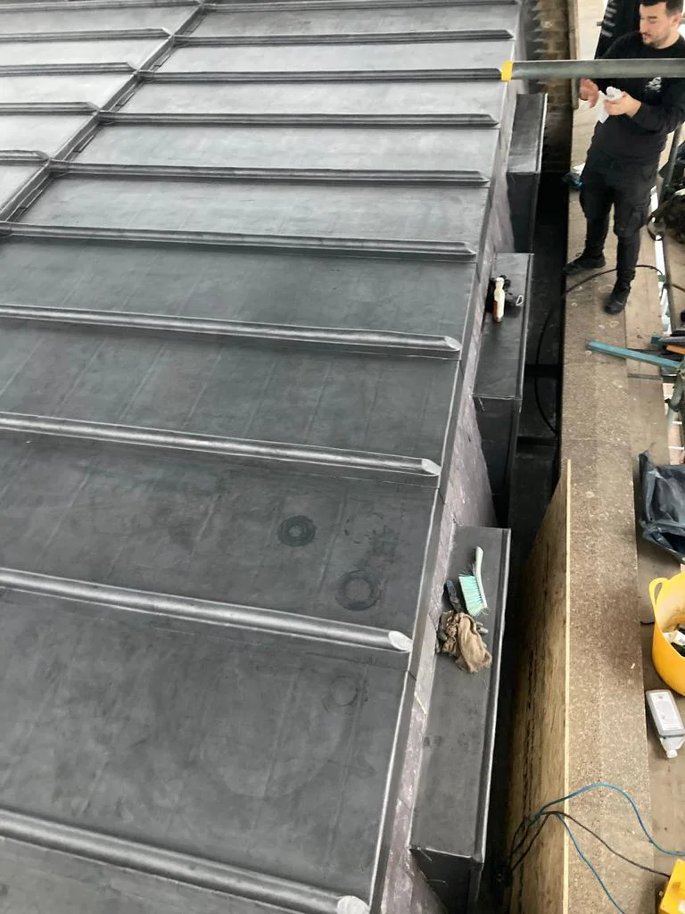
Instead of replacing one very large sheet with another, we redesigned the front of the turret as a series of smaller lead bays.
Dividing the covering in this way allows each section of lead to accommodate normal thermal expansion and contraction rather than concentrating movement across one large restrained sheet.
The design also had to work with the curved form beneath it. Each bay needed to be set out so that the lead could be dressed naturally over the turret while the joints remained balanced across the visible face.
The result was a much more considered weathering detail — one designed around the way lead actually behaves rather than simply reproducing the previous construction.
Chevron detailing
Turning the technical redesign into part of the architecture
Breaking the original large sheet into smaller areas required us to introduce new divisions across the turret.
We developed a chevron arrangement that allowed the lead to be formed into appropriately sized bays while giving the finished roof a deliberate architectural pattern.
These chevrons had not been part of the previous construction, so changing the appearance of such a prominent feature needed to be handled carefully.
We worked through the revised detail with the conservation officer and obtained approval for the new arrangement before completing the feature.
This allowed us to improve the technical performance of the lead covering without losing the distinctive character of the turret.
Whole-building re-roof
The specialist turret formed part of a much larger roofing programme
Although the turret was the most intricate element, our work extended across the entire building.
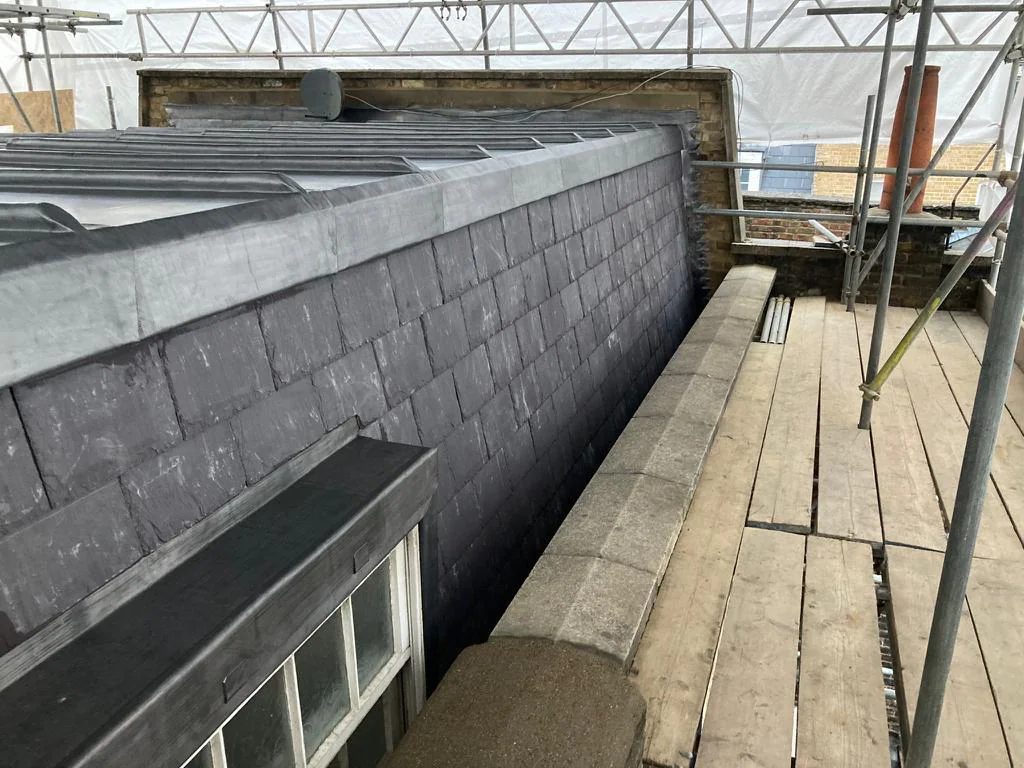
We stripped and renewed the principal pitched roofs to the front and rear of the Ministry of Justice building, installing clay plain tiles across the main roof slopes.
The wider roofing package also included Welsh slate work alongside the clay tiles, specialist leadwork and timber reconstruction.
Working under Wates meant the specialist turret restoration had to be coordinated with the wider construction programme rather than treated as an isolated roofing repair.
That required us to move between large areas of pitched roofing and highly detailed bespoke work while maintaining the same level of control over setting-out, junctions and finish.
It was the combination of large-scale re-roofing and specialist craftsmanship that made this project particularly distinctive.
Weather vane restoration
Restoring an original feature rather than replacing it
The weather vane at the top of the turret was another detail we wanted to retain.
When it was removed from the roof it appeared to have a black painted finish, and the underlying metal was not immediately obvious.
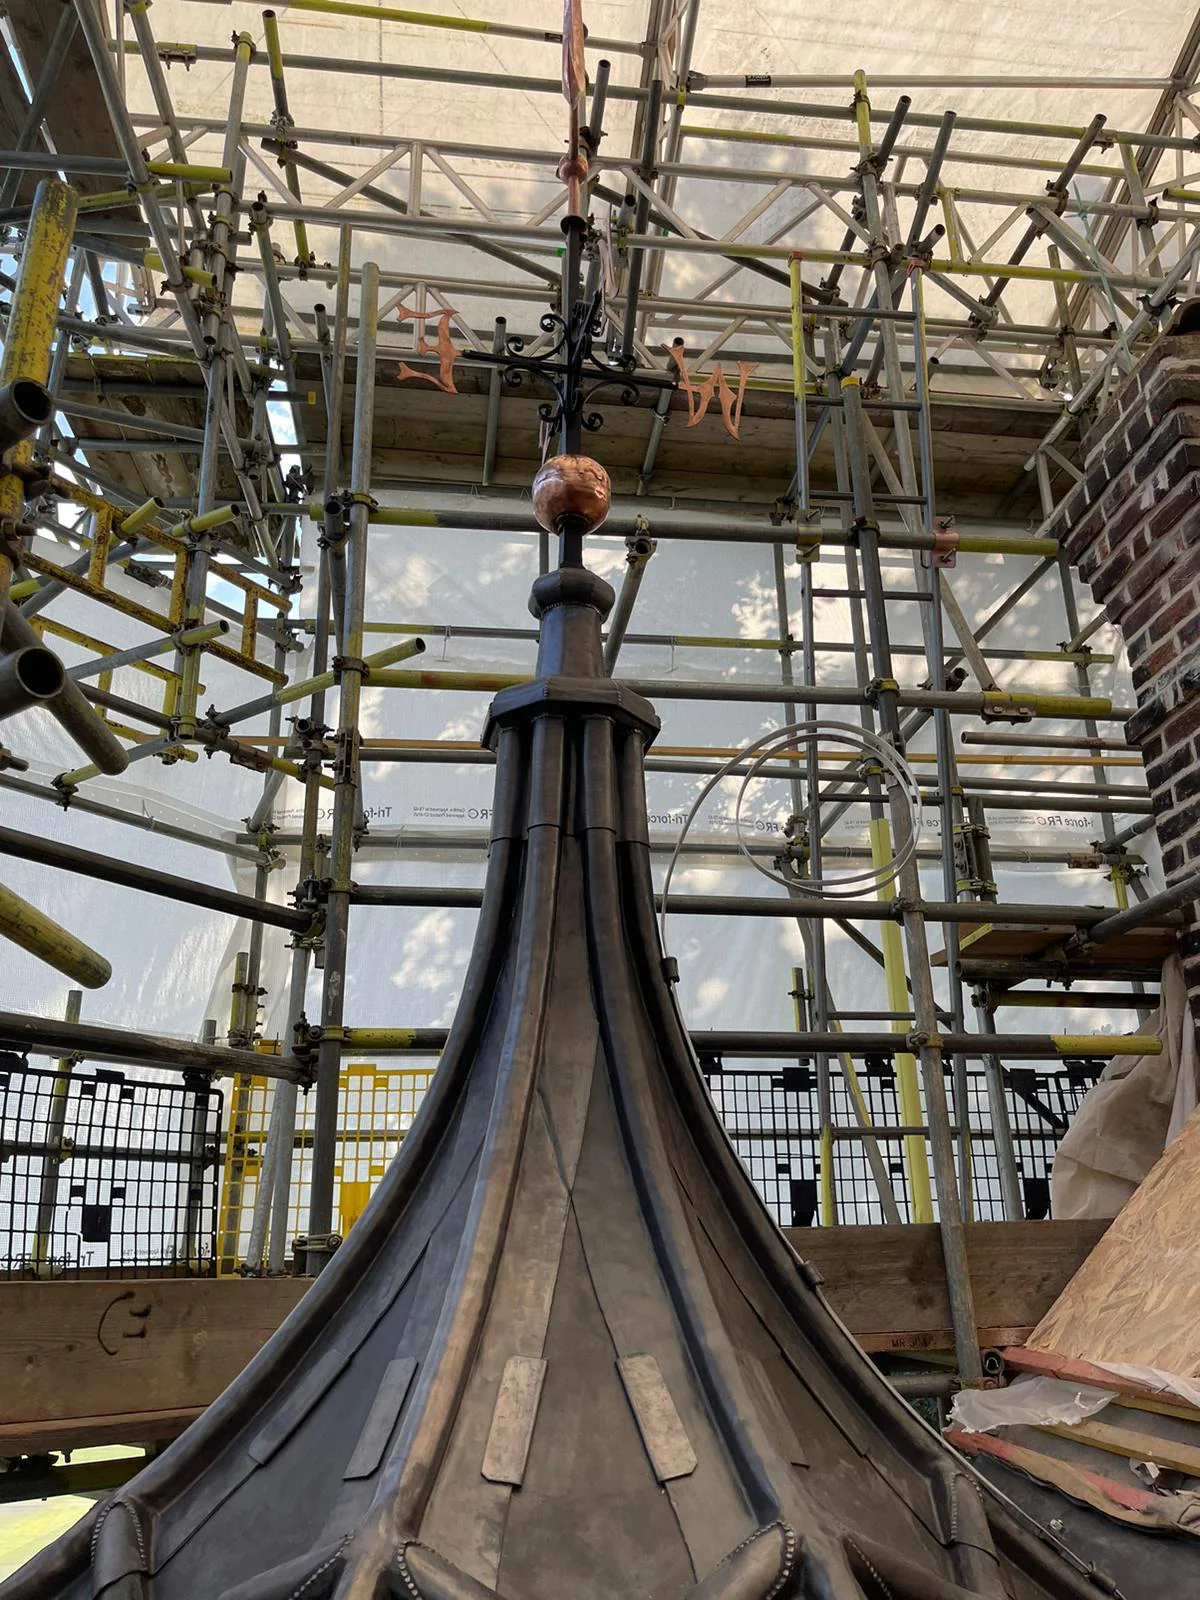
We sent it to a specialist metal workshop where the old finish was carefully removed by vapour blasting. Once cleaned, it became clear that the principal weather vane was actually copper.
Rather than cover that copper again, we retained the exposed material and protected it with a lacquered finish. The central element was refinished in black to retain the contrast of the original design.
We also restored the spherical detail as far as its existing condition allowed rather than replacing the feature unnecessarily.
Reinstating the restored weather vane completed the turret and preserved a distinctive part of the building's roofline.
Solving the underlying problem
We changed the detail rather than reproducing the weakness
One of the most important decisions on the project was not to reproduce the previous turret construction simply because it was already there. Opening the feature exposed both deteriorated timber and a lead arrangement that could be improved. We used that opportunity to rebuild the substrate, rethink the way the lead was divided and produce a more appropriate permanent detail.
01
Strip and inspect
The turret was opened up so the condition of the timber and previous lead construction could be assessed properly.
02
Rebuild the substrate
Decayed construction was replaced and the turret re-boarded in hardwood to give the new covering a sound base.
03
Form the geometry
Specially worked timber members were shaped to follow the compound curves of the feature.
04
Install the new leadwork
The covering was rebuilt as a series of carefully formed bays with the approved chevron detailing.
The finished turret
Traditional leadwork rebuilt around a technically improved design
Once the hardwood substrate and curved timberwork were complete, we formed the new lead bays over the reconstructed turret.
The chevron arrangement gave the feature a strong finished appearance while dividing the lead into sections better suited to normal movement.
The restored copper weather vane was then returned to the top of the turret, completing the feature and retaining an important part of its original character.
The finished work was not simply a new lead covering. We had taken a badly deteriorated roof feature, rebuilt its supporting construction, corrected the weakness in the previous lead arrangement and restored its decorative metalwork.
Completed project
Major re-roofing and specialist craftsmanship delivered within one contract
The Ministry of Justice project demonstrates the range of work that can sit within a single roofing package.
Across the main building we completed substantial pitched-roof renewal. At the turret, the work required detailed carpentry, hardwood reboarding, complex curved timber formation, specialist leadwork, conservation coordination and decorative metalwork restoration.
That combination allowed us to resolve the roof as a whole while still giving the turret the individual attention its condition and geometry demanded.
For technically complex roofs, the best solution is often found beneath the visible covering. Understanding the substrate, the behaviour of the roofing material and the reason an earlier detail has failed allows the replacement to be designed and built properly rather than simply concealed.
Project disciplines
- Major pitched-roof renewal
- Clay plain tile roofing
- Welsh slate roofing
- Specialist leadwork
- Hardwood reboarding
- Curved timber formation
- Conservation-sensitive detailing
- Decorative metalwork restoration
Project gallery
Ministry of Justice roof and turret restoration, Ealing
Discuss your project
Planning a complex re-roof or specialist leadwork project?
Complex roofs often require more than replacing the visible covering. Opening-up can reveal deteriorated timber, unsuitable previous details or roof features that need to be redesigned before they can be rebuilt properly. ER Group London undertakes major re-roofing, specialist leadwork and technically demanding roof refurbishment across London and Surrey.