Project at a glance
Rebuilding a leaking Paddington roof terrace from the waterproofing upwards
This Frederick Close project began with an existing flat roof that had reached the point where local repairs were no longer the right basis for the terrace above. ER Group London stripped the old roof coverings, rebuilt the insulated roof construction, installed new EPDM waterproofing, replaced the existing rooflights with walk-on glass units and reinstated the terrace with a raised Wallbarn decking system.
The finished decking is only one layer of a roof-terrace project. The construction beneath it still has to manage heat, moisture, rainwater, roof penetrations and future maintenance while supporting a usable external surface above.
Location
Frederick Close, Paddington W2
Project
Existing flat-roof terrace rebuild
Roof system
Warm deck with EPDM
Terrace finish
Wallbarn composite decking
The starting point
An existing terrace sitting above a leaking asphalt roof
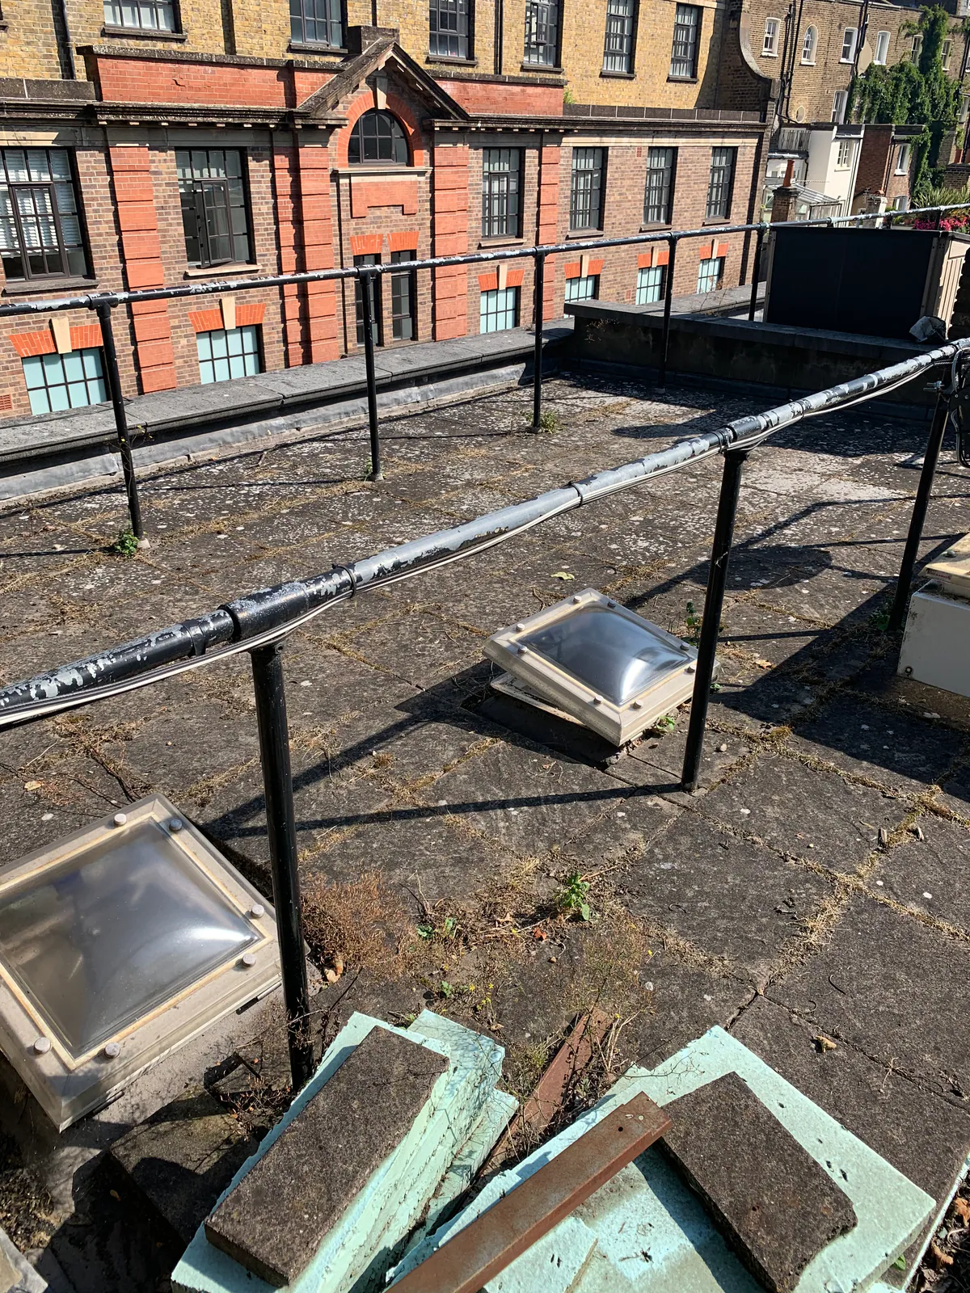
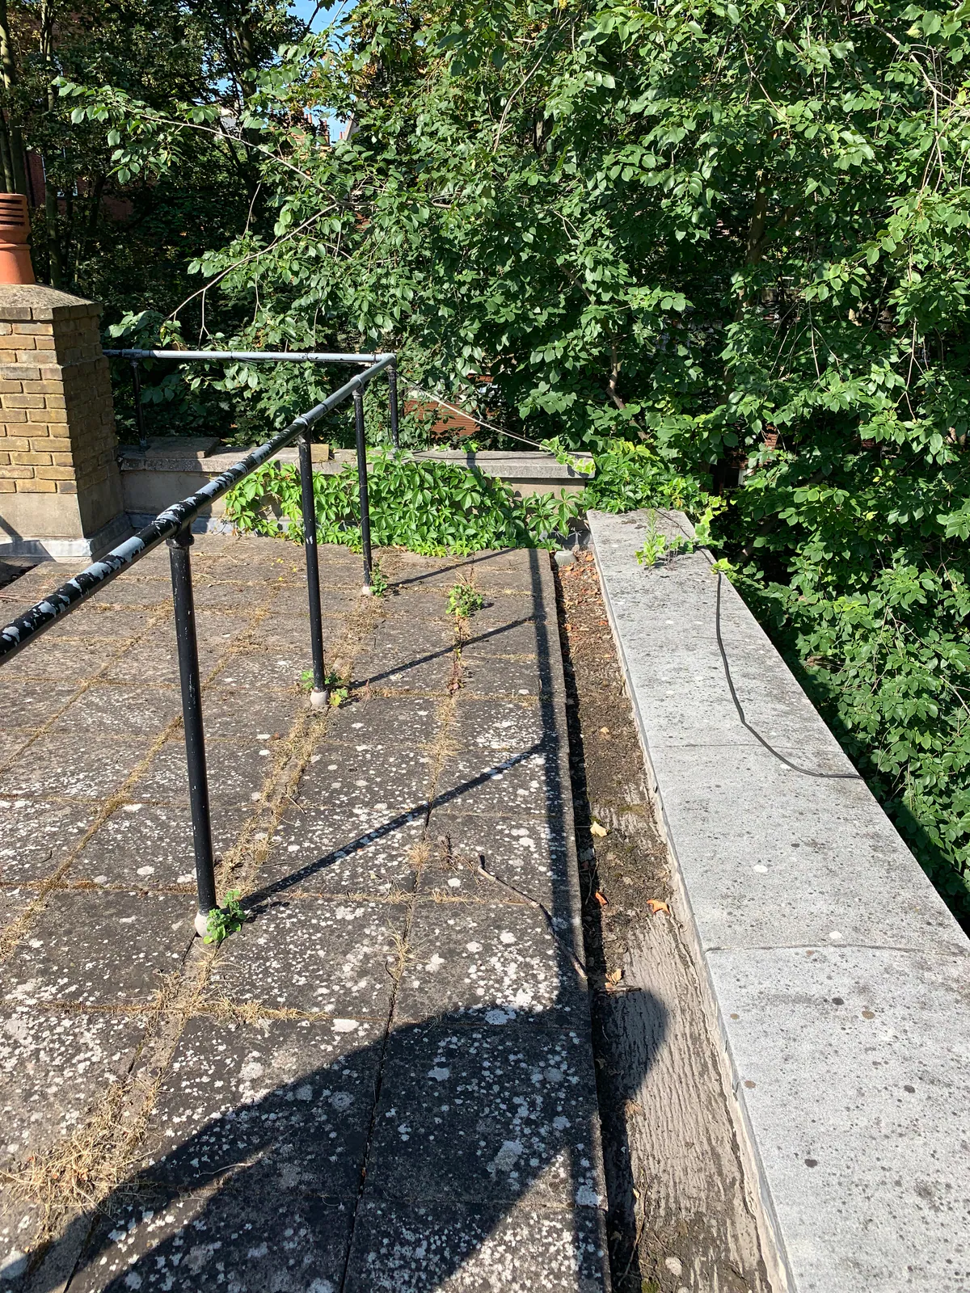
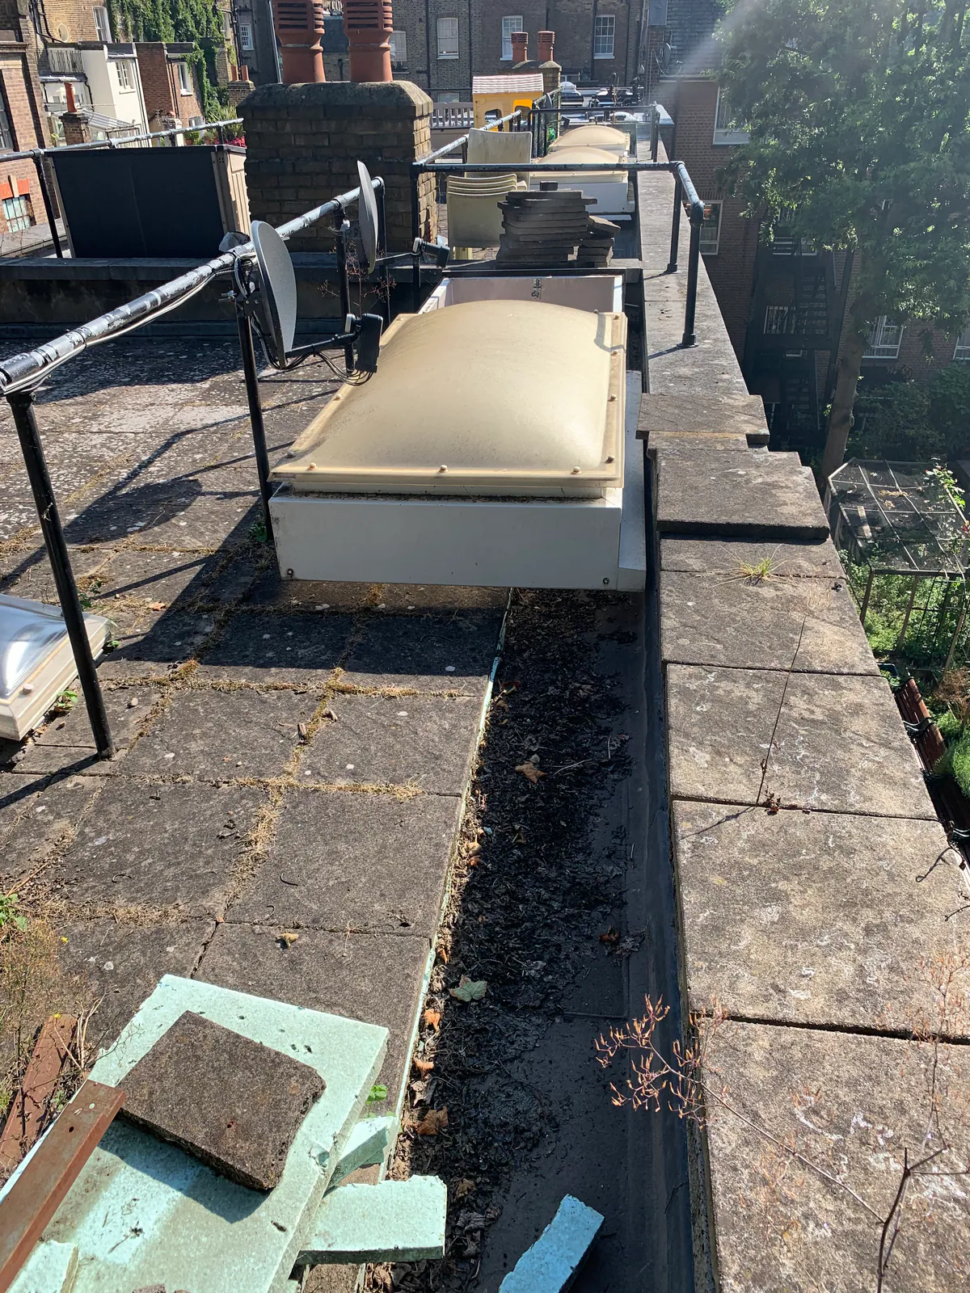
The property already had a usable roof area, but the underlying asphalt roof was leaking at several points. The project was therefore fundamentally different from creating a new terrace on a previously unused roof.
The old waterproofing and associated waste materials were stripped away so that the new roof could be built from a known substrate rather than covering defects beneath another terrace finish.
The existing rooflights also needed to be considered as part of the terrace rather than as isolated roof penetrations. Their replacement became part of the overall roof, waterproofing and finished-floor design.
Paddington roof context
Refurbishing an existing terrace in a sensitive central-London roofscape
Frederick Close sits in W2 within Westminster and the Bayswater Conservation Area. Roof work in this part of London can therefore involve more than the technical roofing specification: external alterations, roof form and anything visible above the roofline may also need to be considered in their architectural context.
This project was an existing roof-terrace refurbishment rather than evidence that a new roof terrace can automatically be created on another Paddington property. The principal construction task was to renew the failed roof beneath the terrace and reinstate a usable external finish above it.
That distinction matters. On an existing terrace the waterproofing, insulation, rooflights, drainage and finished floor still need to be reconsidered together when the roof is renewed.
Westminster roof terraces
Existing terraces and new roof-terrace proposals are not the same planning question
Westminster's roof-design guidance is cautious about new roof terraces where they could disrupt the roofscape or create overlooking, loss of privacy or disturbance to neighbouring property.
Frederick Close is also within the Bayswater Conservation Area. A future proposal that changes roof form, terrace extent, balustrades, screens or other external features should therefore be considered against the individual property's planning and conservation context.
The lesson from this project is narrower and more practical: once a terrace already exists, renewing the roof below it requires the roofing and terrace systems to be designed as one build-up rather than treating the visible deck as a separate finishing trade.
Planning note
Balconies, roof terraces and raised platforms will often require planning permission when newly created or materially altered.
Planning, conservation-area, leasehold and Building Regulations requirements should always be checked for the individual property and proposed scope.
Roofscape
Alterations to balustrades, screens and roof form may affect how a terrace is read from neighbouring buildings and the street.
Neighbour amenity
Overlooking, privacy and disturbance remain material considerations where a terrace sits close to adjoining homes.
Conservation context
Frederick Close lies within the Bayswater Conservation Area, so visible roof changes need greater design care.
Existing versus new
Refurbishing a documented existing terrace does not establish that a comparable new terrace would be acceptable elsewhere.
Construction sequence
The new terrace started with the roof beneath it
The project was rebuilt as a layered roofing system before the visible terrace finish was reinstated. Each layer had a different job and needed to connect correctly with the rooflights, edges, outlets and raised deck.
01
Strip the old roof
Existing roof coverings and waste materials were removed to expose the roof ready for reconstruction.
02
Rebuild the deck
The roof was re-boarded with 18 mm plywood to provide the new construction substrate.
03
Create the warm roof
A vapour-control layer and 100 mm PIR insulation formed the insulated warm-deck build-up.
04
Weather and finish
EPDM waterproofing, walk-on glazing and the raised Wallbarn deck completed the roof-terrace assembly.
Warm-roof reconstruction
Insulation was rebuilt as part of the roofing system, not added beneath the terrace later
The new roof used a warm-deck arrangement. In this type of construction the insulation is positioned above the structural roof deck as part of the roof build-up, with the waterproofing above it.
On the Paddington project, the new 18 mm plywood deck was followed by a vapour-control layer and 100 mm PIR insulation before the new weathering system was completed.
Treating the insulation, waterproofing and terrace finish as a single design sequence also helps avoid solving finished deck levels only after the roof has already been built.
Waterproofing
EPDM formed the new weathering layer
For this project, the new waterproofing was an EPDM membrane incorporated into the warm-roof construction.
Roof first
The membrane remains the weatherproof layer
The terrace boards above do not waterproof the property. Rain passes through the finished terrace surface and the roof system underneath must continue to direct that water towards its outlets.
Upstands, edges, outlets and rooflight junctions therefore remain roofing details even when they are later concealed by the finished terrace.
Terrace above
The finish must respect the waterproofing beneath
Supports, deck rails and later maintenance all need to avoid unnecessary penetrations or loads that were not allowed for when the waterproofing was designed.
Keeping the roof and walking surface as separate functional layers makes future inspection and maintenance easier to plan.
Walk-on rooflights
Replacing raised rooflights changed how the terrace surface could work
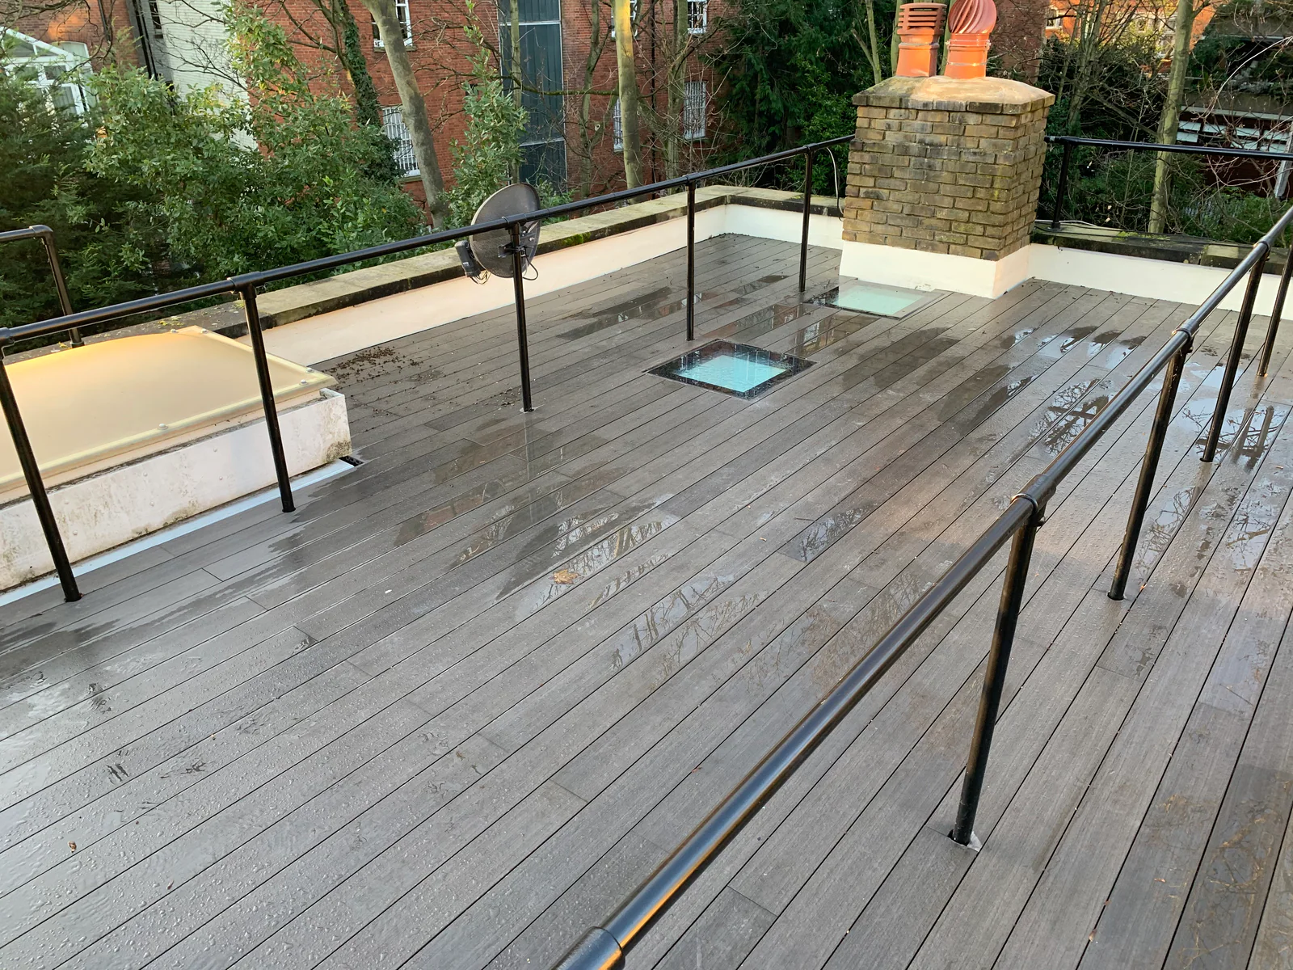
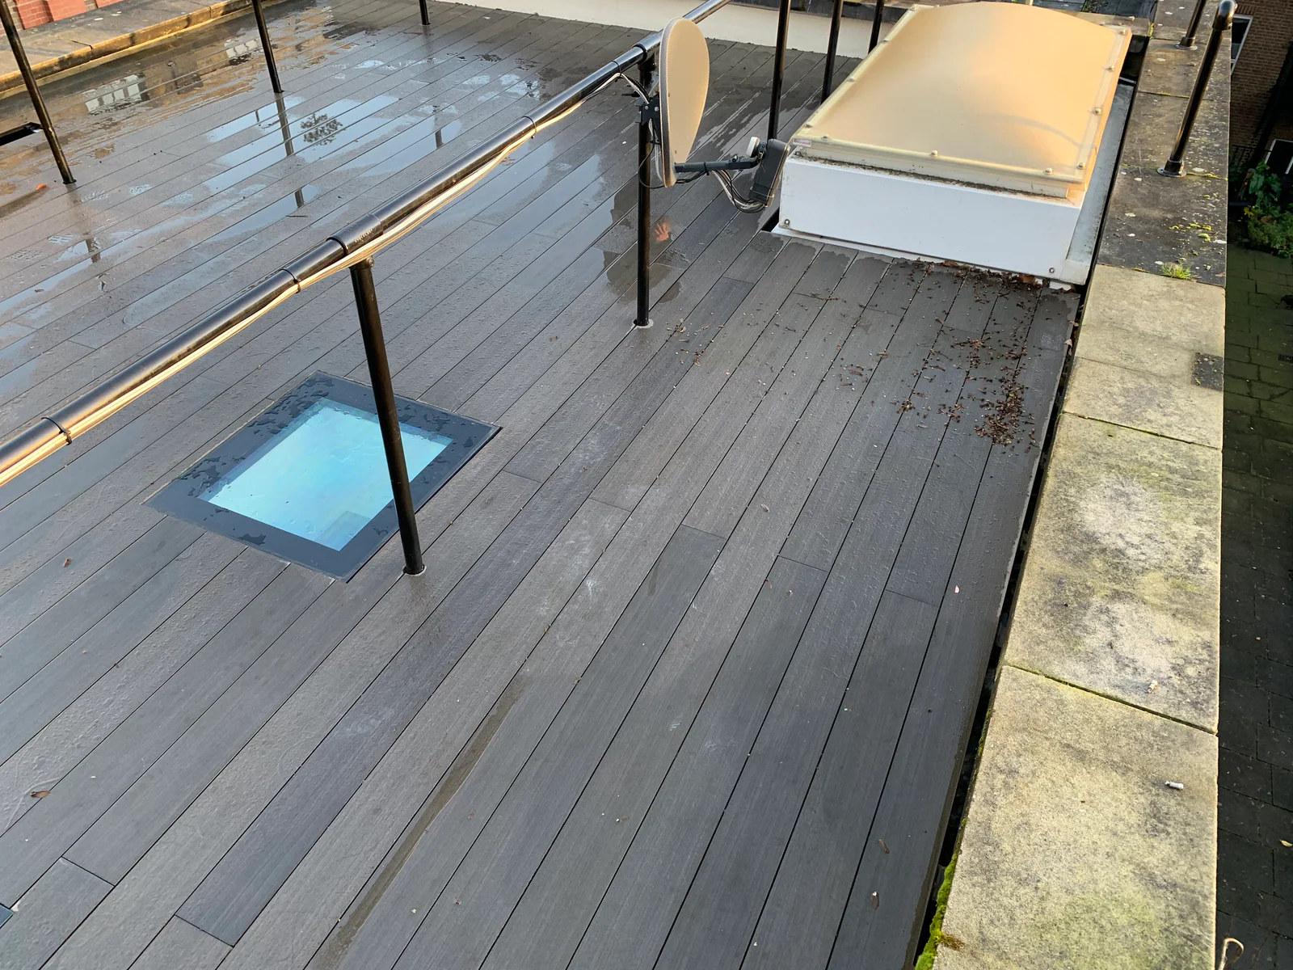
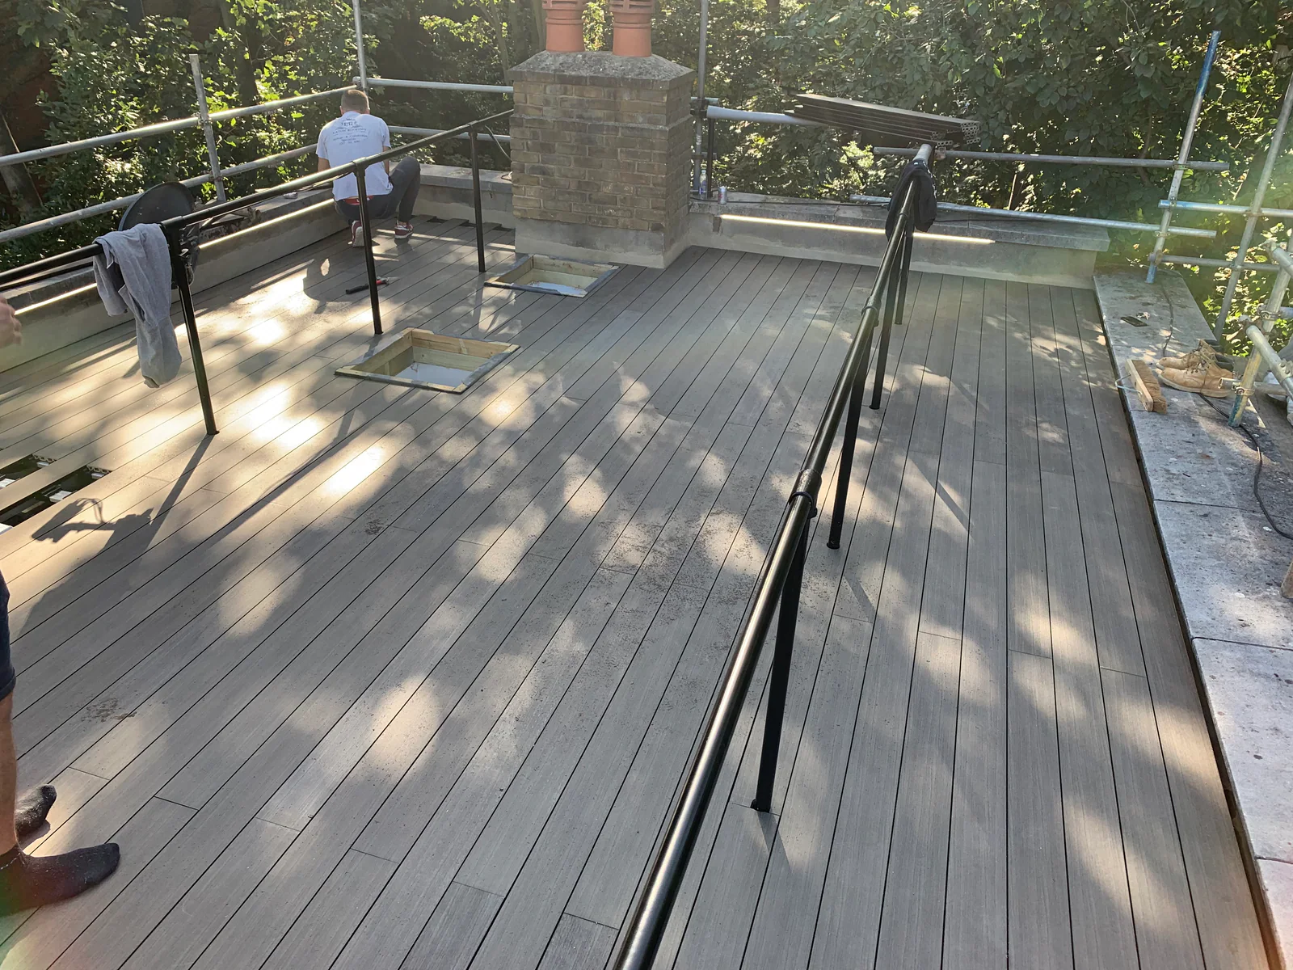
The existing rooflight units were replaced with custom walk-on glass units as part of the refurbishment. This allowed the glazed openings to become integrated elements within the terrace rather than obstacles projecting through the usable external floor.
The important roofing detail is the junction between glazing and waterproofing. Rooflight levels, perimeter weathering and the finished deck all need to be resolved before the terrace surface is installed.
The walk-on glass was therefore part of the roof-terrace build-up, not simply a cosmetic replacement for the previous rooflights.
Terrace finish
A raised Wallbarn deck completed the usable surface above the new roof
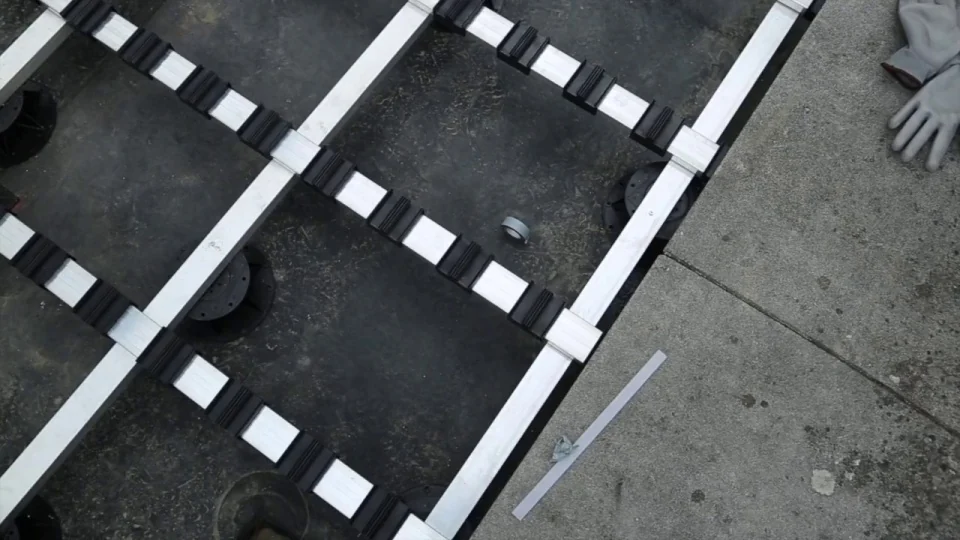
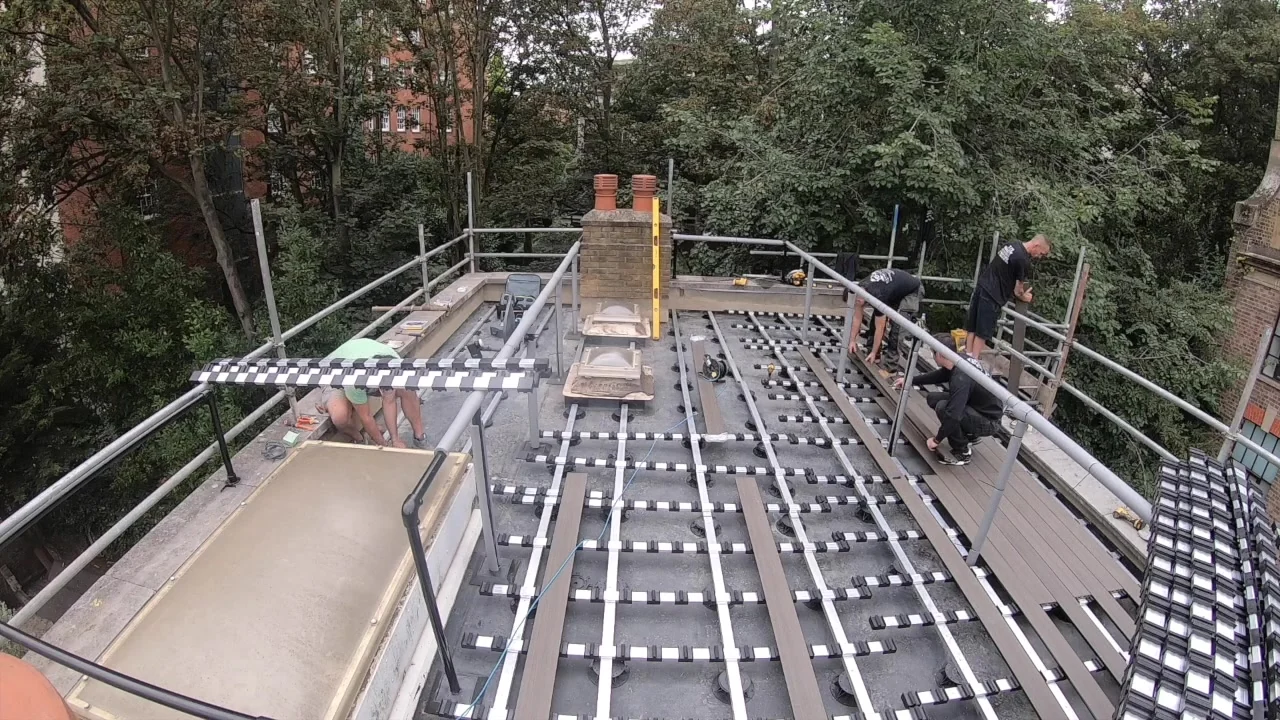
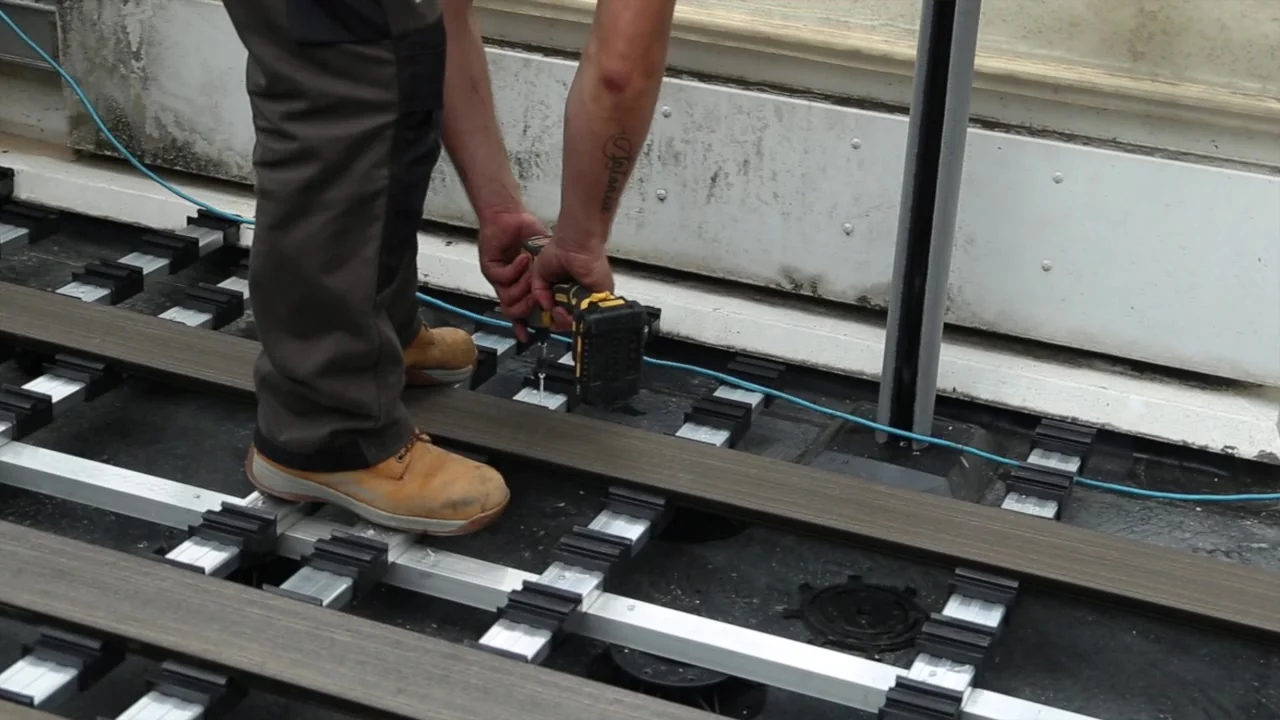
The completed terrace used a Wallbarn composite decking system above the waterproof roof. Wallbarn's iDecking systems use aluminium rails and concealed board fixing to create a separate raised walking surface over the roof beneath.
Raised construction
The finished deck is supported above the roof so the waterproofing remains a distinct layer below.
Drainage below
Rainwater can pass through the deck surface and continue across the weathered roof towards the designed outlets.
Maintenance access
Liftable or removable deck components can be valuable where future access to drainage or roof details has been designed into the system.
Long-term performance
A terrace should remain inspectable after the furniture goes back
Once decking covers the roof, outlets and waterproofing are less visible than on an exposed flat roof. That makes planned access to the roof below particularly important.
Leaves, debris and dirt can collect below a raised terrace even when the walking surface looks clean. Drainage routes therefore need periodic inspection rather than being treated as inaccessible once the deck is complete.
The principle is simple: the terrace should enhance how the roof is used without making the roof underneath impossible to maintain.
Maintenance priorities
- Keep drainage outlets accessible and clear.
- Inspect rooflight and perimeter waterproofing details.
- Avoid later fixings through the waterproof membrane.
- Check that terrace supports remain stable.
- Investigate concealed roof defects before replacing only the visible deck.
The result
One coordinated build-up from insulated roof to finished terrace
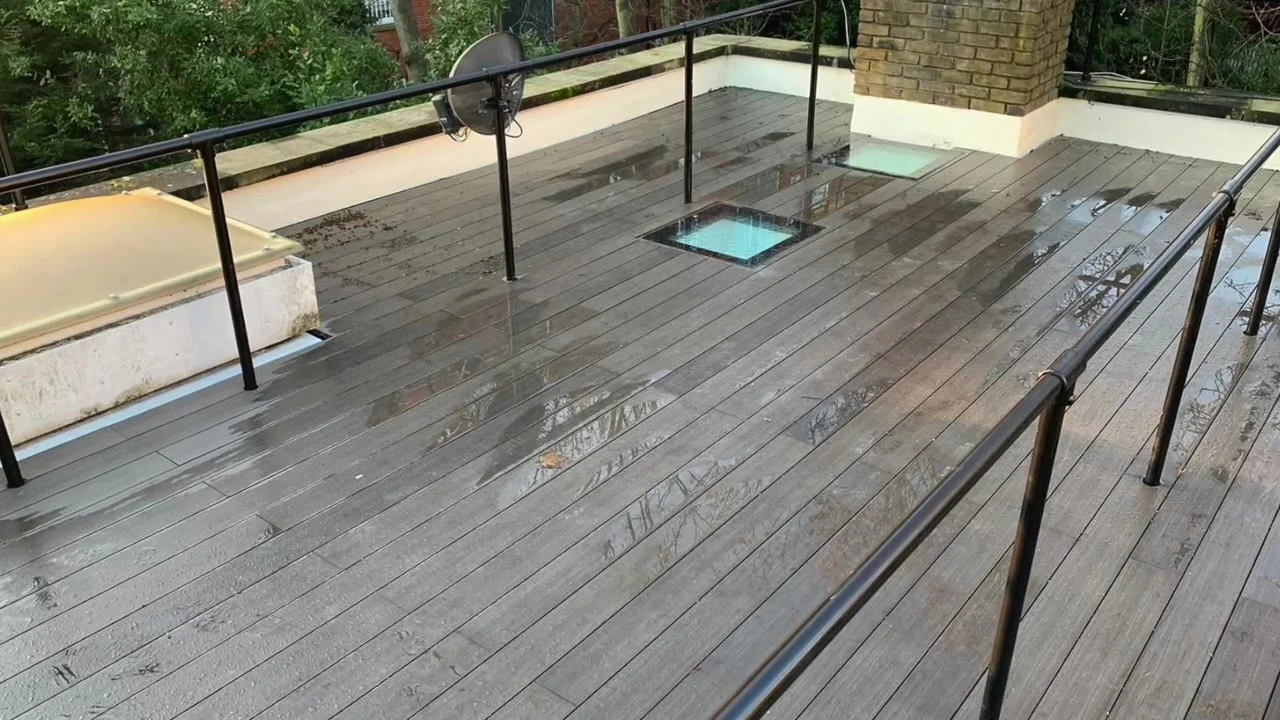
The completed project replaced the failed asphalt roof with a new insulated warm-roof construction, EPDM waterproofing and an external deck that could once again function as usable terrace space.
Replacing the previous rooflights with walk-on glass allowed the terrace layout and the roof openings to work together, while the raised Wallbarn deck kept the visible walking surface separate from the waterproofing beneath.
For ER Group London, the value of the project is in that coordination: insulation, waterproofing, rooflights, drainage and terrace finish were resolved as parts of the same roof rather than as unrelated packages.
Project imagery
Paddington roof terrace refurbishment
Paddington project video
The project video is available after optional marketing consent.
Discuss your project
Does an existing roof terrace need rebuilding?
We can review the roof build-up, insulation, waterproofing, drainage, rooflights and terrace finish so the renewal scope is understood before work starts.