Project at a glance
A large-scale re-roofing project on an important Pugin church
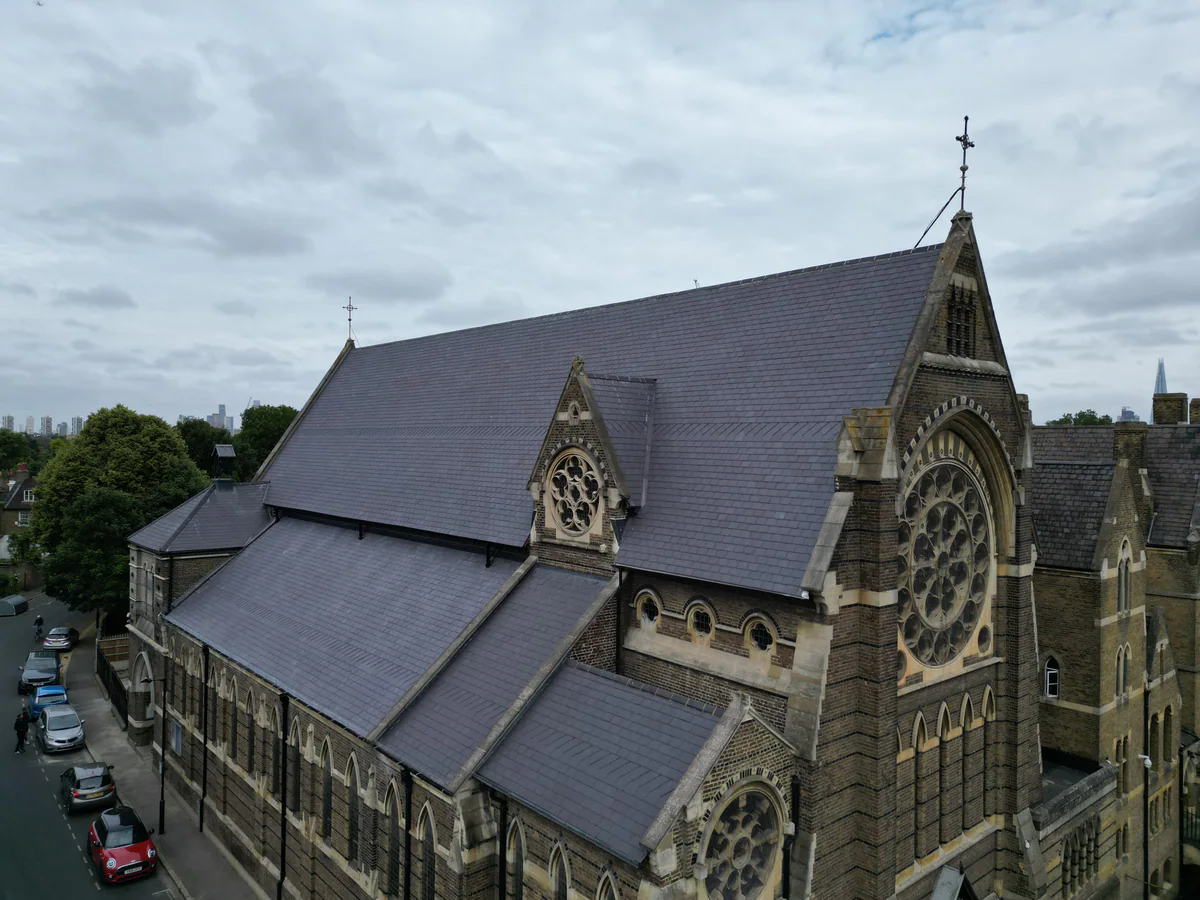
Our Lady of Sorrows is a Grade II listed Roman Catholic church in Peckham, designed by E. W. Pugin in the Gothic Revival style and built in the nineteenth century. The project focused on the south pitch of the main slate roof, where age, previous repairs and a highly mixed covering had left the roof in poor enough condition to require complete renewal of that side.
The objective was not simply to make the roof watertight. The new work had to respect a listed church, retain sound historic fabric where possible and leave the renewed pitch with the material quality and visual consistency expected of a significant heritage building.
Property
Grade II listed Roman Catholic church
Location
Peckham, London SE15
Architect
Coles Conservation Architects
Roofing scope
Complete renewal of the south main-roof pitch
Slate
Natural Penrhyn Welsh slate
Timber
Localised traditional scarf-joint repairs
Weathering
Renewed ridge and leadwork where required
Access
Full scaffolded access to the working elevation
The building
A Grade II listed Gothic Revival church with a roof central to its character
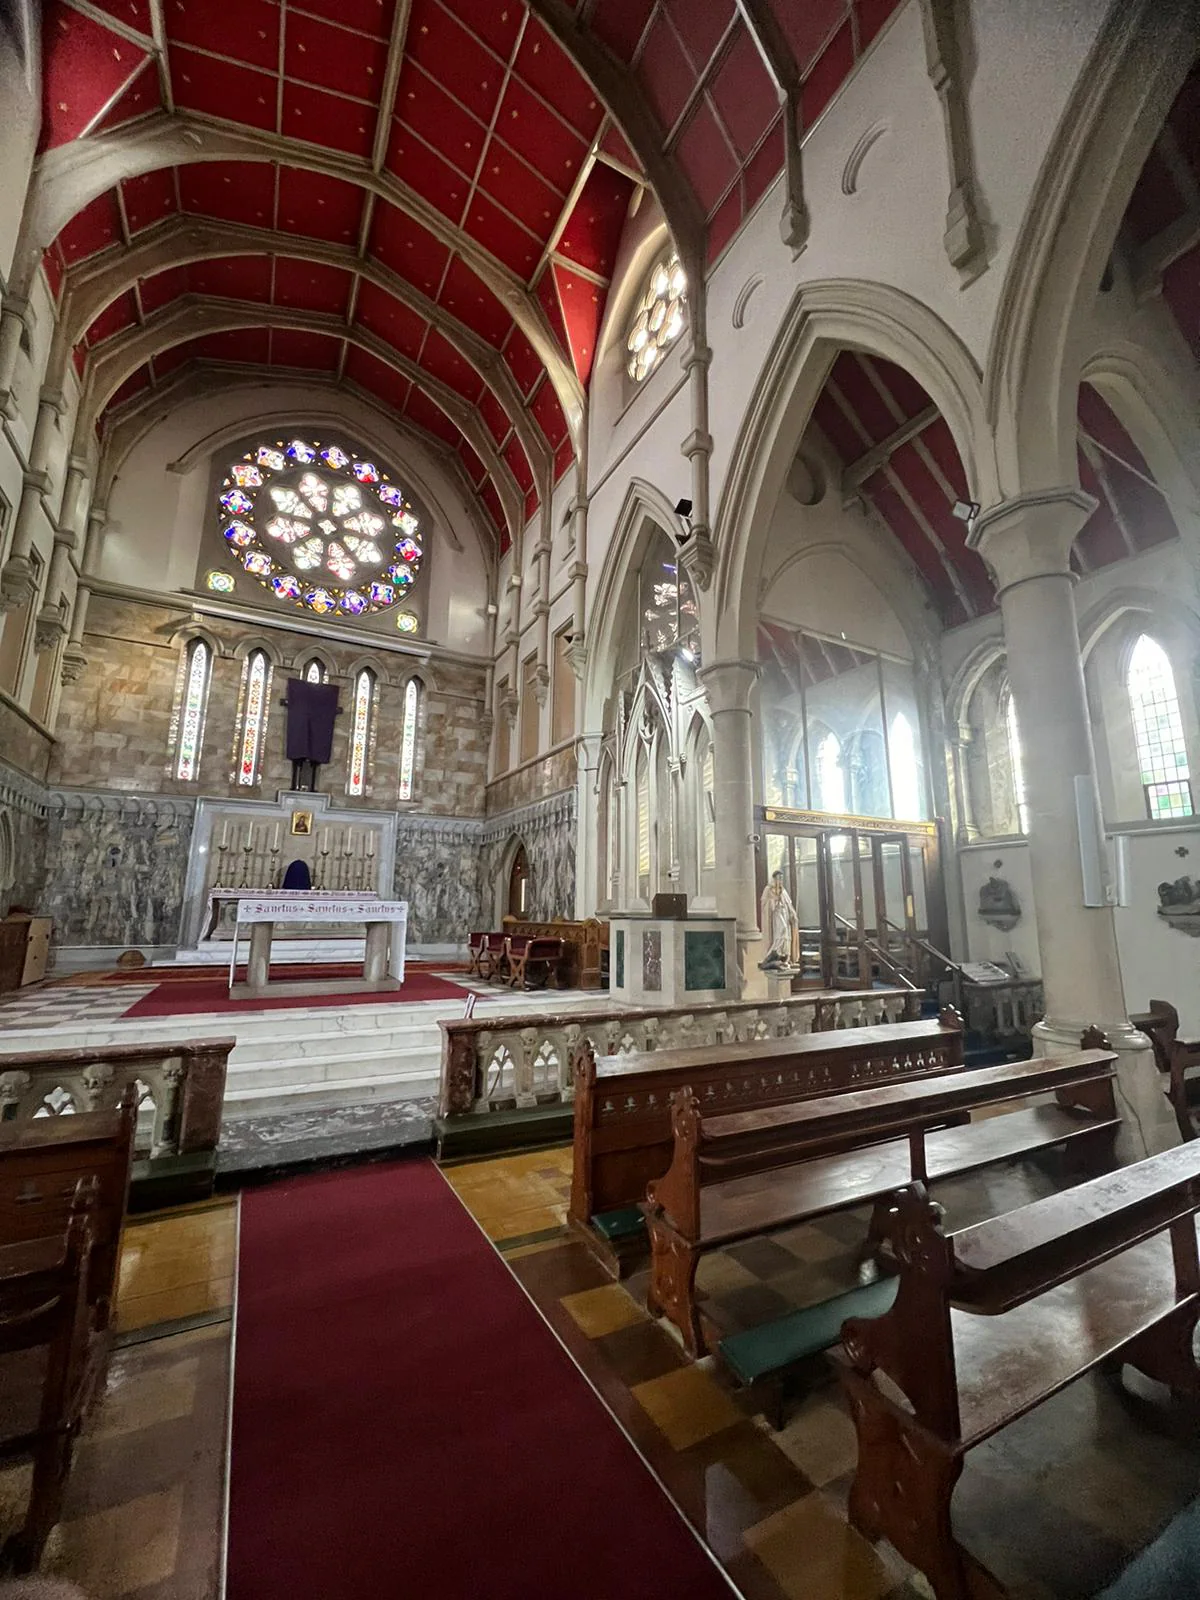
Our Lady of Sorrows stands on Bird in Bush Road in Peckham. The church was designed by E. W. Pugin, son of A. W. N. Pugin, and completed in 1866. Its London stock brick walls, stone detailing, large rose windows and steep pitched slate roofs give the building the strong Gothic Revival character for which it is listed.
The roof is therefore more than a weatherproof covering. Its pitch, texture, colour and relationship with the gables form a major part of how the church is read from the surrounding streets. Re-roofing one of the principal elevations called for a material and workmanship standard that would sit comfortably with the architecture rather than flatten or modernise its appearance.
Historic England currently records the church as a Grade II listed place of worship on the Heritage at Risk Register. That wider conservation context reinforces why repair decisions need to protect historic fabric and deal properly with the building's most vulnerable roof and masonry elements.
The existing roof
A patchwork of post-war salvage slate had reached the end of its useful life
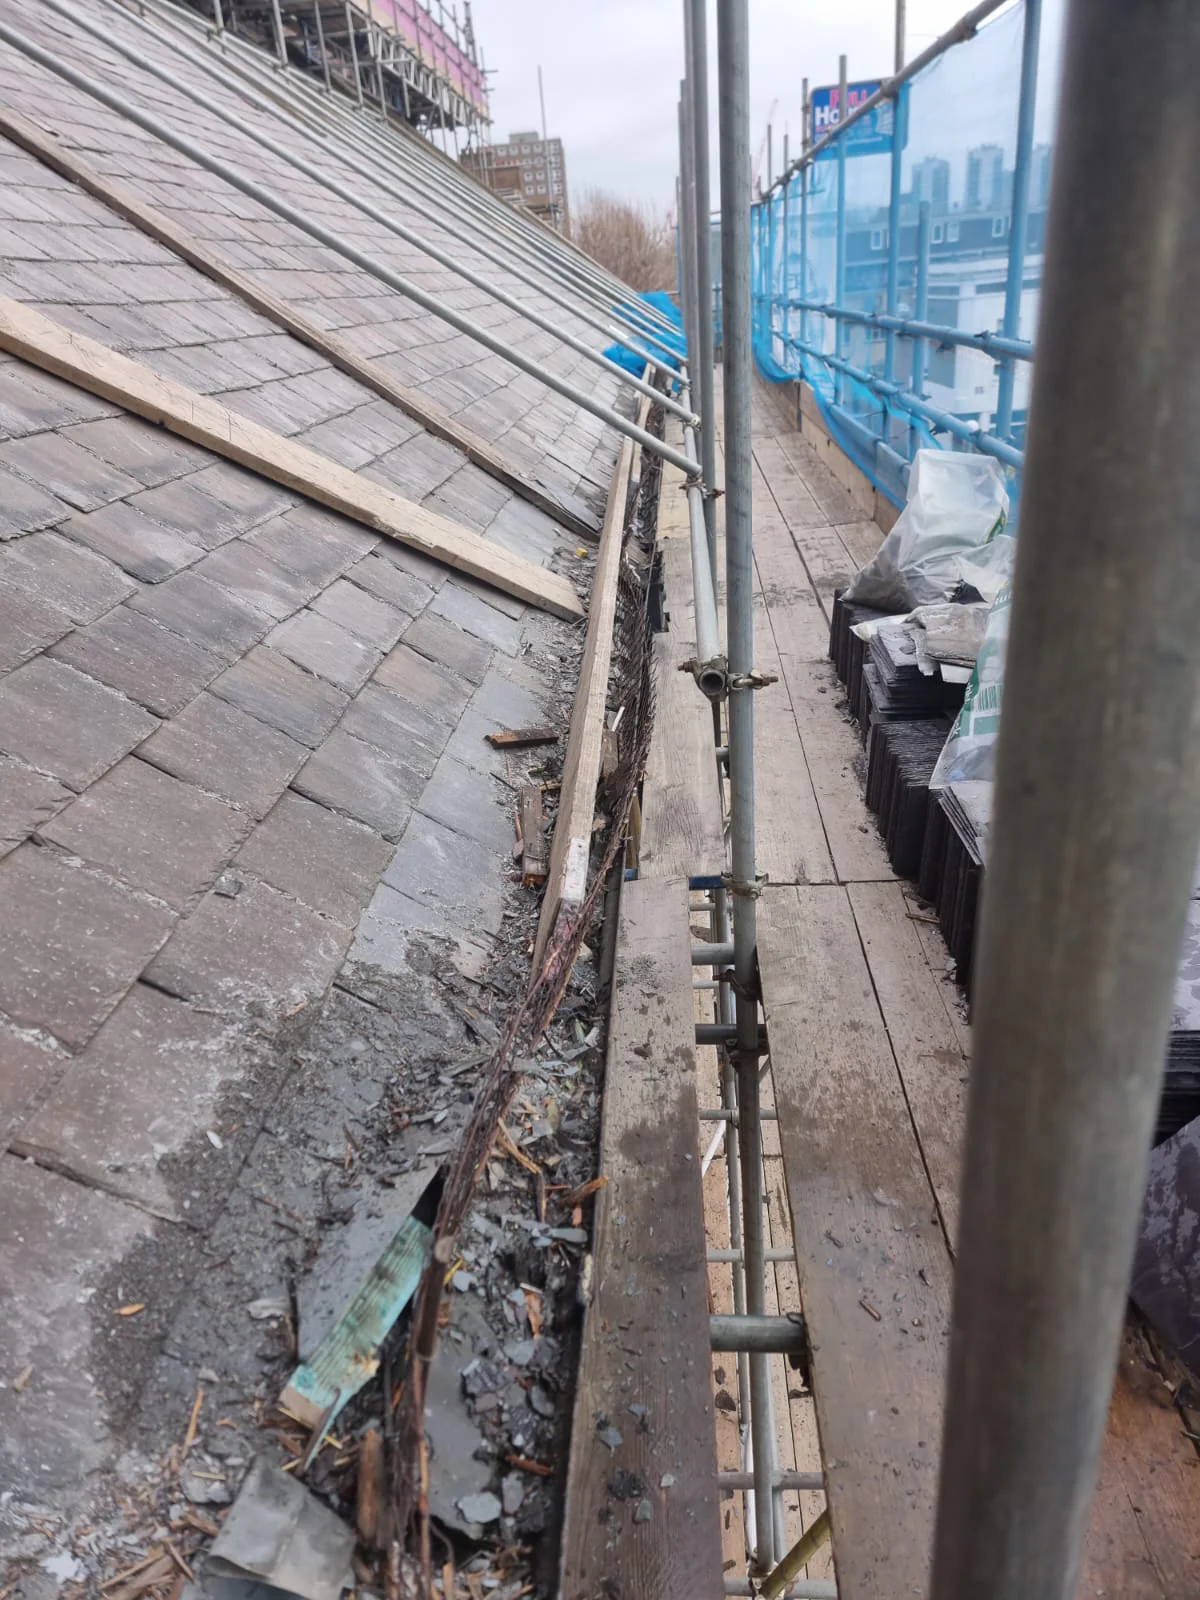
The church roof had previously been repaired after the Second World War using slates salvaged from bomb-damaged houses in the surrounding area. That history was visible in the roof itself: the covering contained a broad mixture of slate sizes, colours and types rather than one coherent specification.
By the time ER Group was appointed, the existing slate was not considered suitable for another cycle of reuse. The project therefore moved beyond selective repair. The instructed pitch was scaffolded, the mixed covering stripped and the roof prepared for a complete new slate installation.
The instructed scope was to renew the affected south side rather than re-roof every pitch of the church. This project therefore focused on the elevation where full renewal was required, while the remainder of the church roof sat outside the recorded scope.
Architect-led conservation
Working with Coles Conservation Architects on the roof renewal
ER Group worked with Coles Conservation Architects, a specialist conservation practice experienced in listed and ecclesiastical buildings. Coles Conservation Architects also identify the south-pitch re-roofing as part of their conservation work at Our Lady of Sorrows.
On a listed church, that architect–contractor relationship is important. The roof has to be understood as historic building fabric, not simply as a surface to be renewed. Material selection, the amount of timber retained, detailing at ridges and abutments and the finished visual character all need to be considered against the significance of the building.
For ER Group, the role was to turn the conservation specification into careful site work: provide safe access, strip the failed covering, expose and assess the roof structure, carry out the agreed local timber repairs and rebuild the pitch with the specified natural slate and weathering details.
The result is a good example of the way specialist roofing and conservation architecture should work together — design intent and heritage judgement supported by experienced roofing workmanship on the building itself.
Conservation priorities
- Retain sound historic fabric wherever practical.
- Use materials appropriate to the listed church.
- Repair local timber defects rather than replace sound members unnecessarily.
- Keep slate setting-out and ridge lines consistent across the large roof plane.
- Coordinate new leadwork with the surrounding historic construction.
Penrhyn Welsh slate
Replacing mixed salvage with a premium natural Welsh slate roof
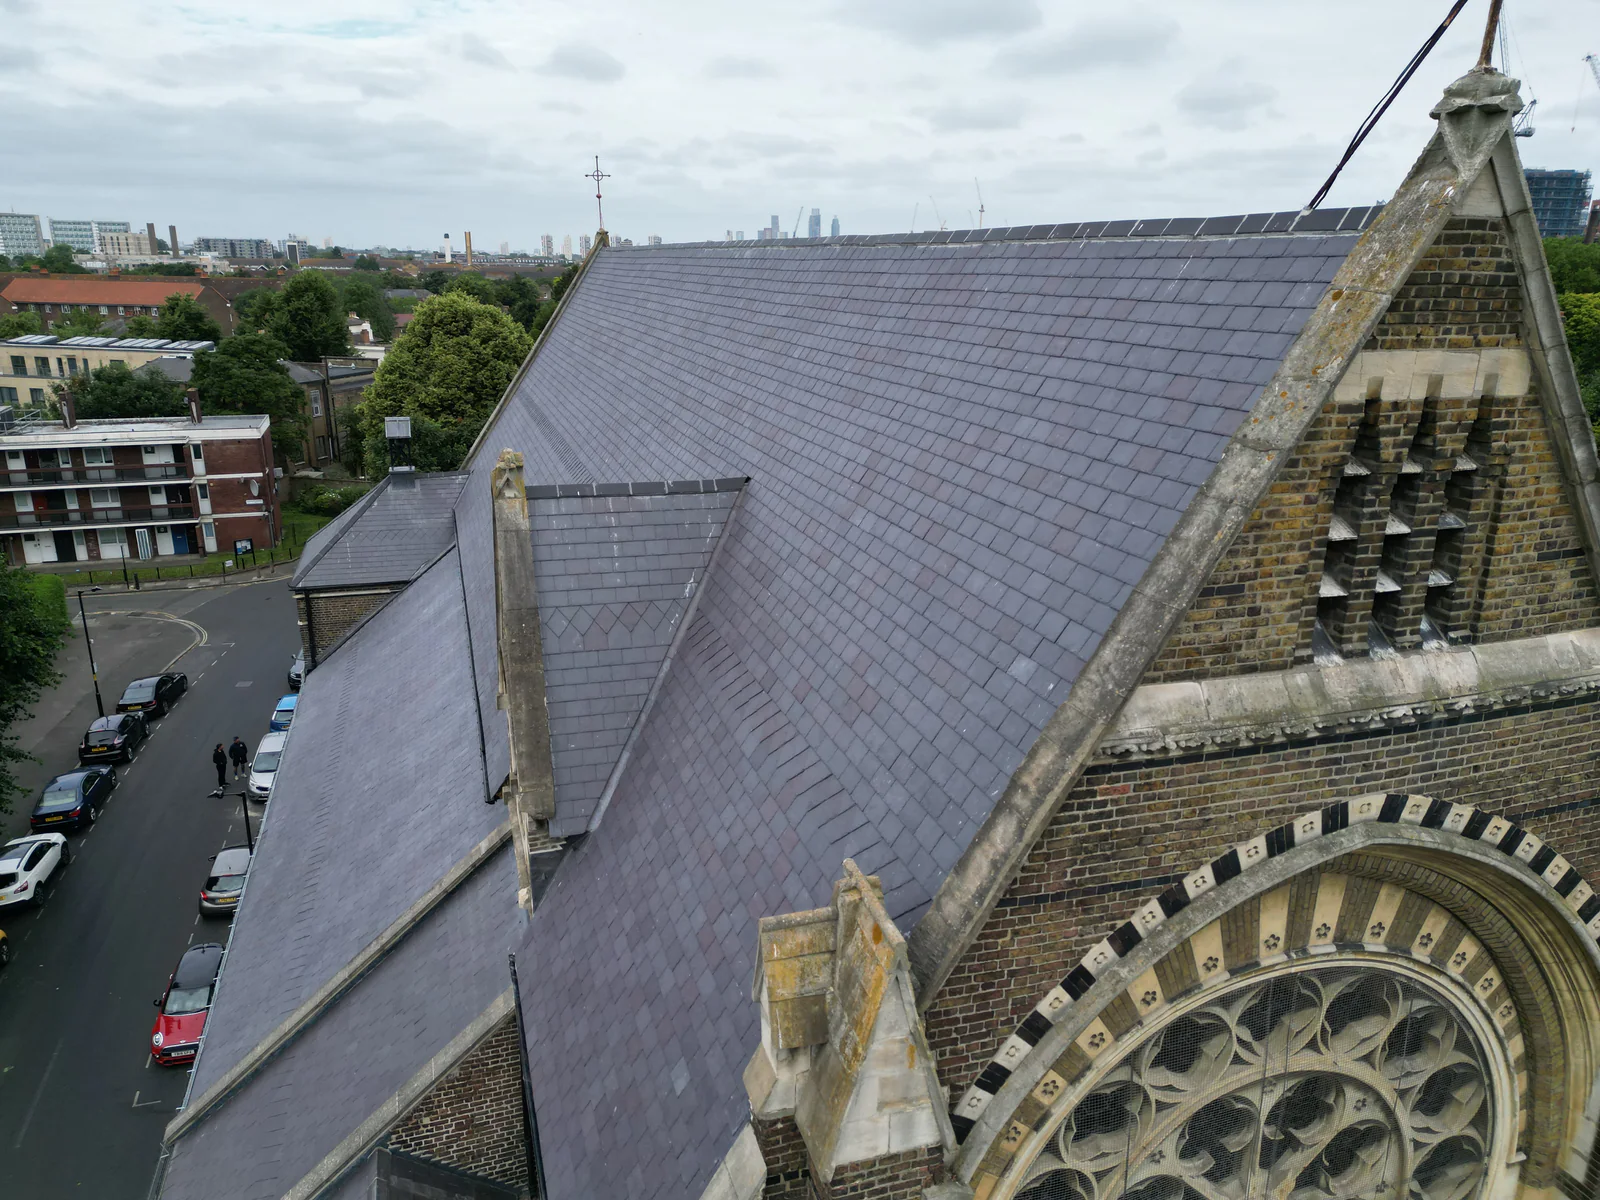
Penrhyn Welsh slate was selected for the renewed pitch. Quarried at Bethesda in North Wales, Penrhyn is a fine-grained natural slate traditionally associated with high-quality and heritage roofing. Its heather-blue to purple colouring and ability to be split into thin, strong roofing slates make it particularly well suited to roofs where material character is as important as long-term performance.
For this church, the change from a patchwork of incompatible post-war salvage to one carefully selected natural slate gave the renewed elevation consistency in colour, texture and coursing. On a large, steep church roof, that visual discipline matters: small variations are repeated across a very large area and become part of the building's architectural expression.
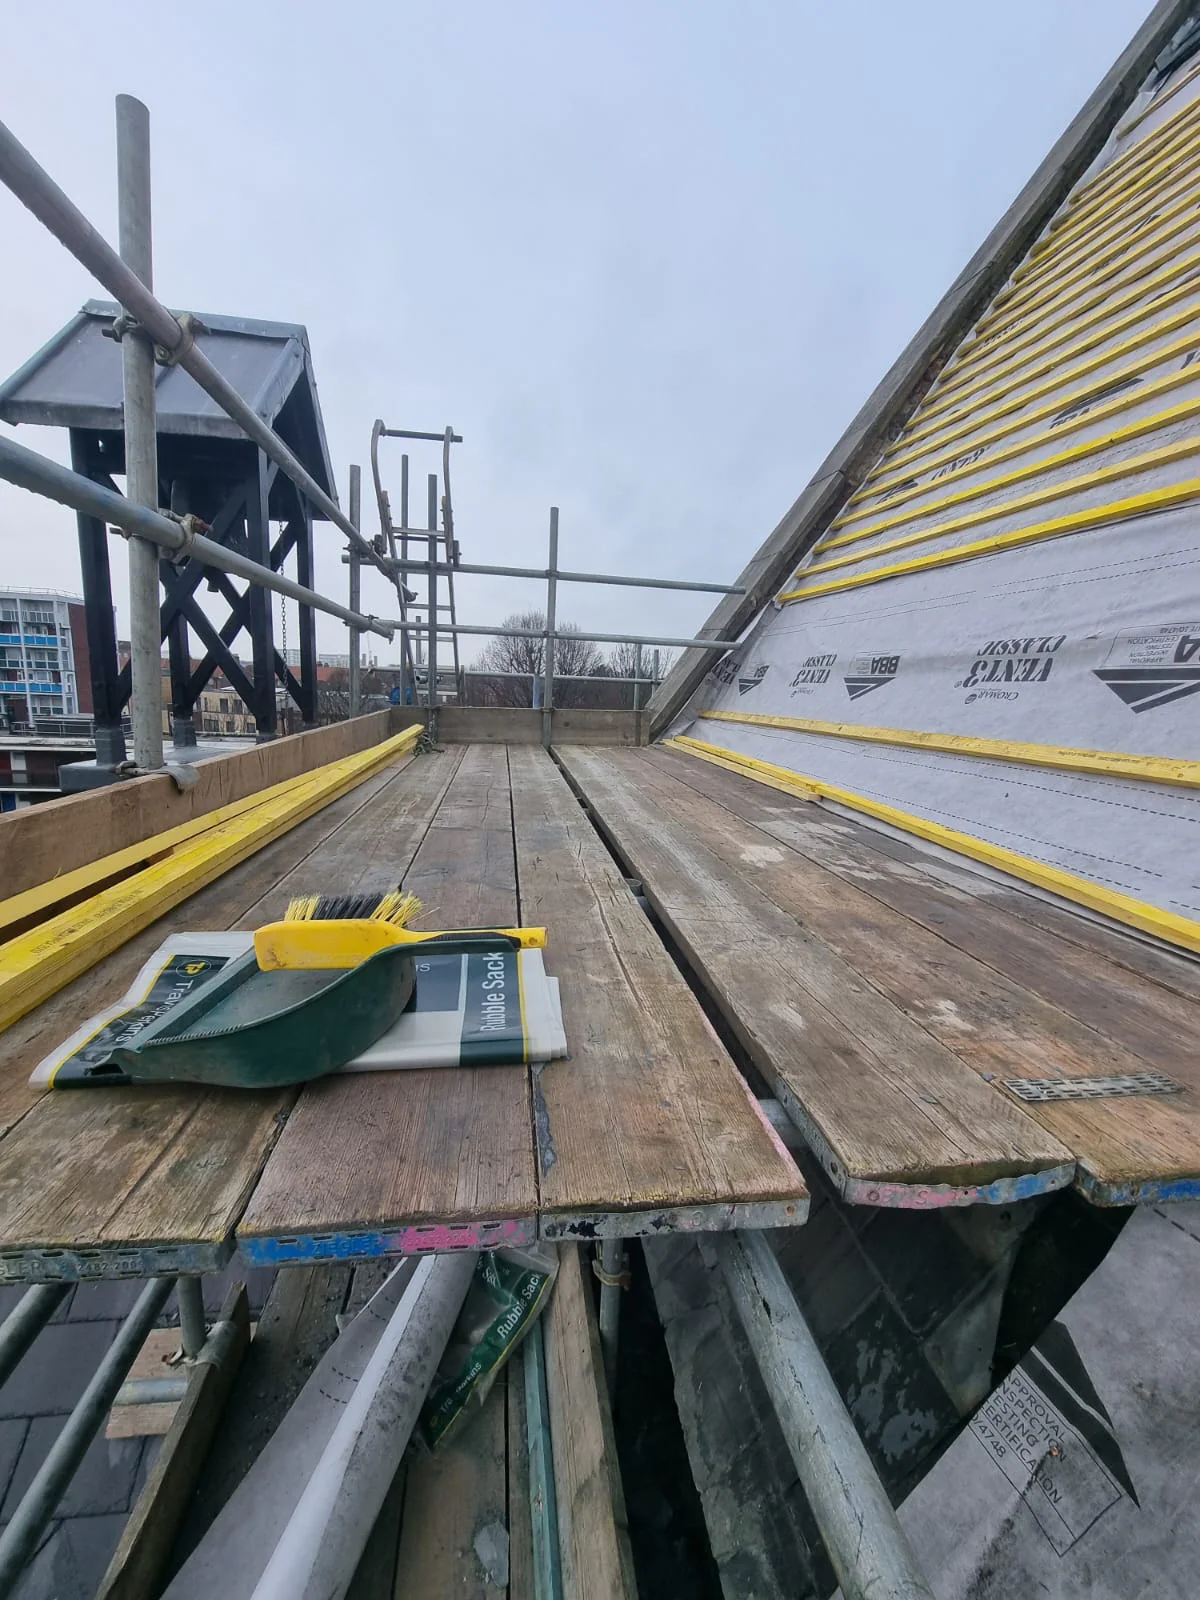
The new roof build-up included renewed roofing underlay and battens before the Penrhyn slate was laid, with the associated ridge work renewed to complete the pitch.
Traditional timber repair
Localised decay repaired with scarf-joint carpentry rather than unnecessary replacement
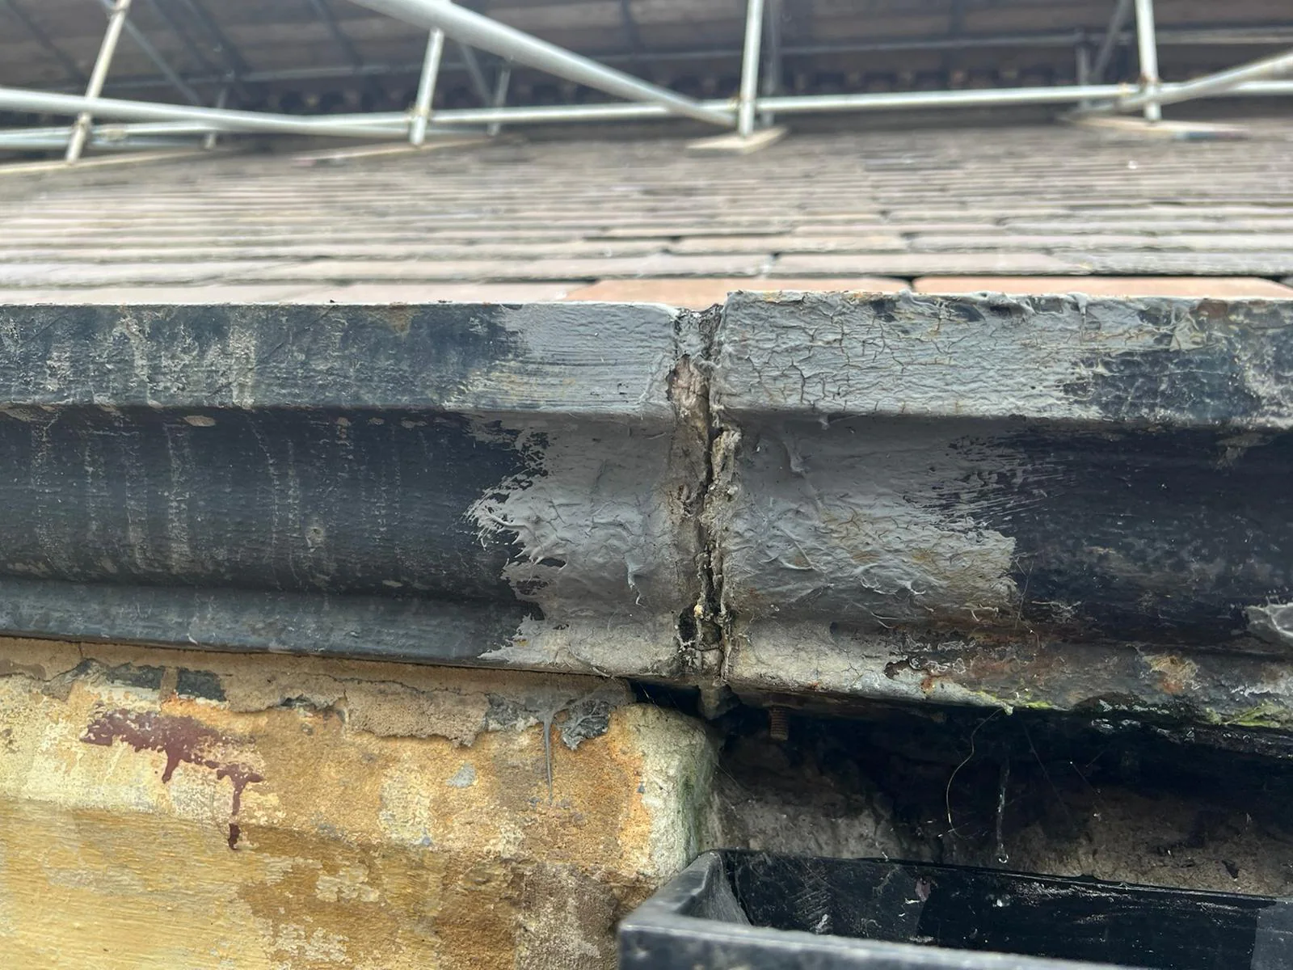
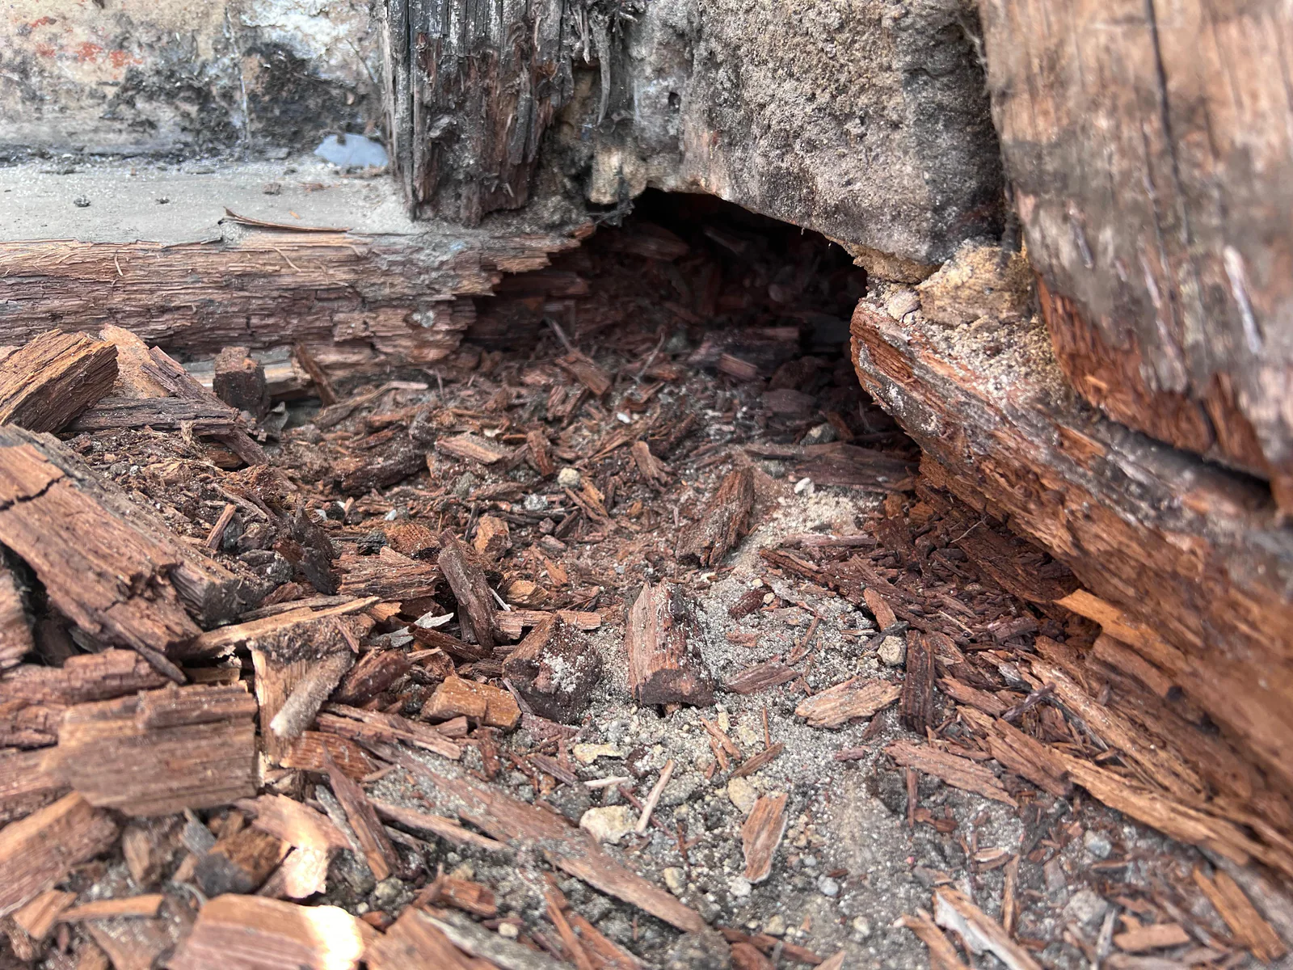
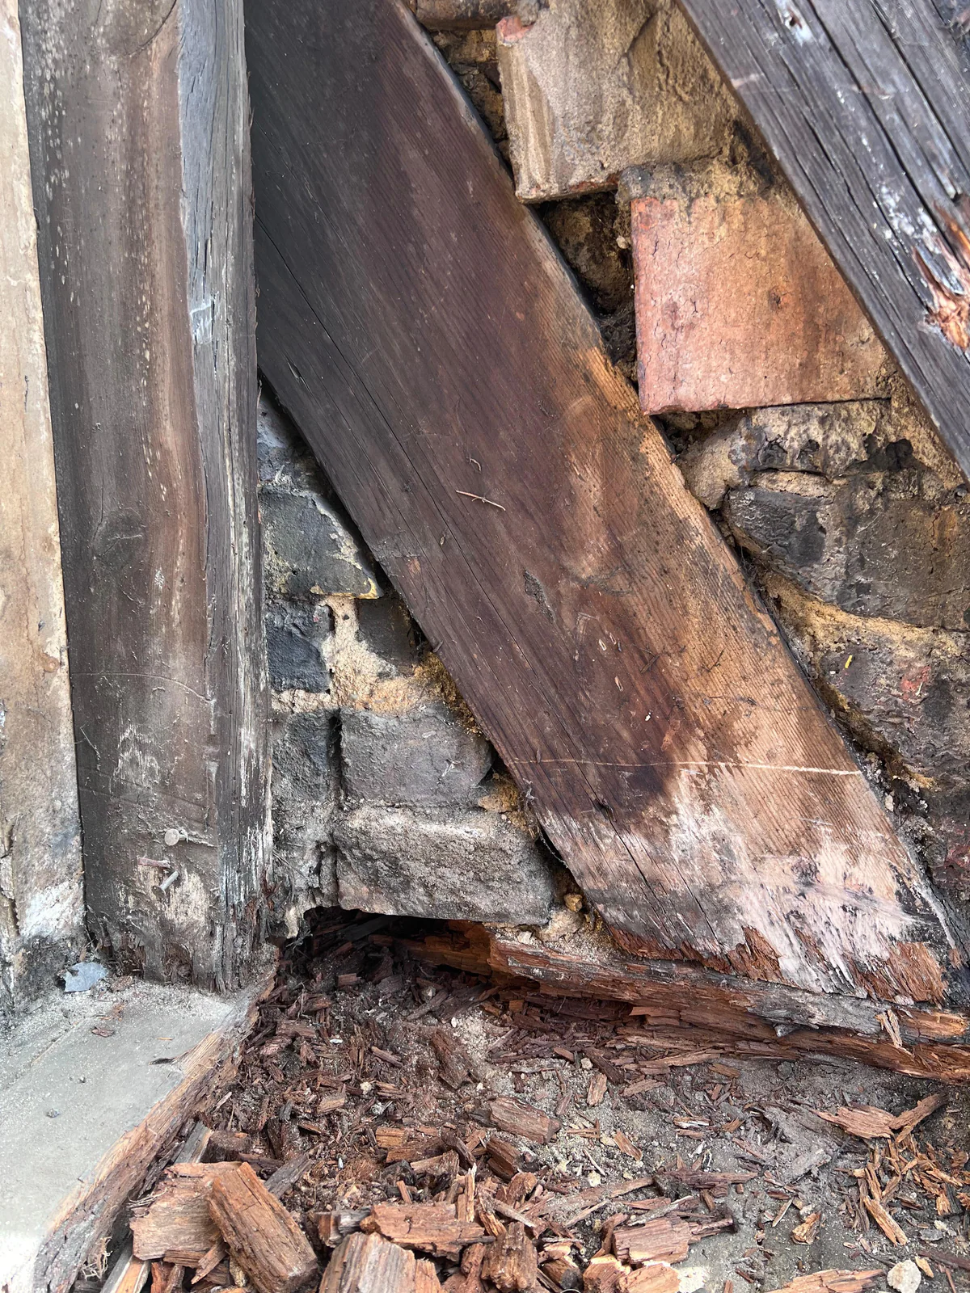
Stripping a historic roof is often the point at which defects hidden beneath the covering become fully visible. At Our Lady of Sorrows, ER Group found localised rotten timber within the roof structure. The decay was limited rather than widespread, so the sound historic members did not need to be removed wholesale.
The defective sections were repaired using traditional scarf-joint details. A scarf repair removes the unsound portion and forms a shaped joint between retained historic timber and the new repair piece, allowing the structural member to continue working as one element while preserving as much original material as reasonably possible.
That is a very different conservation approach from cutting out an entire old member and replacing it with a generic modern section simply because a small area has failed. The repair was targeted to the defect, with the sound surrounding timber retained within the roof.
Roof renewal sequence
From scaffold and strip-out to the finished slate pitch
A major listed-church re-roof is delivered in stages so the exposed structure can be assessed, repaired and protected before the new covering is completed. On this project, each stage informed the next rather than treating the new slate as a simple overlay.
01
Scaffold and protect
Provide safe working access to the large church elevation and establish the protection needed before the historic covering is opened.
02
Strip and inspect
Remove the mixed existing slate and inspect the exposed roof structure, identifying the limited areas of timber decay requiring repair.
03
Repair and prepare
Complete the scarf-joint timber repairs, renew the roof build-up and prepare a consistent setting-out for the natural Welsh slate.
04
Slate and weather
Lay the Penrhyn Welsh slate, renew the ridge and complete new leadwork where required to finish the exposed roof junctions.
Leadwork and roof junctions
New leadwork completed the weathering where the renewed roof met the historic building
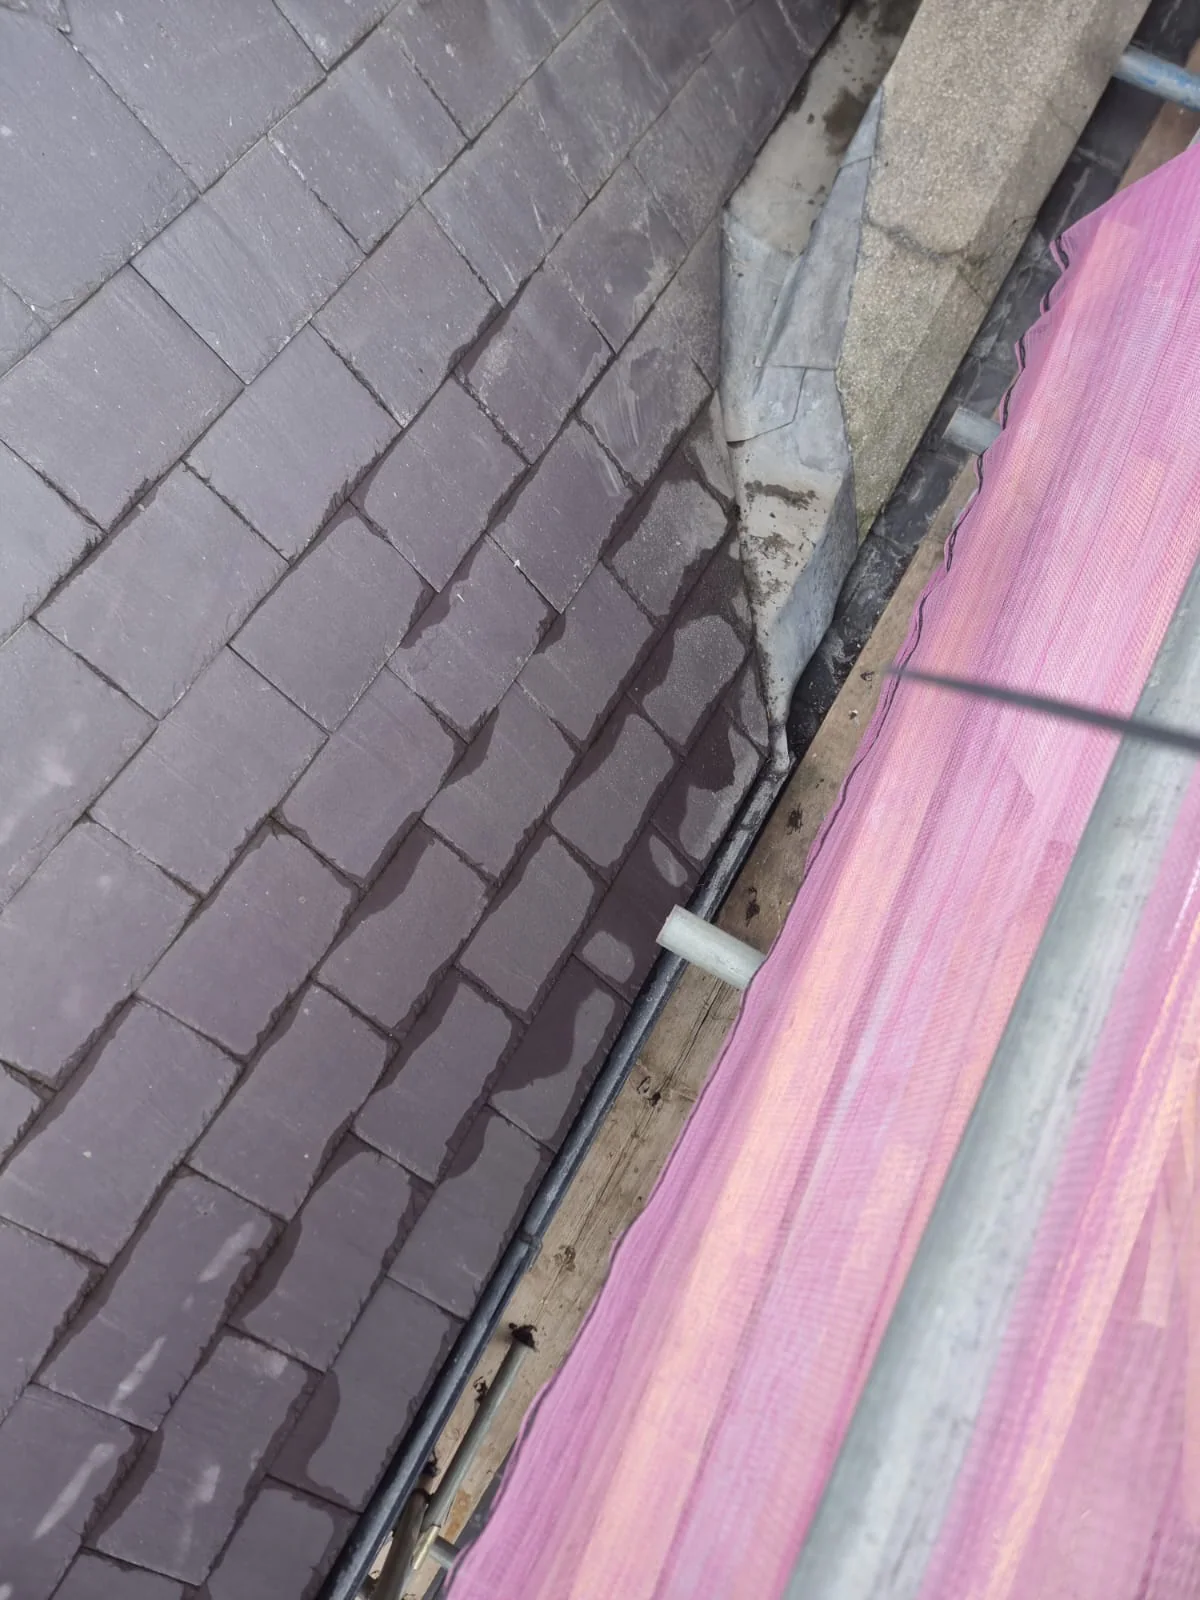
Natural slate deals with the main roof plane, but the most vulnerable parts of a traditional roof are often the junctions: changes in level, abutments and other places where the covering meets masonry or another construction.
New leadwork was installed where the condition of the existing details required renewal. On a heritage roof, lead remains particularly valuable because it can be formed accurately around complex masonry while retaining the restrained appearance expected on a traditional building.
The key is that the slate, ridge and leadwork work as one weathering system. The finished roof should read as a calm continuous plane, while the details around its edges quietly manage the water that reaches them.
Defined heritage scope
Why renewing one roof pitch can still be a major conservation project
The instruction covered the south pitch rather than the whole church roof. That did not make the work a minor repair. The south pitch is a substantial roof area on a nationally listed place of worship, and renewing it meant a full scaffold, complete strip, structural inspection, timber repair and construction of a new natural-slate covering.
Phasing can be a practical way to manage large heritage buildings. The important point is that each phase is complete in itself: the chosen area should be properly repaired and weathered rather than given a temporary treatment that simply defers the same problem.
At Our Lady of Sorrows, the south pitch was renewed as a coherent roof in its own right, using materials and repair techniques capable of sitting alongside the surviving historic church for the long term.
What this project required
- Large-scale scaffold access to a listed place of worship.
- Careful removal of a mixed historic and post-war slate covering.
- Inspection of the exposed timber structure.
- Traditional local timber repair where decay was found.
- A complete new natural Welsh slate covering to the selected pitch.
- Architect-led heritage detailing through to ridge and leadwork completion.
The result
A coherent Penrhyn slate roof protecting an important piece of Peckham heritage
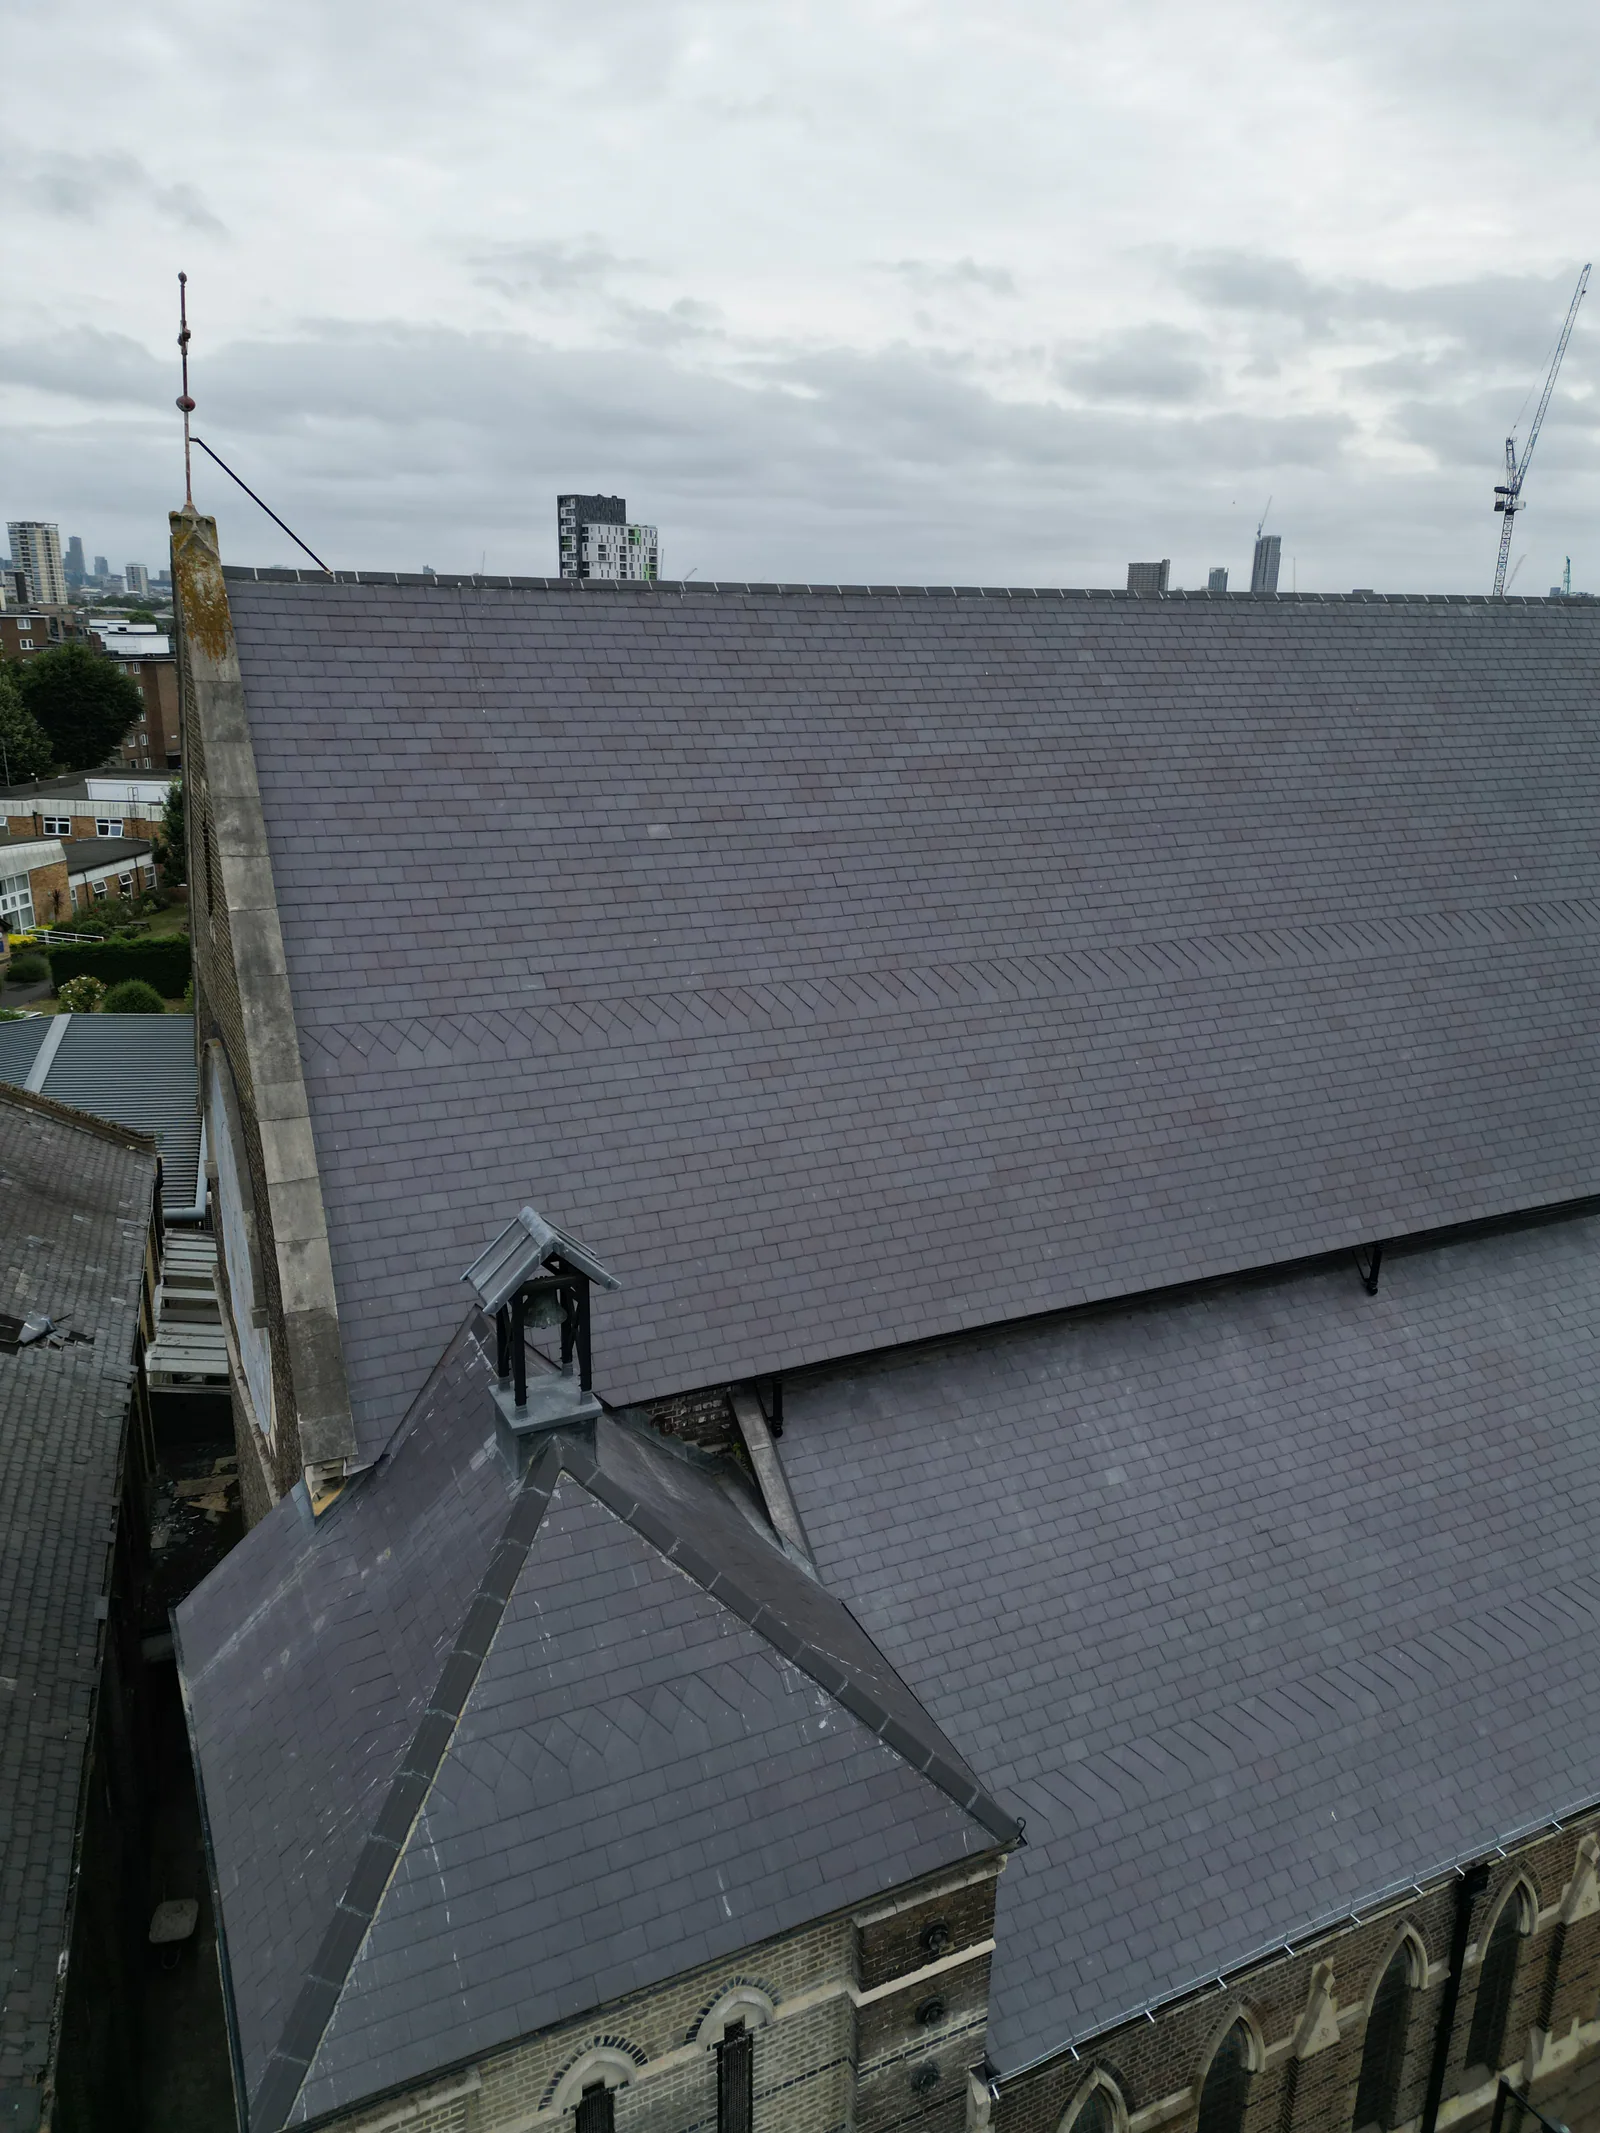
The renewed south pitch replaced an irregular post-war patchwork with a consistent natural Welsh slate roof, while the limited timber decay discovered beneath the covering was repaired without unnecessary loss of sound historic structure.
Working with Coles Conservation Architects allowed the roofing, timber and weathering details to be resolved within the conservation requirements of the Grade II listed church. New ridge work and leadwork completed the renewed pitch and tied the project back into the existing building.
For ER Group, Our Lady of Sorrows demonstrates the disciplines that matter on major heritage roofing: careful investigation, respect for historic fabric, traditional repair skills, high-quality natural materials and close collaboration with the conservation architect.
Project imagery
Our Lady of Sorrows heritage roof renewal