Slate and Clay Matching
Traditional coverings may need careful repair, matching, retention or replacement decisions, depending on condition and compatibility.
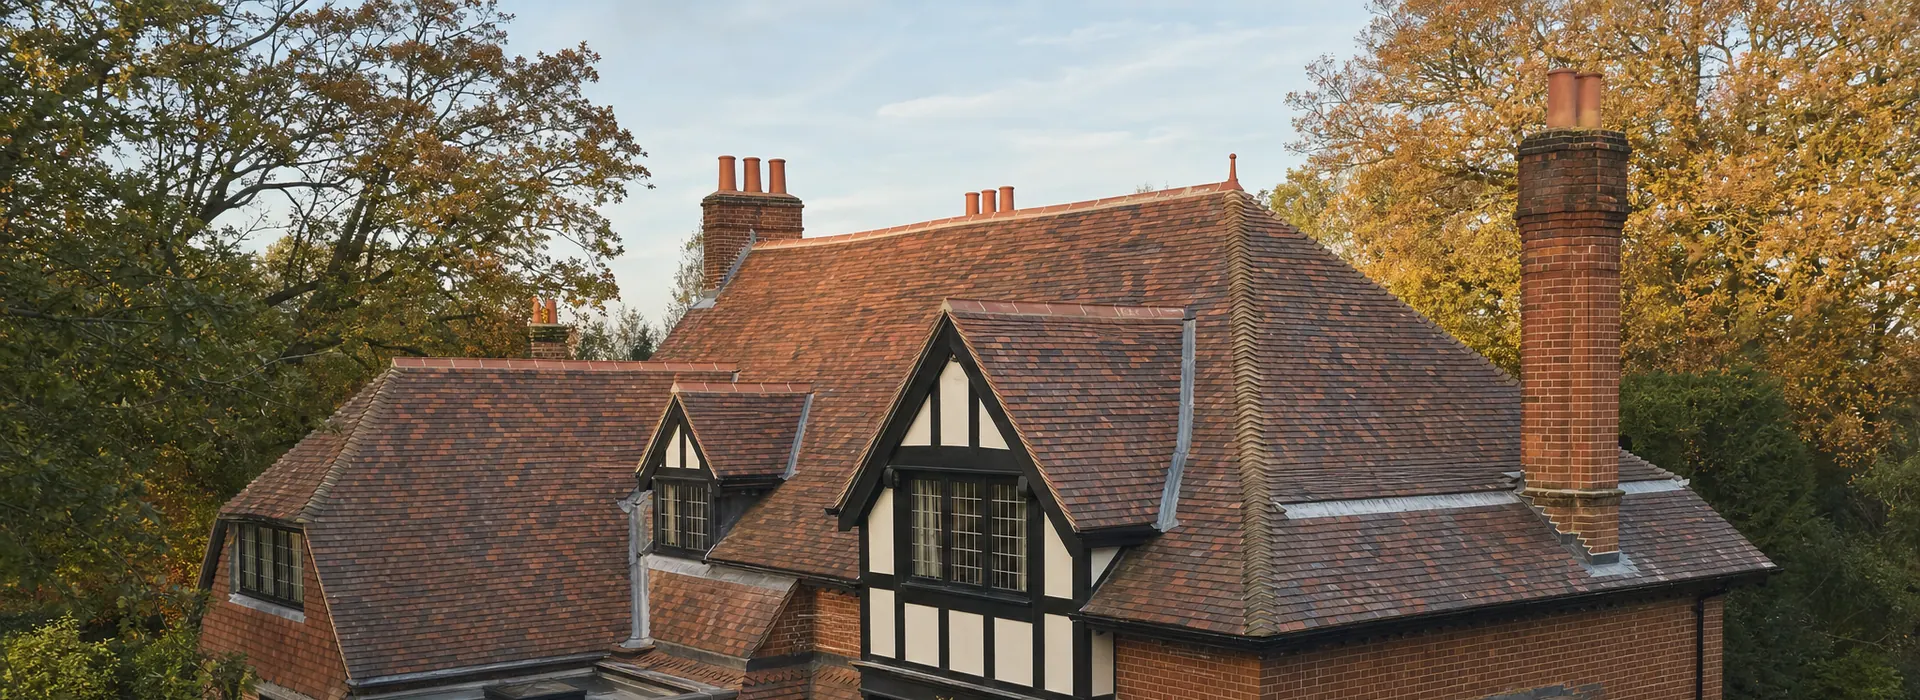
Chelsea roof context
Chelsea roofing enquiries often involve pitched slate or clay roofs, chimneys, parapets, party-wall roof lines and rear flat-roof additions.
The challenge is often the meeting point between older roof fabric and later alterations, including roof terraces, rear extensions, flat roofs, rooflights, window details and internal refurbishment work.
A roof inspection should consider those roof forms together, tracing how water can move through chimneys, parapets, valleys, terraces and adjoining construction before a repair is specified.
ER Group London works on private and high-value residential roofing projects where condition, access, materials, visible character and property protection need careful handling.
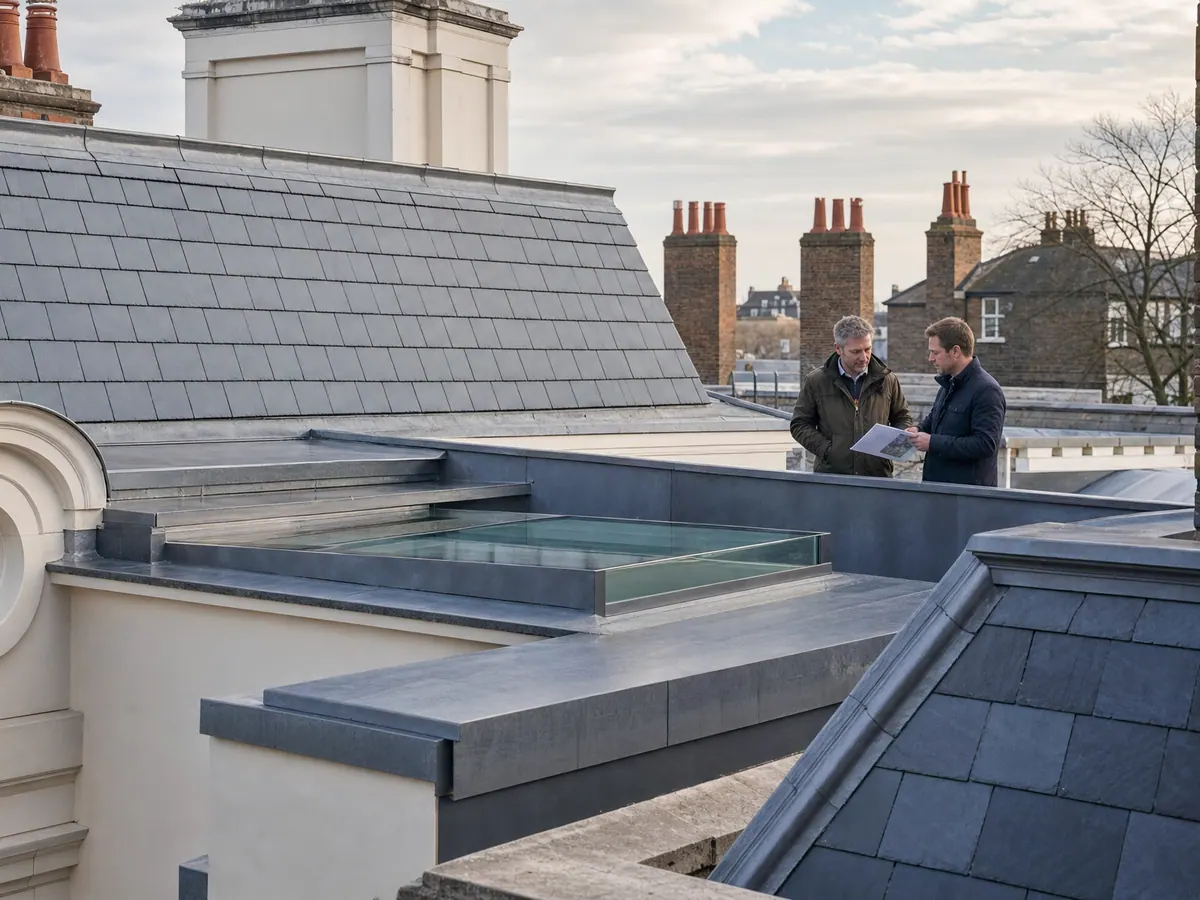
Priority roofing needs
Leaks and recurring defects are often linked to the interfaces between chimneys, parapets, party-wall roof lines, pitched coverings and rear flat-roof additions.
Traditional coverings may need careful repair, matching, retention or replacement decisions, depending on condition and compatibility.
Stacks, soakers, flashings and adjoining roof slopes can move water away from the visible internal stain.
Boundary details, parapet gutters, leadwork and abutments need careful review before repair or renewal is scoped.
Later additions may have different drainage, falls, upstands and membrane details from the main pitched roof.
Thresholds, waterproofing, surface finishes and drainage can affect the rooms below.
Where the roof contributes to the property’s character, material and visible-detail decisions should be handled carefully.
Relevant roofing services
From localised repairs and flat-roof renewal to leadwork, roof terraces and heritage-sensitive work, the right scope should match the roof type, the defect and the wider property.
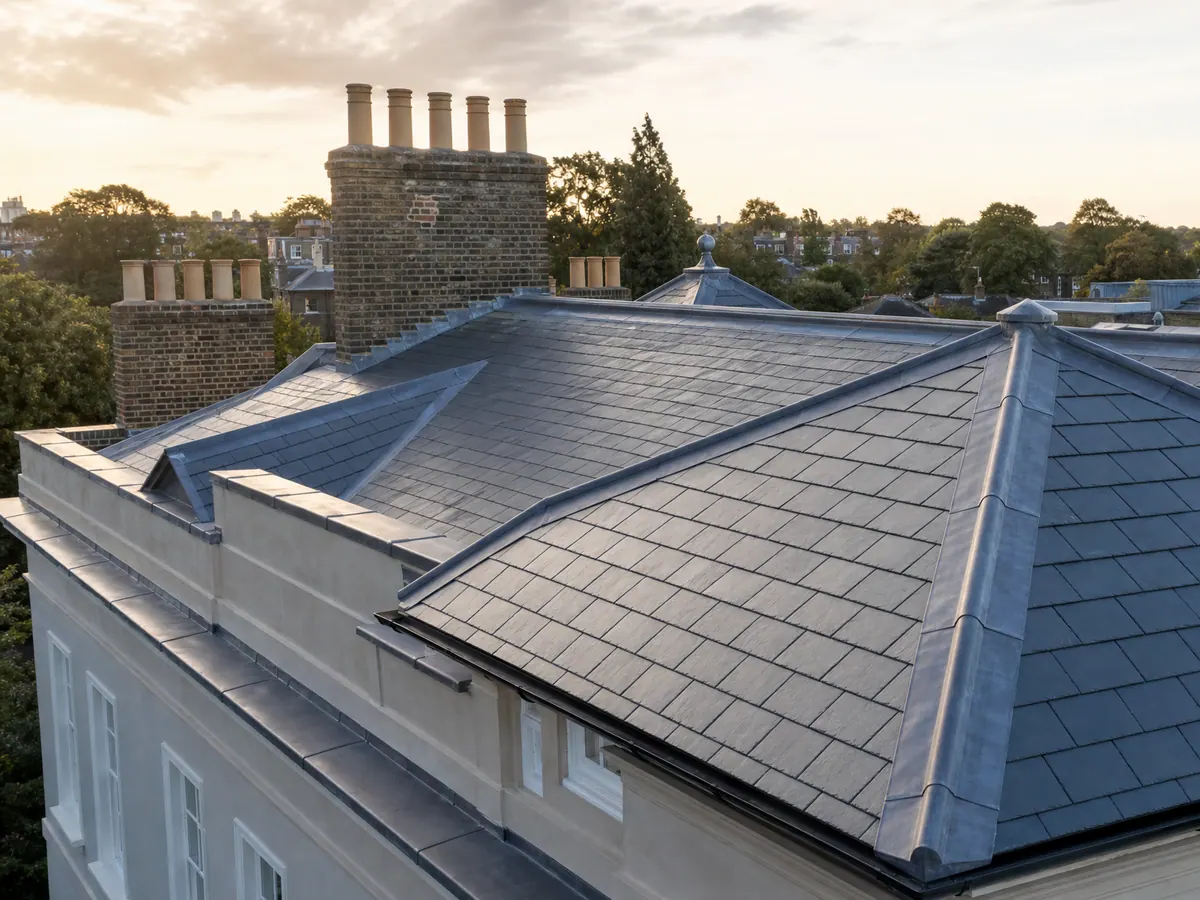
Pitched roof coverings
For traditional pitched coverings, matching, repair, retention and renewal decisions.
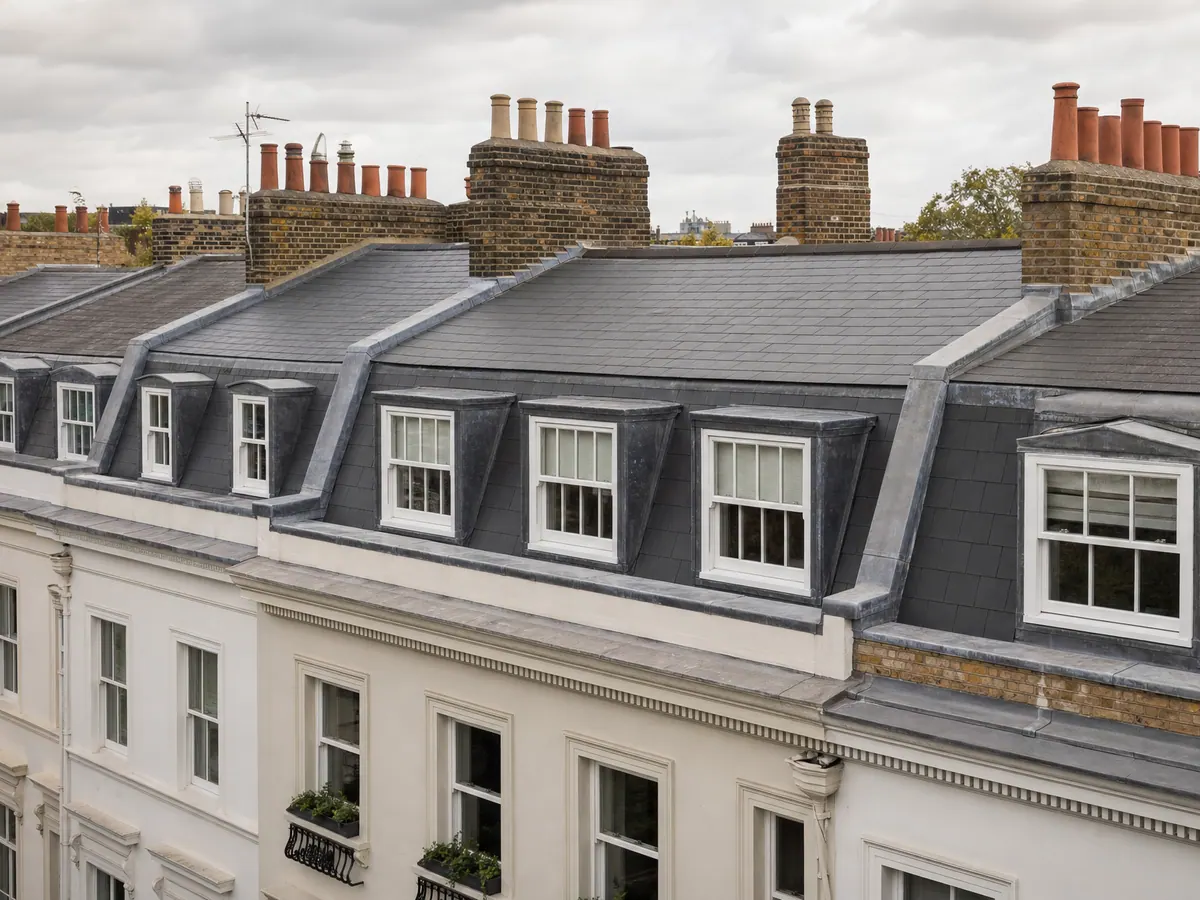
Leak diagnosis
For leak tracing around chimneys, parapets, valleys, rooflights, gutters or roof edges.
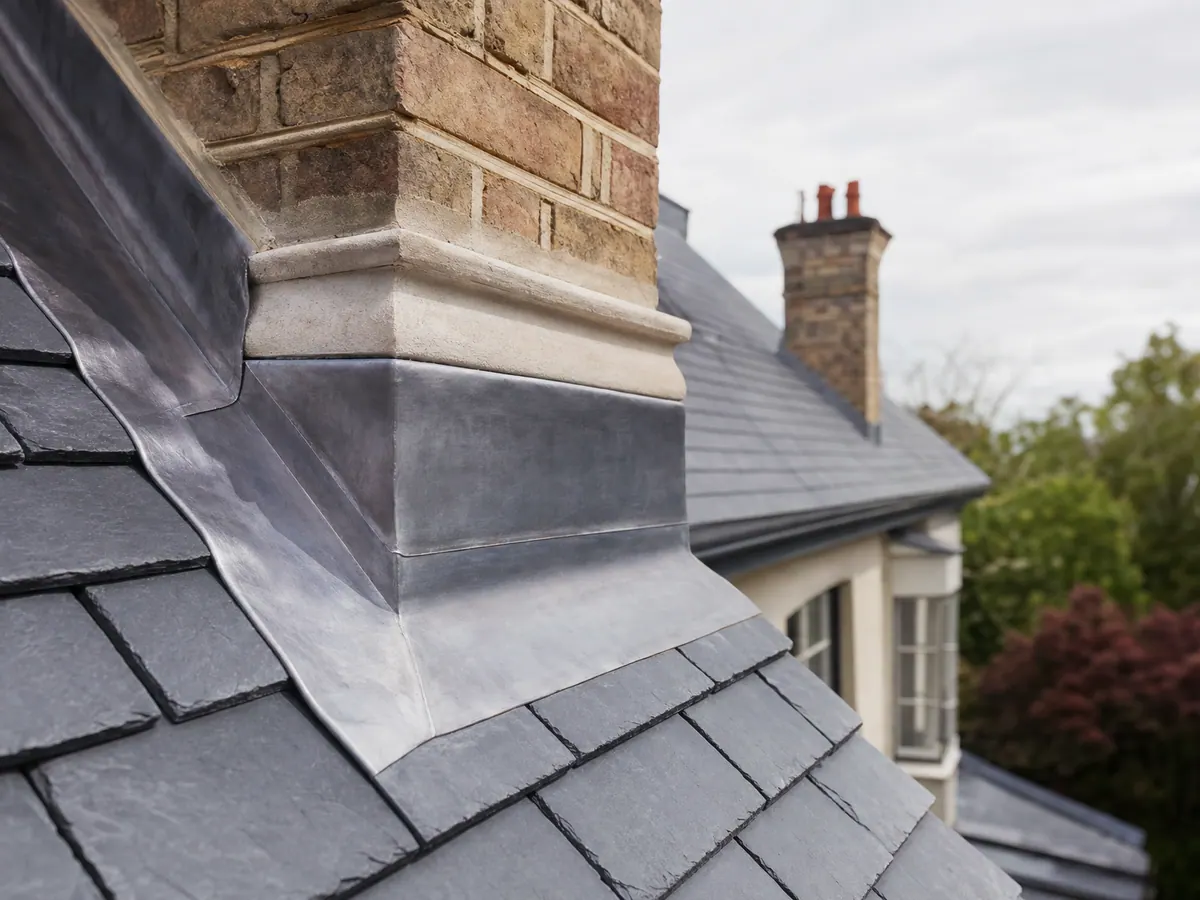
Rear additions
For rear additions and flat roof areas above occupied rooms.
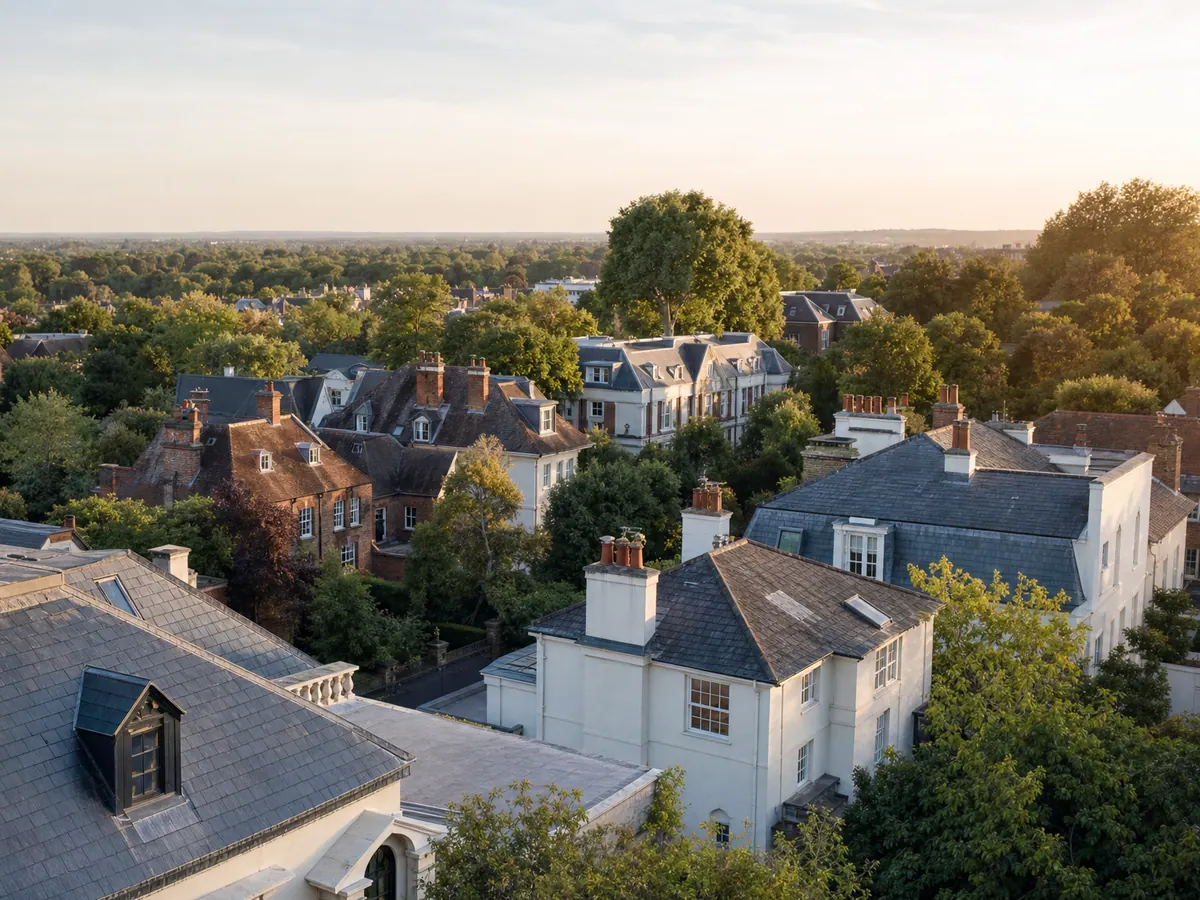
Terraces and balconies
For terrace waterproofing, thresholds, deck finishes and drainage details.
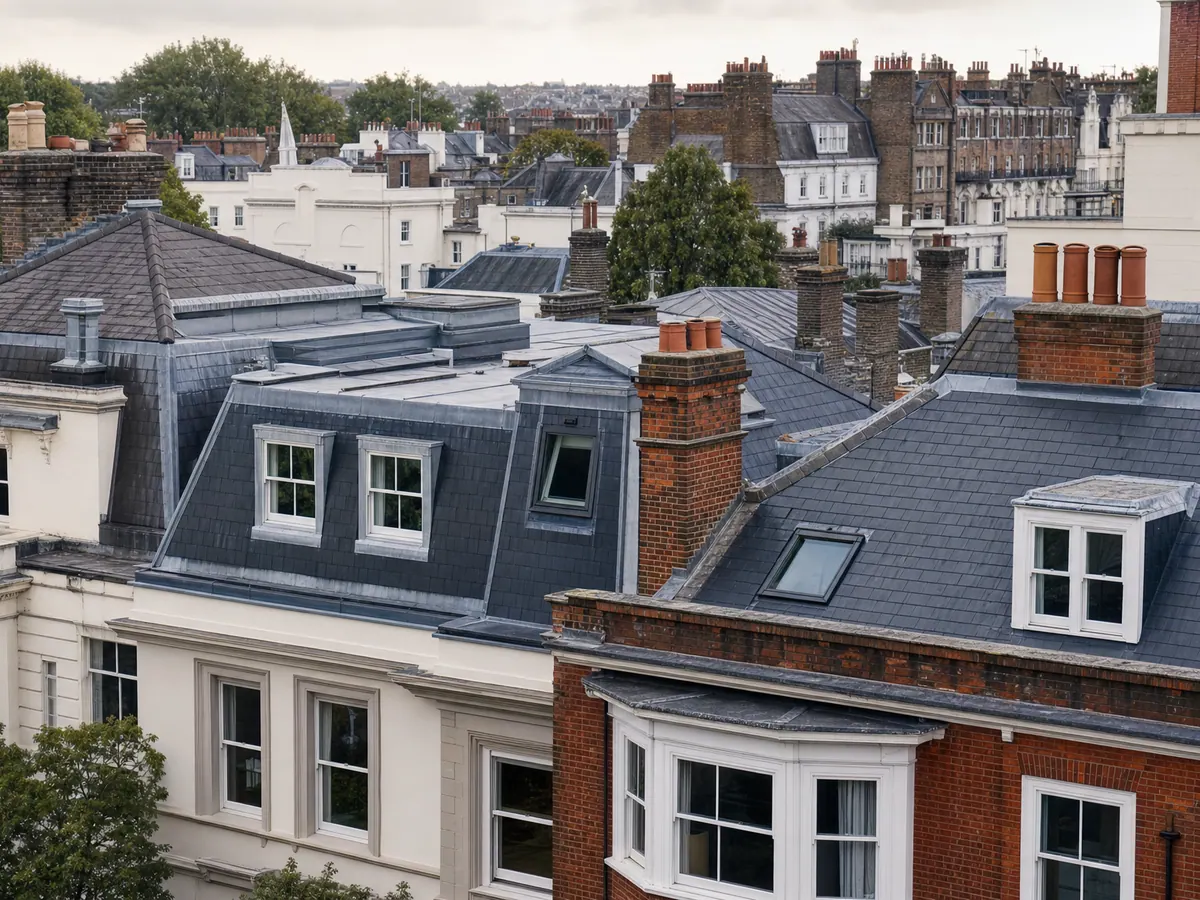
Weathering details
For flashings, valleys, gutters, chimneys and parapet junctions.
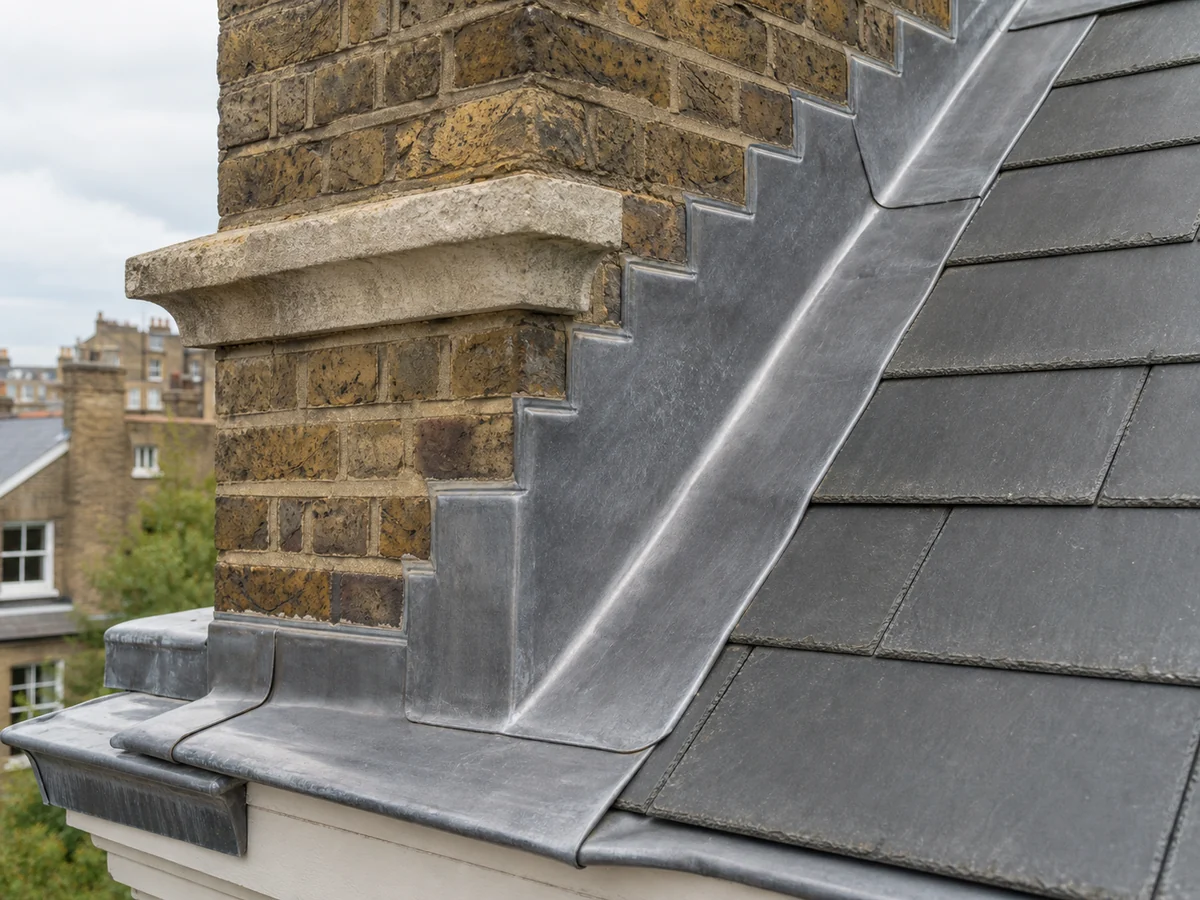
Sensitive roof fabric
For period or conservation-sensitive appearance, material and existing-fabric decisions.
Access and protection
Repair decisions should protect both the traditional roof character and the interior spaces below.
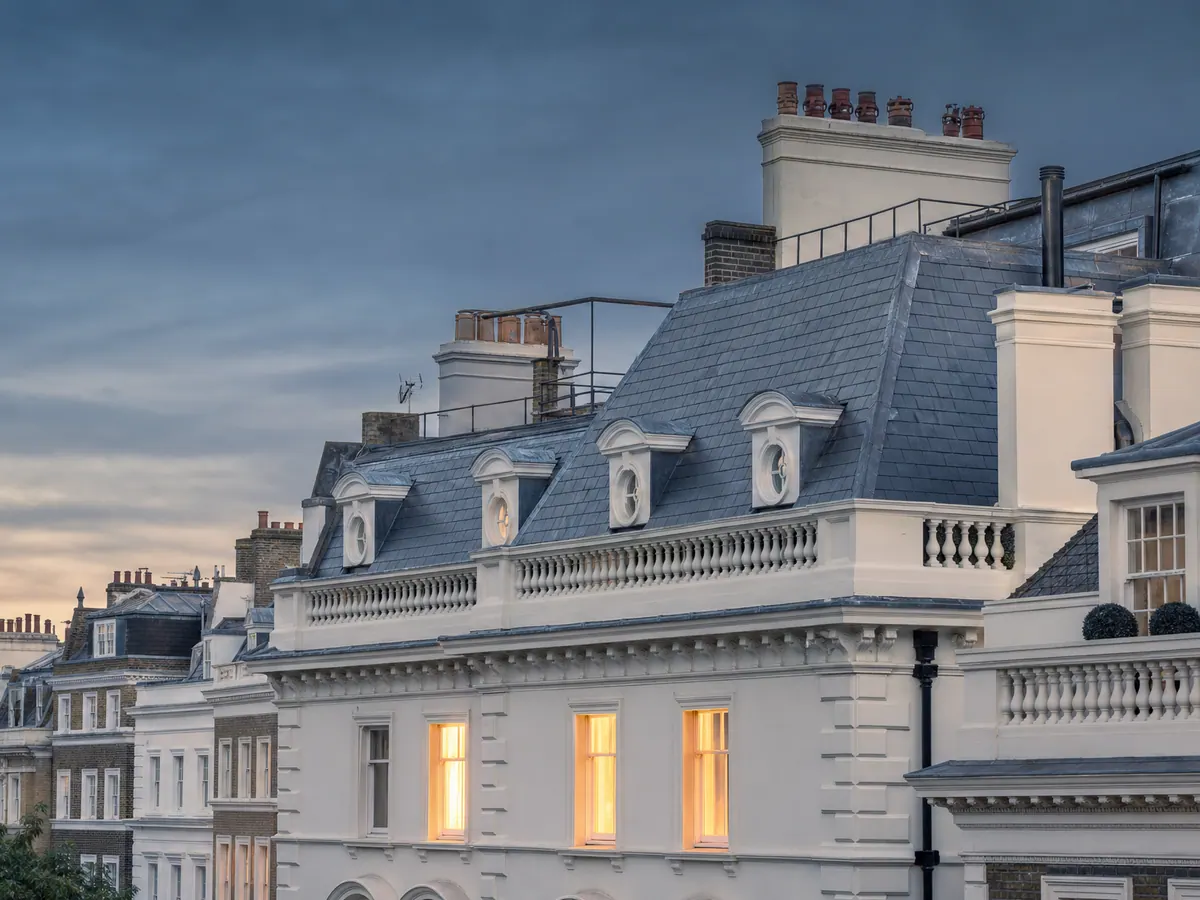
Traditional materials
Slate, clay, leadwork, chimneys and parapets can each affect the correct repair. A narrow patch may not resolve the underlying interface if water is travelling through a connected junction.
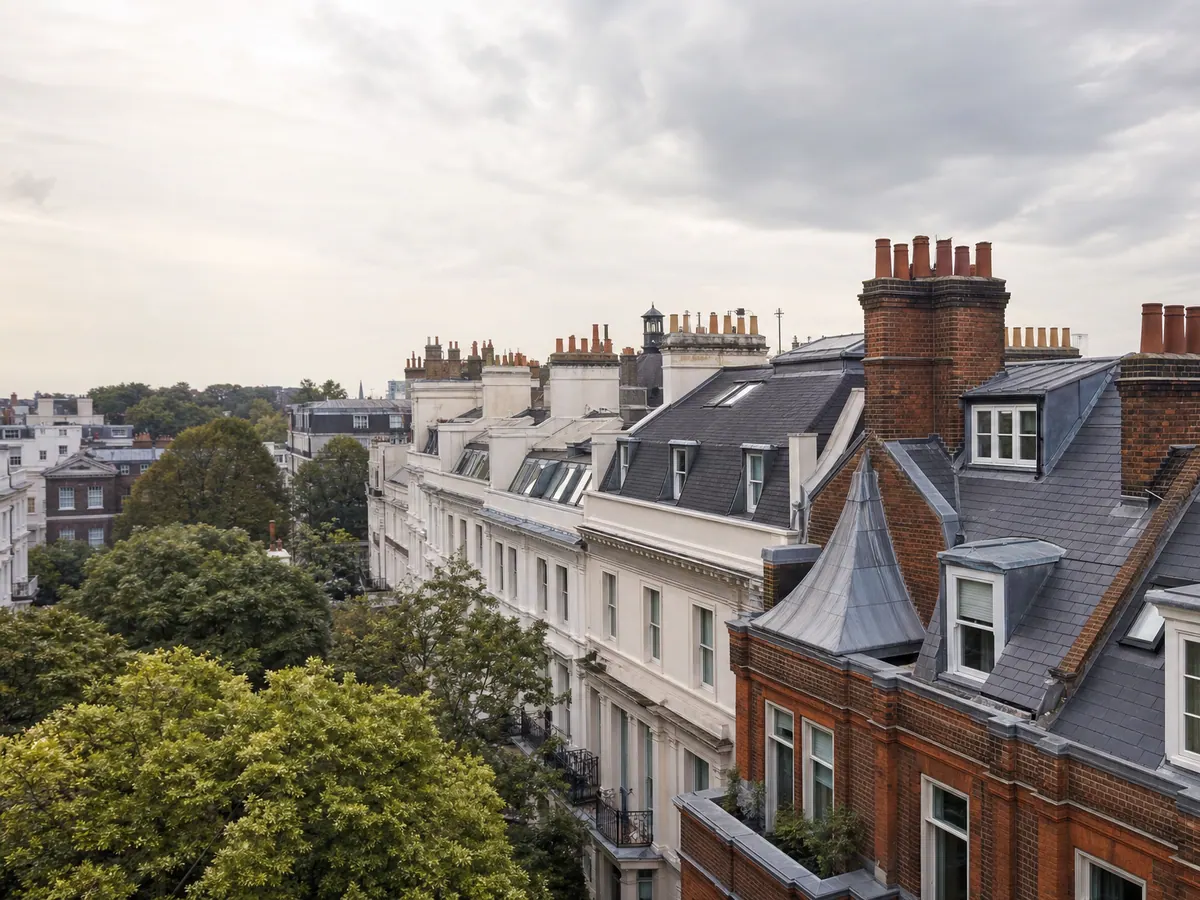
Later additions
Extensions and terraces often introduce different falls, outlets, thresholds and waterproofing details from the original roof. The roof forms should be inspected as a system, especially where rooms below are affected.
Before survey
Photographs should show both the traditional covering and any later roof alteration where safe to obtain.
Identify slate, clay tile, flat-roof membrane, roof terrace or mixed roof areas.
Include chimneys, parapets, valleys, abutments, rooflights and rear extension edges.
Photograph staining, damaged plaster or rooms below the affected roof area.
Share garden, side-return, street, scaffold, parking or neighbour constraints.
Mention extensions, terraces, rooflights, past repair work or recent refurbishment.
Tell us if the property is listed, in a conservation area, or already has an architect, surveyor or project manager involved.
Project planning
The method needs to account for older fabric, later additions, neighbouring properties and occupied-home protection.
Existing slates, tiles and lead details should be handled with the agreed repair or refurbishment scope in mind.
Opening chimneys, valleys, parapets or flat roofs should be sequenced around weather exposure.
Party walls, terrace settings and shared access may require careful planning.
Roof work may need to align with windows, plastering, decoration or internal refurbishment.
The access method should suit the height, roof form, fragility, roof position and surrounding constraints.
Repair limits, assumptions, exclusions and any wider renewal recommendation should be made clear.
Our work
Explore completed projects and service guidance relevant to slate, clay, chimneys, parapets, flat roofs and roof terraces.
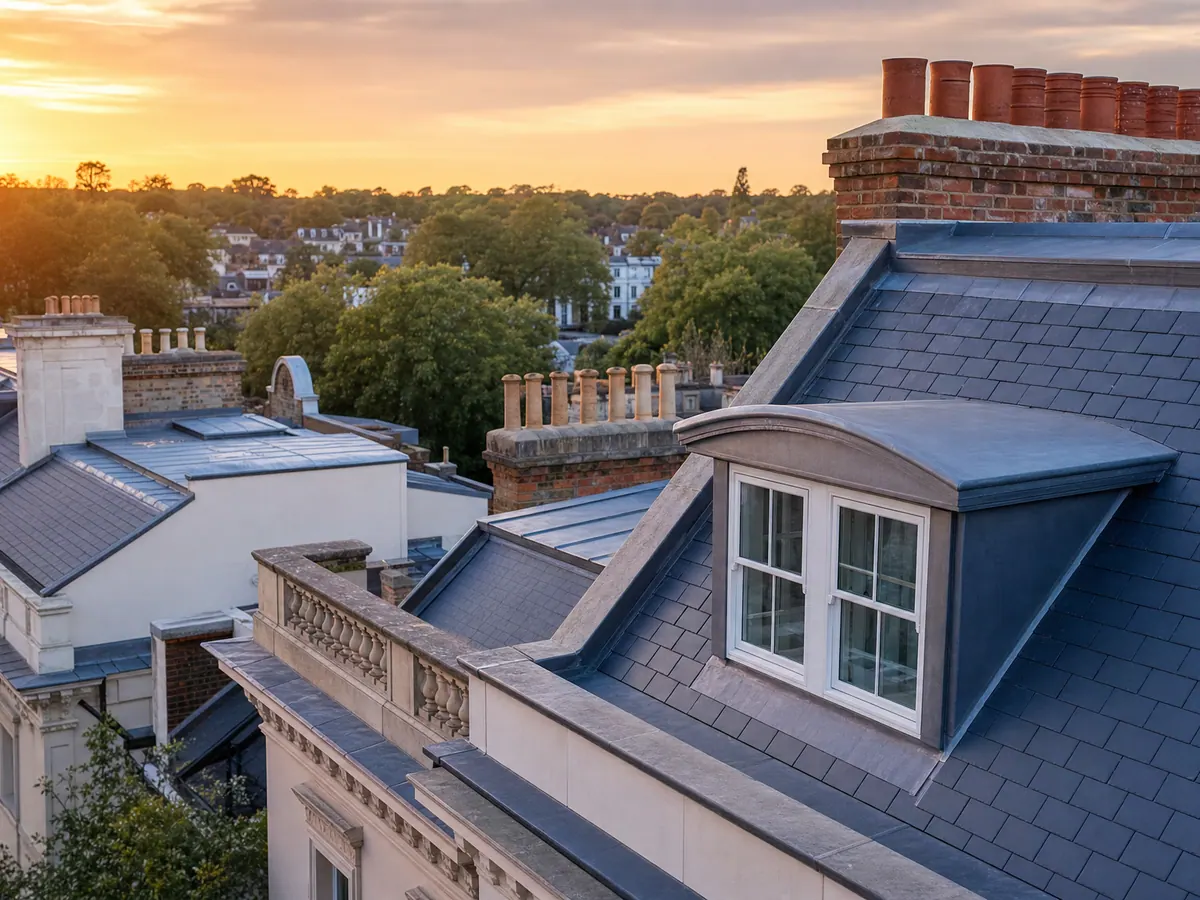
Our work
Review completed projects showing roof replacement, refurbishment, roof terraces and repair, with photographs and project detail to help you understand how similar work is approached.

Period and heritage context
For period and conservation-sensitive homes, traditional materials, visible character and existing fabric should shape repair and renewal decisions.
Chelsea FAQs
A documented project
This project in neighbouring Kensington W8 shows parapet and leadwork repairs on a period property. It is a relevant example of the roof-junction work discussed on this Chelsea page.
Next Steps
Send the Chelsea address, roof photographs, details of any leak or recurring defect, chimney or parapet images and access notes. We can then advise the most useful next step.