Pitched-to-Flat Junctions
Rear additions and dormers can create vulnerable transitions between traditional roofs and flat-roof membranes.
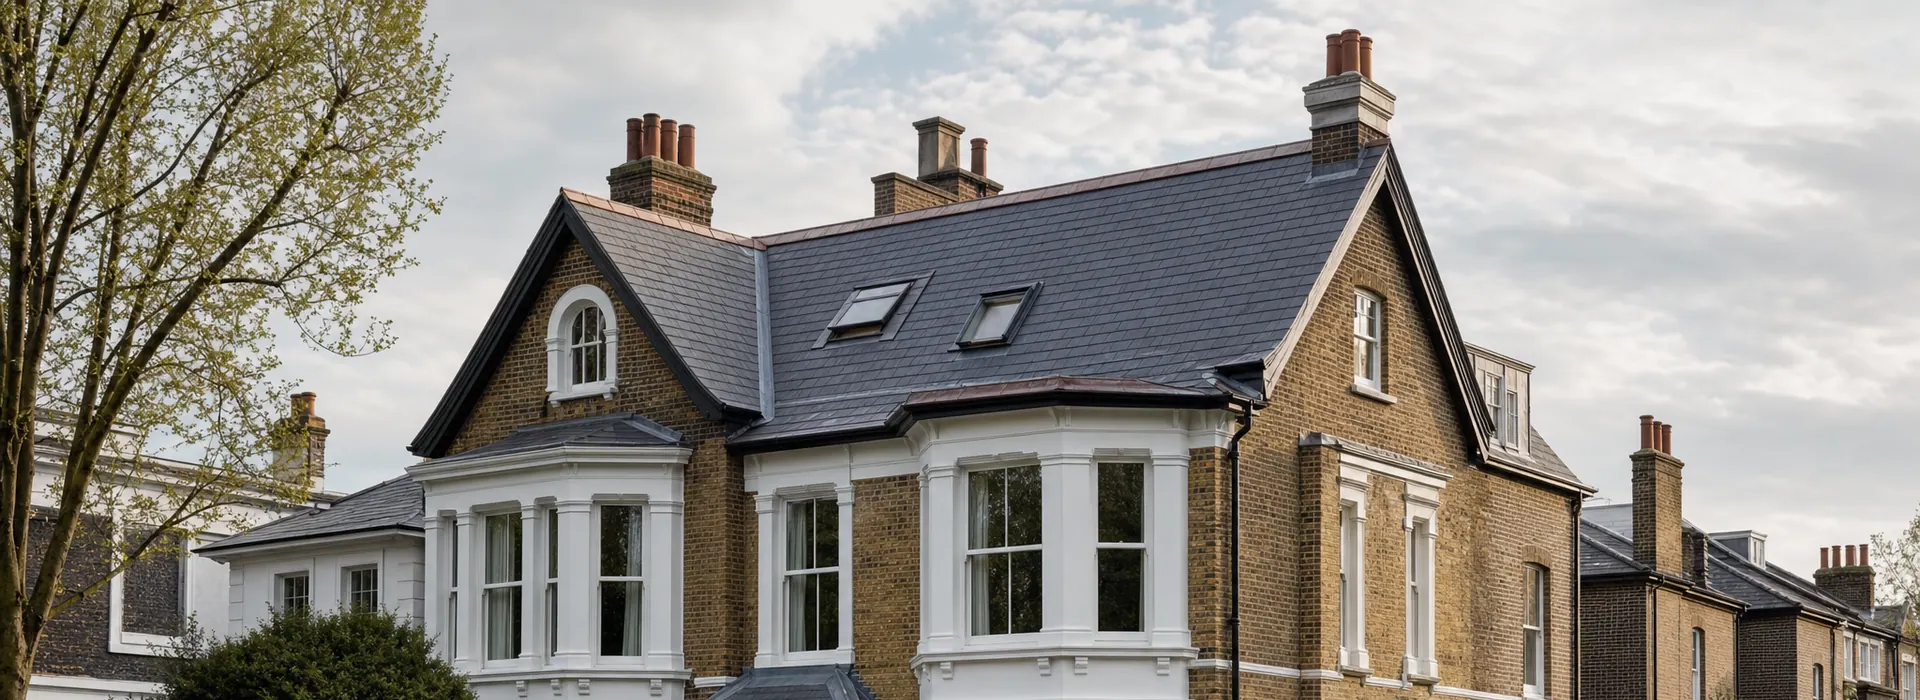
Clapham roof context
Depending on the property, a Clapham roof can combine older pitched coverings with rear additions, dormers, flat-roof areas and altered junctions.
The key issue is often the interface: pitched roofs meeting flat roofs, parapet walls, valleys, chimney details, rooflights, loft works or refurbishment trades.
ER Group London inspects how those details work together so a local repair can be distinguished from a wider junction, refurbishment or sequencing problem before work starts.
Where the property is listed, within a conservation area or part of a wider refurbishment programme, the roofing method may also need to reflect drawings, professional advice, statutory approvals or neighbouring property constraints.
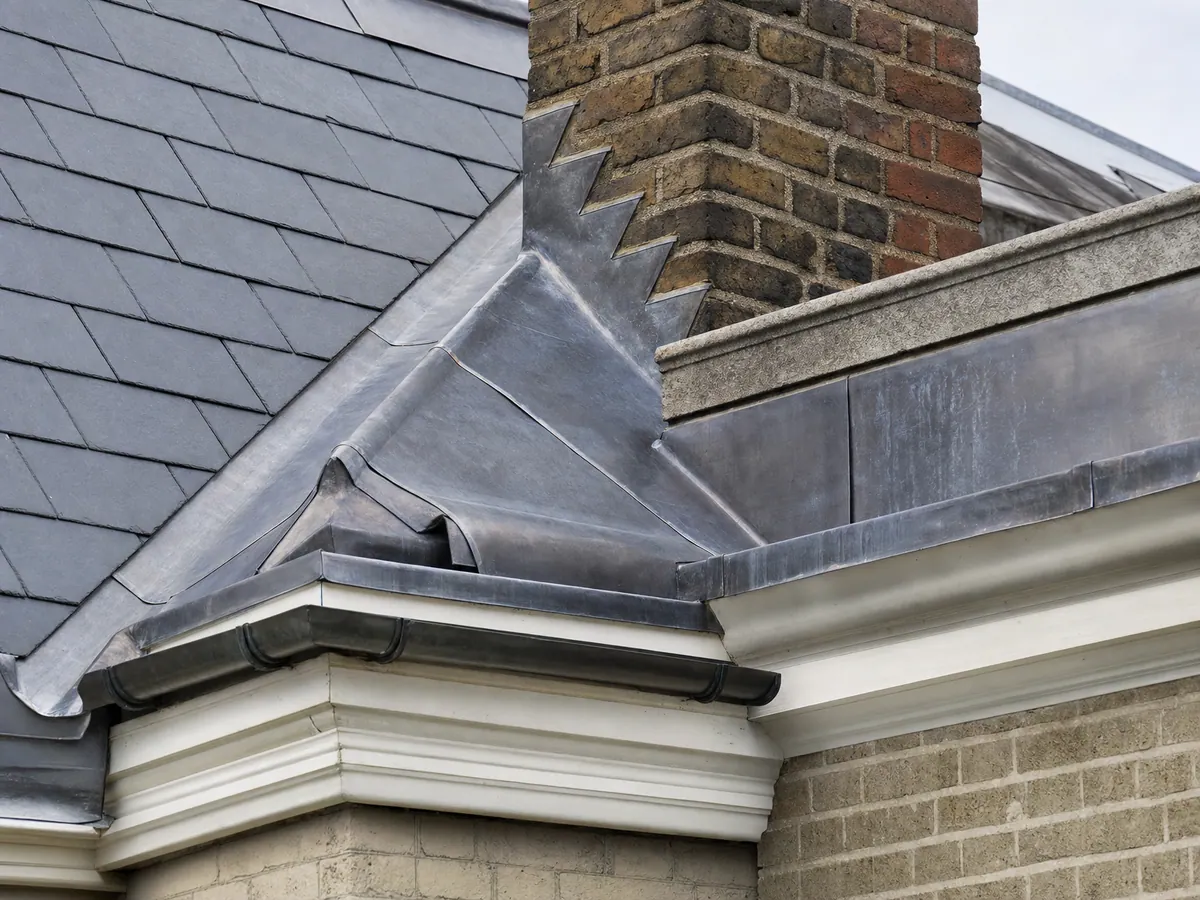
Priority roofing needs
Leaks and recurring defects often sit where older pitched roof fabric meets flat roofs, dormers, parapets or rear extensions, so these junctions should be checked together.
Rear additions and dormers can create vulnerable transitions between traditional roofs and flat-roof membranes.
Terraced properties often need careful inspection around boundaries, flashings, parapet gutters and adjoining roofs.
Roofing work may need to align with internal refurbishment, insulation, plastering, windows or decoration rather than be treated as isolated repair.
Period roof valleys, stacks and flashings need review where water tracks into upper rooms.
Garden, side-return and shared-access constraints can affect scaffolding, protection and material routes.
Where a property is listed or conservation-sensitive, roof form, visible alterations and material character may need closer project review.
Relevant roofing services
Clapham properties can combine older roof fabric with later extensions, flat-roof sections and altered junctions. The right scope should follow the roof form, condition and interfaces rather than treating each detail in isolation.
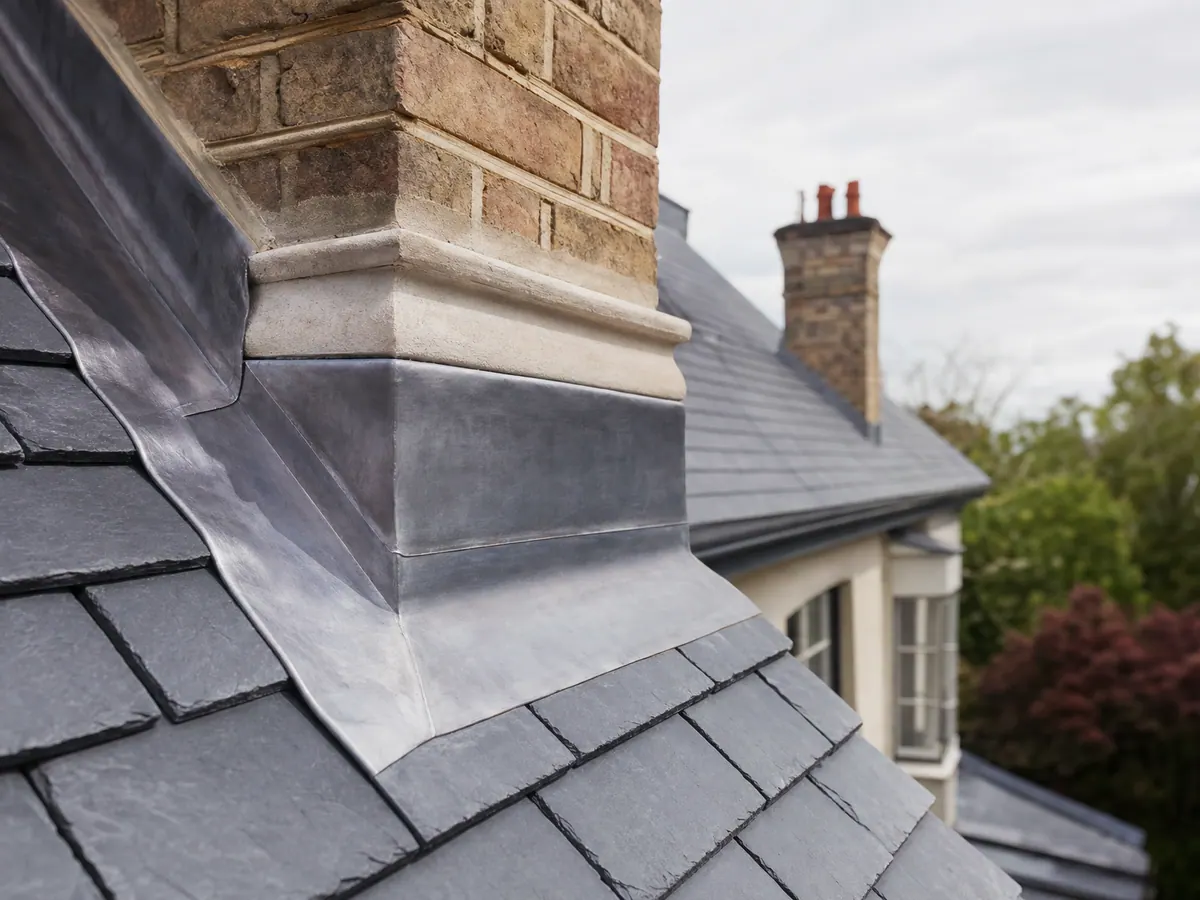
Property context
For older homes where existing fabric, roof form and visible character influence the approach.
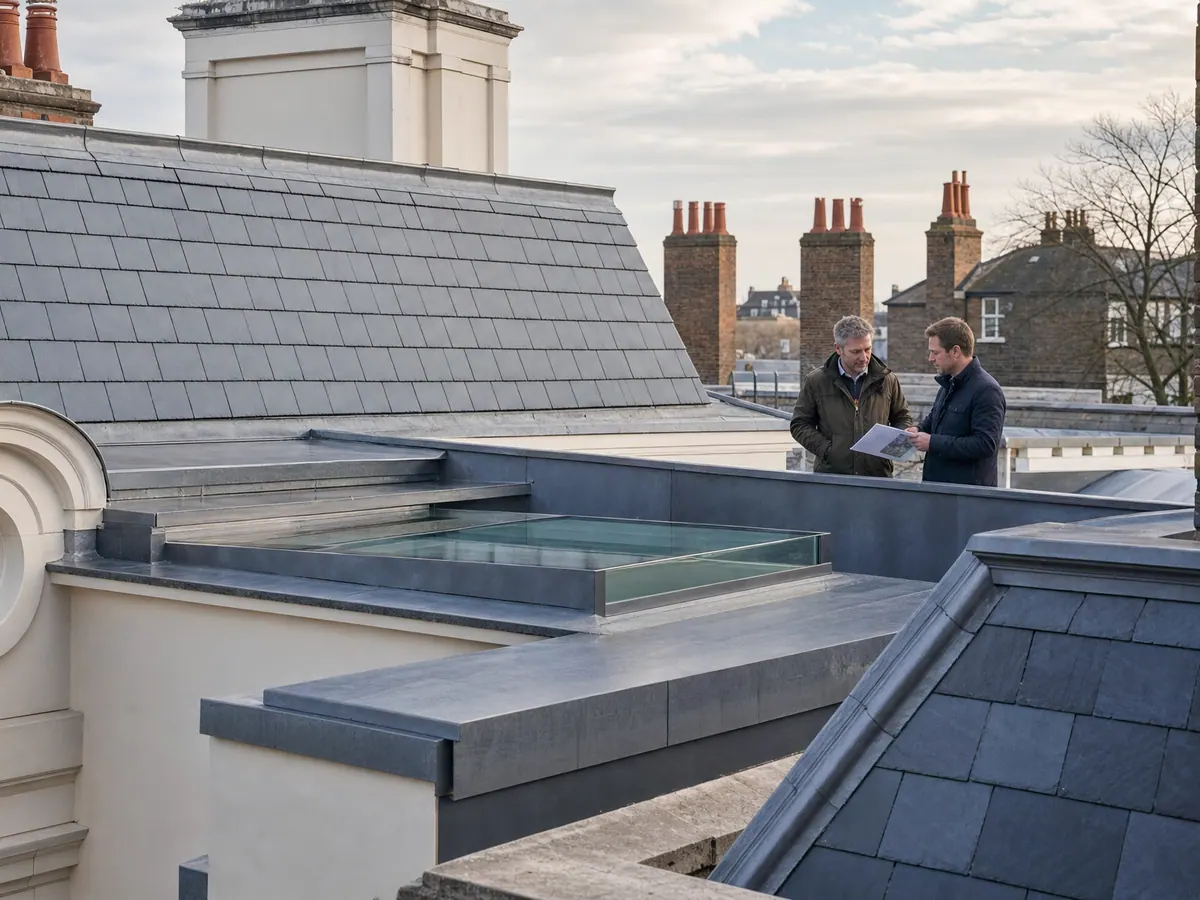
Wider roof renewal
For planned renewal of tired, repeatedly repaired or connected roof areas.
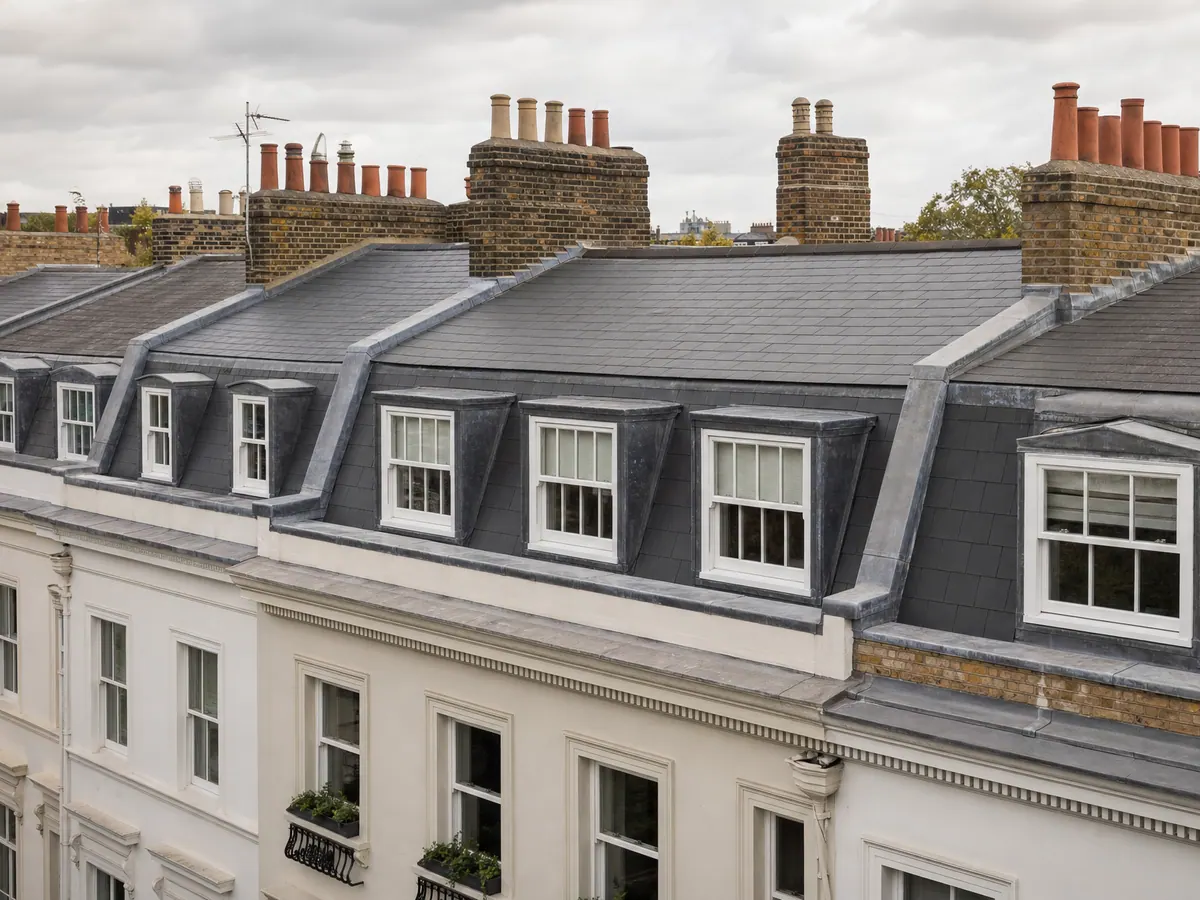
Leak diagnosis
For targeted leak tracing and repair after the likely source is understood.
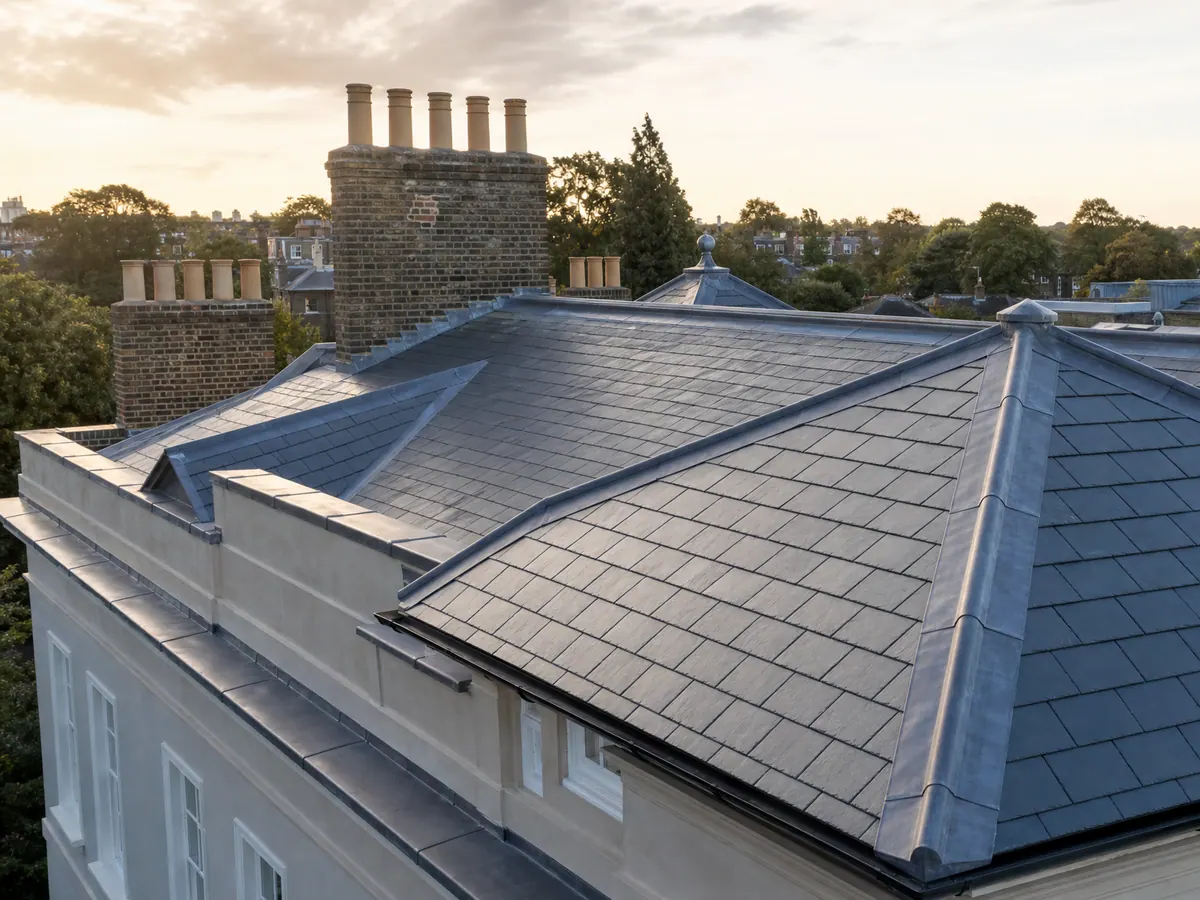
Rear additions
For rear additions, dormers or flat roof areas where falls, outlets, upstands and membranes matter.
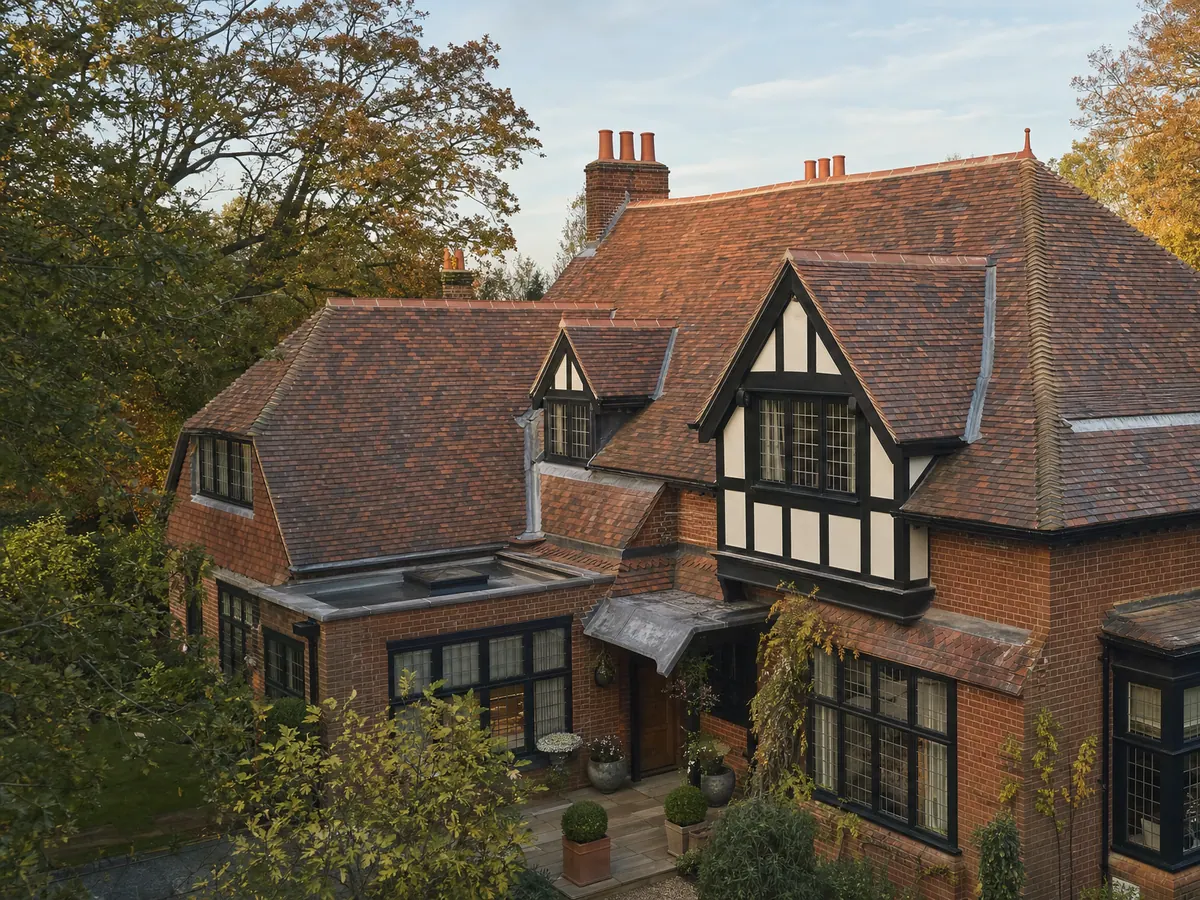
Pitched coverings
For traditional pitched coverings, matching, repair, retention and roof build-up decisions.
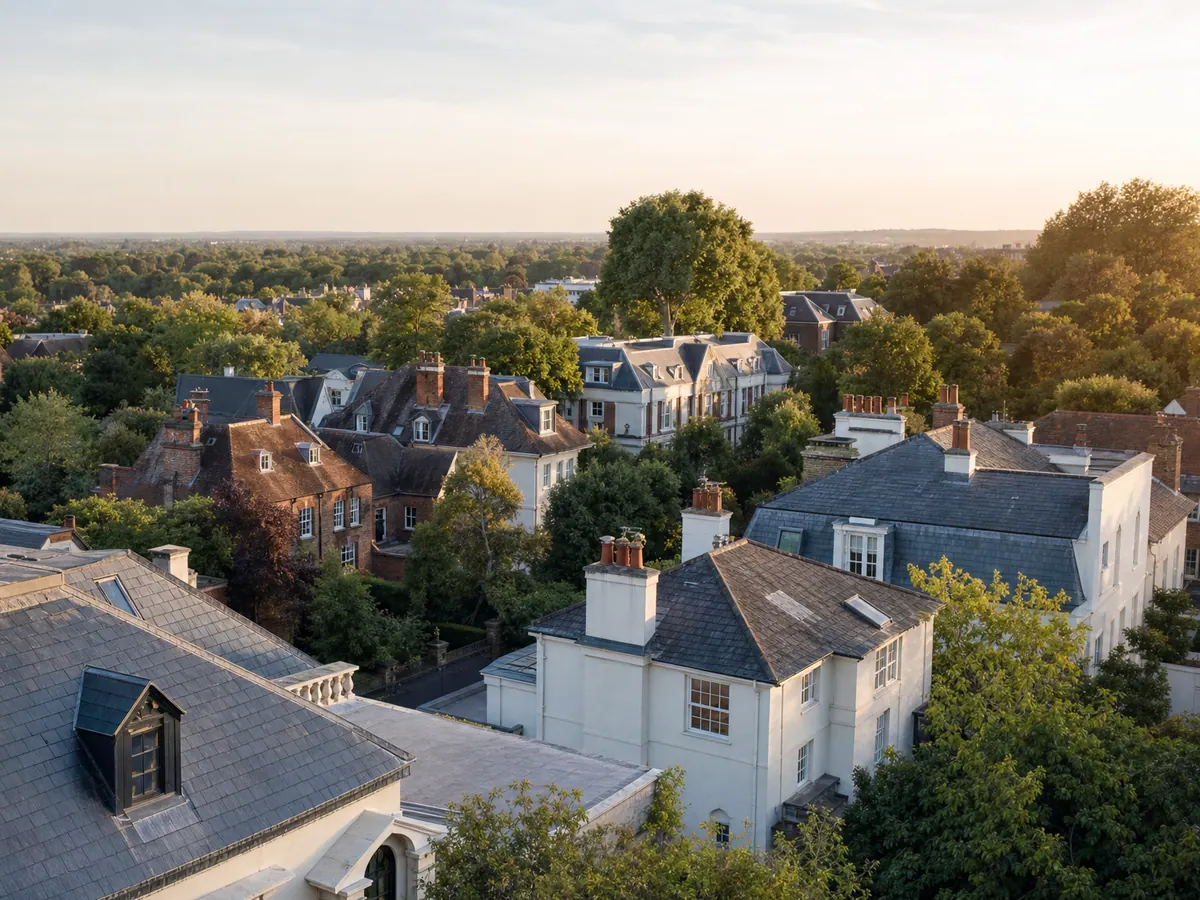
Weathering details
For flashings, valleys, parapets, gutters and chimney junctions.
Access and protection
Terraces, villas, rear additions and occupied rooms each affect how the work is planned.
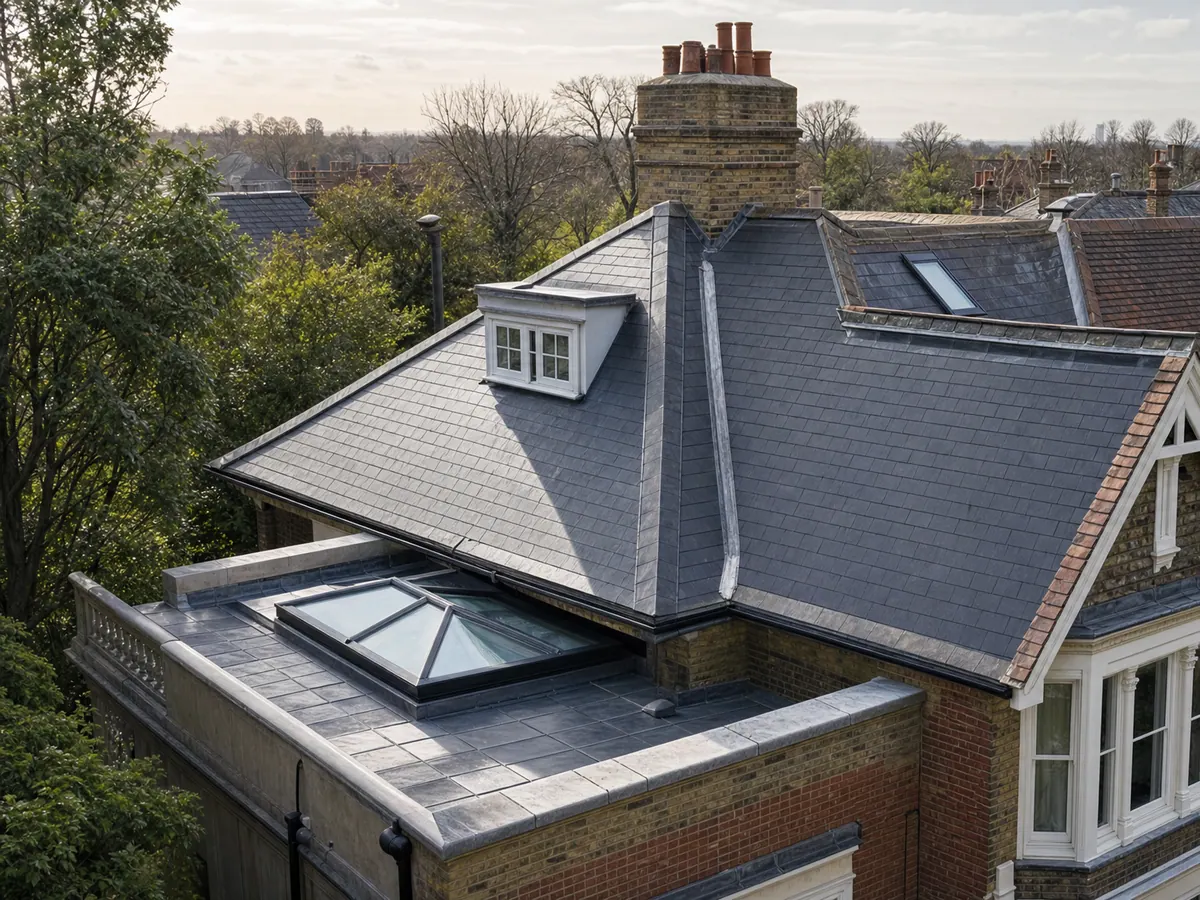
Rear additions
Where the affected roof is over a rear addition, side return or garden elevation, scaffold position, material movement and protection of the route need to be reviewed before a practical method is agreed.

Internal coordination
If loft, plastering, window or decoration work is under way, the roof sequence should protect finished rooms and avoid opening vulnerable areas at the wrong stage.
Before survey
Photographs, access information and details of any wider refurbishment help distinguish a local repair from a connected roof-junction or sequencing problem.
Identify whether the issue sits at a dormer, rear addition, valley, chimney, parapet or party-wall detail.
Share whether loft, plastering, window, insulation or decoration work is planned or in progress.
Side returns, rear gardens, shared entrances, parking and neighbouring boundaries can affect scaffolding and deliveries.
Approximate age and earlier repairs help decide whether patching is still sensible.
Party-wall and terrace-boundary details should be understood before opening up.
Tell us if the property is listed, in a conservation area or already subject to a planning, architect or surveyor-led brief.
Project planning
Planning focuses on the roof interface, access route and wider refurbishment programme.
The rear elevation, garden route or side return may define how the roof can be accessed.
Upper rooms below valleys, chimneys or flat roofs may need protection before stripping or opening-up.
Pitched, flat and leadwork details need a coherent order of work.
Drawings or refurbishment schedules help align roofing decisions with the wider project.
Opening valleys, chimneys, flat roofs or parapets should be planned around realistic weather exposure.
The proposal should separate the agreed roofing work from other trades, hidden conditions and possible follow-up items.
Our work
Explore completed projects and service guidance relevant to Clapham period roofs, rear additions and junction details.
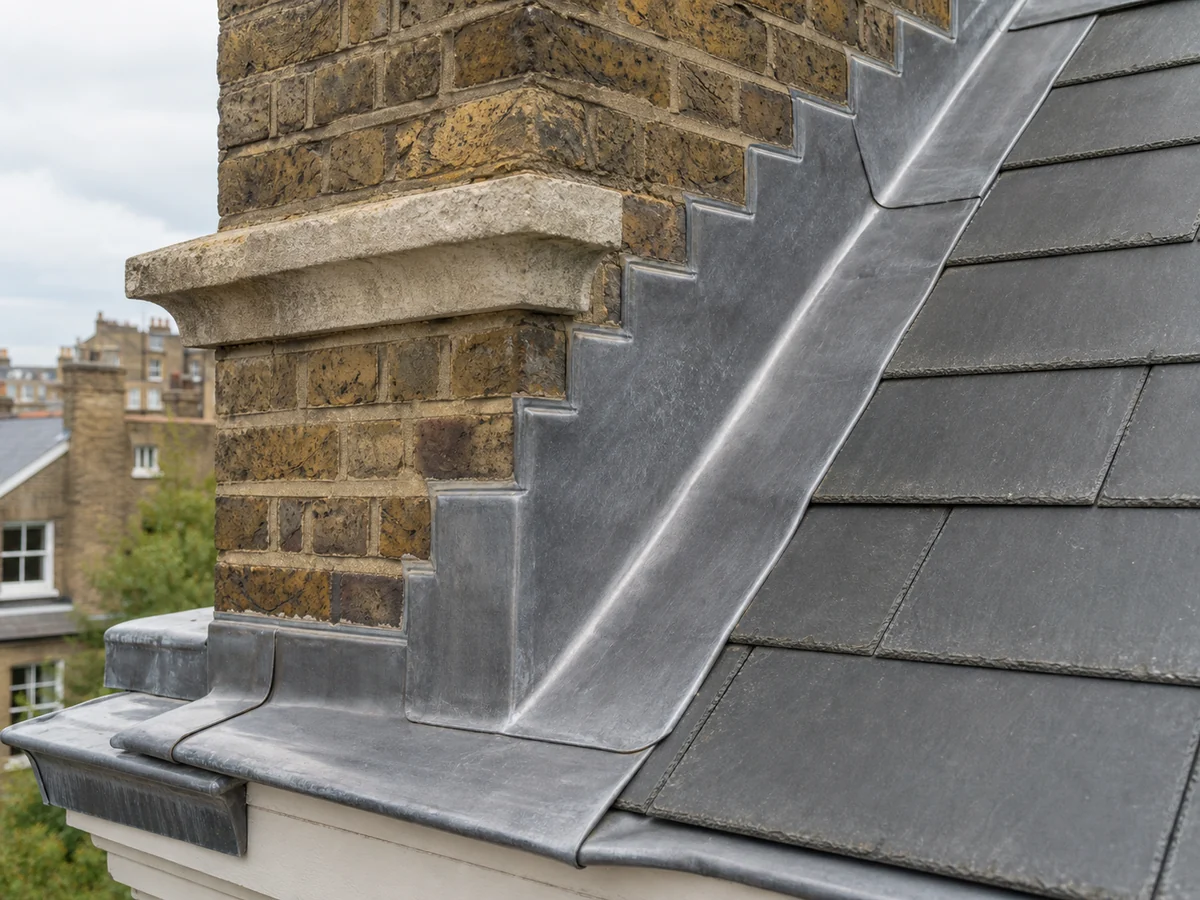
Our work
Review completed projects showing roof replacement, terrace work, repairs and refurbishment, with photographs and project detail that make the delivery approach easier to assess.
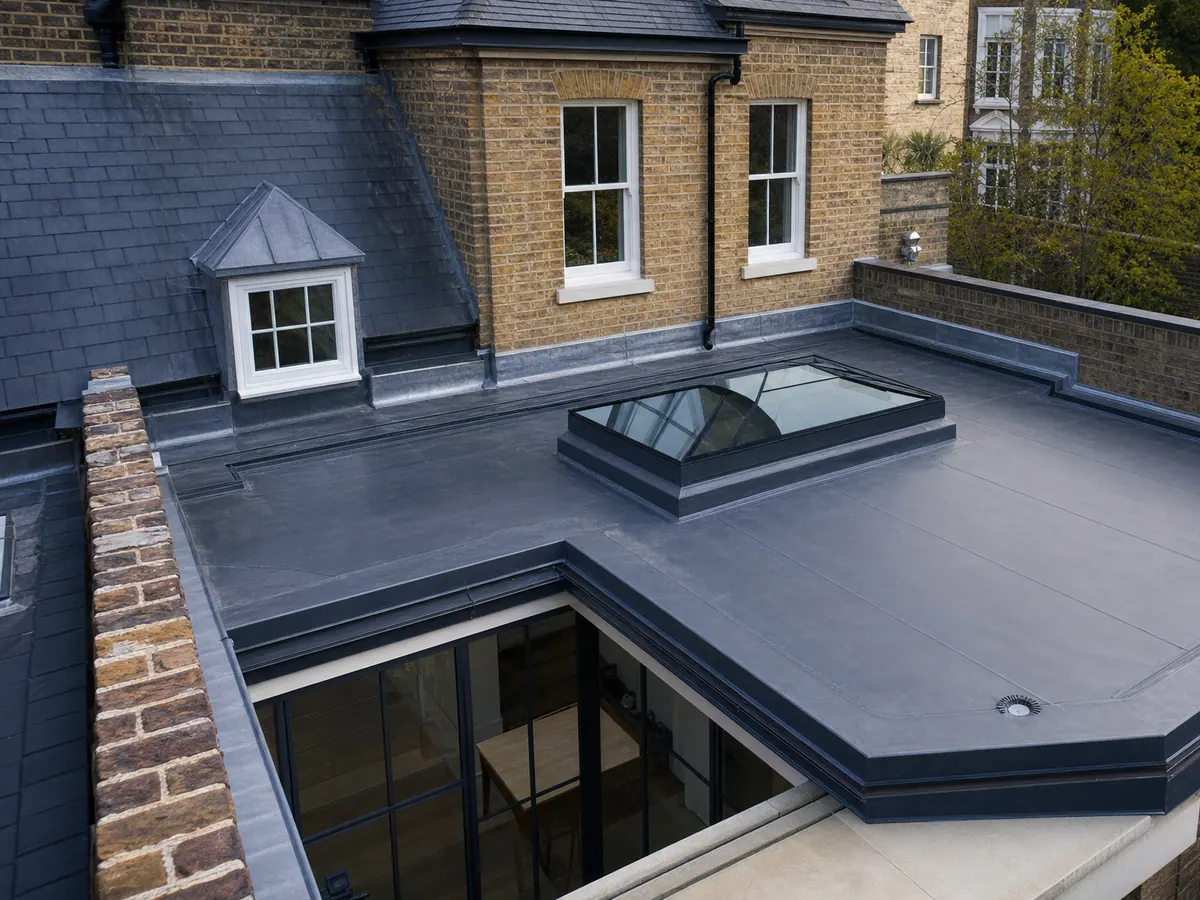
Heritage roofing
For older homes, existing roof character, traditional materials and sensitive details should guide repair and renewal decisions.
Clapham FAQs
Next Steps
Send the Clapham address, roof photographs, junction details, access notes and any refurbishment plans so we can review the most appropriate inspection, repair or renewal scope.