Project at a glance
A compact porch where every external detail had to work together
Although the footprint was small, the porch combined several different weathering systems within a tight area: pitched and vertical natural slate, a flat EPDM roof, new door and window openings, roofing underlay and battens, and concealed leadwork. The quality of the finished job depended on resolving the transitions between those materials rather than treating each one as an isolated trade.
Small roofs are often detail-heavy. Short runs mean a high proportion of the work happens at edges, openings, corners, thresholds and material junctions — exactly where water ingress is most likely if the build-up is not coordinated.
Location
South London, SW8
Project
Porch rebuild and re-roof
Slate
Penrhyn natural Welsh slate
Wall finish
Vertically hung slate cladding
Flat roof
New EPDM membrane roof
Leadwork
Concealed lead soakers at the door interface
Openings
New doors and new window
Approach
Roofing and openings coordinated as one envelope
The porch rebuild
Renewing the roof, wall finish and openings as one small building element
The porch needed more than a replacement roof covering. ER Group renewed the slate work, rebuilt the external finish around the openings, installed a new door and window and completed the flat roof in EPDM.
That made the porch a miniature building-envelope project. The pitched and vertical slate had to remain weather-resistant around the new joinery; the leadwork had to protect vulnerable interfaces; and the flat roof membrane needed to terminate cleanly where it met the walls and openings below.
Bringing those elements into one scope reduced the number of handovers between trades and allowed the finished geometry of the door, window, slate and flat roof to be considered together from the outset.
Penrhyn Welsh slate
A natural slate with the purple-heather character visible in the finished porch
The slate used on the porch was Penrhyn natural Welsh slate. Quarried in Bethesda, North Wales, Penrhyn is recognised for its fine grain and characteristic heather-blue to purple tones — the colour visible across this project.
Natural slate works particularly well on a small architectural element because each piece contributes to the texture of the finished surface. Consistent sorting, setting out, gauge and lap therefore matter just as much on a porch as on a large main roof.
BS 5534 covers slating and tiling for pitched roofs and vertical cladding, including normal re-roofing and repairs. The standard makes the fixing, lap, exposure and supporting construction part of the weathering design rather than treating slate simply as a decorative outer skin.
Vertical slate work
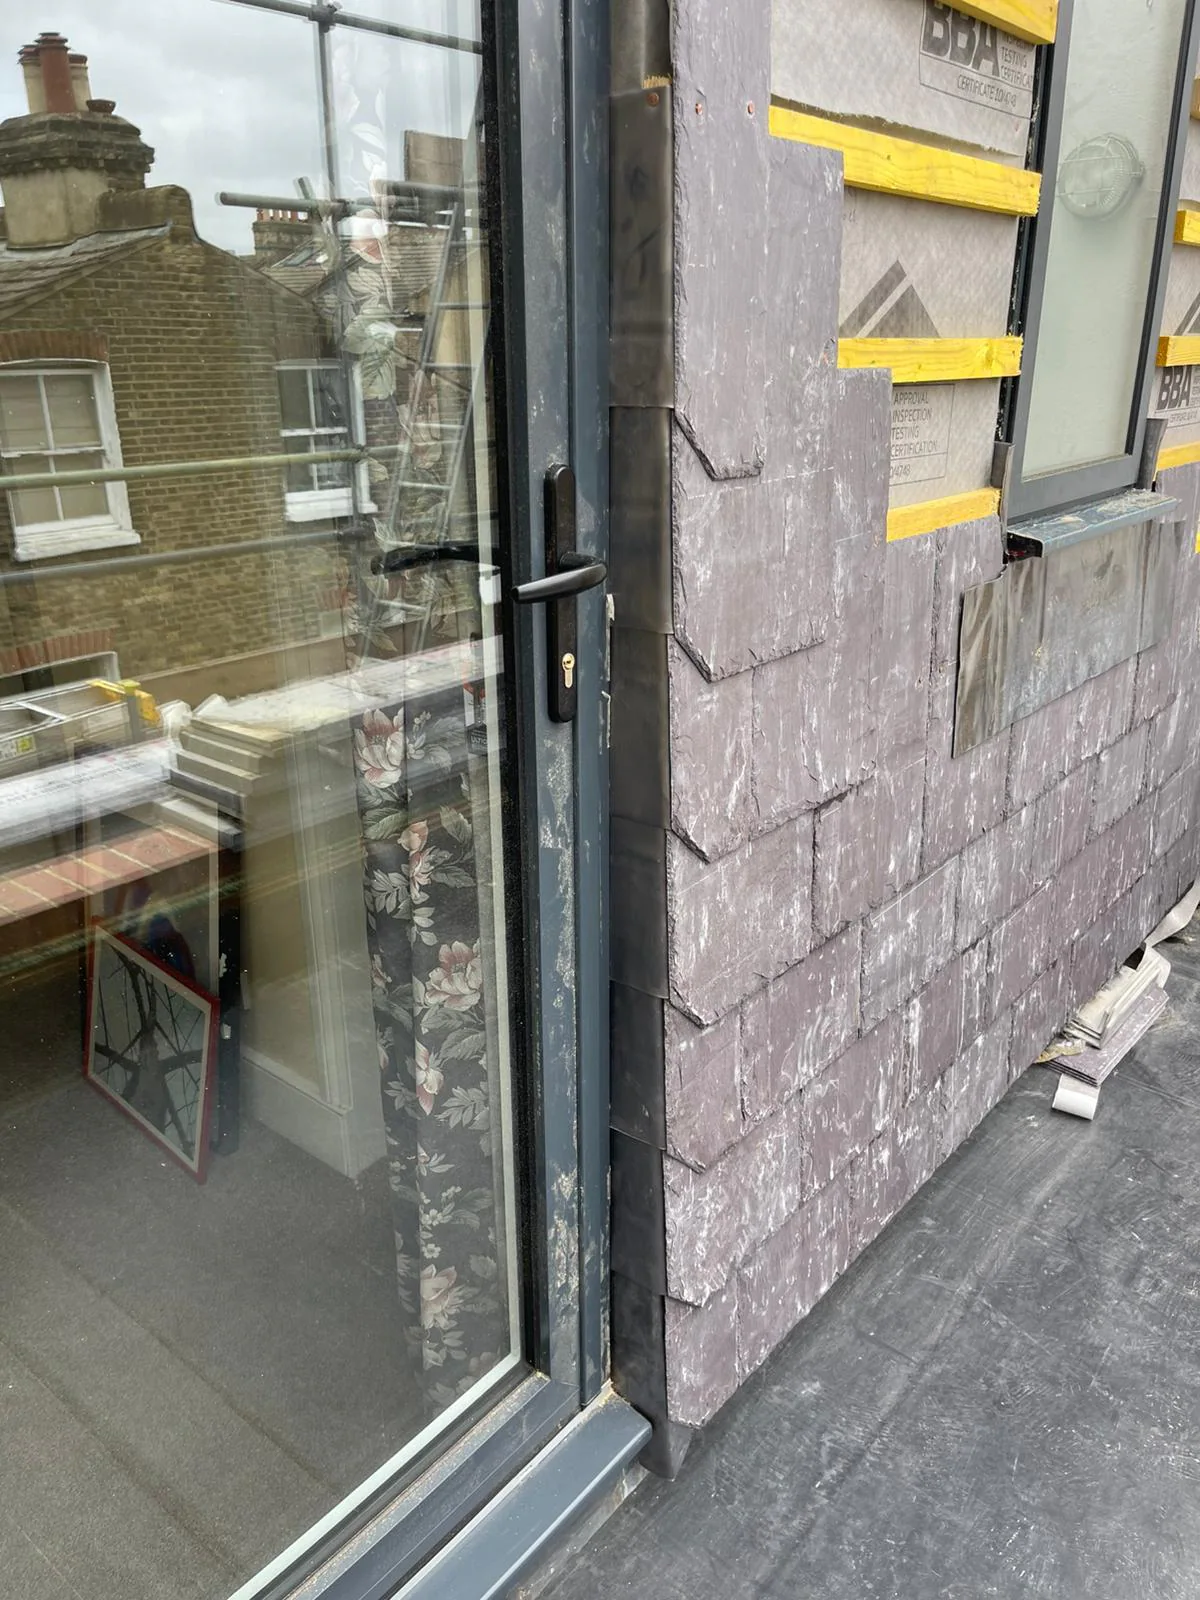
Slate continued down the porch walls as a weathered vertical finish
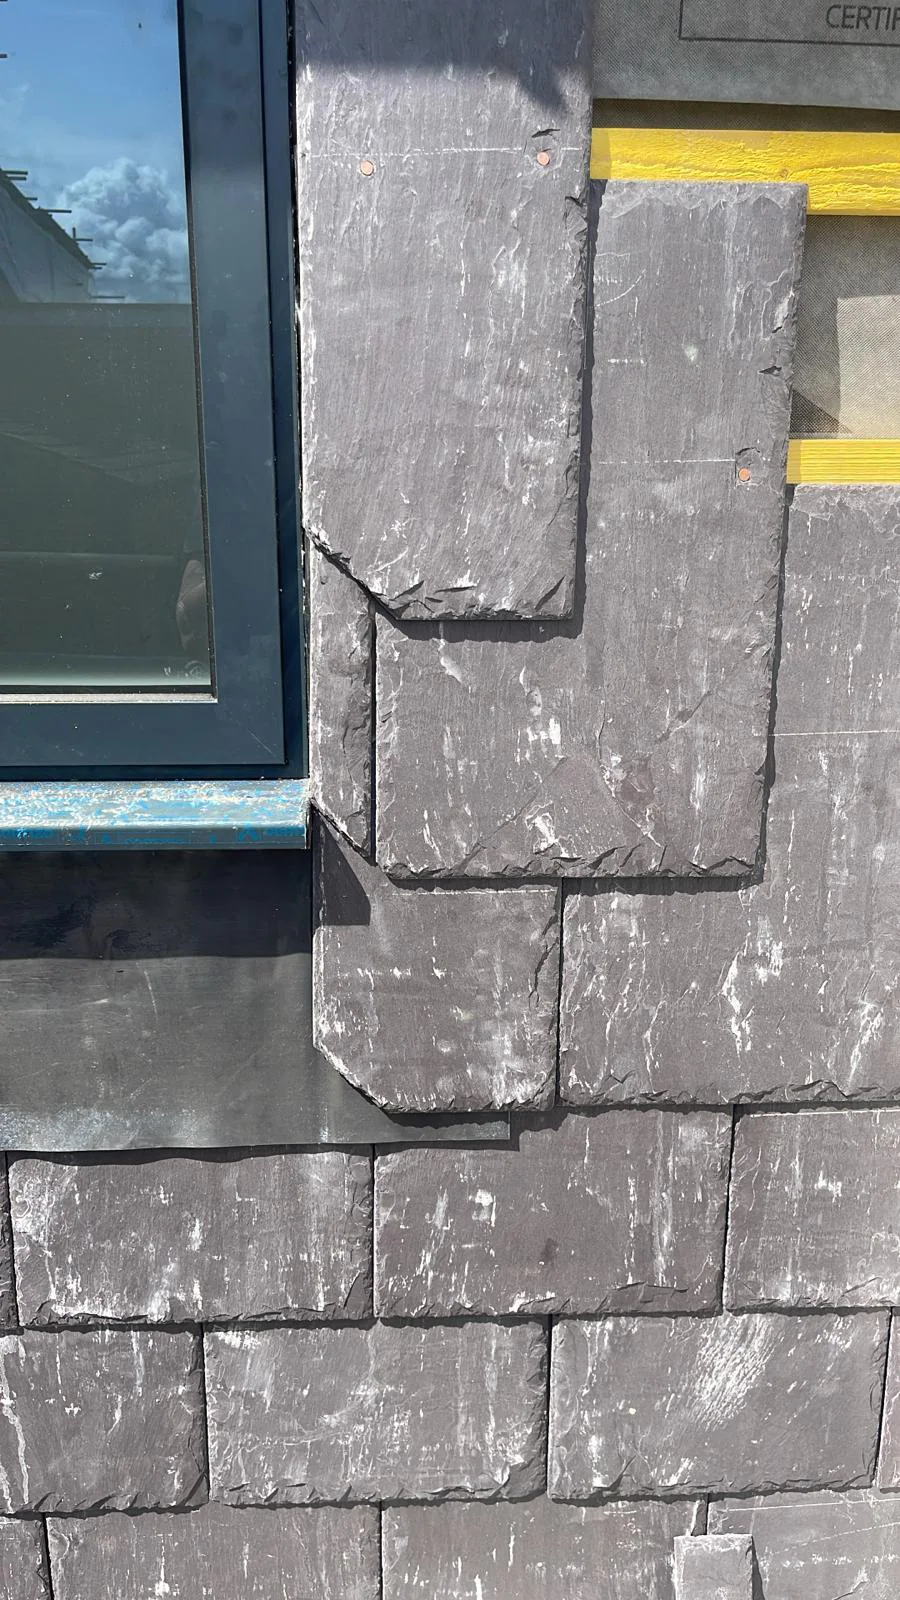
One of the distinctive features of the project was the slate hanging to the wall surfaces. Instead of stopping at the roof edge, natural slate was used vertically to create a durable external finish around the porch and its openings.
01 · Underlay and battens
The slate needs a correctly prepared support behind it
Vertical slating is installed over a supporting build-up rather than directly against the finished wall. Roofing underlay and battens provide the backing and fixing zone for the courses while supporting drainage and ventilation behind the outer slate layer.
02 · Course layout
Consistent lap and gauge control both performance and appearance
The courses need to remain regular around corners and openings. Headlap and side-lap prevent water passing directly through the joints, while consistent gauge keeps the purple Penrhyn slate visually balanced across the small elevation.
03 · Openings
Windows and doors interrupt the slate weathering layer
Every opening creates edges that need to be finished deliberately. Slates, underlay, battens and leadwork must turn into or terminate against the door and window without creating an exposed route for wind-driven rain.
04 · Fixings
Vertical slate still needs secure mechanical restraint
The slate is exposed to wind suction as well as gravity and rain. The fixing pattern therefore forms part of the cladding design, with the appropriate slate size, fasteners and substrate considered together.
Lead soakers
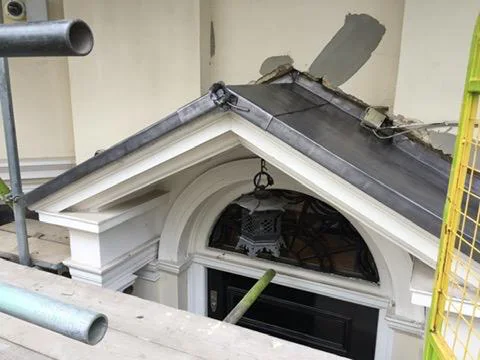
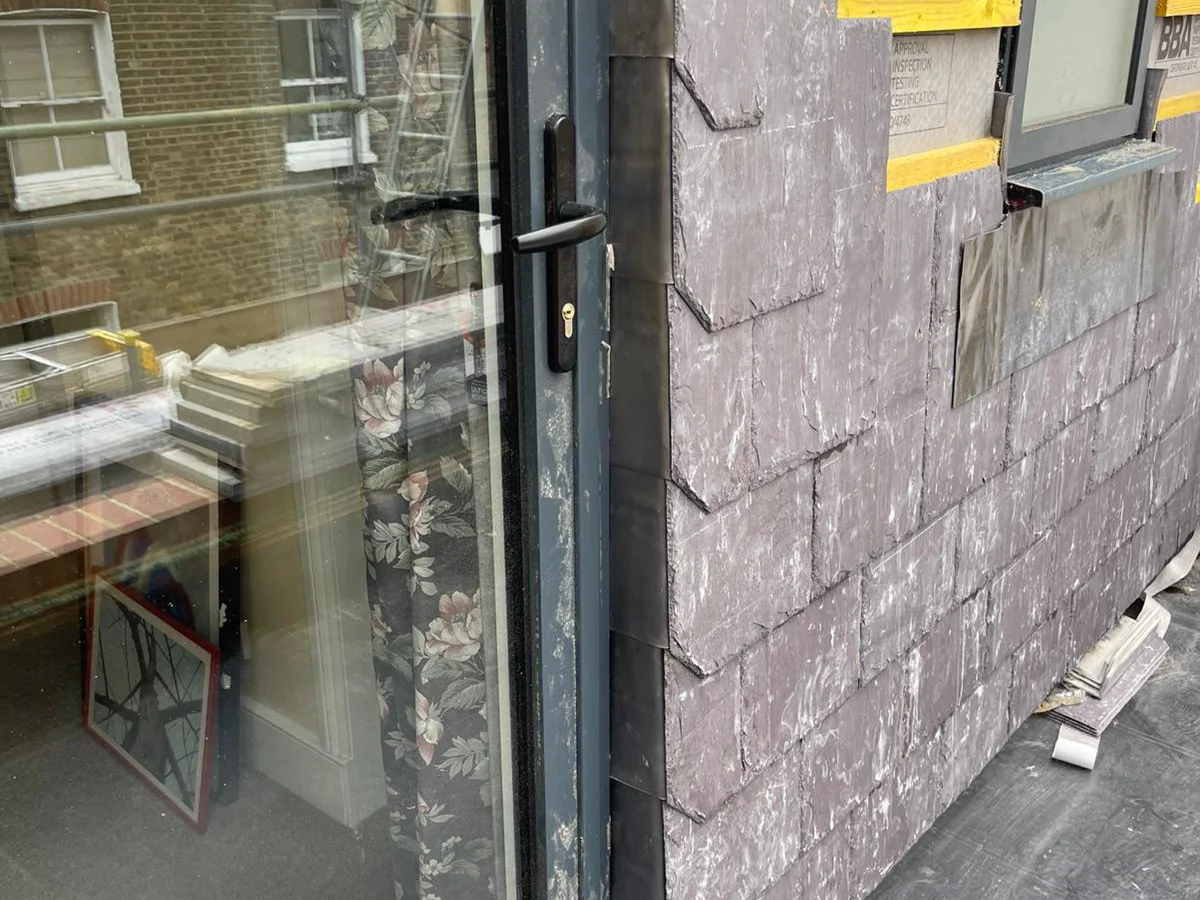
Concealed lead protected the junction where the slate met the new door
The project included lead soakers tucked behind the slate at the door interface. Soakers are individual pieces of lead used within slate and tile courses to provide concealed weathering at abutments and other interrupted edges.
That makes them particularly useful where the visible finish should remain predominantly slate. The lead sits behind the outer covering, catches any water reaching the junction and directs it back out over the weathered face rather than allowing it to enter behind the cladding.
Welsh Slate's own technical case studies show lead soakers used course by course at slate abutments, often concealed beneath cover details. The principle on this porch was similar: protect the difficult edge around the opening while keeping the finished leadwork discreet.
New doors and window
The new joinery had to be coordinated with the slate, underlay and weathering details
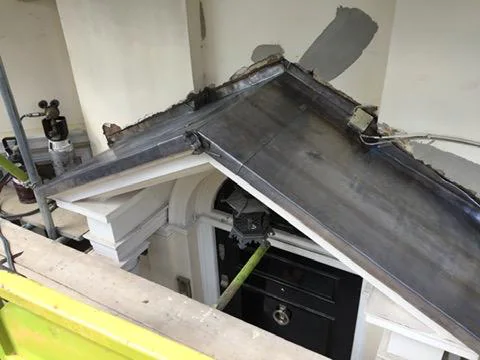
ER Group installed the new doors and window as part of the porch works. On an externally clad porch, those frames are not separate from the roofing scope: they create the openings that the slate, underlay and leadwork have to weather around.
The important interfaces sit at the heads, jambs and sills. Water moving down the vertical slate face must be directed away from the frame and back to the outside, while the underlay behind the cladding should not terminate in a way that channels moisture into the opening.
Completing the joinery and external envelope under one package meant the final frame positions and the slate setting-out could be coordinated together rather than asking a roofing contractor to adapt later to openings already fixed without regard to the weathering detail.
EPDM flat roof
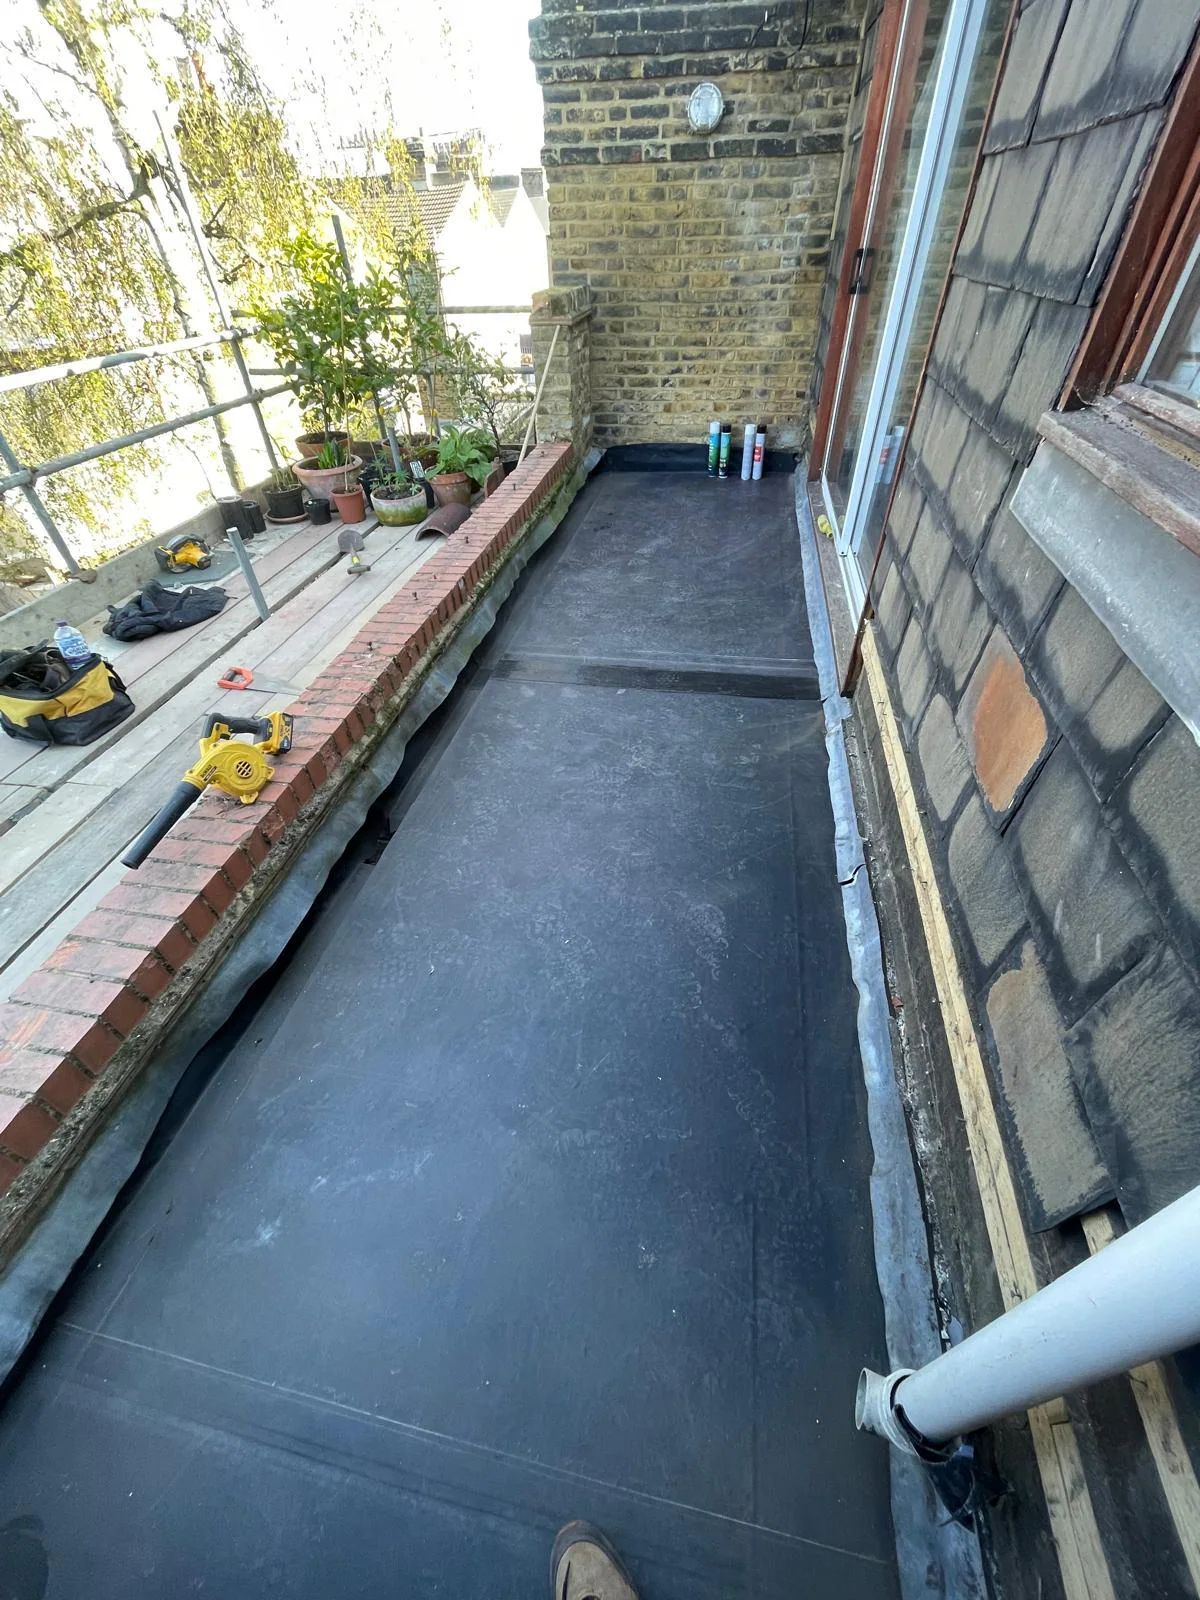
A new single-ply membrane completed the flat roof over the porch
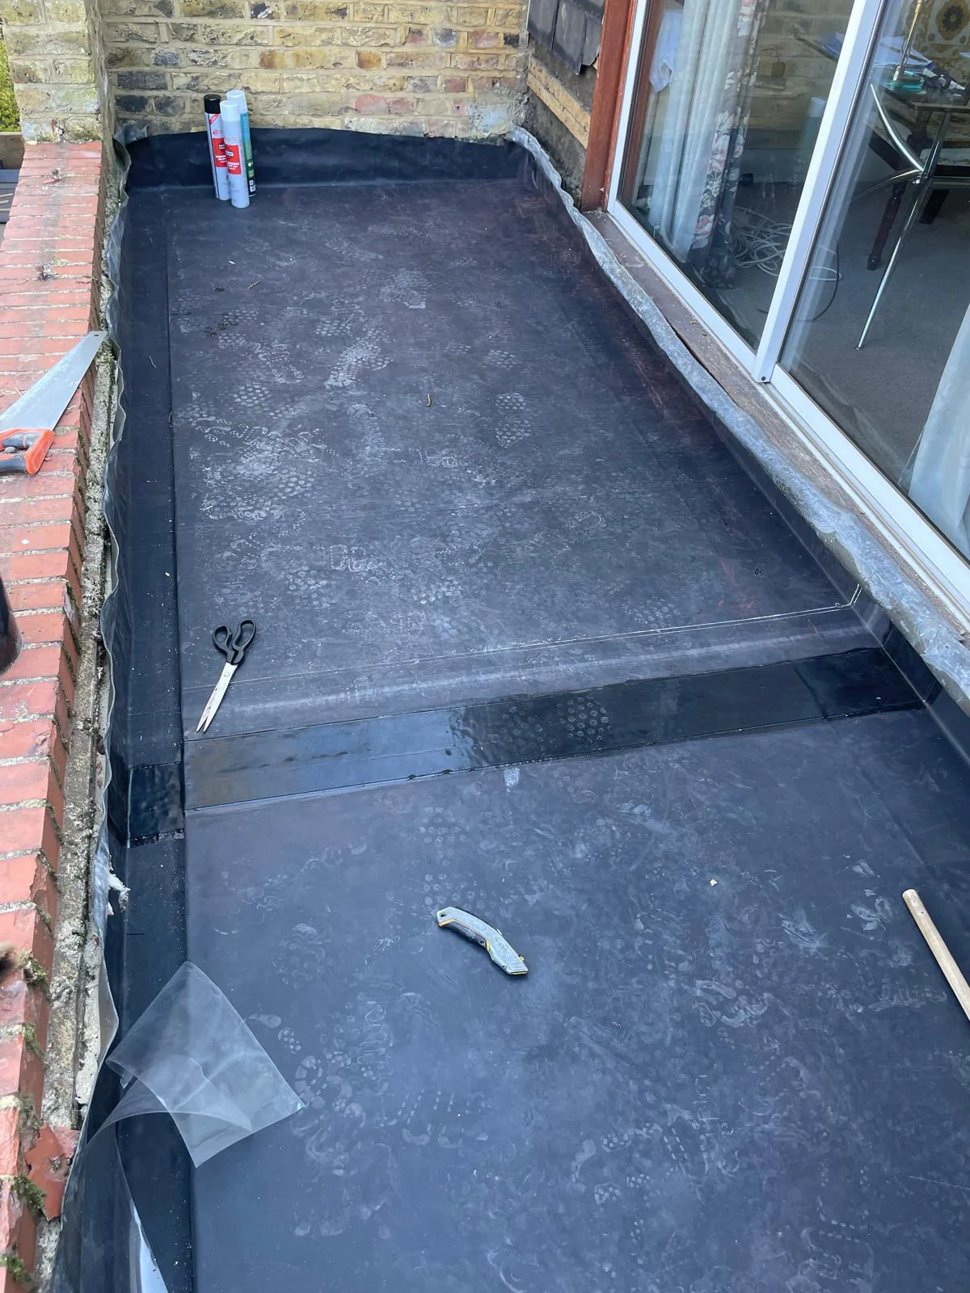
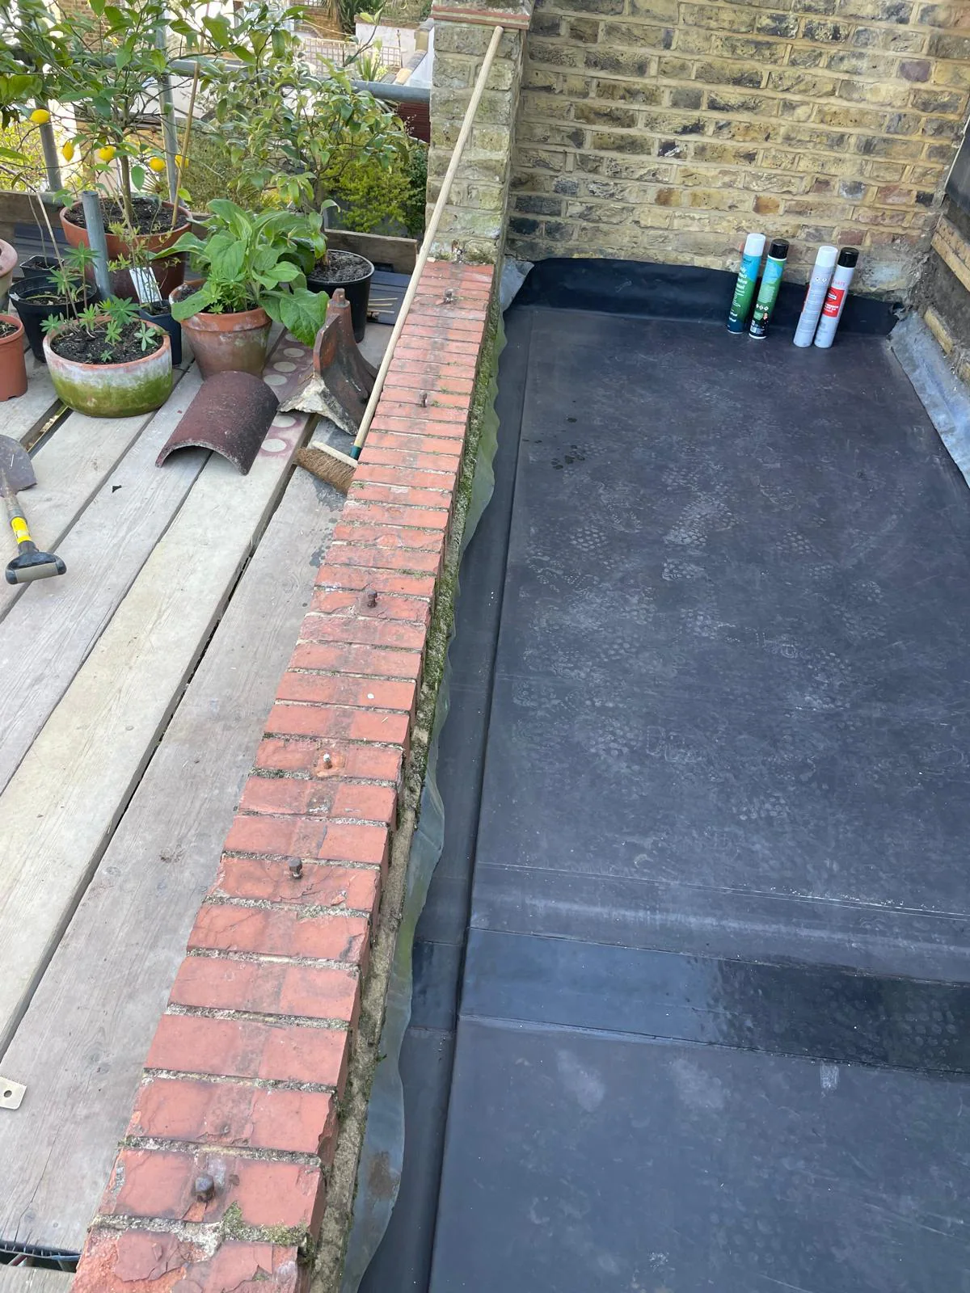
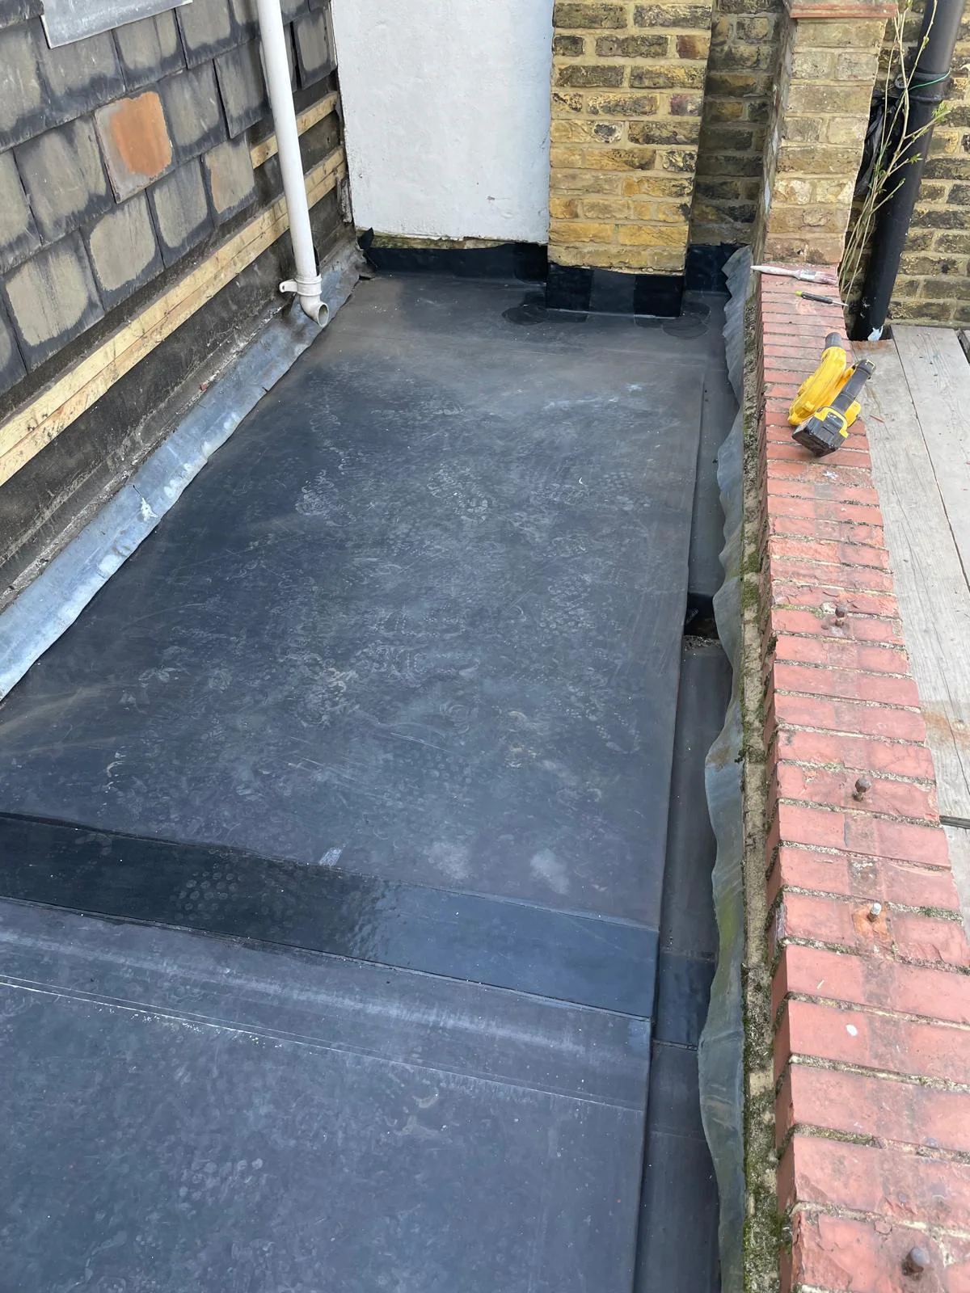
The porch also received a new EPDM flat roof. EPDM is an elastomeric single-ply membrane used to create a continuous flexible waterproof covering over a suitable roof deck. Jointing methods depend on the proprietary system, with tapes, primers and adhesives commonly used to complete seams and terminations.
The current UK flat-roof code of practice is BS 6229:2025. It covers the design, construction, care and maintenance of flat roofs using continuously supported flexible waterproof coverings, including drainage, moisture control and the way the membrane is detailed at edges and upstands.
On a small porch roof, those perimeter details can represent a large proportion of the total membrane area. Falls, outlets, edge restraint and the membrane's termination against adjoining construction therefore matter more than the apparent simplicity of the flat central area suggests.
Connected weathering
The critical work happened where slate, lead, EPDM and joinery met
A porch of this scale does not contain large uninterrupted roof areas. Instead, almost every surface arrives at an edge or opening within a short distance. That makes sequencing and junction design central to the quality of the build.
01
Set the openings
Establish the final door and window positions so the surrounding slate courses and weathering can be planned to the real frame geometry.
02
Build the slate support
Form the underlay and batten build-up around the porch walls, keeping drainage paths and fixing zones continuous around the openings.
03
Weather the junctions
Use concealed lead soakers and correctly lapped slate to protect the more vulnerable transitions around the door and wall edges.
04
Complete the flat roof
Install the EPDM membrane and resolve its perimeter details so the flat roof discharges water without compromising the slate-clad walls below.
SW8 context
Traditional materials used within a mixed South London residential streetscape
SW8 spans parts of South Lambeth, Vauxhall, Nine Elms and Battersea, where older houses and villas sit alongside much newer development. For a smaller residential element such as a porch, material choice can make a disproportionate difference to how the addition sits against the main building.
The heather-purple tone and fine texture of Penrhyn Welsh slate gave the rebuilt porch a traditional material character, while the EPDM roof remained largely out of sight on the flatter upper surface. Using the slate vertically as well as on the roof helped make the porch read as a deliberate architectural element rather than a collection of unrelated repairs.
The project shows how traditional natural slate can be combined with modern flat-roof waterproofing and new joinery without losing a coherent residential appearance. The quality comes from the interfaces: each material is used where it performs best, with the junctions planned as carefully as the main roof and wall surfaces.
What made the project detail-heavy
- Natural slate used on both roof and vertical wall surfaces.
- A new door and window introduced several weathering junctions.
- Lead soakers had to remain concealed behind the slate finish.
- The flat EPDM roof needed clean perimeter terminations.
- All of the materials met within a very small external envelope.
The result
A rebuilt porch finished in Penrhyn slate with new openings and a new EPDM roof
ER Group completed the porch as one connected roofing and refurbishment package: the vertical slate work was renewed in natural Penrhyn Welsh slate, concealed lead soakers were incorporated around the door interface, new doors and a new window were installed, and the flat roof was completed with a new EPDM membrane.
The finished porch brings traditional natural slate and modern single-ply waterproofing together without asking one material to perform the other's job. Slate gives the visible walls and pitched areas their texture and weathering; lead protects the difficult concealed junctions; and EPDM provides the continuous covering to the flat roof above.
Project imagery
SW8 Welsh slate porch rebuild