Lead Gutters and Parapets
Hidden gutters, parapet outlets, flashings and lead junctions often need close inspection before repair decisions are made.
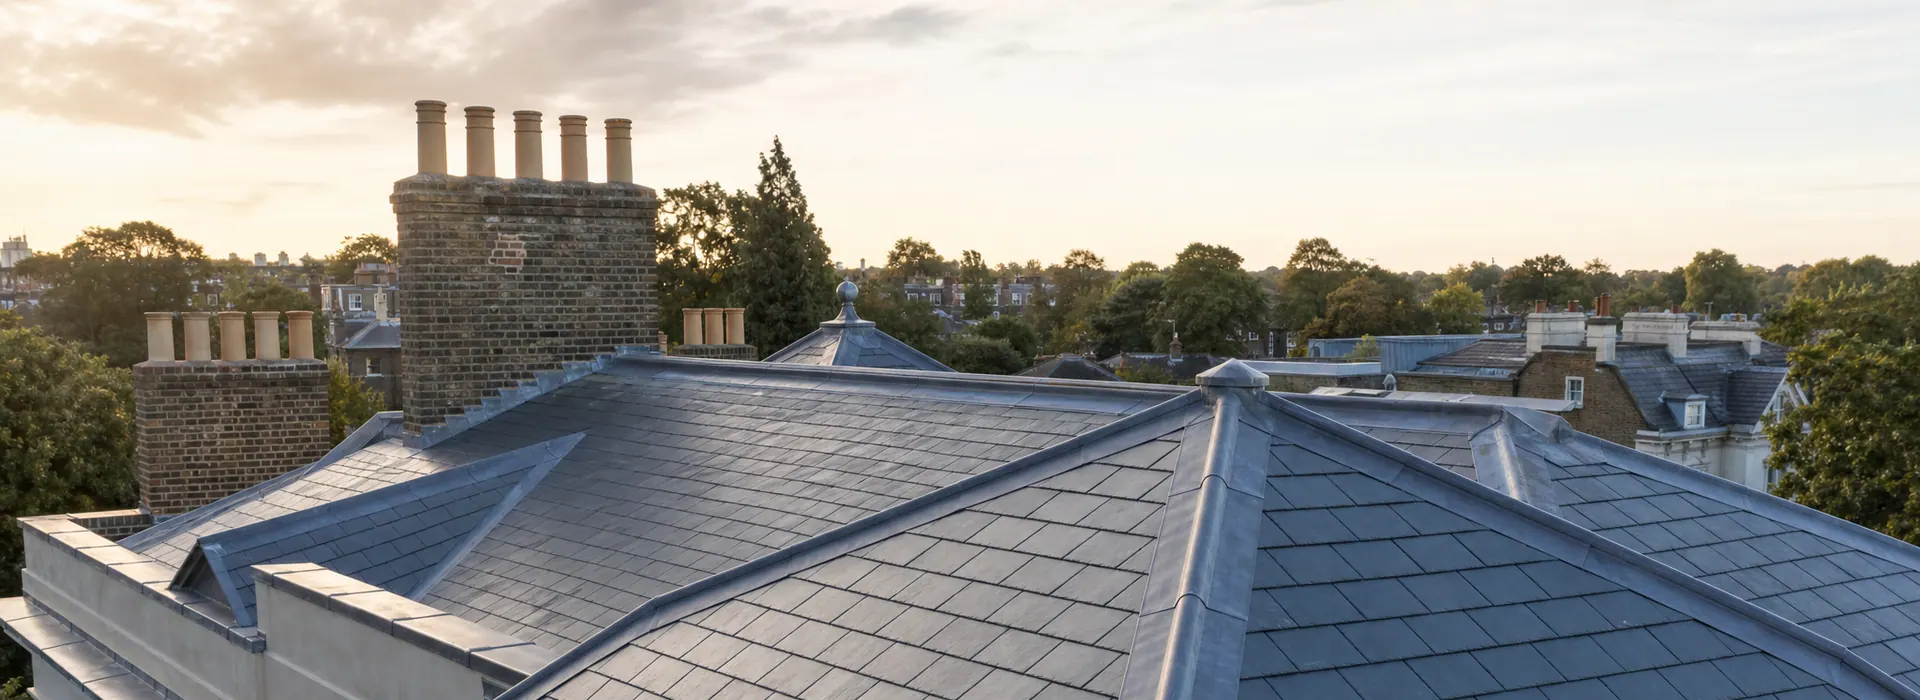
Kensington roof context
Depending on the property, a Kensington roof may combine mansards, dormers, lead gutters, roof terraces, slate and flat-roof areas above finished interiors.
The important details are often hidden at roof edges: parapets, gutters, outlets, dormers, abutments, lead junctions and interfaces above high-value rooms.
A useful first inspection identifies the likely roof defect and, at the same time, the access, protection and building-management requirements that could affect how a durable repair is carried out.
Where the property is listed, in a conservation area or part of a professionally managed refurbishment, roof works may also need to follow drawings, approvals or professional-team direction before delivery is agreed.
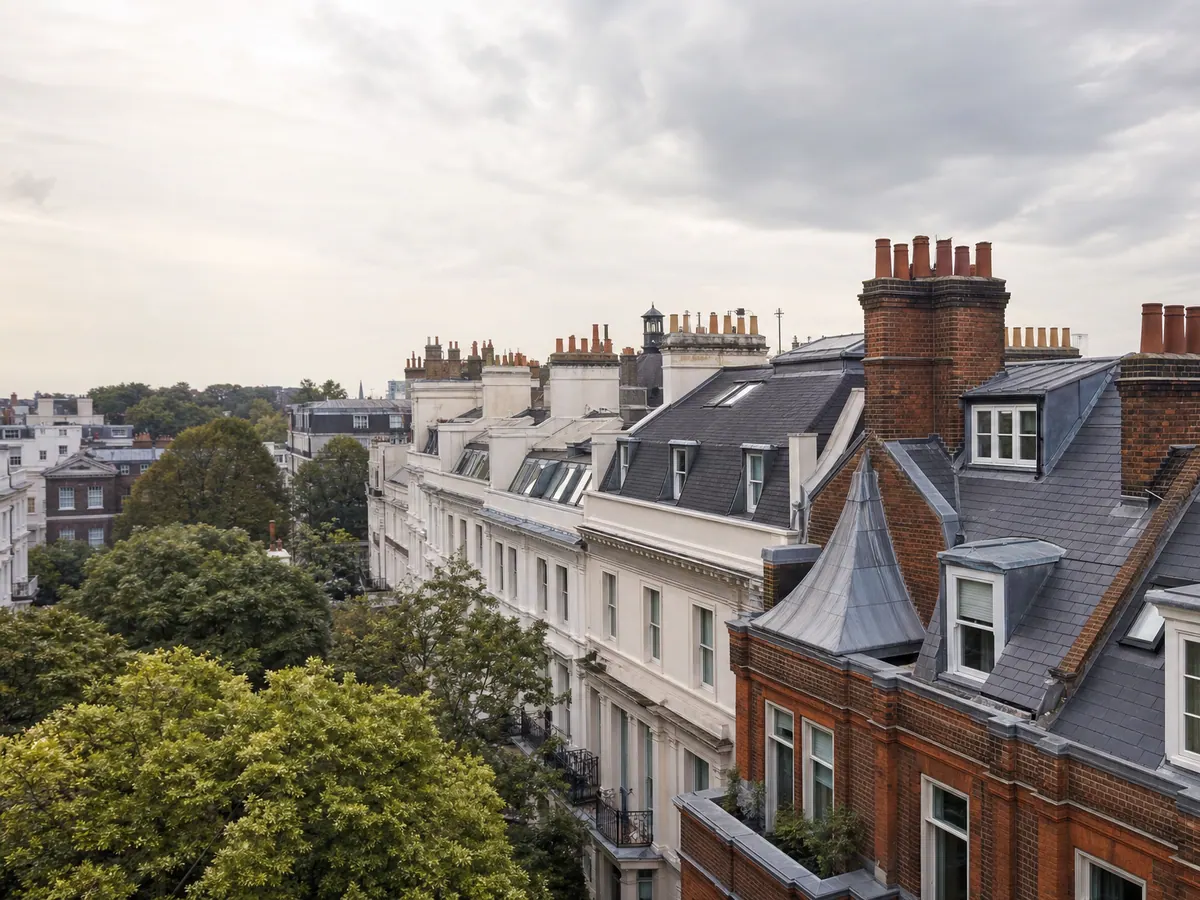
Priority roofing needs
Concealed gutters, mansards, dormers, parapets and flat-roof interfaces can move water away from the visible stain, so connected details should be inspected before a repair is specified.
Hidden gutters, parapet outlets, flashings and lead junctions often need close inspection before repair decisions are made.
Slates, dormer cheeks, flashings, roof windows and flat-roof interfaces can all influence the correct repair or refurbishment scope.
Mansion blocks and managed residences may require method, access, common-area protection and resident communication before work is scheduled.
Roof areas above finished interiors need falls, thresholds, outlets, upstands and waterproofing reviewed together.
Visible roof edges and traditional detailing may need careful material, finish and conservation-sensitive decisions.
Rooms below roof works may require additional protection, temporary weather planning and clear communication while access is in place.
Relevant roofing services
Kensington homes can combine slate, flat roofs, mansards, dormers, parapets, terraces and complex access. The right scope depends on the roof form, its condition and the surrounding building.
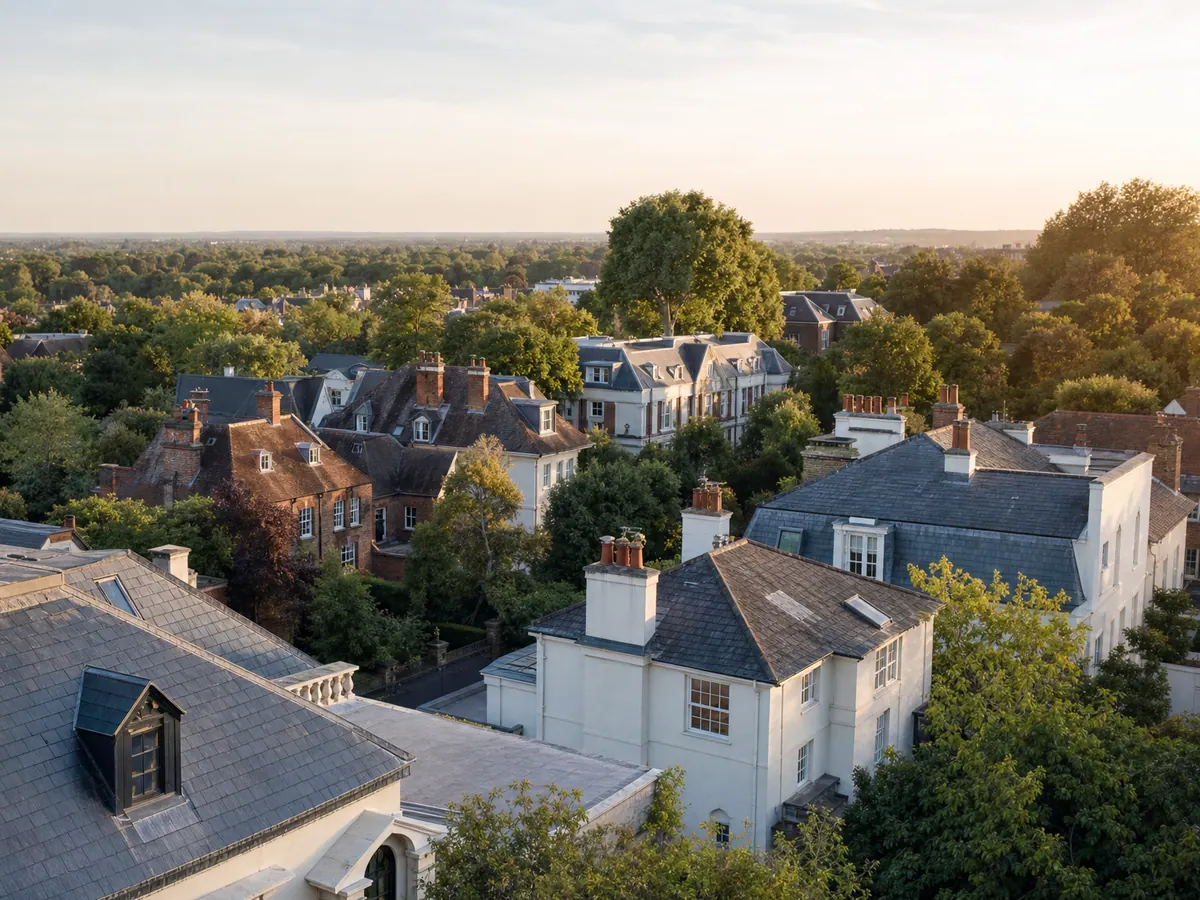
Weathering details
For gutters, flashings, valleys, parapets, abutments and roof junctions.
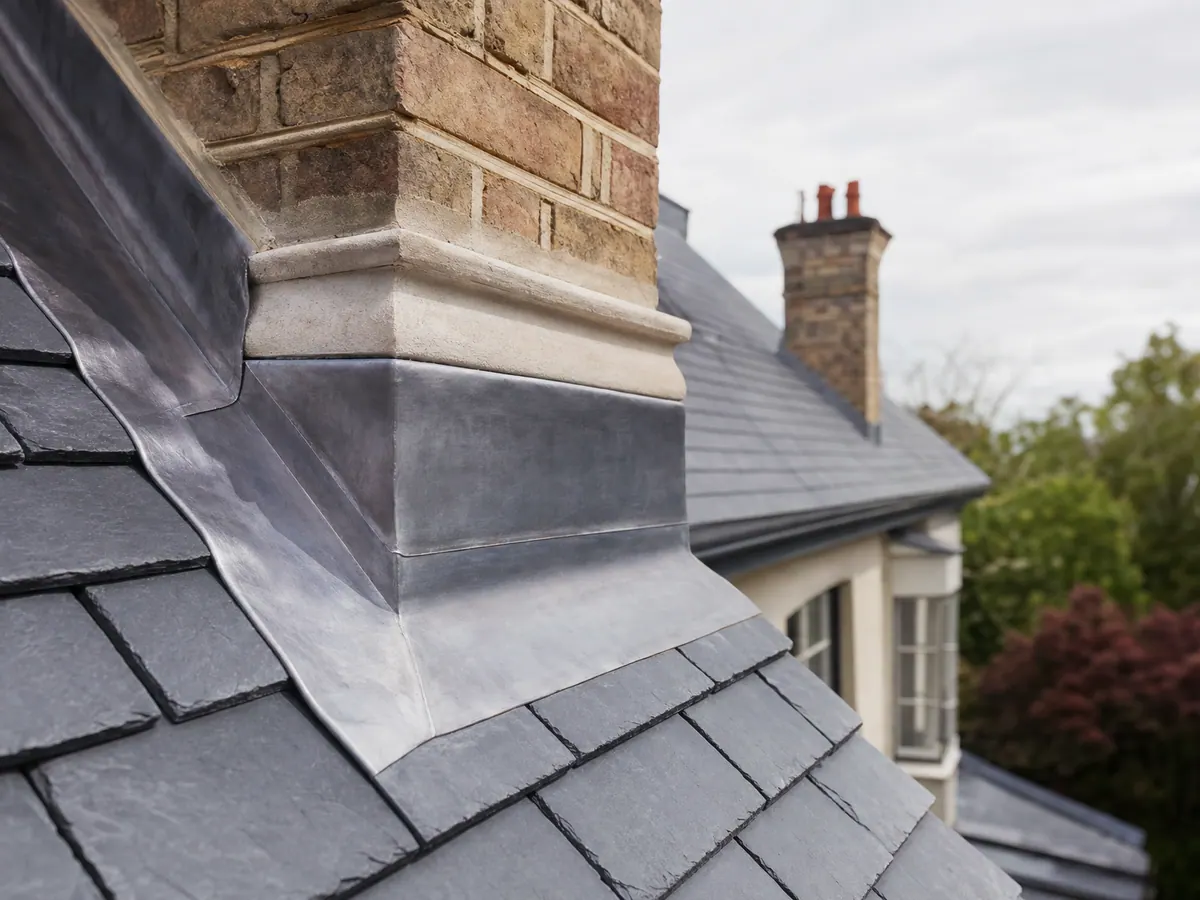
Sensitive fabric
For traditional fabric, visible roof character and conservation-sensitive settings.
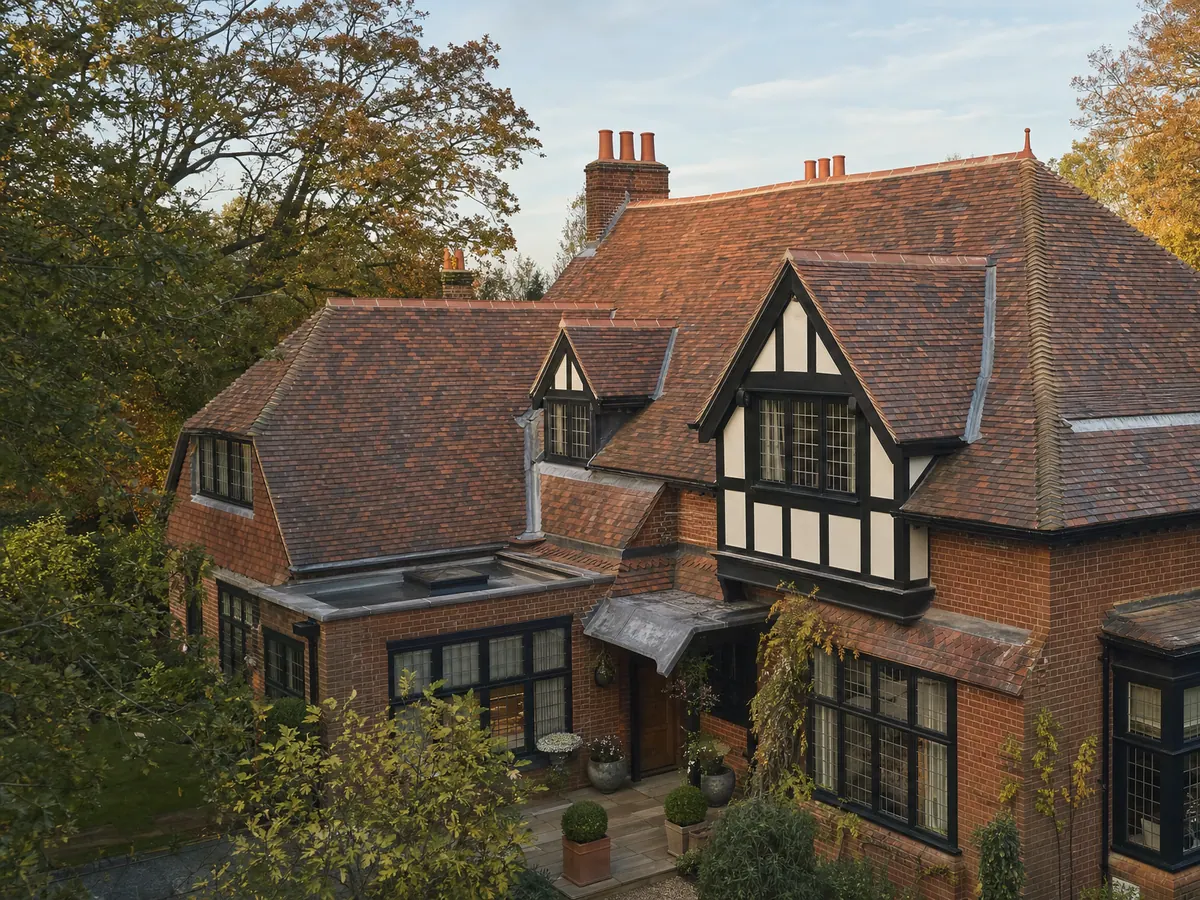
Mansards and dormers
For mansards, dormers, pitched slate details, matching and renewal decisions.
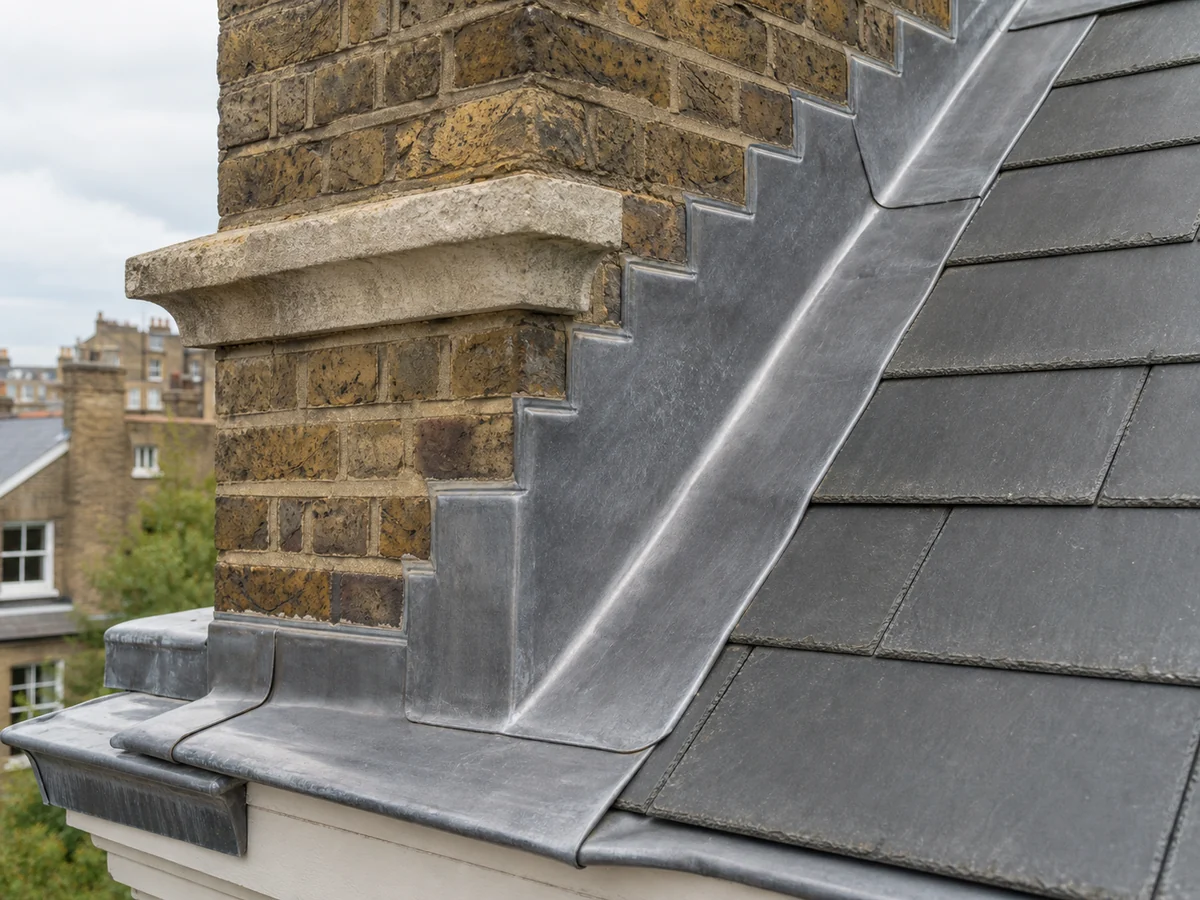
Flat roof areas
For terraces, rear additions and roof areas over finished rooms.
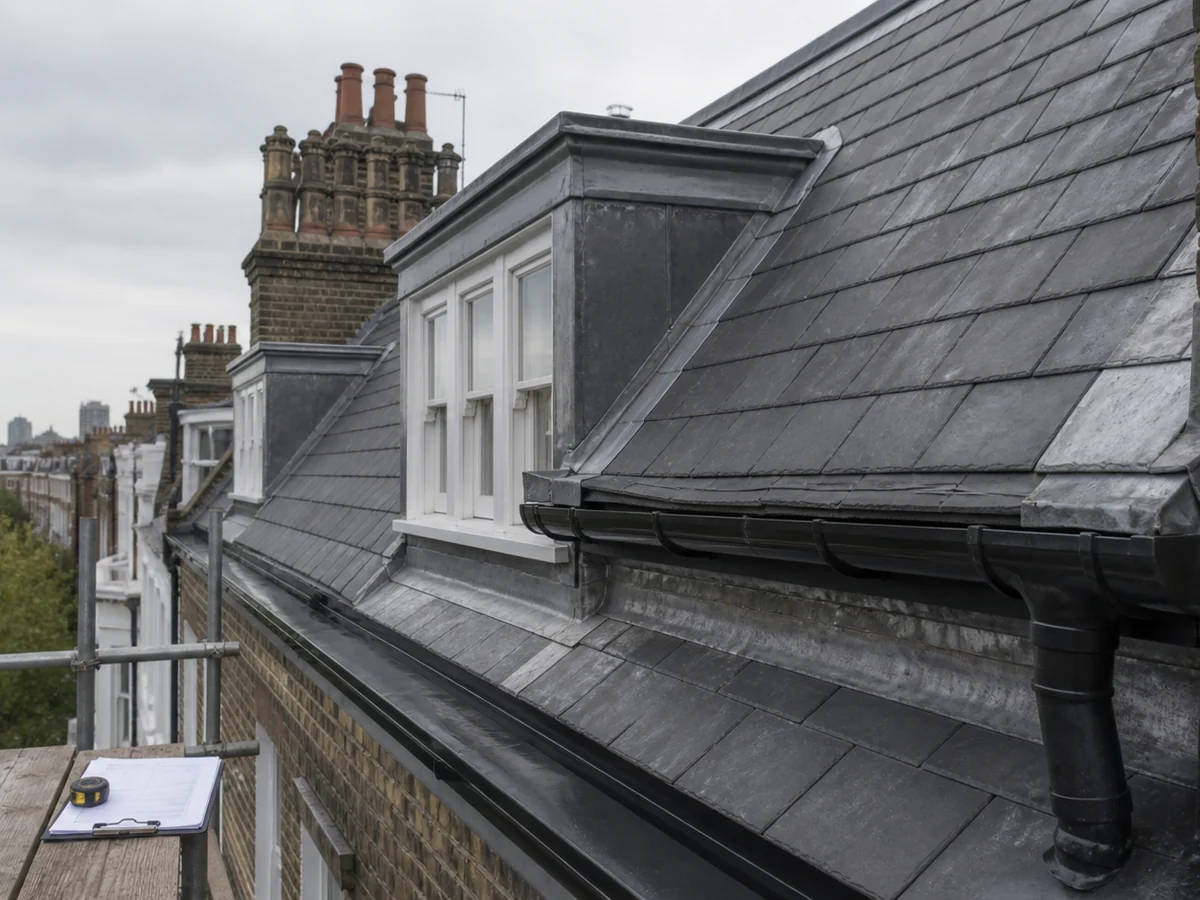
Condition review
For condition review before agreeing repair, leadwork, flat-roof or refurbishment scope.
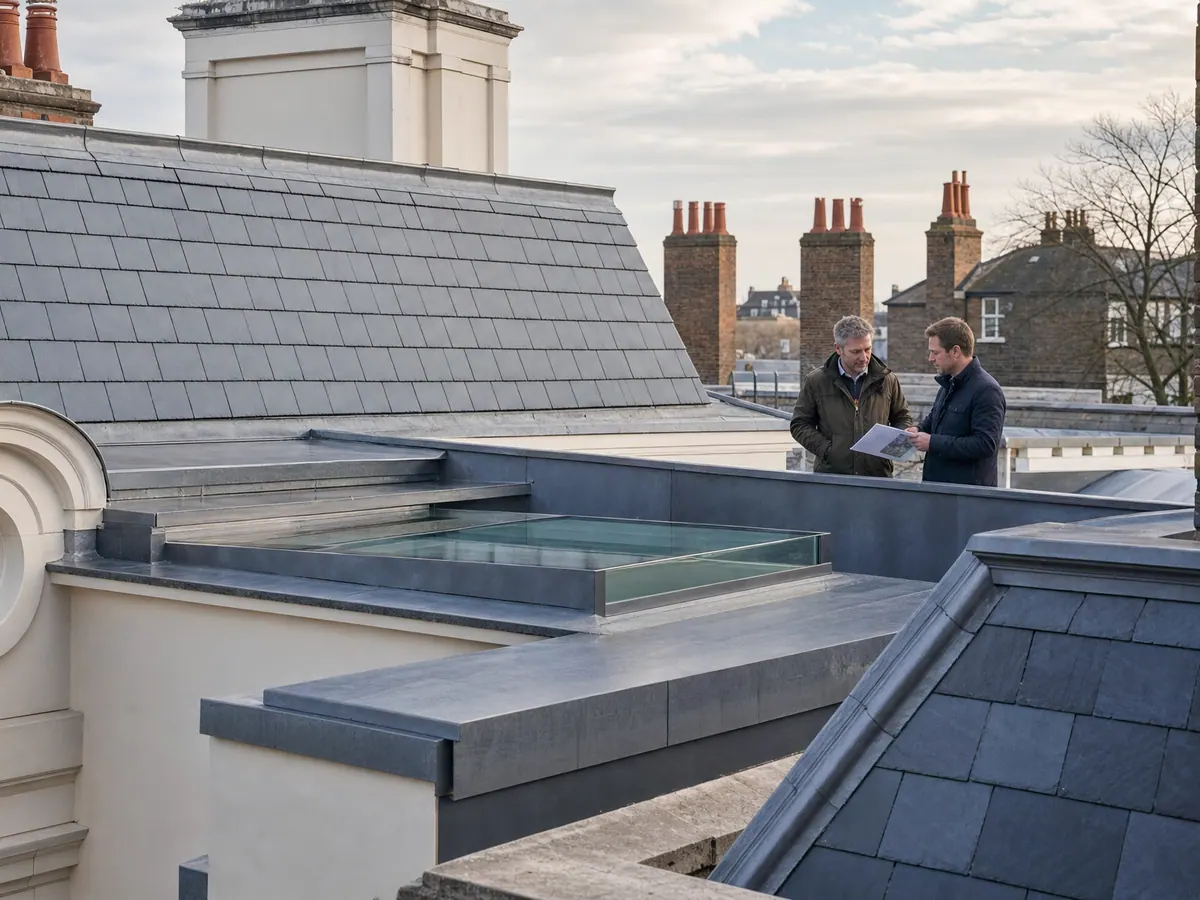
Managed residential work
For work where roofing must coordinate with a wider managed residential project.
Access and protection
The approach must account for access, common parts, managed buildings and high-value finishes.
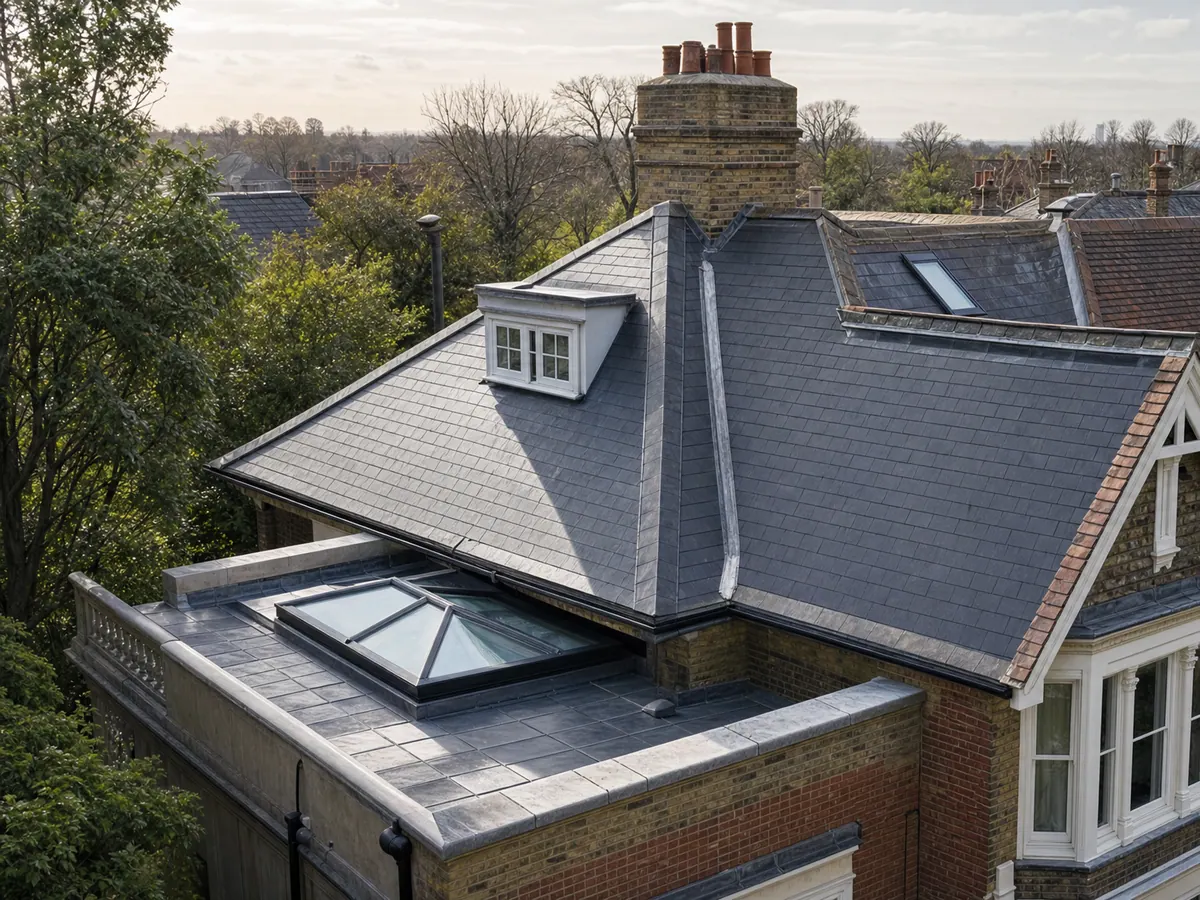
Managed residences
Where a building manager, managing agent, estate manager or professional team is involved, the work needs clear access, protection and communication arrangements before site activity begins.
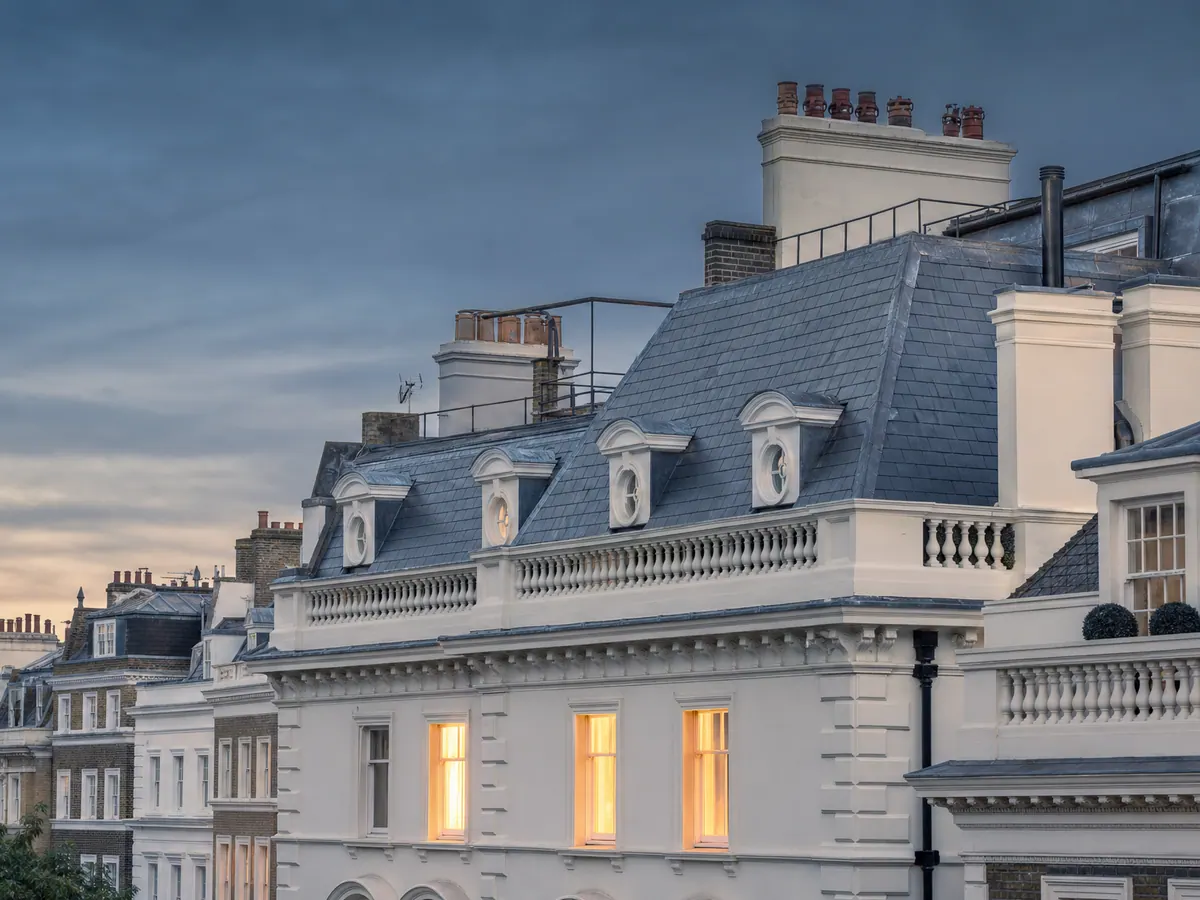
Sensitive roof edges
Leadwork, slate, dormer and parapet details can affect both performance and appearance, particularly where roof edges are prominent or the property has a sensitive architectural character.
Before survey
Roof-form photographs, management requirements and any existing reports help identify whether the next step should be a survey, targeted repair, leadwork, flat-roof work or wider refurbishment.
Confirm whether it is a terrace, mews house, mansion block, managed apartment building or private residence.
Share any building-management, resident, access, working-hour or common-area requirements.
Note mansards, dormers, terraces, flat roofs, lead gutters, rooflights or parapet details.
Photographs of staining, high-value finishes, occupied rooms or common areas help plan protection.
Drawings, surveyor notes, defect reports or managing-agent requirements are useful where available.
Tell us if the property is listed, in a conservation area or already subject to planning, professional or estate-management review.
Project planning
The work plan is shaped by access, resident impact, visible roof character and roof-detail sensitivity.
Parking, scaffold position, loading, permits and delivery windows need early review.
Entrances, stairwells, lifts, corridors and shared areas may need protection and communication.
Rooms below roof areas should be considered when opening up hidden defects.
Lead, slate, dormer and flat-roof interfaces need clear completion checks.
Managed residences may need clear updates around access, noise, protection and sequencing.
The proposal should separate roofing work, access arrangements, hidden conditions, making good and professional design responsibilities.
Our work
Explore completed projects involving leadwork, heritage roofing, slate, flat roofs and carefully managed residential work.
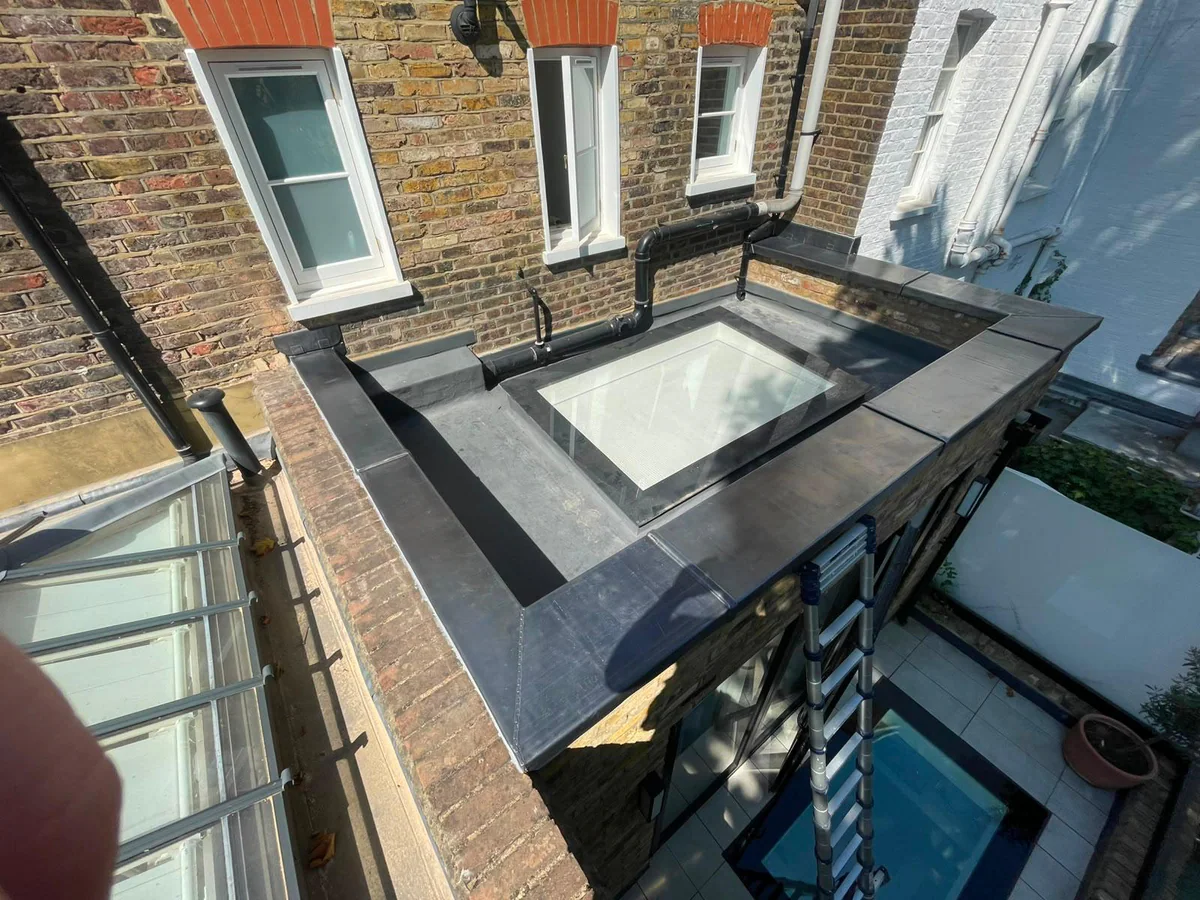
Completed project
At this Kensington W8 home, the leak was traced to water entering through the parapet wall rather than the main roof covering. See the lead capping and junction details used for the repair, with photographs of the completed work.
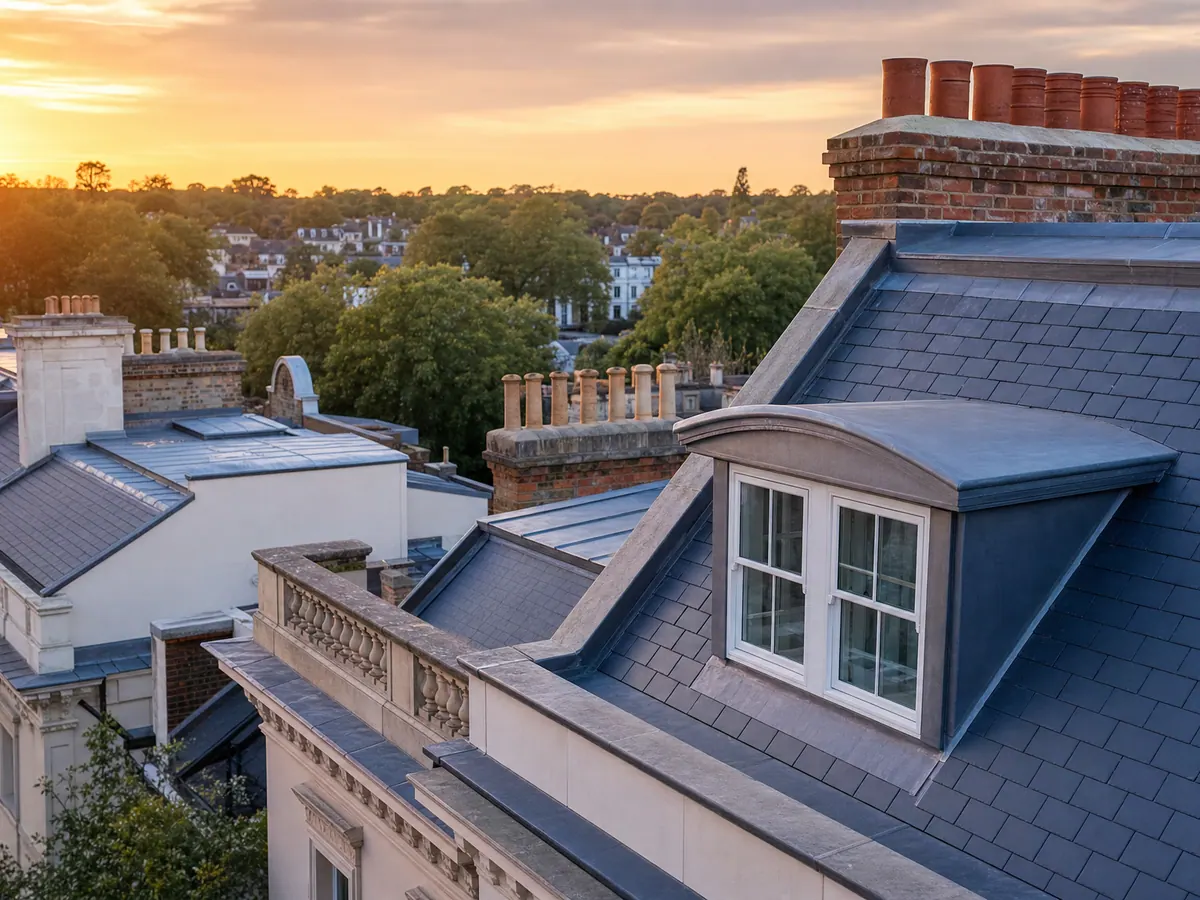
Our work
Review completed projects where roofing, access, protection and wider refurbishment had to be coordinated around the property and its finishes.
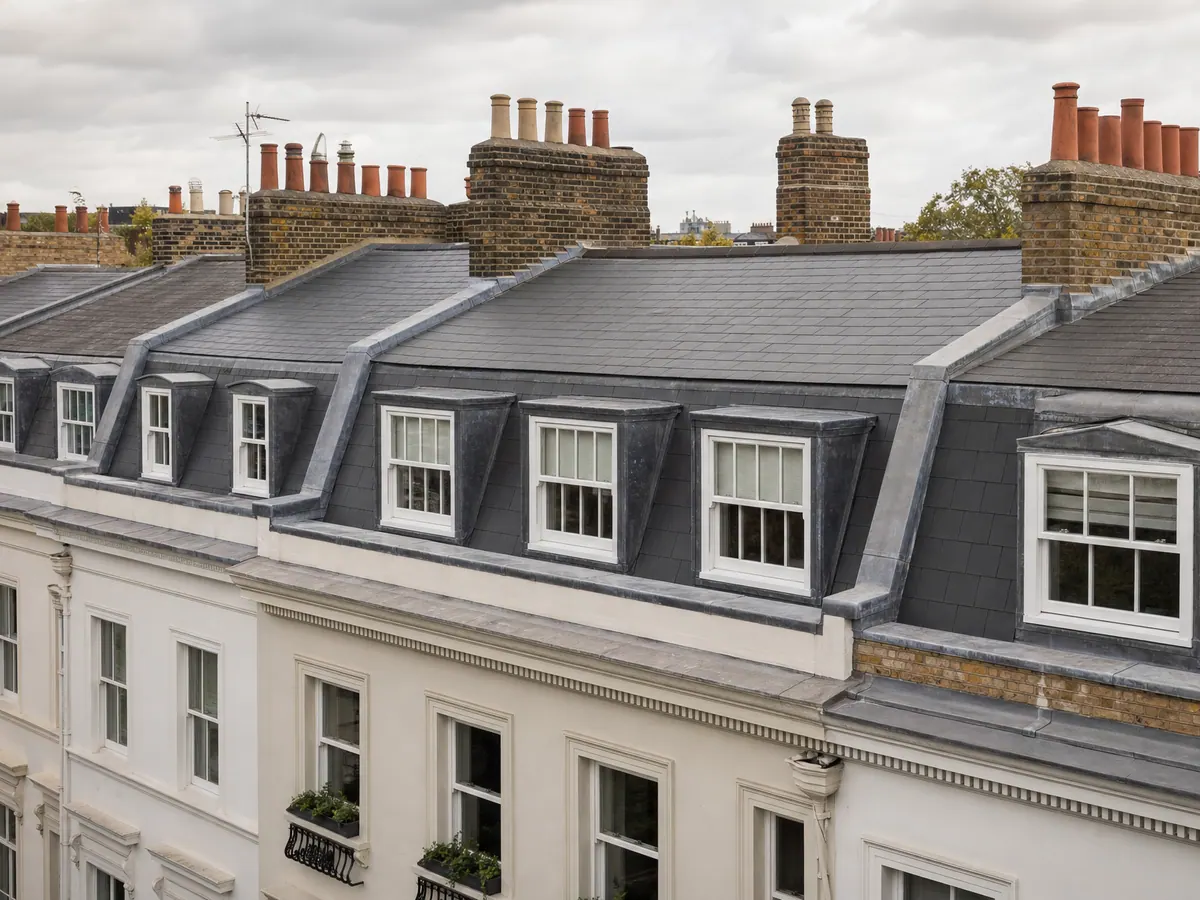
Roof refurbishment
Planned roof refurbishment should coordinate access, protection, connected roof details and work sequencing around the wider property.
Kensington FAQs
Next Steps
Send the Kensington address, building arrangement, roof-form photographs, access or management requirements and any professional reports already available.