Traditional Coverings
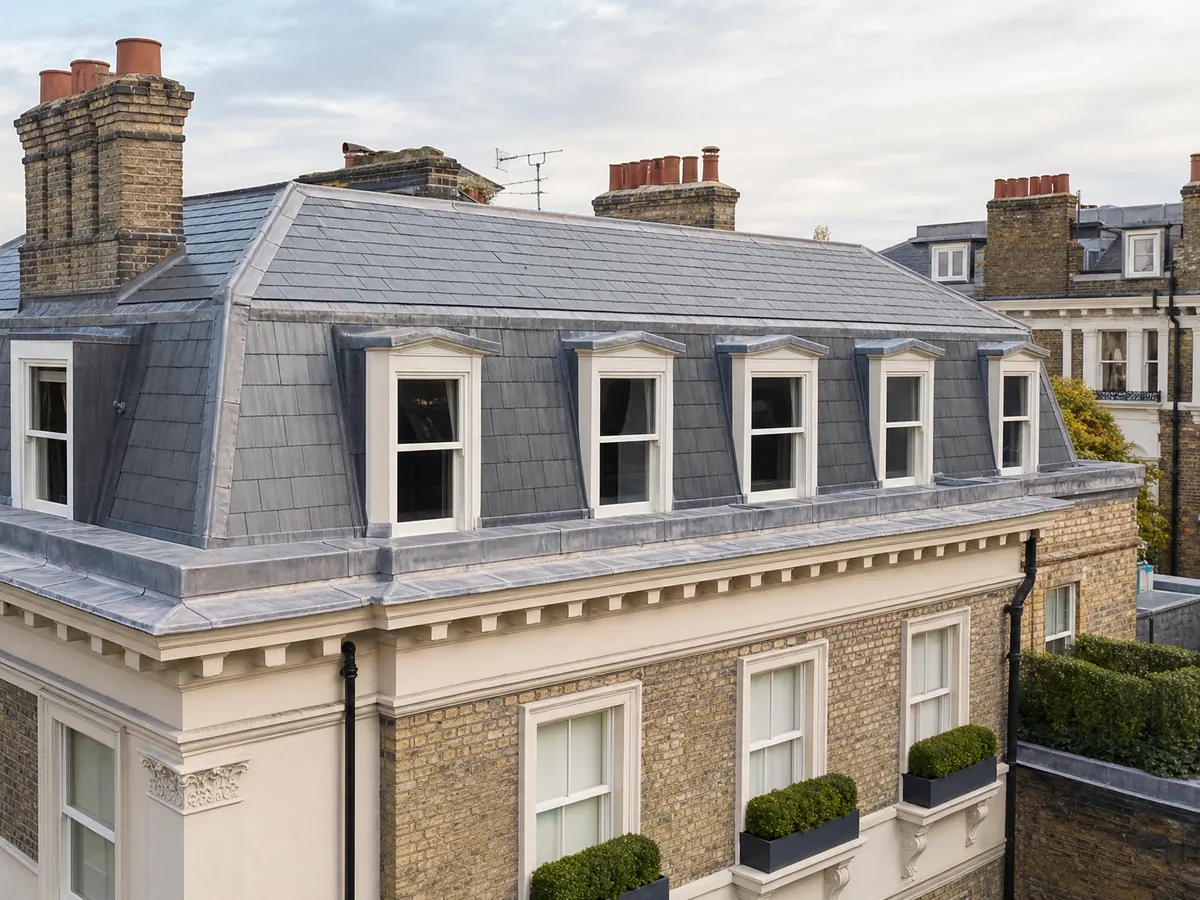
Slate, clay tile and older roof details may need careful matching, fixing, retention or replacement decisions.
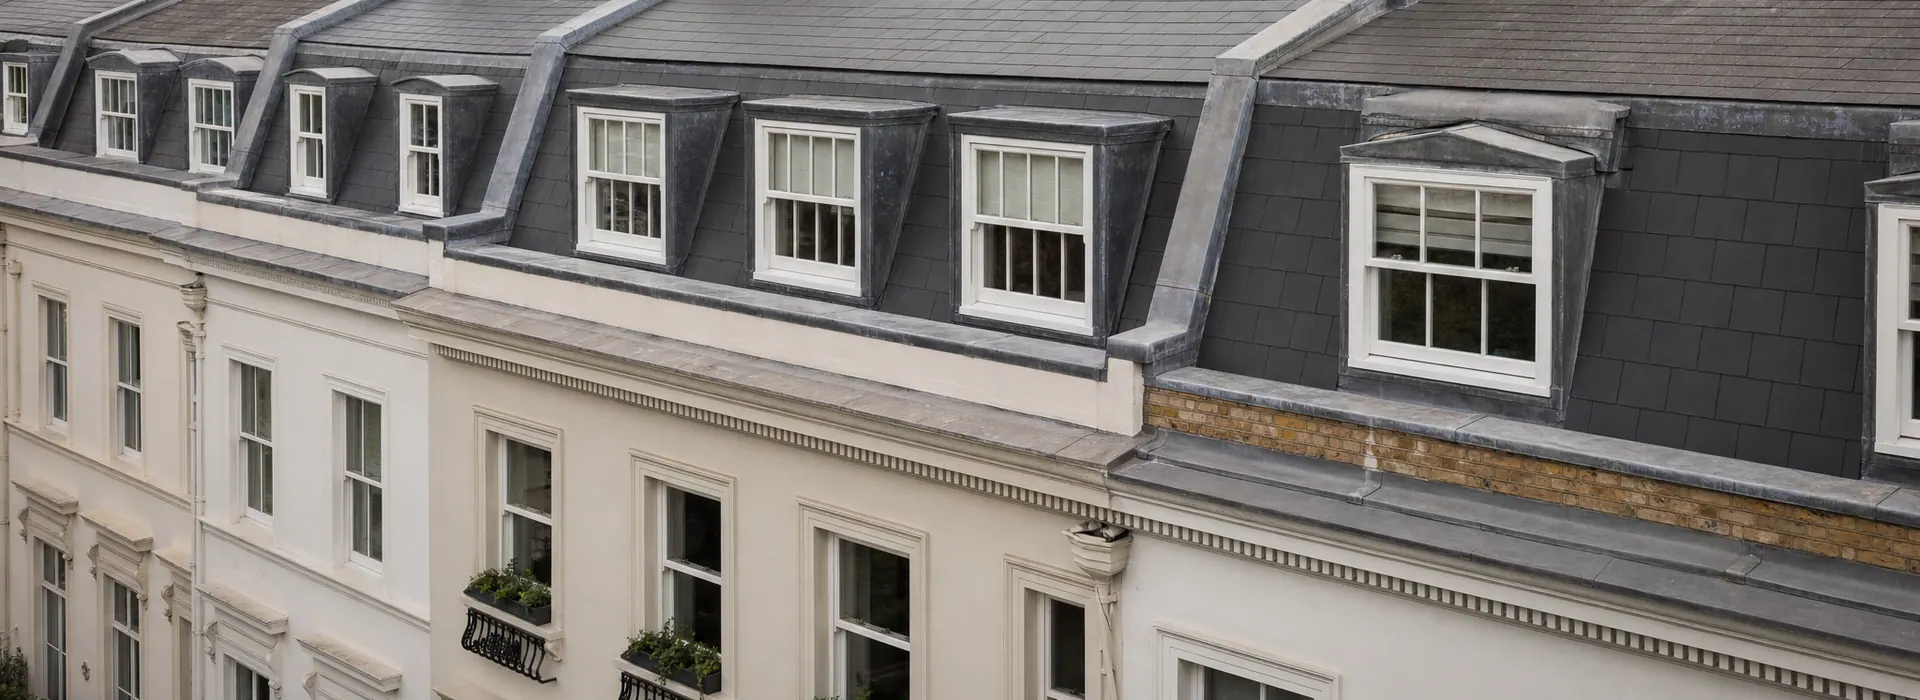
Kew roof context
Kew roofing enquiries can involve traditional roof coverings, chimneys, extensions, gutters and flat-roof areas, with garden or side access considered where it affects inspection or delivery.
The appearance of the roof, the condition of existing fabric and the route for scaffold, materials and waste removal can all influence whether repair or wider refurbishment is appropriate.
A useful review considers the existing covering, drainage, roof junctions and access together before deciding whether the right next step is targeted repair, a roof survey, leadwork, flat-roof renewal or broader refurbishment.
Where the property is listed, in a conservation area or subject to professional or estate requirements, roof work should be planned around the relevant constraints before visible details are disturbed.
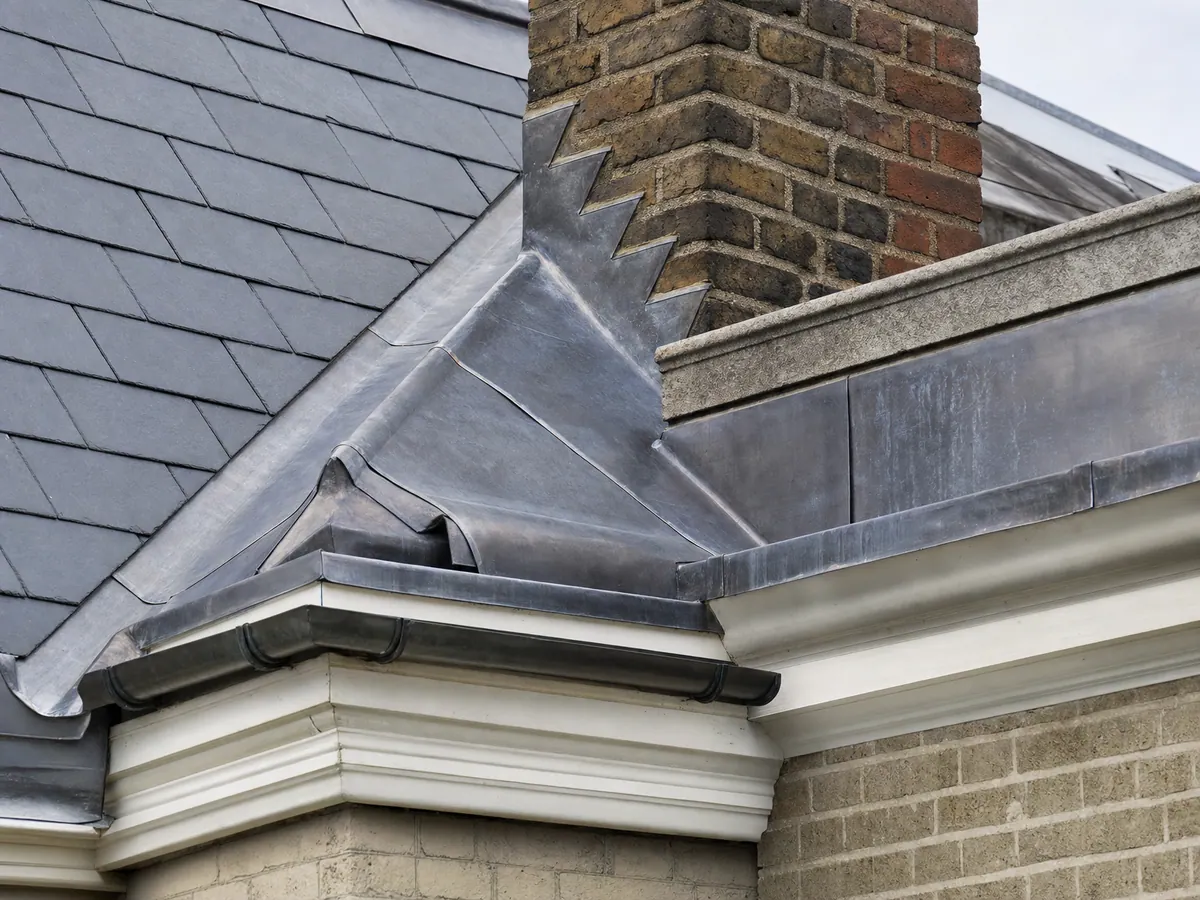
Priority roofing needs
For older Kew homes, the inspection should consider the existing covering, chimneys, drainage and roof junctions alongside practical access through gardens or side routes.
Slate, clay tile and older roof details may need careful matching, fixing, retention or replacement decisions.
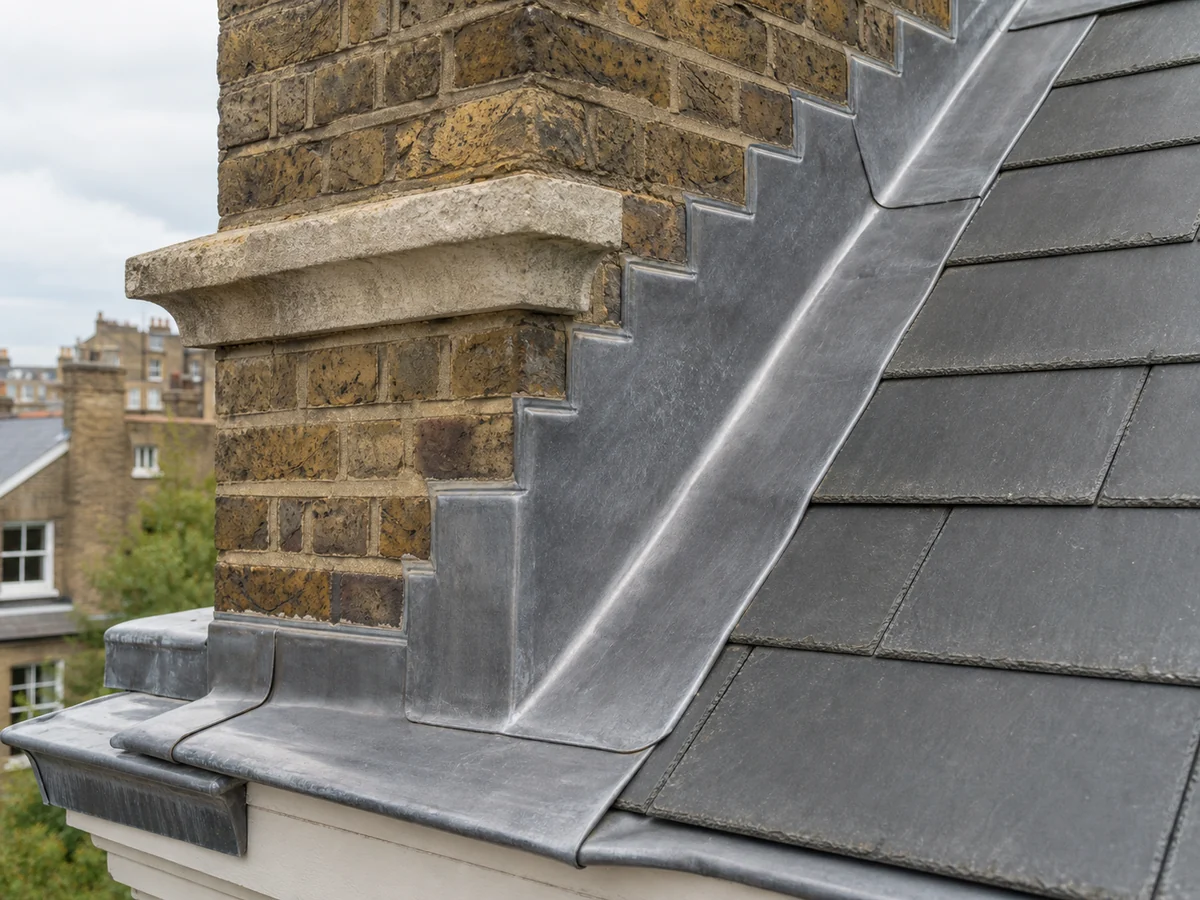
Stacks, flashings, abutments and later additions can create vulnerable junctions where water may travel away from the visible internal symptom.
Leaves, mature planting and difficult access can affect gutters, outlets, valleys and routine roof maintenance.
Visible roof areas may need material and detail choices that respect the character of the building and the surrounding setting.
Scaffold, protection and material routes may need planning around planting, boundaries, patios, lawns and occupied rooms.
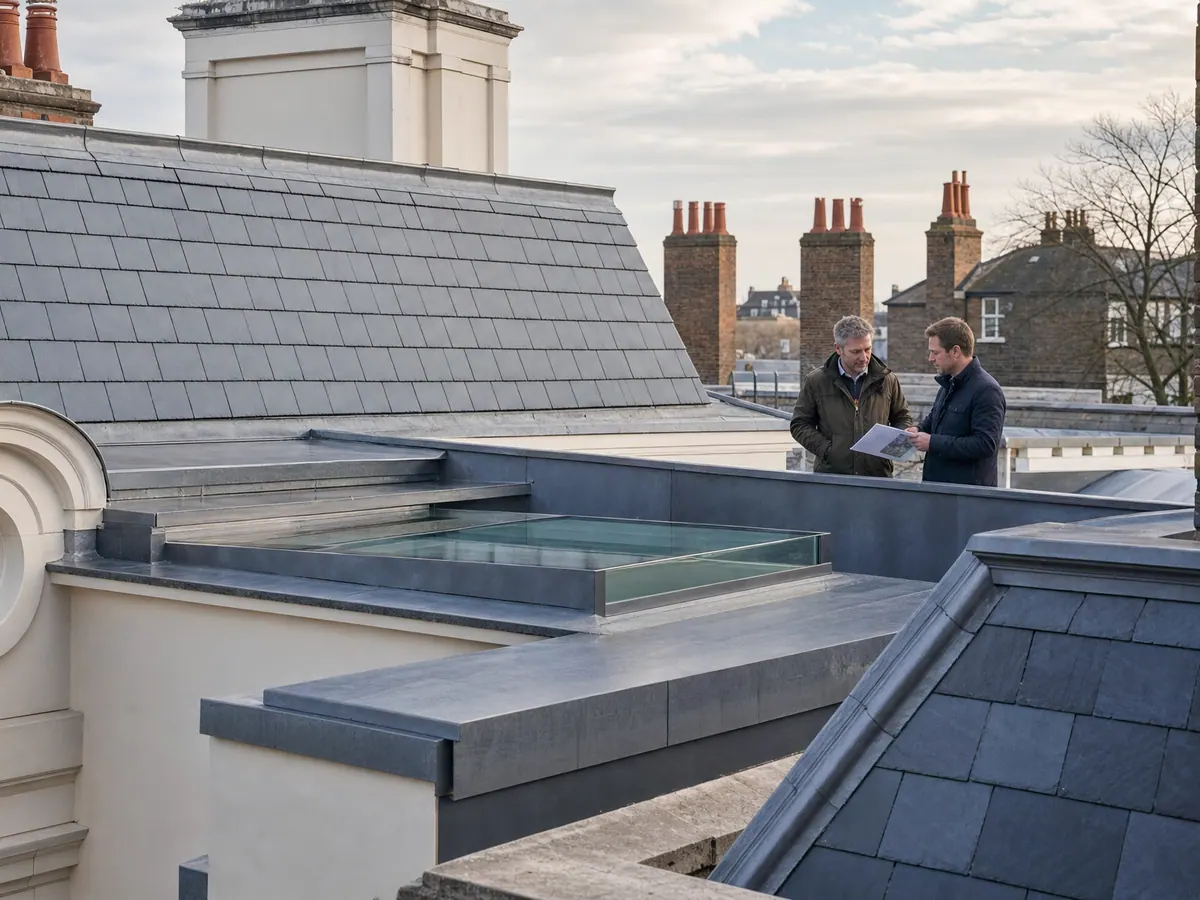
Extensions, rooflights and flat-roof areas need deck condition, falls, outlets and adjoining pitched-roof details reviewed together.
Relevant roofing services
Kew roofing enquiries are reviewed against the existing covering, roof details, access and whether repair or wider renewal needs to respect the property’s visible character.
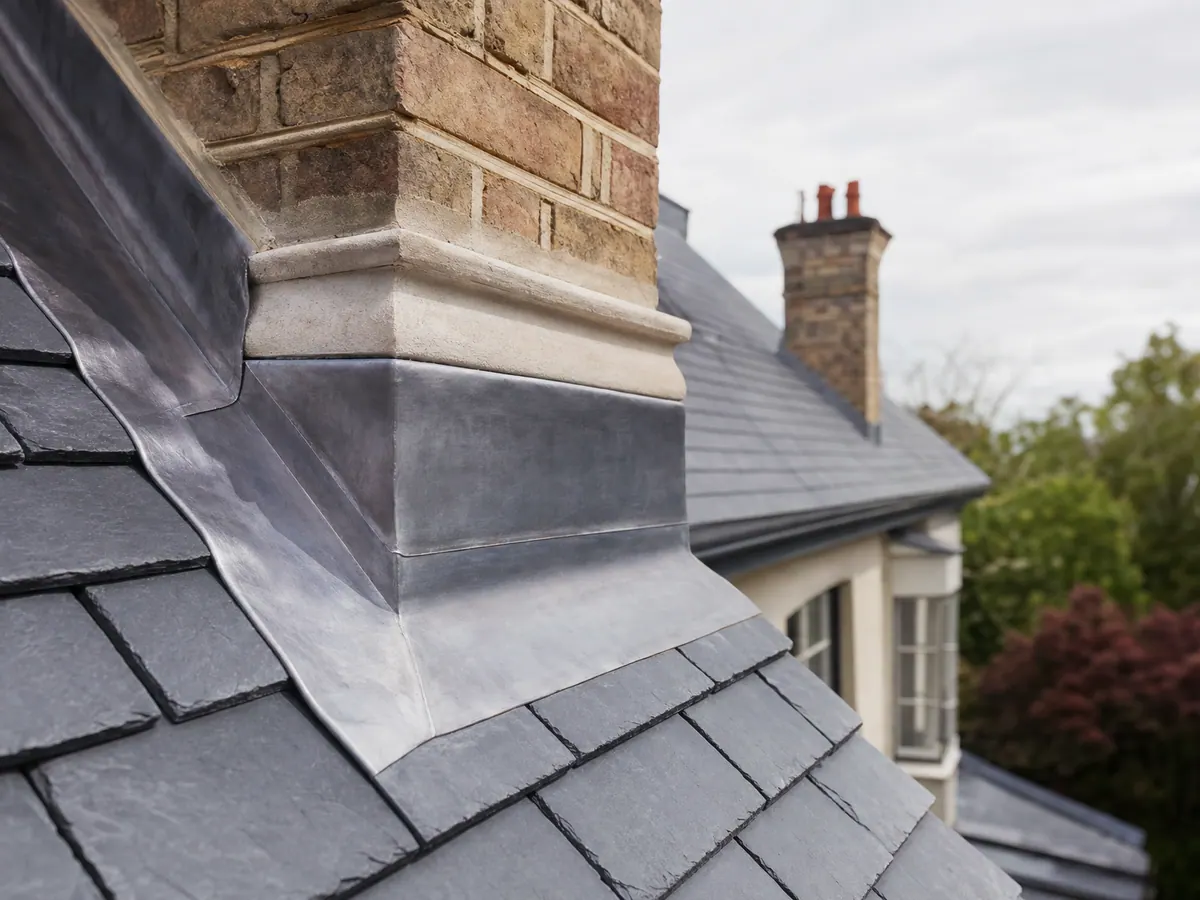
Sensitive property context
For older properties, traditional roof character and conservation-sensitive appearance.
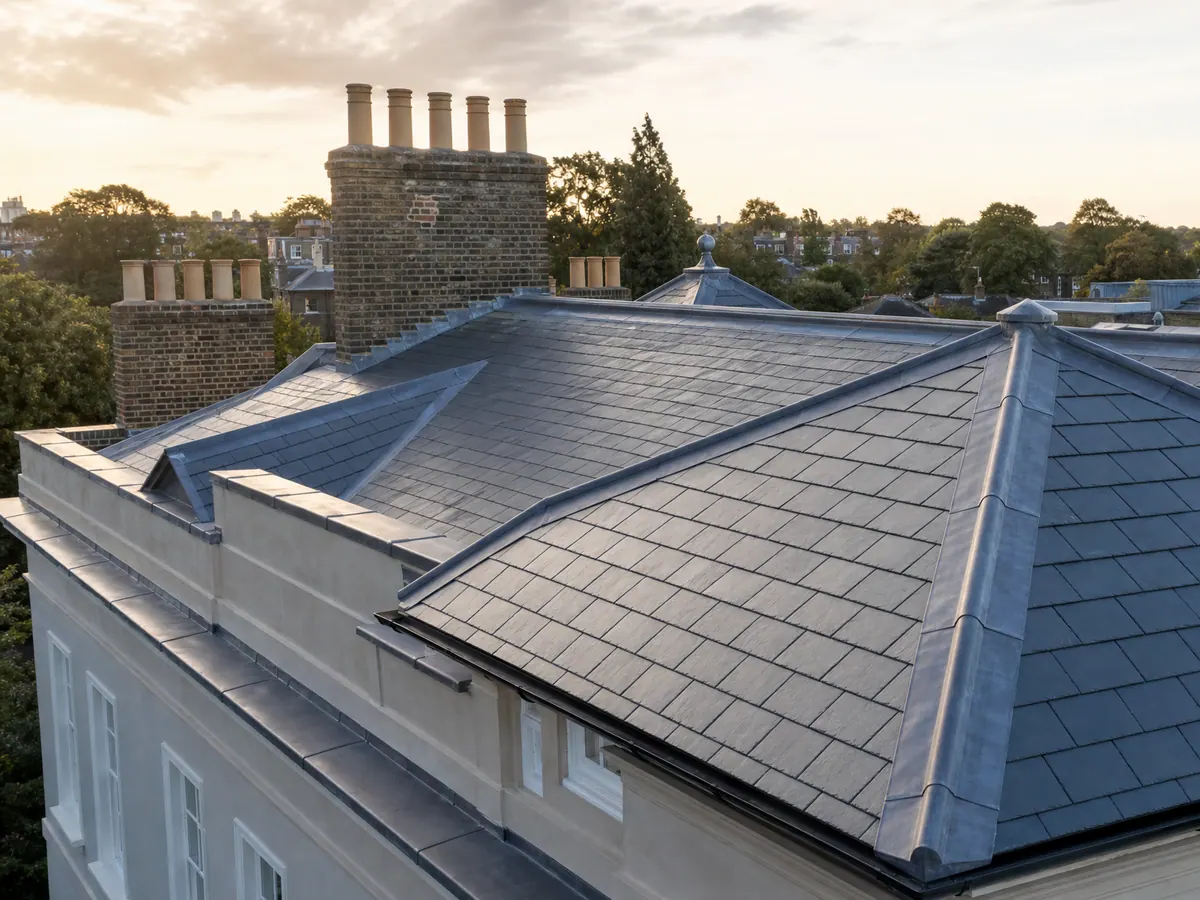
Traditional coverings
For traditional coverings, matching, repair, retention and renewal.
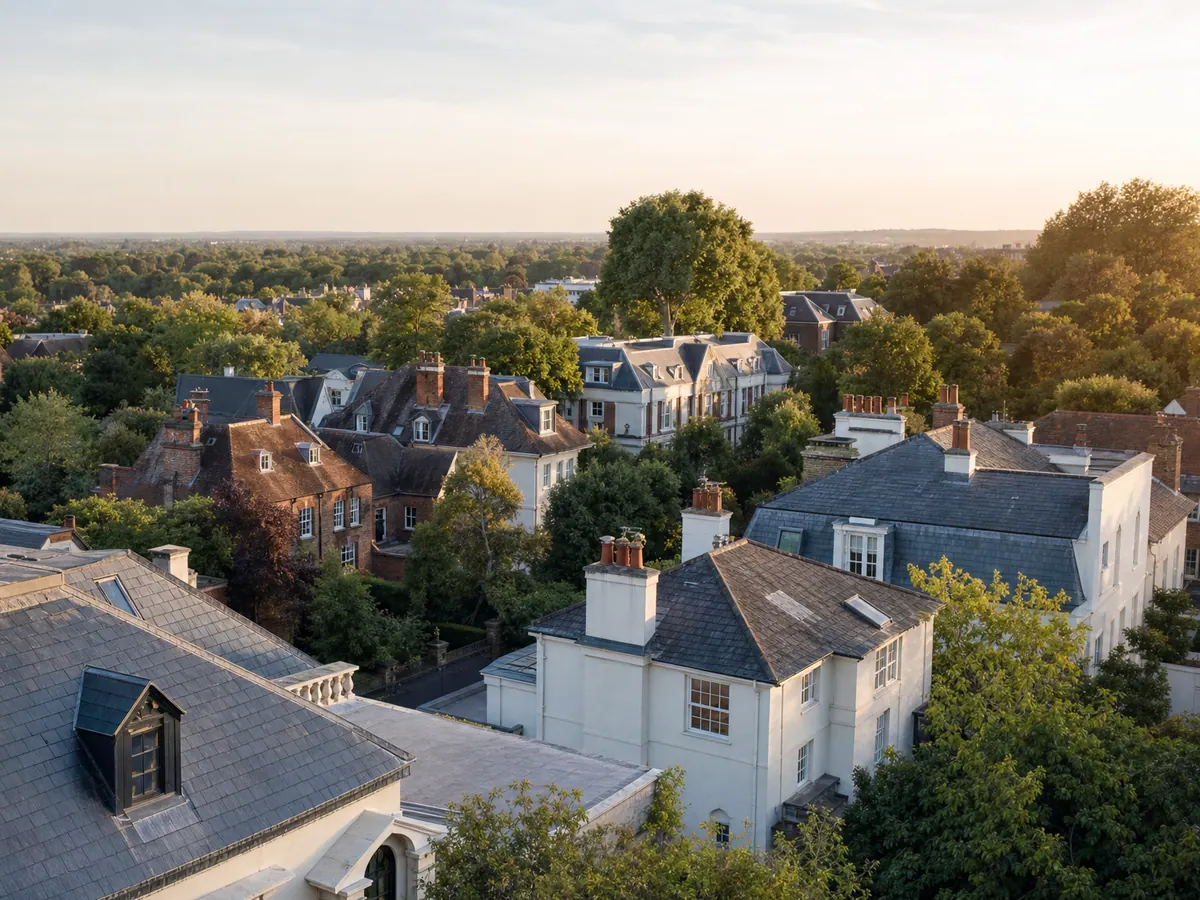
Weathering details
For gutters, valleys, flashings, chimneys, abutments and parapet details.

Leak diagnosis
For targeted repair after the likely source, surrounding condition and access route are understood.
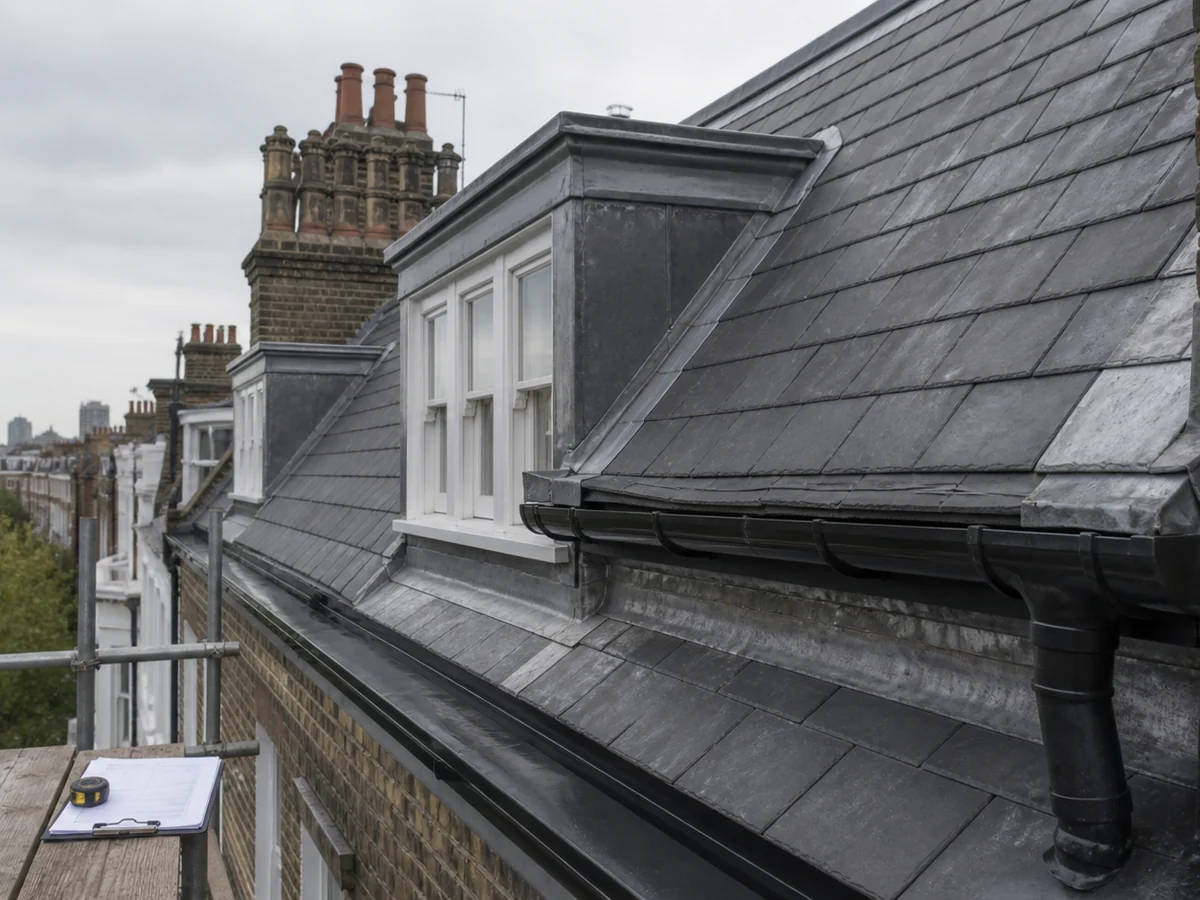
Condition review
For condition review before choosing repair, refurbishment or renewal.
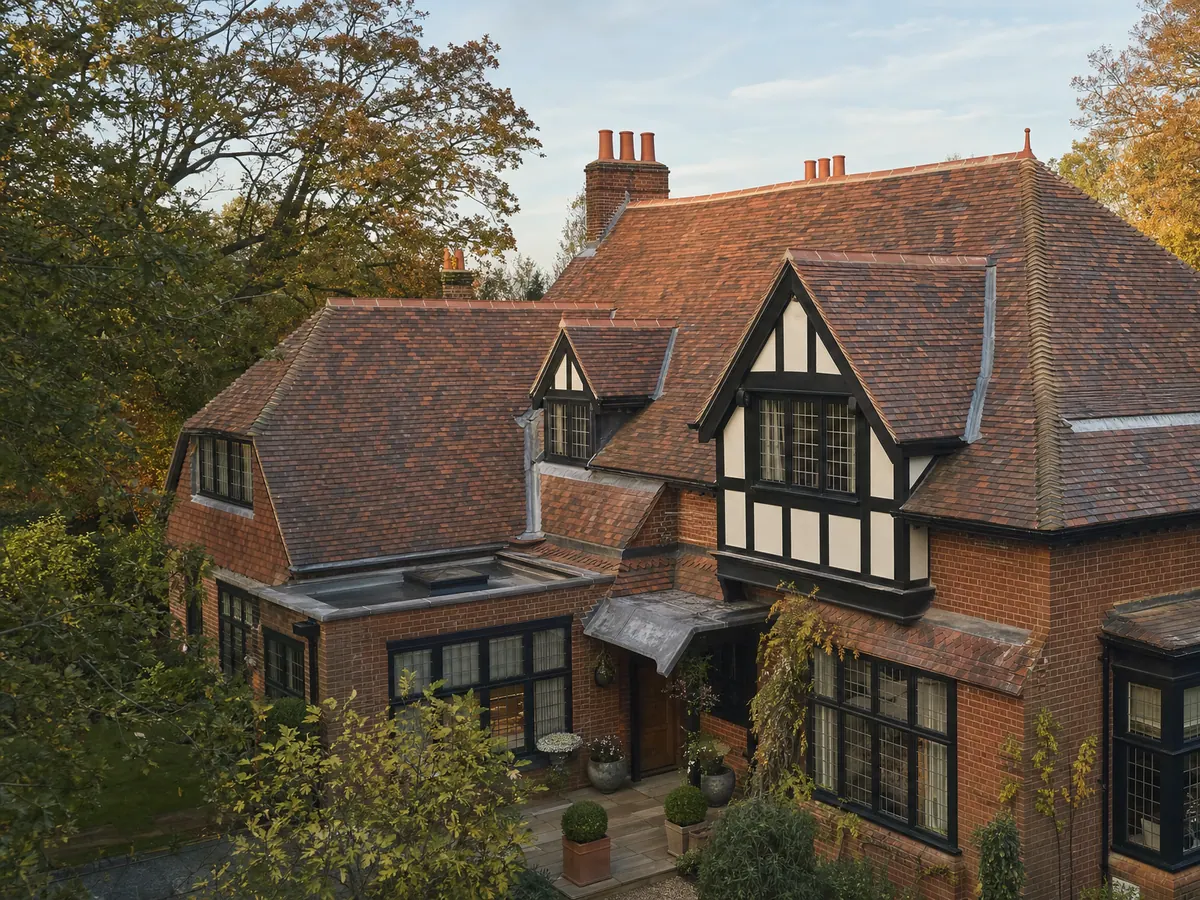
Older-home context
For older-home roof fabric, roof character and sensitive-detail decisions.
Access and protection
The work should respect existing roof character while keeping access practical.
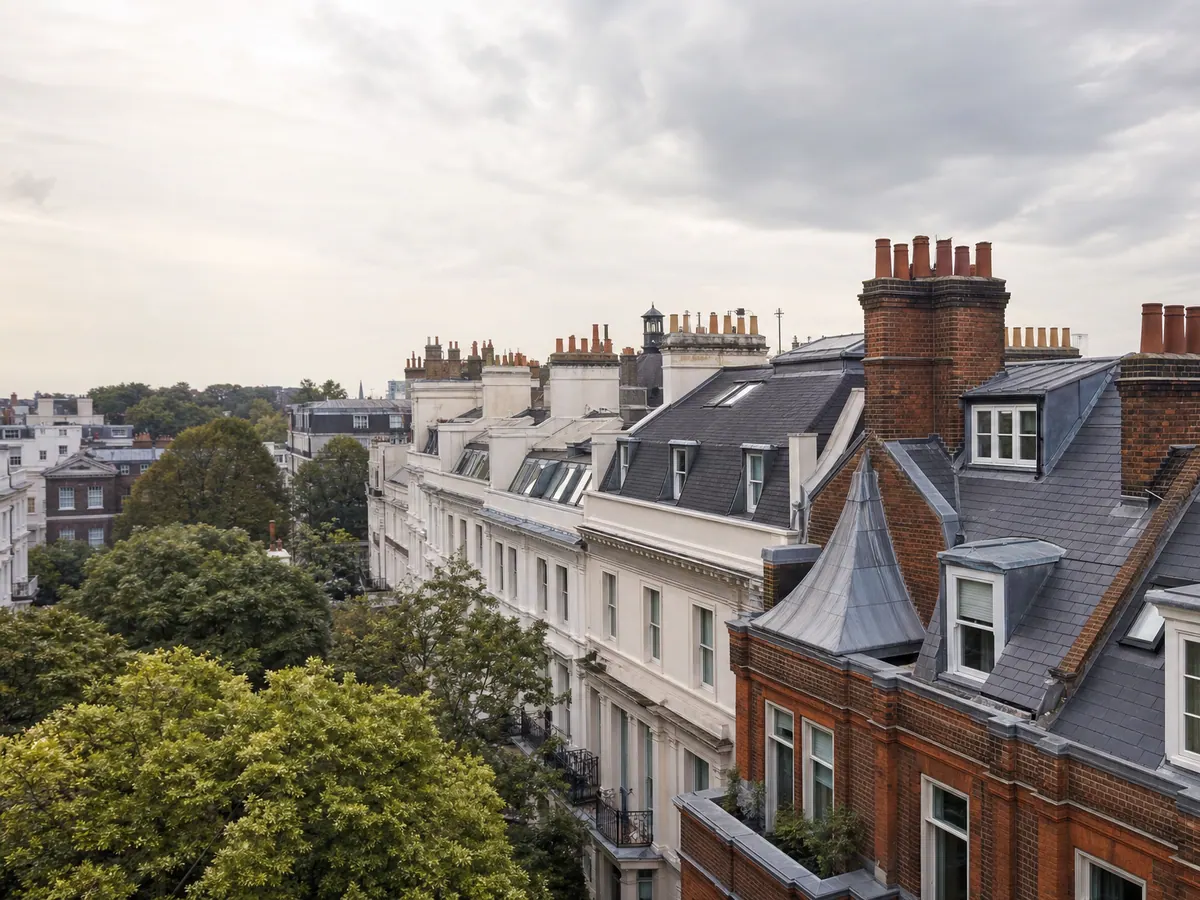
Existing fabric
Material condition, matching, chimney junctions and abutments need to be understood before a roof defect is narrowed to one isolated item.
Garden and planting
Where access passes through gardens, side paths or planted areas, scaffold, material movement, protection and waste removal should be planned around those constraints.
Before survey
Useful photographs show the affected roof detail, any internal staining, gutters or chimneys and the likely scaffold or access route around the property.
Share whether the affected area is slate, clay tile, flat roof, extension roof or mixed construction.
Photograph stacks, flashings, rear additions, extension junctions and any roof areas near the internal symptom.
Include gutters, outlets, valleys, staining, overflow marks and any recurring blockage or maintenance history.
Show side paths, gardens, planting, boundary walls, patios or other constraints around the affected roof area.
Mention conservation, estate, listed-building or professional-team requirements if known.
Tell us whether the roof, gutter, chimney, valley or extension junction has already been patched or altered.
Project planning
The work plan should protect gardens and access routes while allowing traditional roof coverings, chimneys, leadwork and drainage details to be repaired carefully.
Paths, planting, patios, lawns and boundaries may need protection during scaffold and material movement.
Gutters, outlets and valleys should be reachable for inspection and handover checks.
Traditional coverings may require decisions about retained and replacement materials.
Older coverings and open junctions need careful timing around exposure.
Shared boundaries, party-wall roof lines and tight side access should be understood before work begins.
The proposal should separate roofing work, access assumptions, hidden conditions, making good and any professional design responsibilities.
Our work
Explore completed projects and service guidance relevant to traditional coverings, chimneys, leadwork, repairs, flat roofs and sensitive appearance.
Our work
Review completed projects involving roof renewal, repairs, terraces and refurbishment, with photographs and project detail showing how work is planned around the property.
Period and heritage context
On older and conservation-sensitive homes, traditional coverings, existing fabric and visible character should shape the repair or renewal scope.
Kew FAQs
A documented project
This related West London project is a Ministry of Justice roof-turret restoration in Ealing. The case study records the institutional setting and specialist restoration work, providing a documented example alongside our Kew roofing guidance.
Next Steps
Send the Kew address, roof-covering photographs, chimney or gutter details, garden access notes and any known conservation requirements. We can then advise whether repair, survey or wider renewal should be considered.