Mansards and Dormers
Dormer cheeks, flashings, slate details, rooflights and flat-roof interfaces should be reviewed together before the scope is fixed.
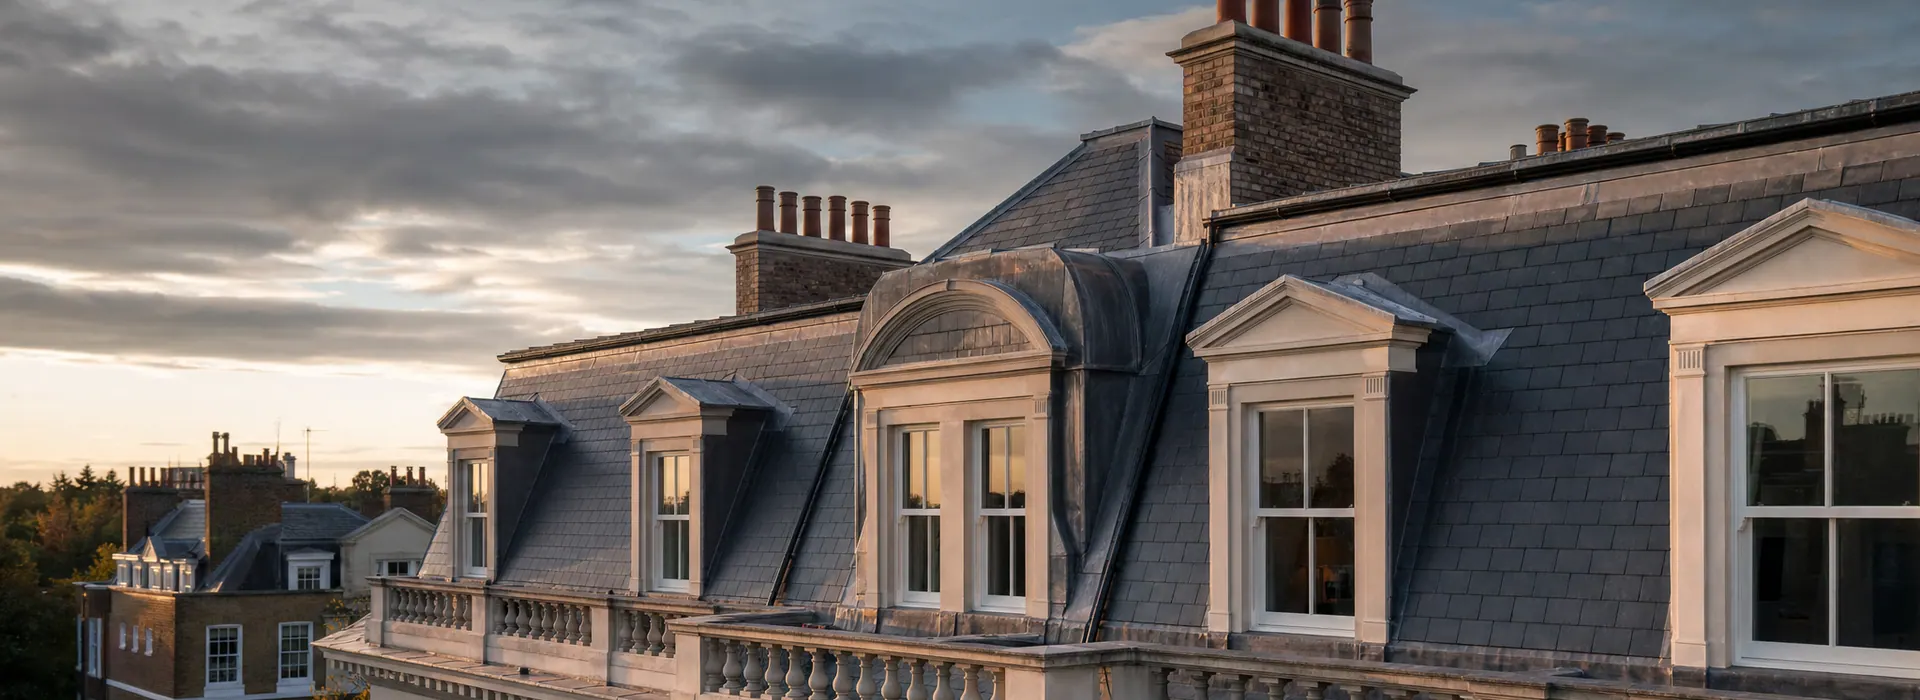
Knightsbridge roof context
Depending on the building, a Knightsbridge roof may include mansards, dormers, roof terraces, parapet gutters and flat-roof areas above occupied rooms.
The practical issues can include terrace thresholds, flat-roof drainage, common-area protection, scaffold positioning, resident communication, restricted loading and careful work above finished interiors.
ER Group London plans those access, protection and resident requirements alongside the roofing itself, so the proposed repair or renewal method is practical for the building as well as technically appropriate for the roof.
Where the property is listed, within a conservation area, managed by an estate or part of a wider refurbishment, the roofing work may also need to follow professional, statutory or building-management requirements before a method is agreed.
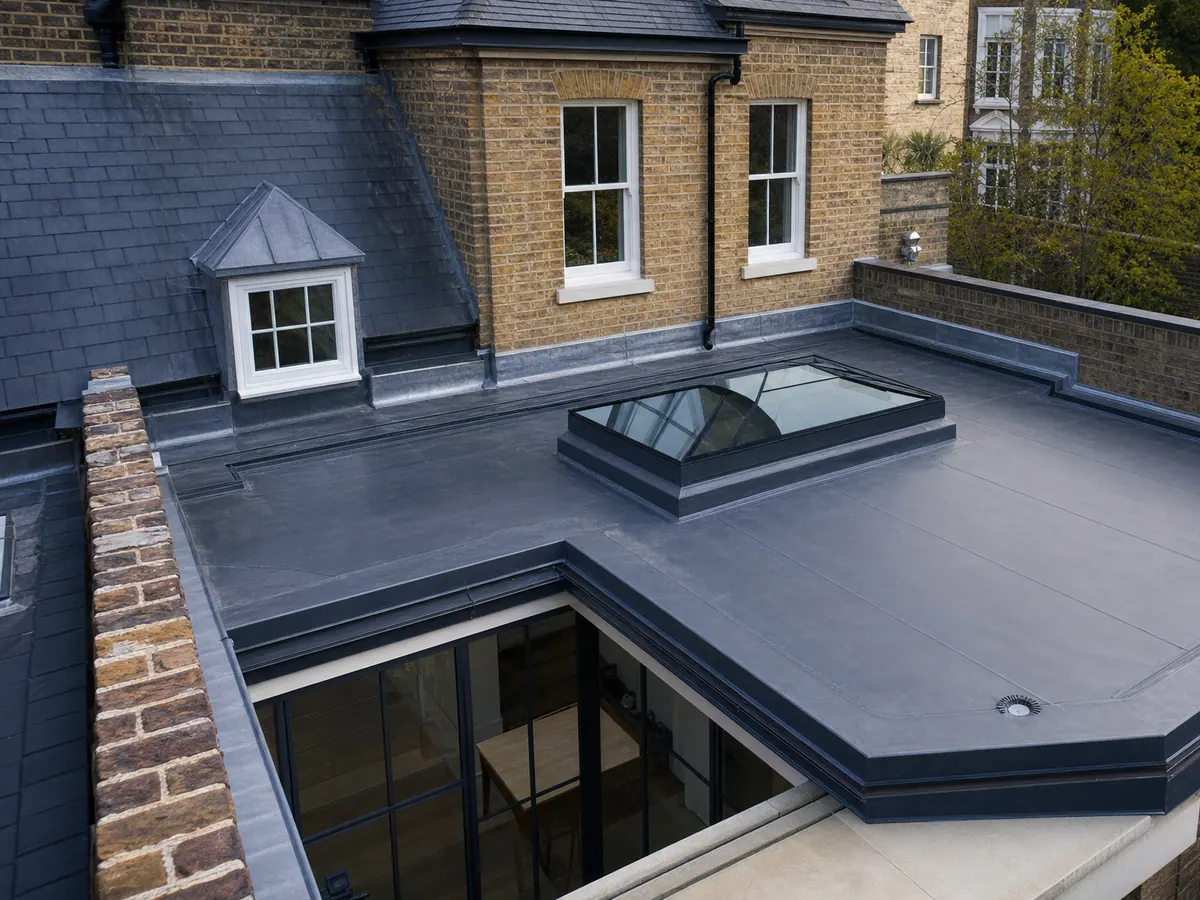
Priority roofing needs
The most useful early inspection checks the roof detail together with access, residents, common areas and sensitive interiors that could affect how the work is carried out.
Dormer cheeks, flashings, slate details, rooflights and flat-roof interfaces should be reviewed together before the scope is fixed.
Thresholds, upstands, outlets, deck finishes and waterproofing layers need a clear sequence.
Apartment buildings may require protected routes through entrances, stairs, lifts or shared spaces.
Restricted access can affect scaffold, deliveries, material storage, working hours and waste removal.
Hidden gutters, lead linings and outlets need review before leaks are treated as isolated surface defects.
Roof works above finished rooms need careful protection, temporary weathering and clear communication.
Relevant roofing services
Knightsbridge roofing enquiries are reviewed around the roof form, mews or building access, occupied areas and any management requirements before the appropriate scope is agreed.
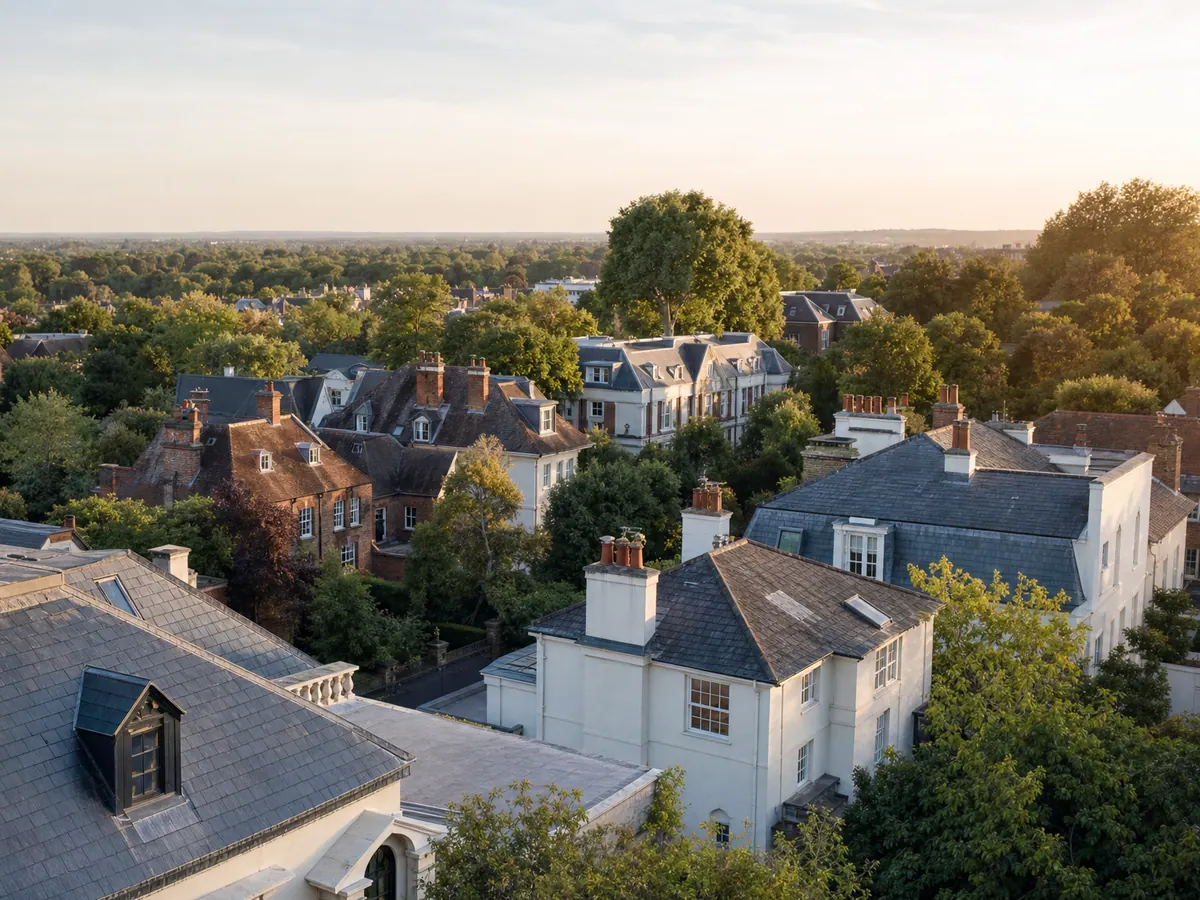
Terrace waterproofing
For terrace waterproofing, thresholds, outlets, upstands and finishes above occupied space.
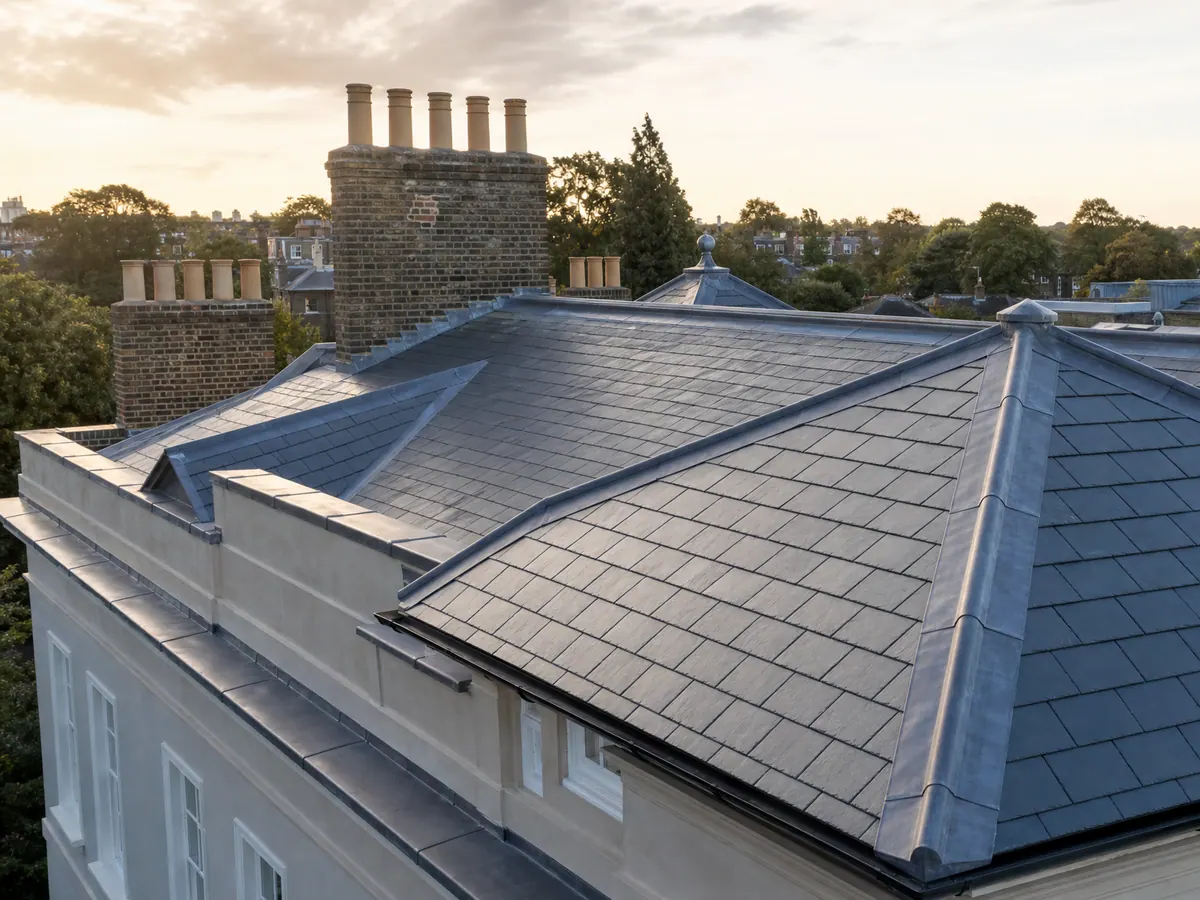
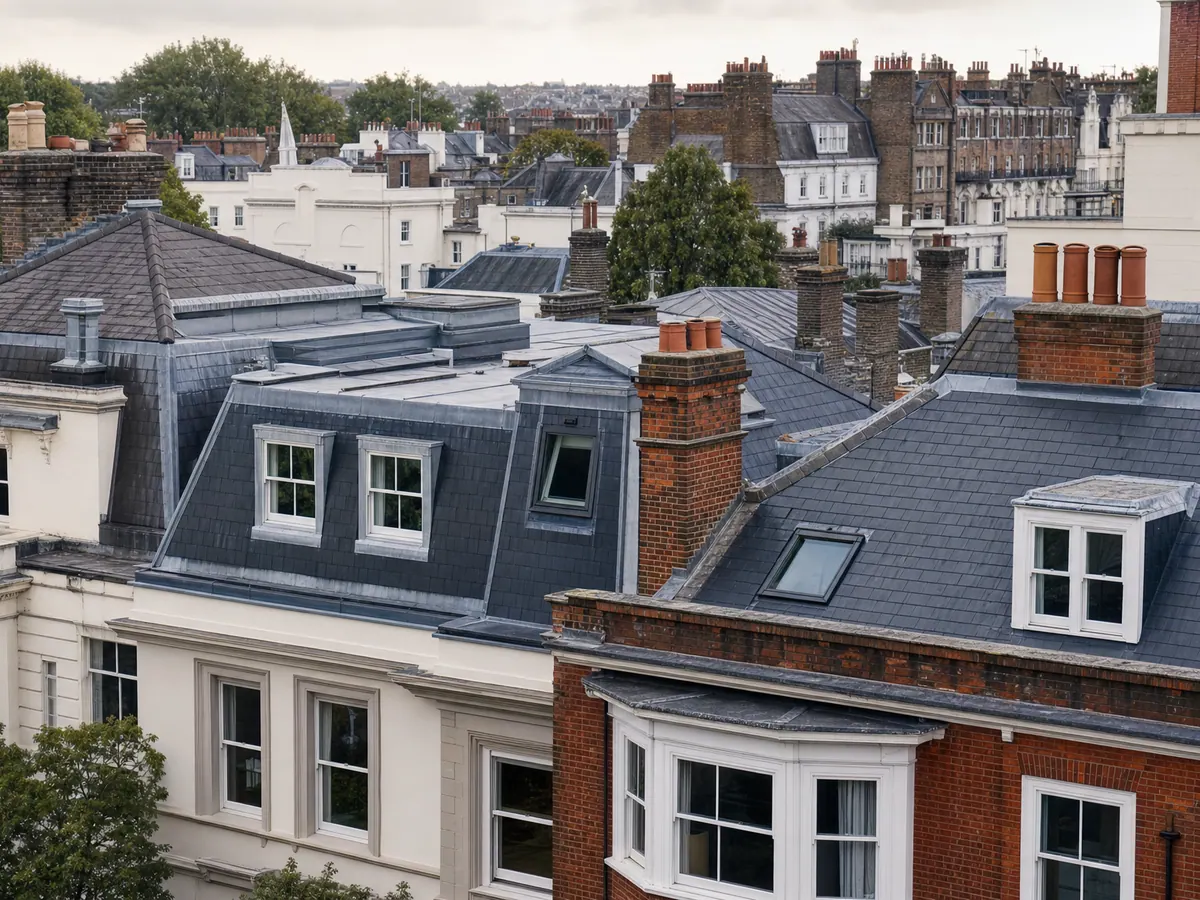
Mansards and dormers
For mansards, dormers, pitched slate areas and traditional roof-covering details.
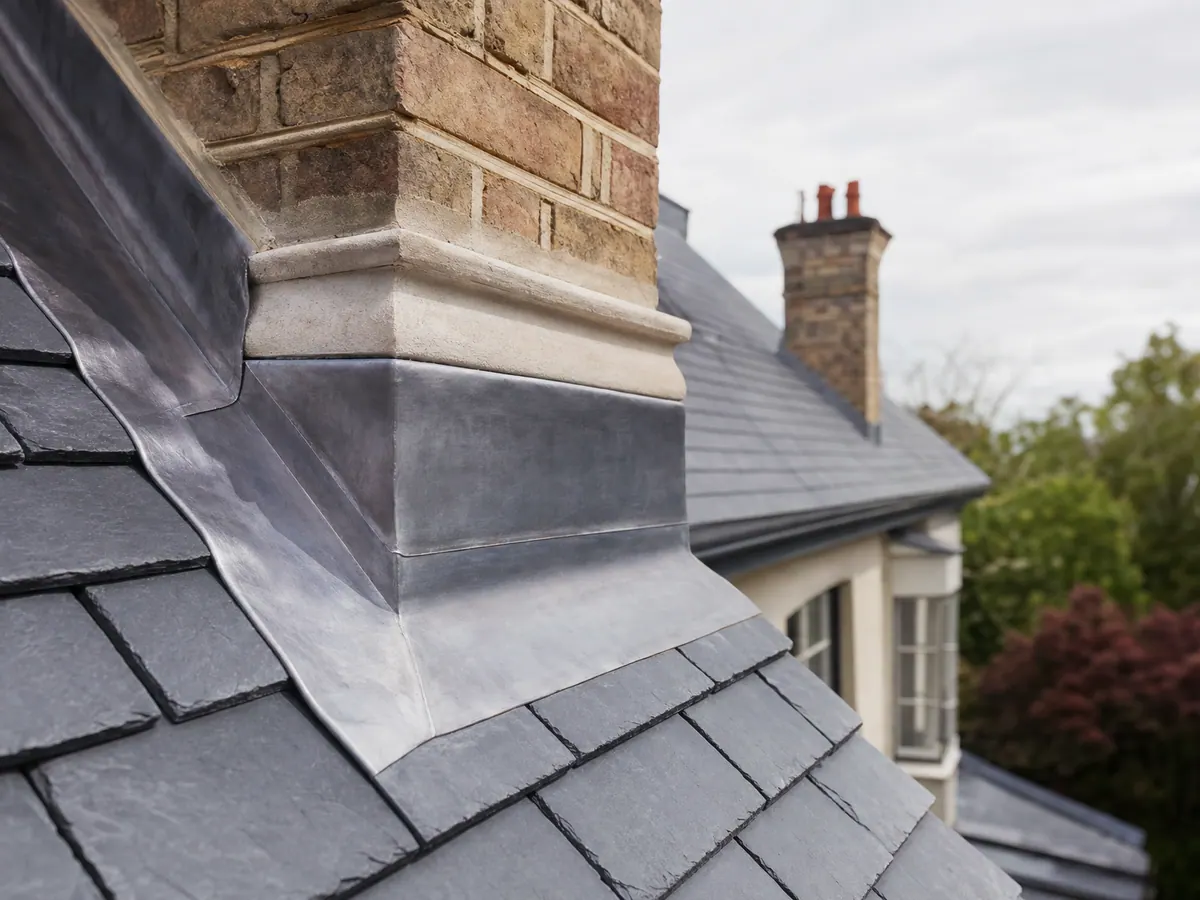
Weathering details
For flashings, parapet gutters, valleys, abutments and roof junctions.
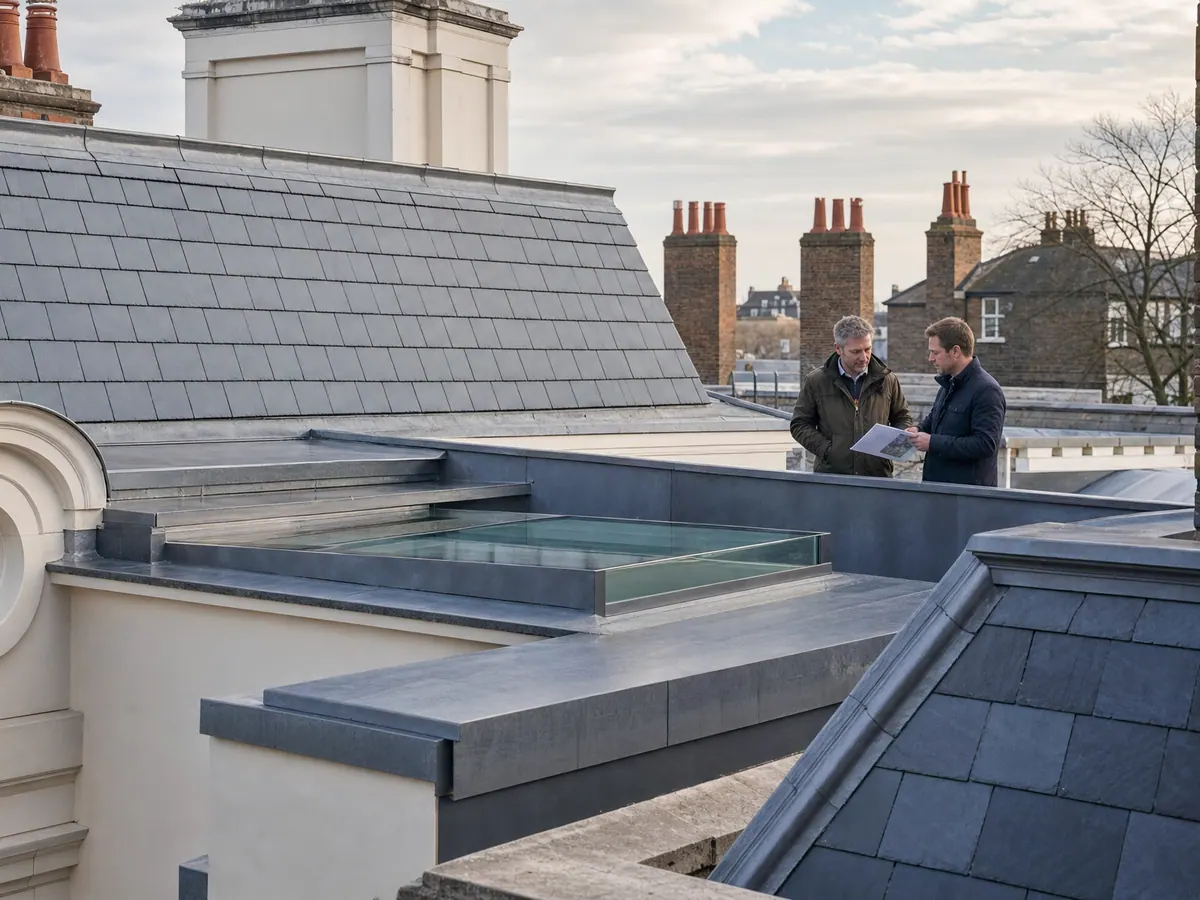
Flat roof areas
For flat roof areas above occupied rooms, common parts or terrace finishes.
Managed residential delivery
For project delivery in managed, high-value residential settings where roofing forms part of a wider programme.
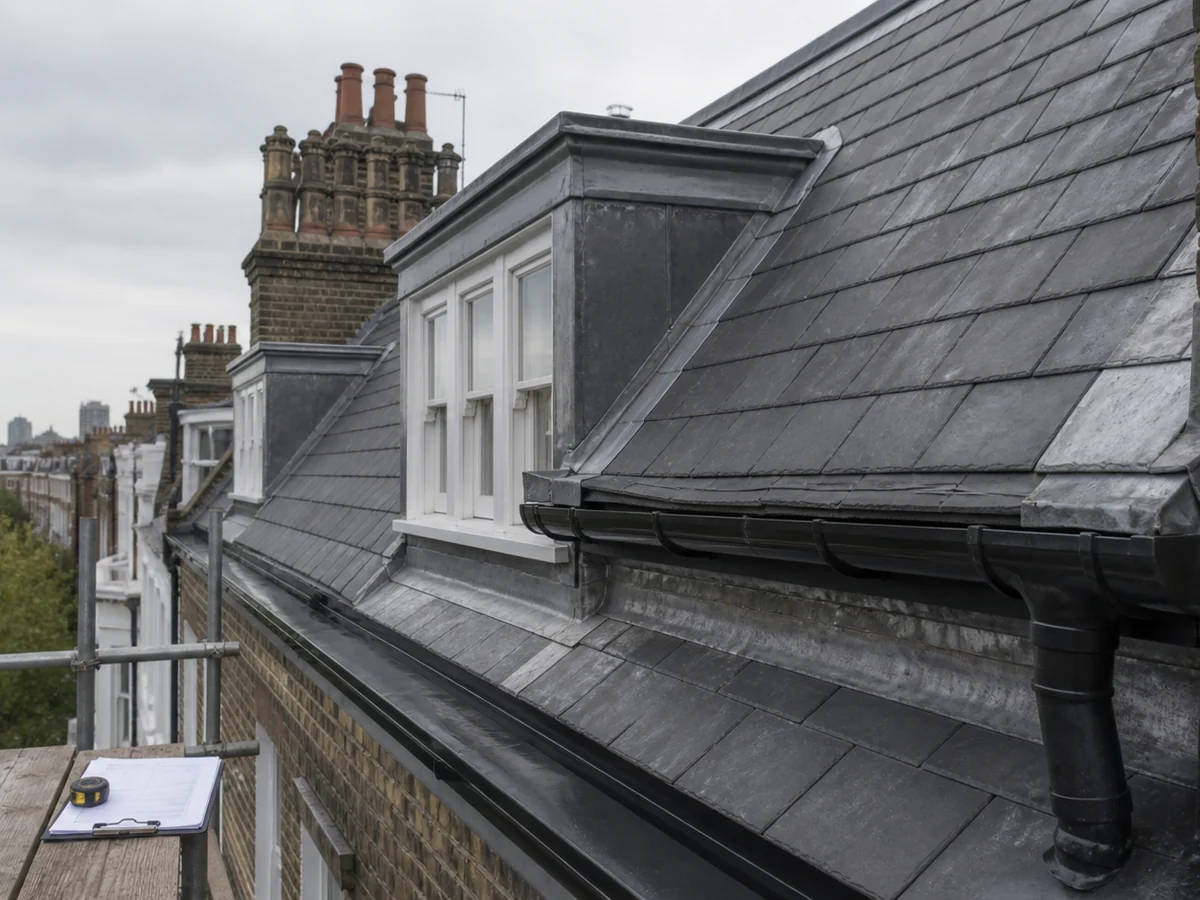
Condition review
For condition review before scope, access method or repair route is agreed.
Access and protection
The route to the roof can define the delivery plan as much as the roof form itself.
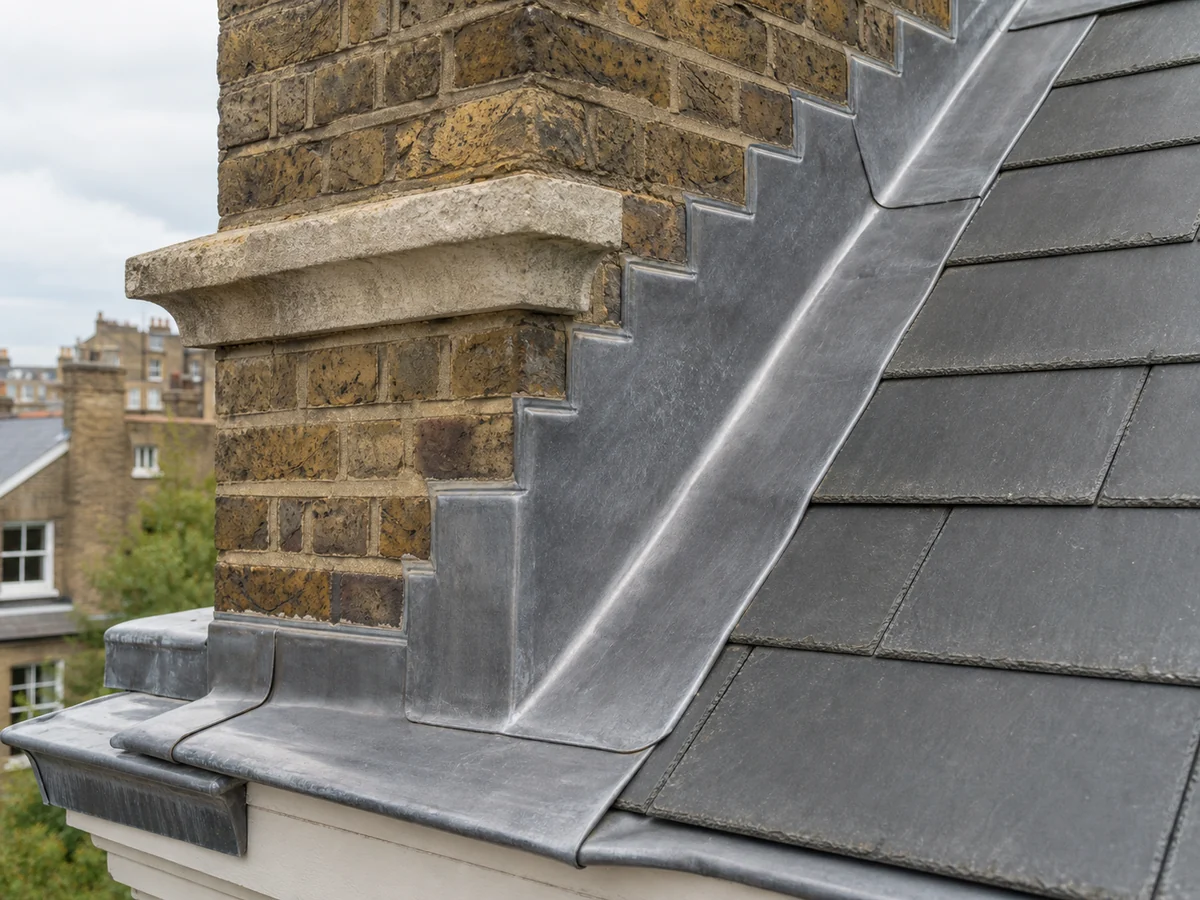
Occupied buildings
Where work passes through shared areas or sits above occupied apartments, protection, communication and daily housekeeping need to be part of the review.
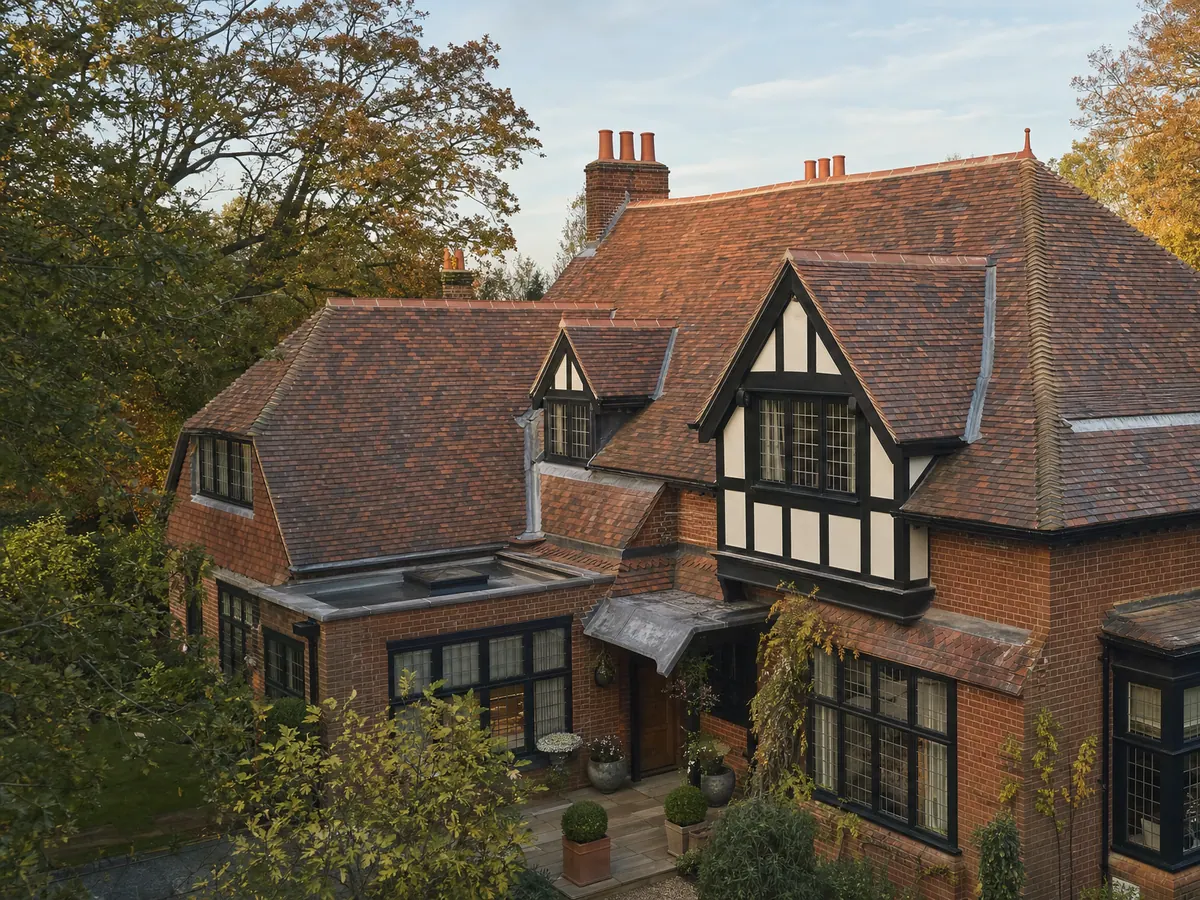
Mews and townhouse access
Where access is constrained, scaffold location, delivery windows, loading, security, material storage and waste removal should be reviewed before the work method is agreed.
Before survey
Roof-form photographs, building layout and access information help determine whether the next step should be a survey, targeted repair, terrace waterproofing or wider refurbishment.
Confirm whether the property is a townhouse, mews house, apartment, mansion block or managed residence.
Note mansards, dormers, terraces, flat roofs, parapets, gutters, rooflights or previous alterations.
Describe shared entrances, lifts, stairs, corridors or resident routes that may need protection.
Share known scaffold, parking, loading, waste-removal, security or building-management requirements.
Photograph stains, outlets, thresholds, roof edges, parapet gutters and earlier repair areas.
Send drawings, survey notes, building-management instructions or freeholder requirements where available.
Project planning
The method should account for residents, building access, sensitive roof details and high-value finishes.
Shared internal routes may need a protection plan before materials move.
Mews, townhouse and apartment settings can limit scaffold options.
Waterproofing, outlets, thresholds and finishes need an agreed order of work.
Access windows and daily updates may be needed for occupied buildings.
Open roof areas, terrace thresholds and parapet gutters should be planned around realistic weather exposure.
The proposal should separate roofing work, access assumptions, common-area protection, hidden conditions, making good and professional design responsibilities.
Our work
Explore completed projects and the service guidance most relevant to mansards, terraces, mews access, leadwork and occupied apartment buildings.
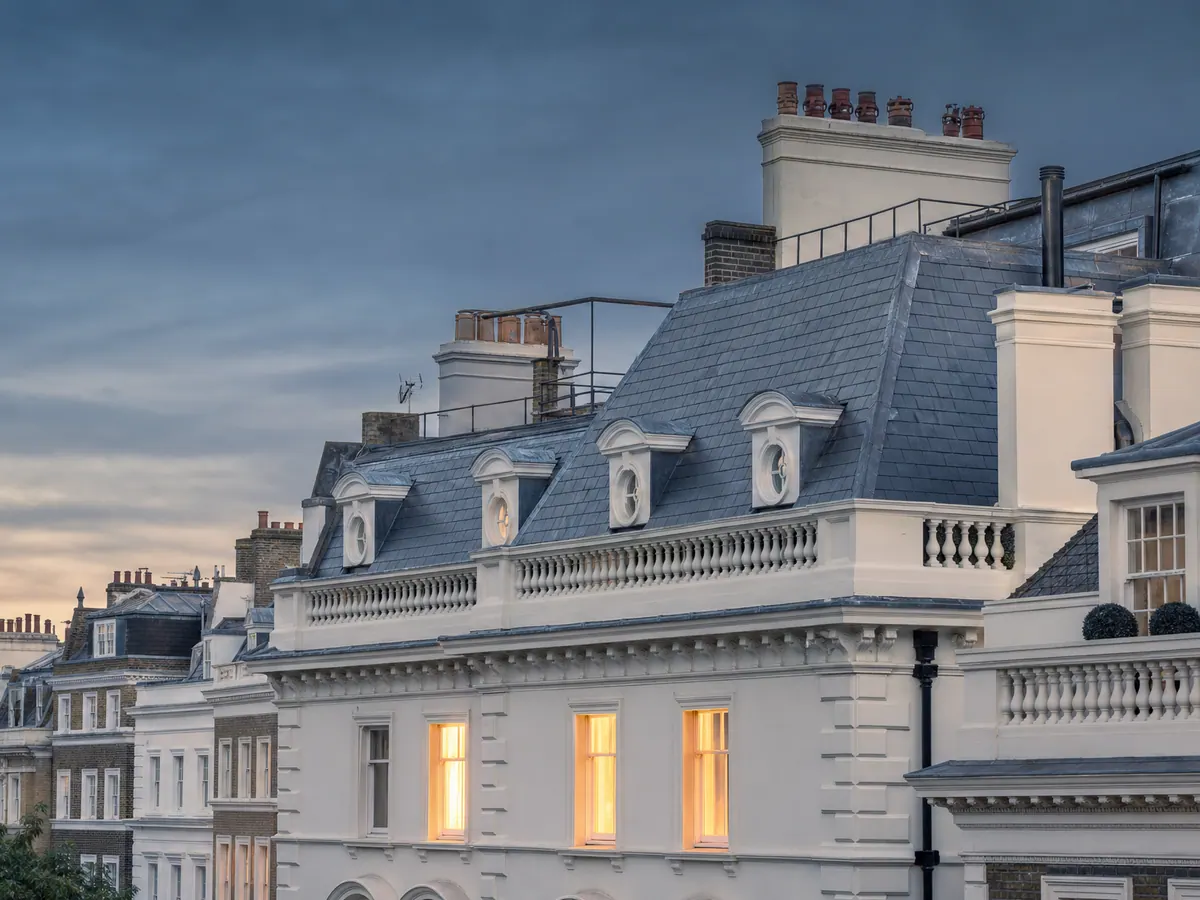
Our work
Review completed projects showing roof replacement, terrace work, repairs and refurbishment where access, protection and finished residential spaces all influenced delivery.

Roof refurbishment
Planned roof refurbishment should coordinate access, protection, connected details and sequencing around occupied rooms and the wider property.
Knightsbridge FAQs
Next Steps
Send the Knightsbridge address, roof-form photographs, apartment or mews access details, common-area constraints and any building-management requirements. We can then advise the most useful next step.