High-Value Interior Protection
Rooms below roof areas should be considered before opening up leaks, gutters, roof terraces or flat roof details.

Mayfair roof context
Mayfair roofing enquiries often sit within high-value residential settings where the method of delivery matters as much as the external repair.
The roof may include concealed gutters, lead details, roof terraces and flat-roof areas, while finished interiors and management requirements can shape how the work is planned.
The first step is to understand the roof form, the rooms below it, how materials can reach the work area and whether building-management, freeholder, estate or professional-team requirements affect access.
ER Group London plans Mayfair roofing work around the property, not just the defect. That means separating survey, repair, leadwork, flat roofing, roof terrace and refurbishment requirements before dates, access or finishes are agreed.
Priority roofing needs
The initial inspection should identify the roof form, concealed drainage and likely water path while also planning safe access and protection for the interiors below.
Rooms below roof areas should be considered before opening up leaks, gutters, roof terraces or flat roof details.
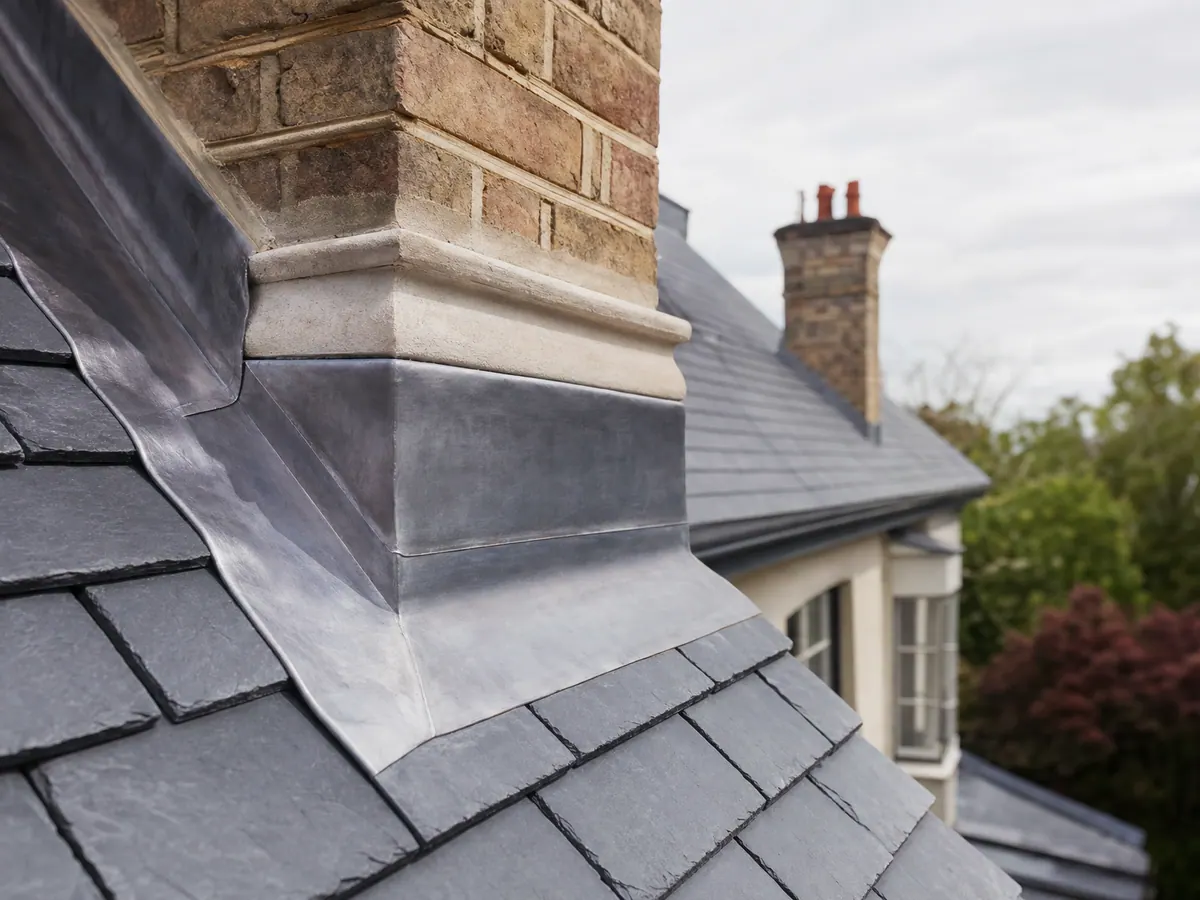
Hidden gutters, outlets, parapet channels and lead-lined details need review before a repair method is chosen.
Mansards, roof terraces, flat roofs, rooflights and lead junctions may combine within a compact roofscape.
Access, security, resident communication and common-area protection may need agreement before work starts.
Planning should consider material movement, daily presentation, housekeeping and communication in occupied homes.
Where several roof details meet, inspection helps determine whether the defect is genuinely local or whether drainage, waterproofing or connected roof areas need wider renewal.
Relevant roofing services
Mayfair roof projects can be shaped by discreet access, building-management requirements, finished interiors, flat roofs, leadwork and roof terraces. The right scope should bring those constraints into the work plan from the outset.
Managed residential setting
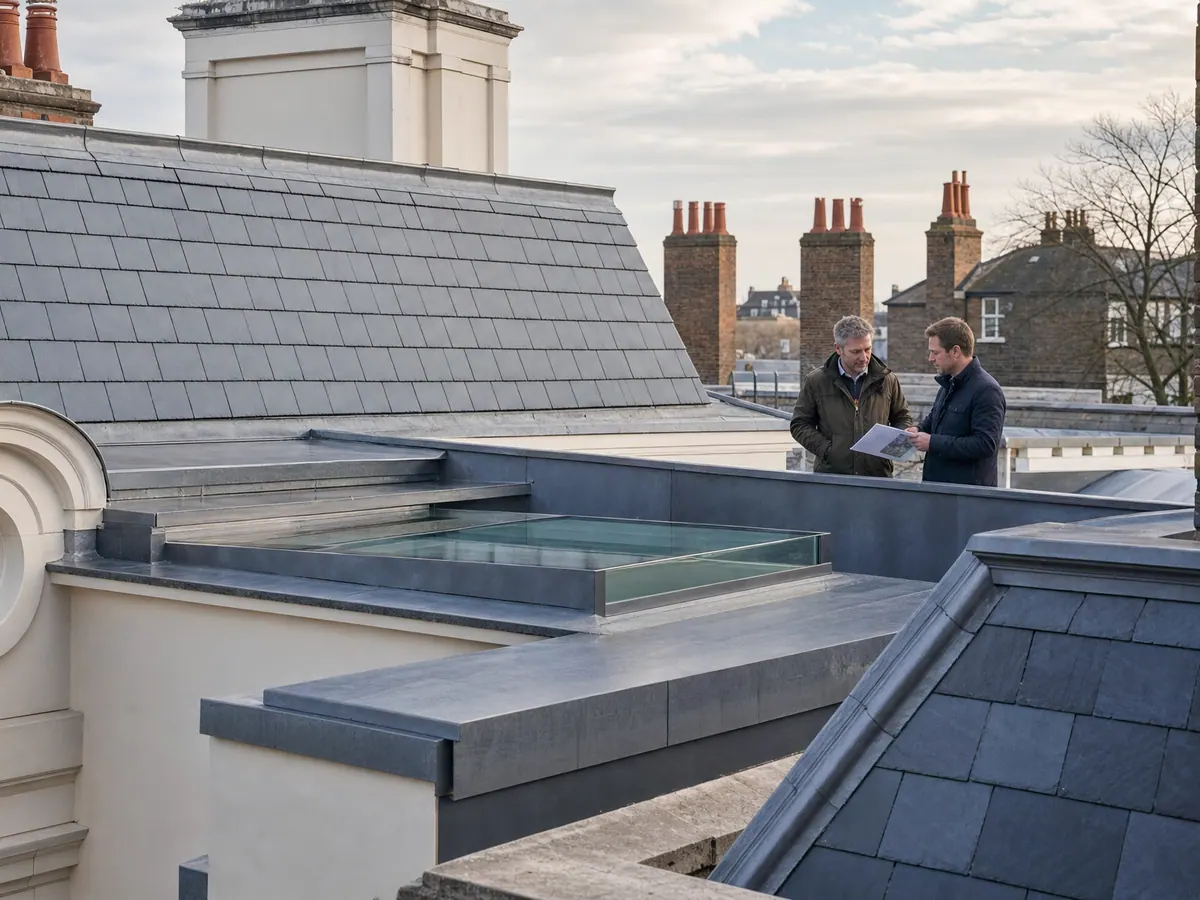
For roofing work within high-value, managed residential projects where access, protection and professional-team coordination matter.

Concealed drainage
For concealed gutters, flashings, valleys, parapets, roof junctions and water-path details.

Flat roof areas
For terraces and flat roof areas above finished rooms, including deck condition, falls, outlets and waterproofing.

Planned renewal
For planned roof renewal where isolated reactive work may not address the wider condition.
Condition review
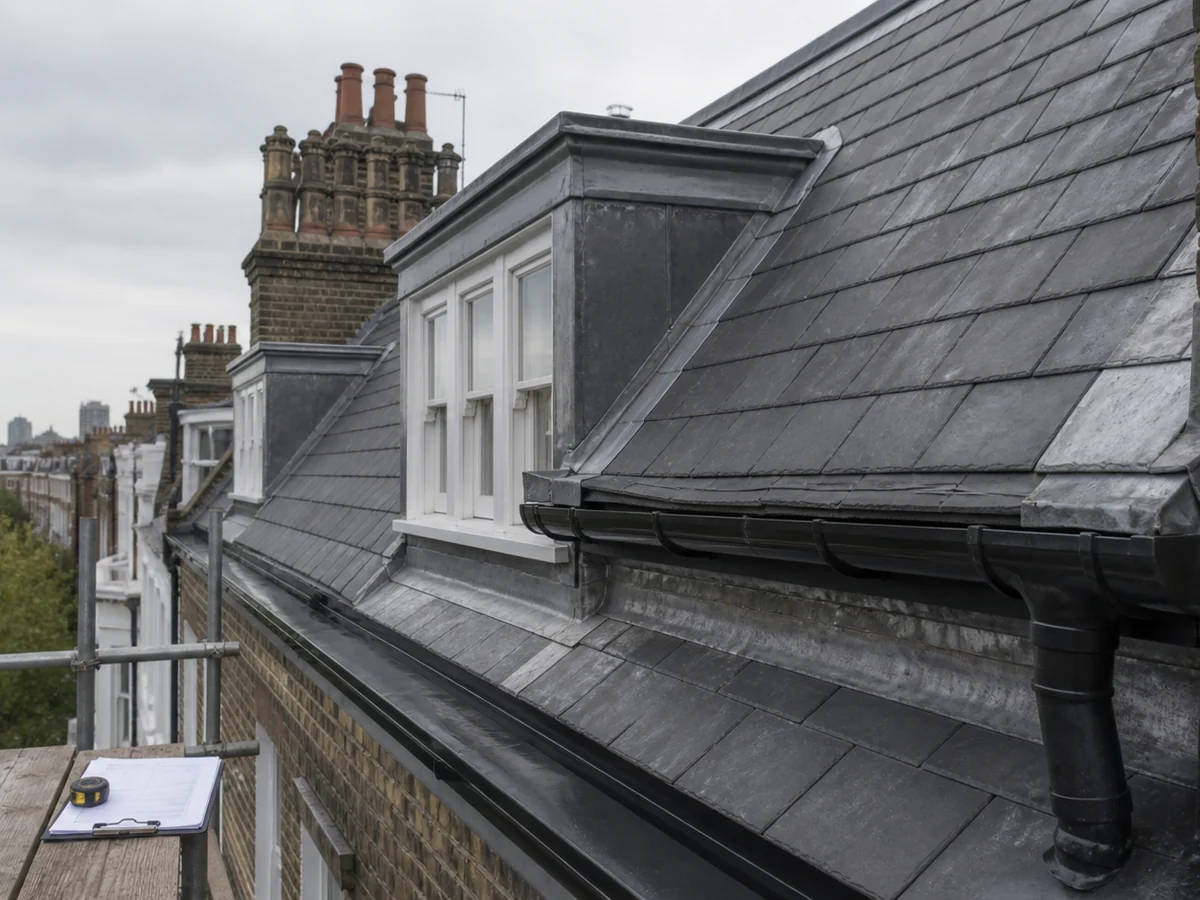
For condition and scope review before a repair method, access route or renewal strategy is agreed.
Leak diagnosis
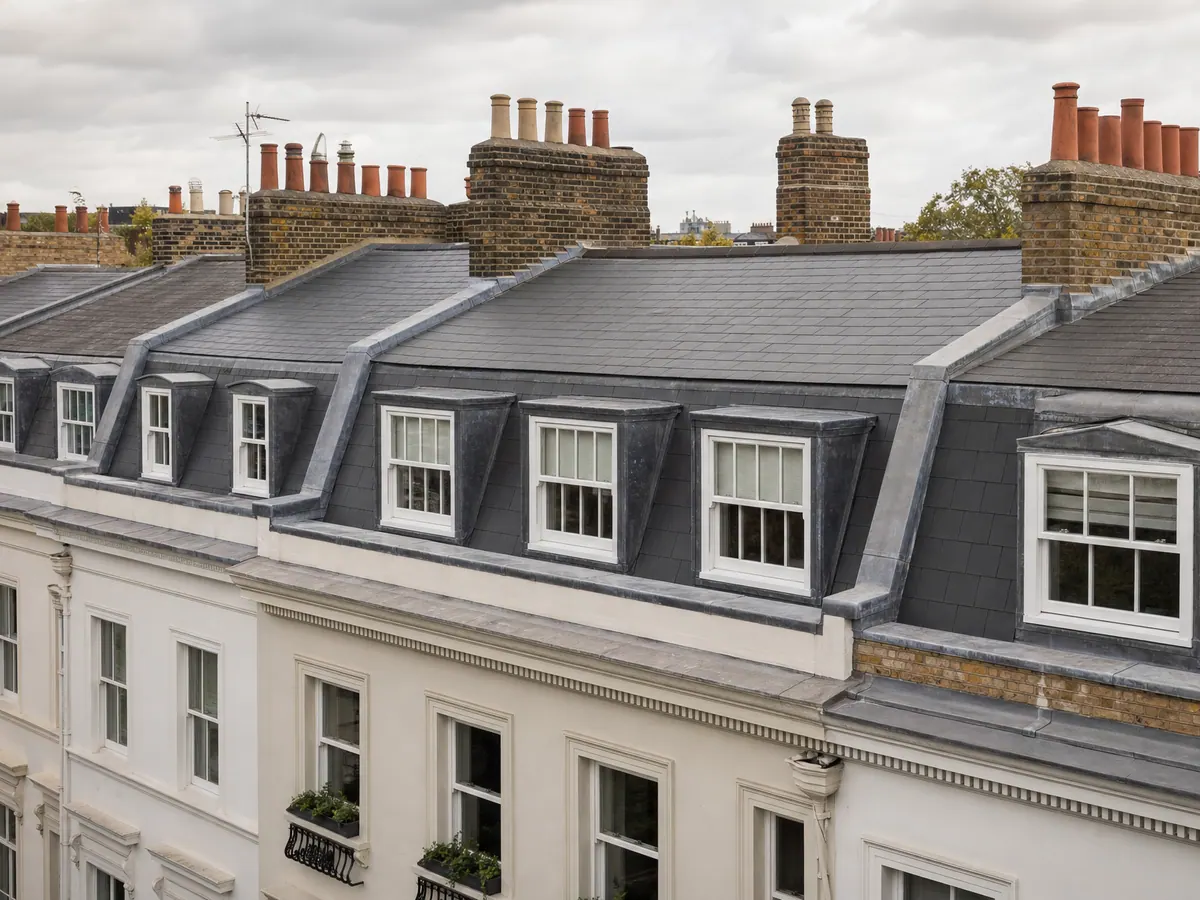
For targeted repair where the likely source, inspection limits and surrounding condition are understood.
Access and protection
The work plan should address security, finishes, access, communication and occupied-home expectations.
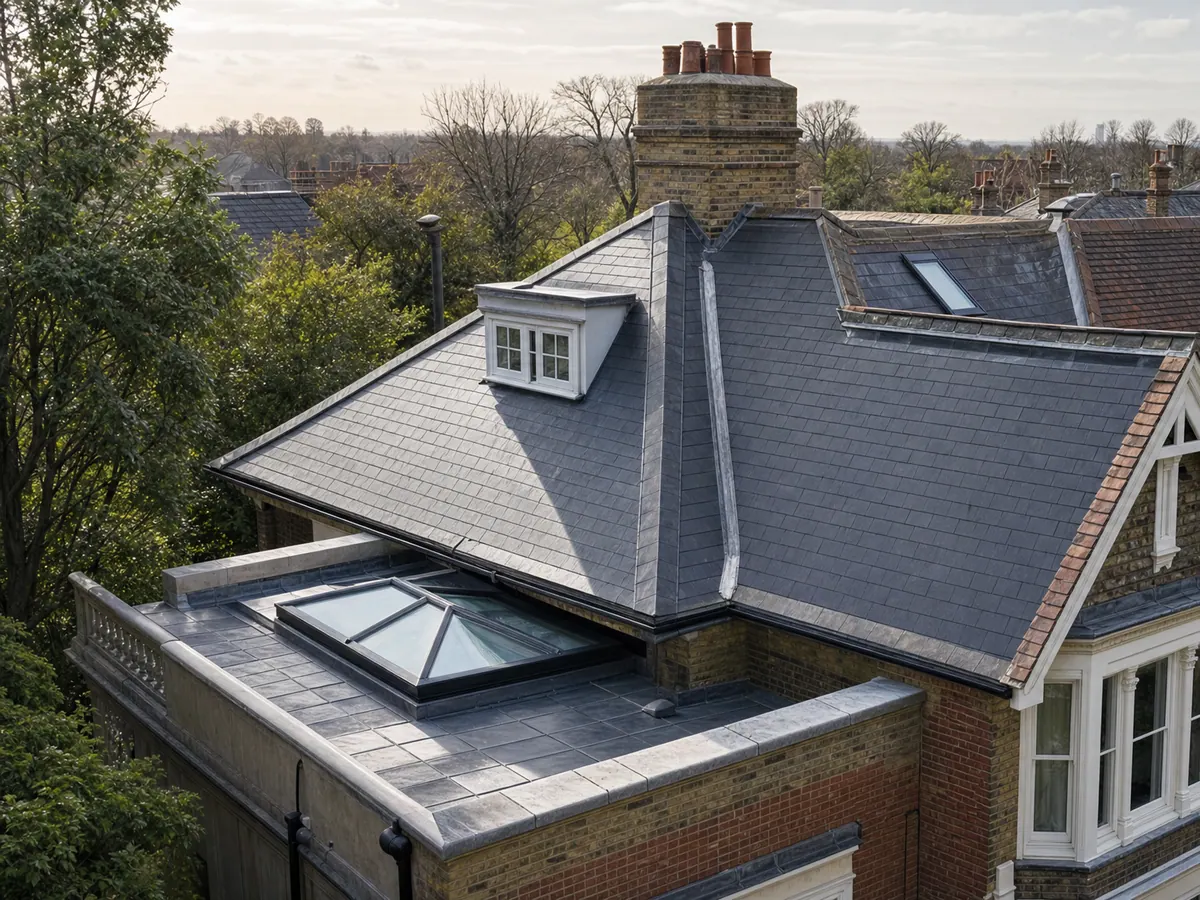
Discreet access
Security arrangements, resident and contractor access routes, building-management requirements and resident expectations should be raised before dates, scaffold positions or working areas are agreed.
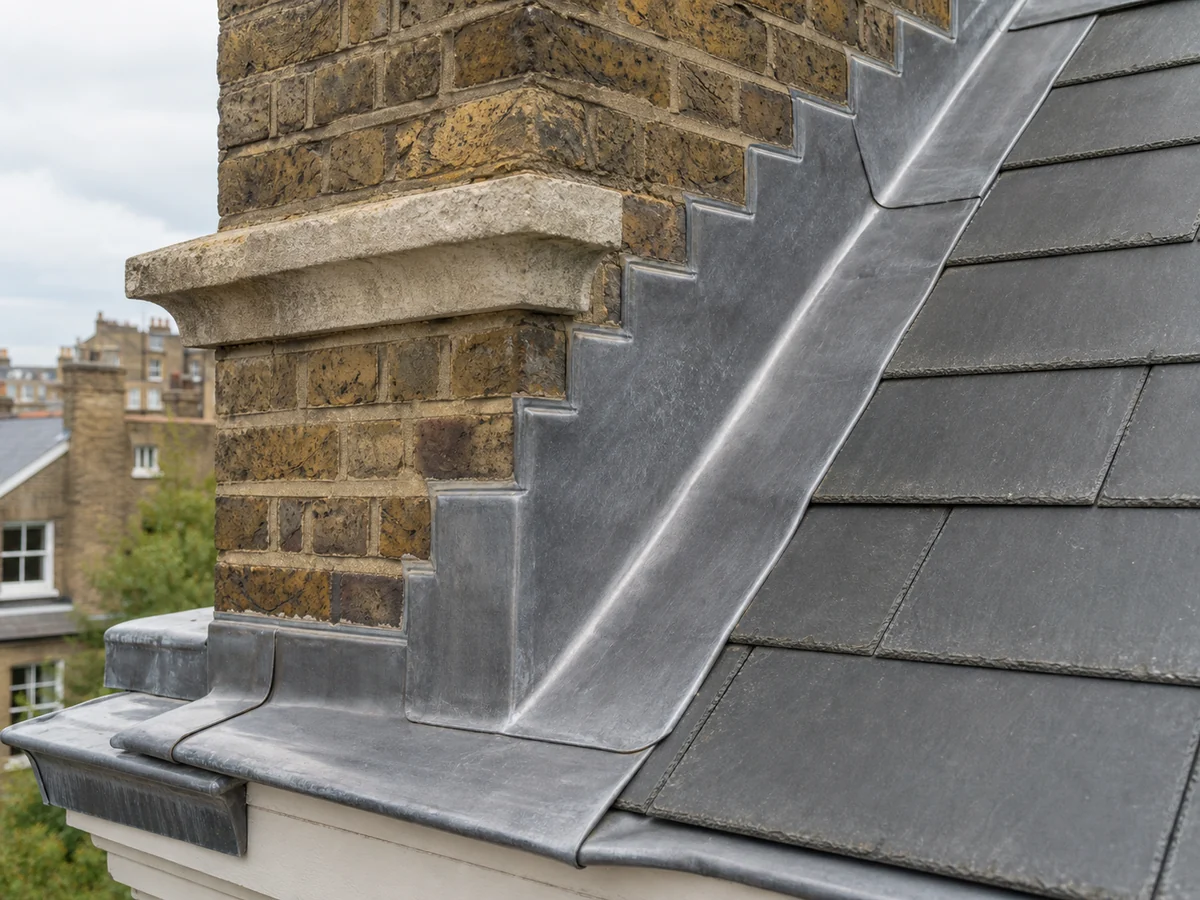
Finished interiors
Where leaks or works sit above high-value rooms, temporary protection, dust control, access routing and weather exposure need to be considered in the scope.
Before survey
Include the roof defect, building arrangement, access route and any management requirements so the inspection can be planned around the property from the outset.
Confirm whether the property is a townhouse, apartment, managed residence or part of a wider refurbishment setting.
Mention occupied rooms, finished spaces, vulnerable contents or recently completed decoration below the affected roof area.
Photograph outlets, staining, parapets, gutters, terrace edges and roof junctions where it is safe to do so.
Share security, lift, stair, scaffold, delivery, parking or loading constraints.
Provide drawings, managing-agent notes, freeholder requirements, estate instructions or professional reports if they exist.
Include previous repairs, roof terrace alterations, refurbishment works or survey findings that may affect the current scope.
Project planning
Planning is built around discretion, property protection and the agreed route through the building.
Delivery, storage, lift use and removal routes should be discussed before work is scheduled.
Access routes and rooms below work areas may need a daily protection and housekeeping routine.
Communication points should be clear where the home remains occupied or the building has shared residents.
Outlet, gutter and roof-edge checks should form part of close-out where they sit in scope.
Opening roof terraces, flat roof areas, gutters or parapets should be planned around realistic weather risk.
The proposal should separate roofing work, access assumptions, hidden conditions, protection, making good and professional design responsibilities.
Our work
Explore completed projects relevant to discreet access, flat roofs, leadwork, roof terraces and the protection of finished interiors.

Our work
Review completed projects showing roof replacement, terrace work, leadwork, repairs and refurbishment where access, protection and presentation all formed part of the delivery plan.
Roof refurbishment
Planned roof refurbishment should coordinate access, protection, connected details and sequencing around the wider property.
Mayfair FAQs
A documented project
This nearby Paddington project documents roof-terrace refurbishment, including the roof build-up and finished terrace. The work is in Paddington, with details relevant to planning roof and terrace works on a central London home.
View the roof terrace refurbishment in paddington case study
Next Steps
Send the Mayfair address, roof photographs, building-management requirements, access route and notes about rooms or finishes below the affected roof area.