Lead Drainage
Gutters, valleys, outlets, parapets and lead-lined details should be reviewed before assuming the visible defect is isolated.

Westminster roof context
Westminster roofing enquiries can involve historic buildings, listed or conservation-sensitive settings, dense central access and formal project communication.
Roof work may need to consider mansards, lead drainage, parapets, roof terraces, traditional coverings, professional-team information and any statutory approval route the client is managing.
Where permissions or professional-team input are relevant, the roofing scope should be coordinated with the information and approvals supplied by the client, surveyor, architect, managing agent or freeholder.
ER Group London’s role is to deliver a clear, technically considered roofing scope within the agreed project boundaries. Planning, listed-building consent and other permissions remain property- and scope-specific and should be confirmed by the client or appointed professional team where required.

Priority roofing needs
Hidden drainage, historic fabric and constrained access can all complicate a leak or renewal project, while listed or conservation-sensitive buildings may also need the relevant approvals confirmed before work affects protected fabric.
Gutters, valleys, outlets, parapets and lead-lined details should be reviewed before assuming the visible defect is isolated.
Traditional coverings, dormers, parapets and altered roof areas need careful material and detail decisions.
Where a property is listed or otherwise subject to consent requirements, the relevant approvals and professional advice should be confirmed before work that affects protected fabric begins.
Scaffolding, parking, deliveries, security and working windows may need more planning than the roof defect suggests.
Surveyors, architects, managing agents or freeholders may need information before scope and method are agreed.
Shared entrances, stairs, lifts, finished interiors and resident routes may need protection and communication planning.
Relevant roofing services
Westminster roofing enquiries are reviewed against the roof condition, access, relevant permissions and any professional-team responsibilities before the appropriate scope is agreed.

Sensitive building context
For traditional pitched coverings where matching, retention, repair and renewal need careful assessment.
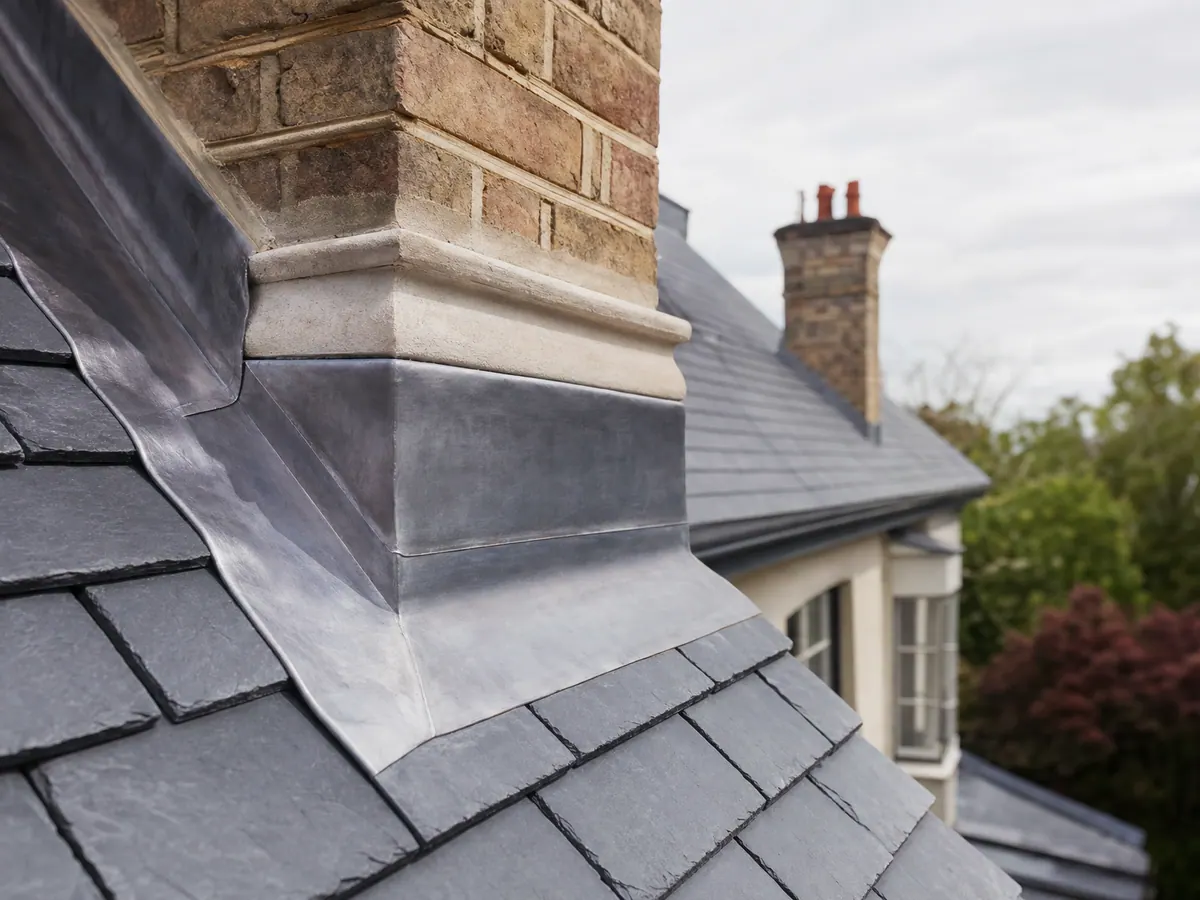
Existing fabric
For traditional materials, existing roof fabric and conservation-sensitive appearance.

Weathering details
For roof drainage, flashings, valleys, gutters, parapets and junction details.
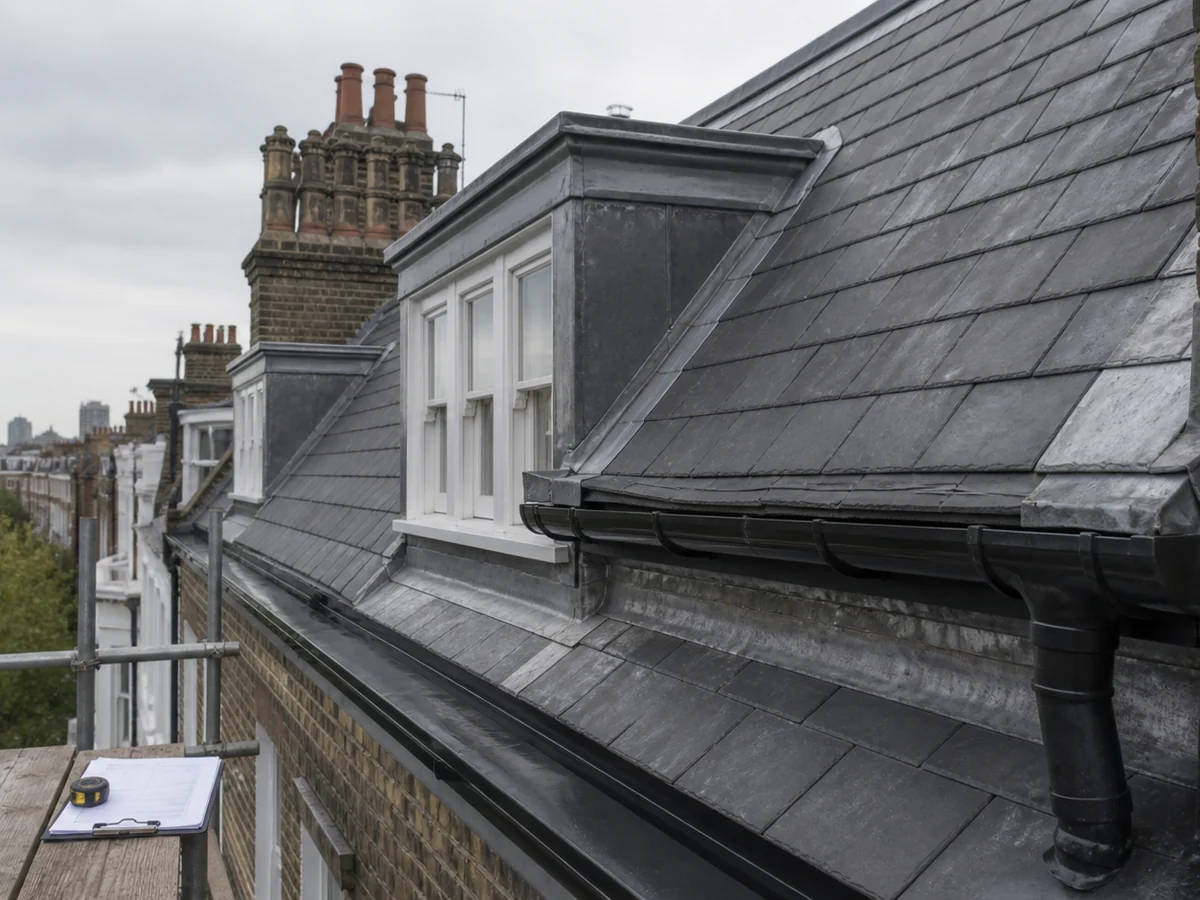
Condition review
For condition-led review before repair, refurbishment or access commitments are made.
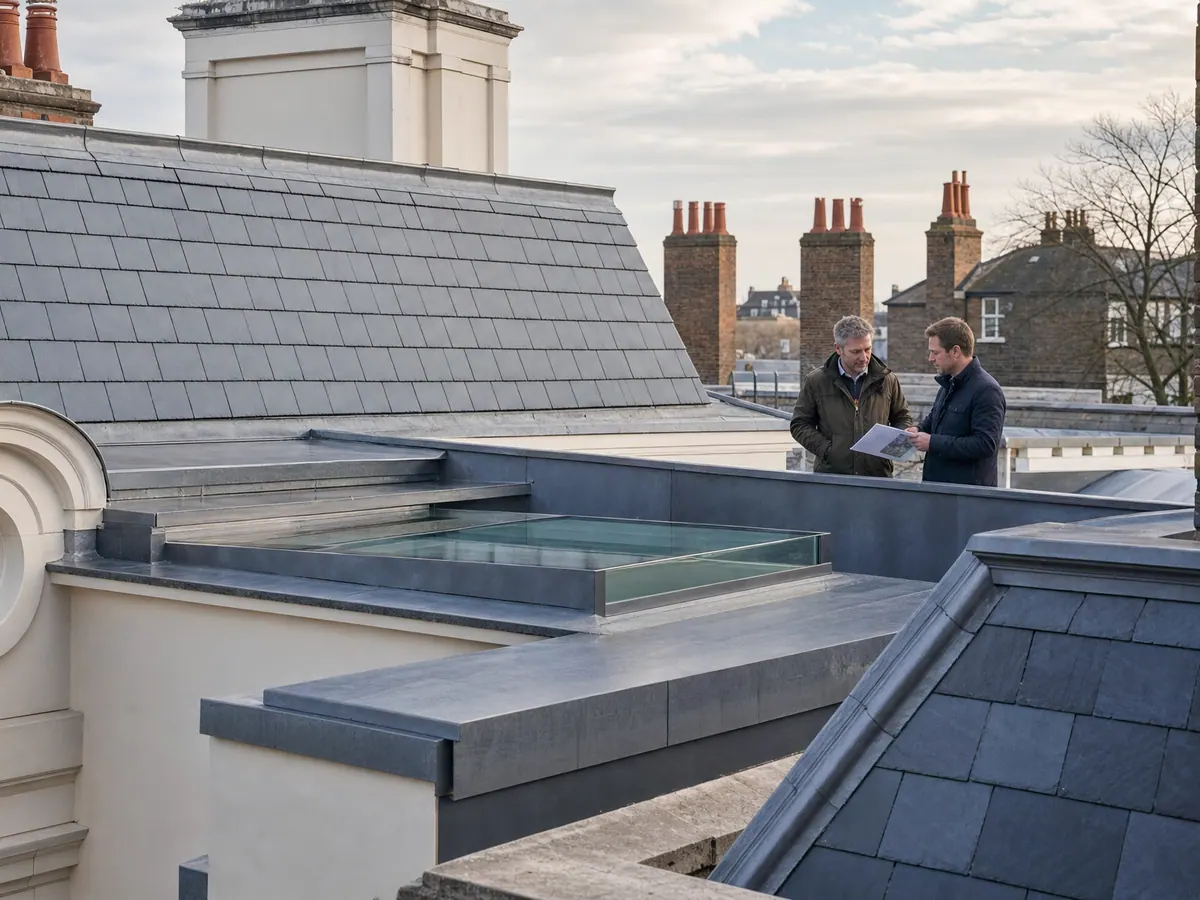
Professional coordination
For residential work requiring access, protection, sequencing and professional-team coordination.

Planned renewal
For planned renewal where older roof fabric needs wider review than a local repair.
Access and protection
The practical plan should match the building, access route, professional-team requirements and central London constraints.
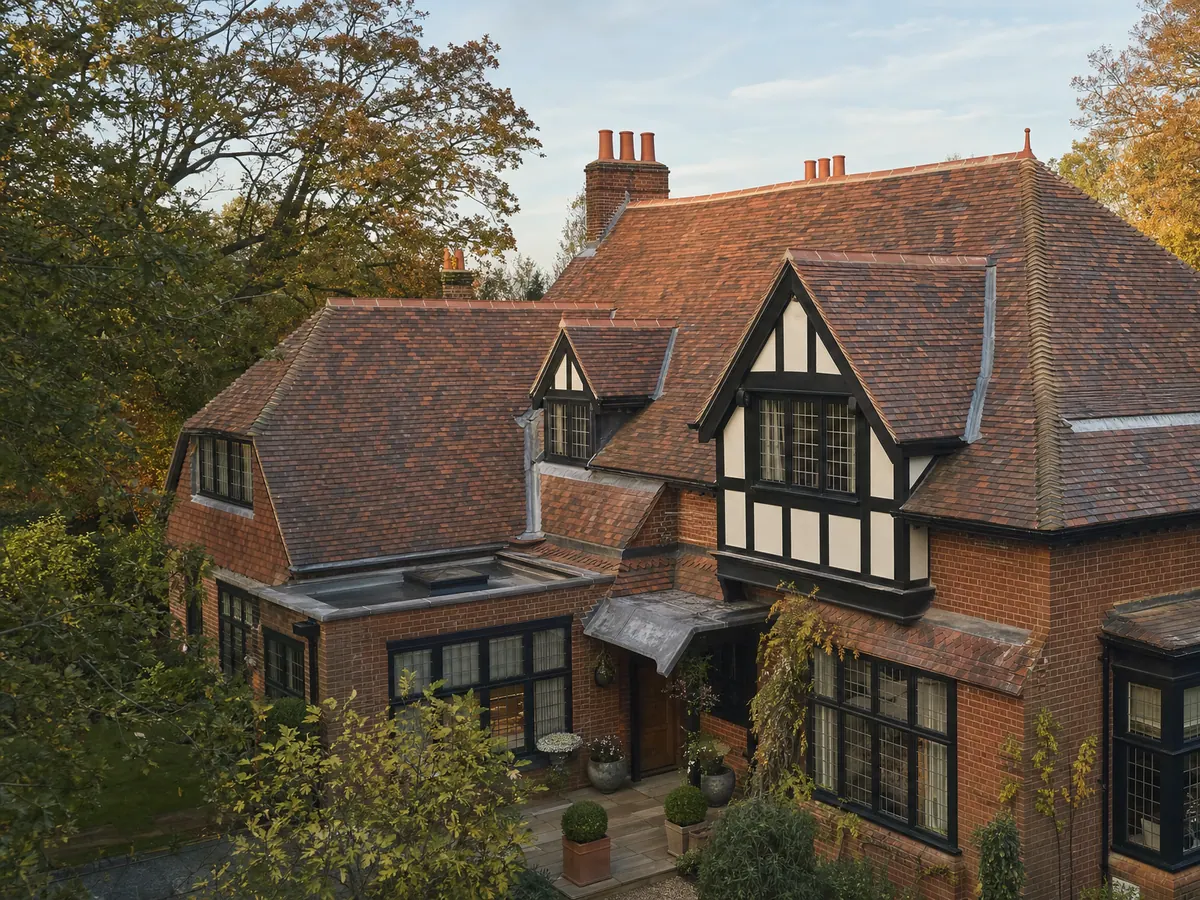
Central logistics
Dense streets, controlled access, scaffold positions, parking, security and delivery arrangements can define how a Westminster roof project is delivered.
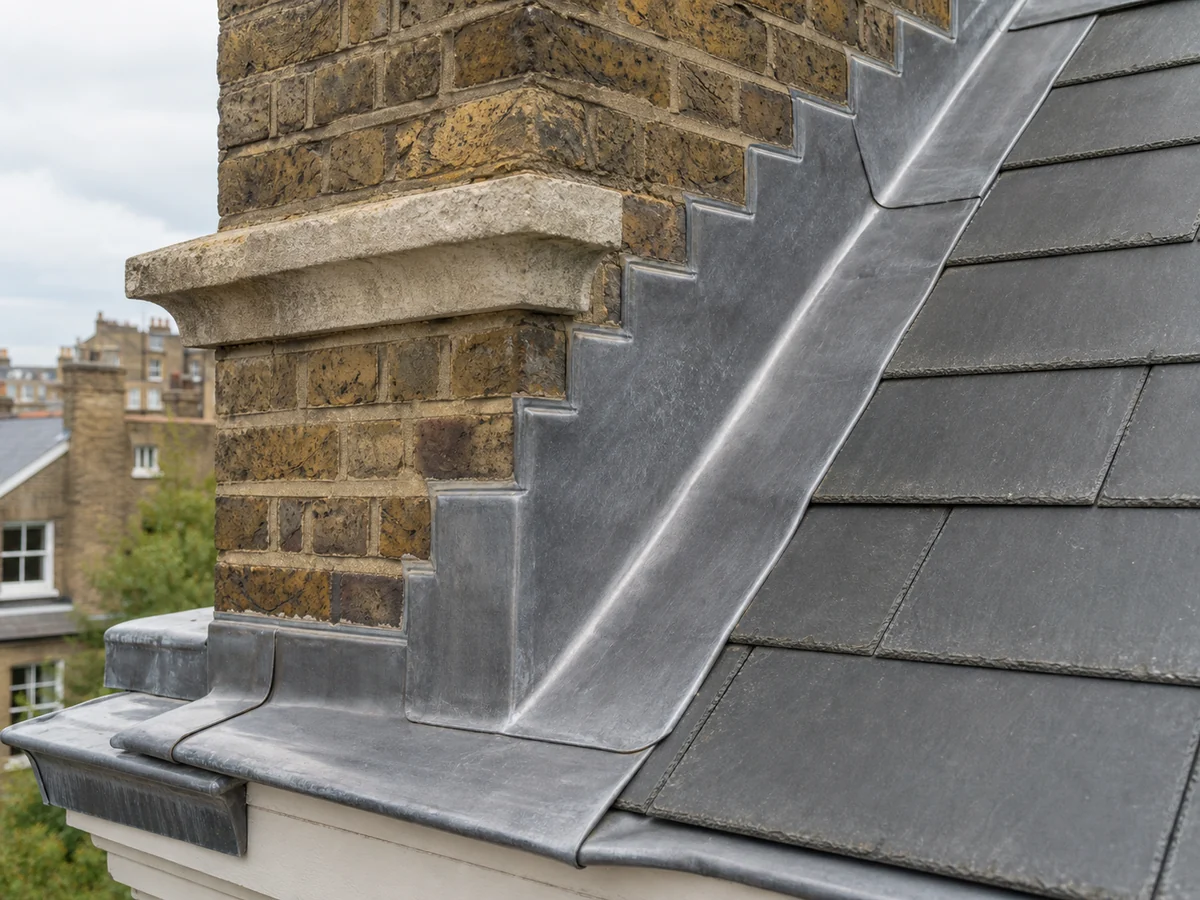
Historic fabric
Where a property is listed, conservation-sensitive or professionally managed, the roofing scope should work from the information and approvals provided by the client or project team.
Before survey
For listed, managed or professionally led properties, share the known consent position, drawings and access requirements before site work is planned.
Confirm any known heritage status, conservation-area context or professional advice already received.
Share whether permissions, landlord approval, freeholder approval or managing-agent sign-off are relevant.
Identify mansards, lead gutters, terraces, parapets, rooflights or slate and tile areas.
Provide known parking, scaffold, delivery, security, common-area or working-window restrictions.
Surveyor reports, drawings, photographs and managing-agent notes help define a realistic contractor scope.
Mention occupied rooms, finished interiors, common areas or vulnerable spaces below the affected roof.
Project planning
Delivery needs to be coordinated around the roof, the building context and the people responsible for approvals.
Access, protection, working areas and inspection limits should be clear before work starts.
Opening historic, concealed or lead-lined details requires protection planning.
Shared entrances, lifts, corridors or stairwells may need protection where relevant.
Completion checks should reflect the agreed scope and any professional-team requirements.
Traditional slate, tile, leadwork and visible roof details should be handled within the agreed project constraints.
The proposal should separate roofing work, access assumptions, permissions, hidden conditions, making good and professional design responsibilities.
Our work
Completed case studies show how ER Group London approaches complex residential roofing, access, protection and coordination while keeping professional and statutory responsibilities clear.

Our work
Review completed projects showing roof replacement, refurbishment, terraces and repairs where access, protection and project coordination were important to delivery.
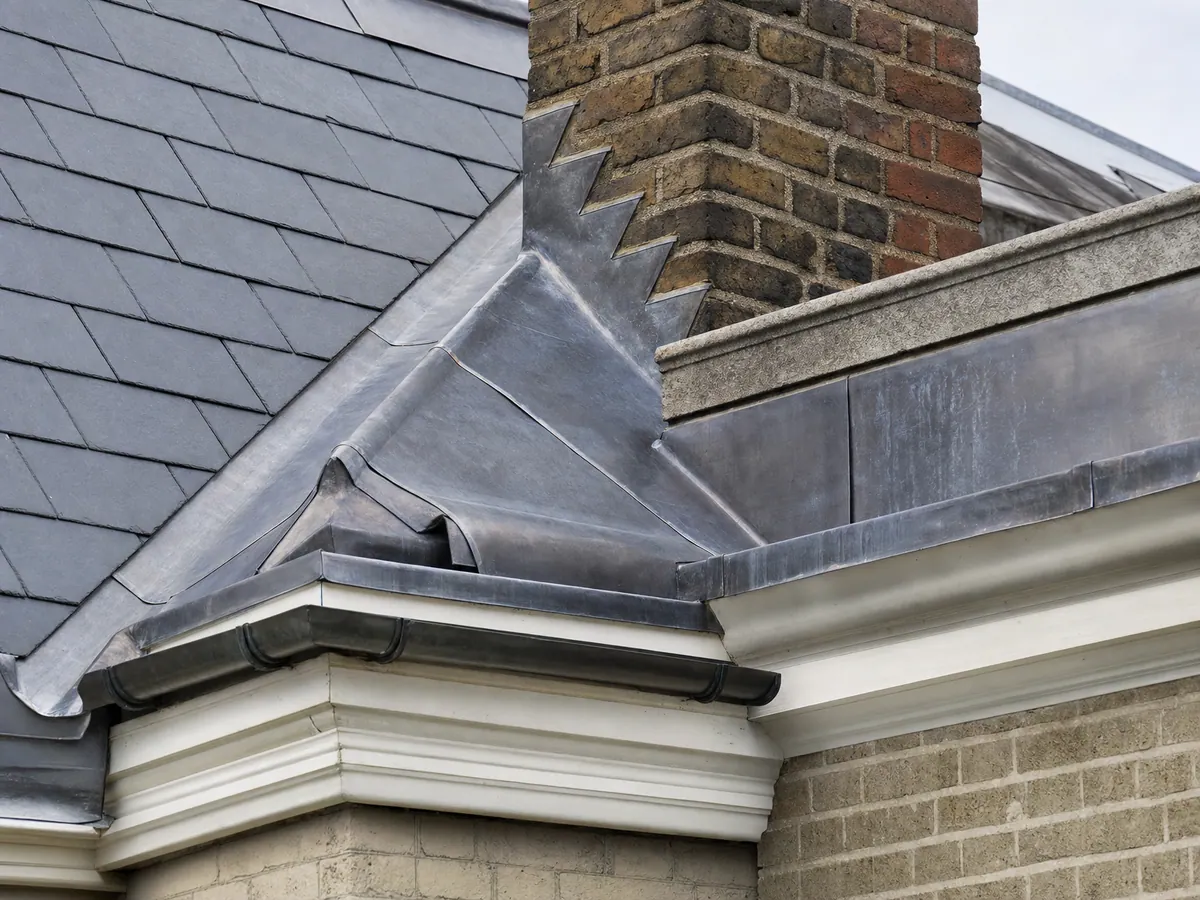
Professional teams
On architect- or surveyor-led projects, roofing scope, drawings, sequencing and responsibility boundaries should be coordinated with the professional team before and during the work.
Westminster FAQs
Next Steps
Send the Westminster address, roof photographs, access constraints, known heritage status and any architect, surveyor or managing-agent information already available.