Project at a glance
A design-led apartment refit with structure, technology and finishes coordinated as one build
This was a full apartment renovation rather than a cosmetic refresh. The programme combined structural alterations, a bespoke kitchen, two porcelain-finished bathrooms, premium brassware, extensive lighting and audio infrastructure, automated blinds and whole-home controls. The standard of finish depended on planning those systems before walls and ceilings were closed, then carrying the same level of care through joinery, decoration and final commissioning.
In a high-spec apartment, much of the complexity disappears once the project is finished. Cabling, speaker positions, blind motors, structural work and service routes all have to be resolved early so the final interior can remain calm and uncluttered.
Location
Nevern Mansions, Kensington SW5
Property
Late-Victorian mansion-block apartment
Project
Full high-spec apartment renovation
Interior design
Nick Austin
Smart home
Control4 with Lutron lighting and automated blinds
Audio
Multi-room distributed sound with extensive living-room system
Bathrooms
Porcelain finishes with Samuel Heath brassware
Structural work
Redundant service-shaft closure and space recovery
Nevern Mansions
Refurbishing inside one of Earl's Court's late-Victorian mansion blocks
Nevern Mansions forms part of the Nevern Square Conservation Area in the Royal Borough of Kensington and Chelsea. The borough's conservation appraisal records the three related mansion blocks as having been built between 1888 and 1891 to designs by William Cooke.
The buildings were conceived as substantial mansion flats: four or five storeys high, with attics and half-basements, generous apartments and accommodation originally planned around the domestic service arrangements of the late nineteenth century. Their red-brick and stucco elevations, Dutch gables, long balconies and decorative ironwork remain an important part of the conservation area's character.
That historic context shaped the refurbishment in a practical way. The apartment had to gain modern services, automation and a contemporary luxury finish while working within the structure and shared constraints of an established mansion block rather than a new-build shell.
Design-led construction
Turning Nick Austin's interior scheme into a buildable apartment
The apartment was developed around an interior design by Nick Austin, with the designer closely involved in the project. ER Group's role was to translate that design intent into coordinated construction, services and finishes that could actually be installed within the existing building.
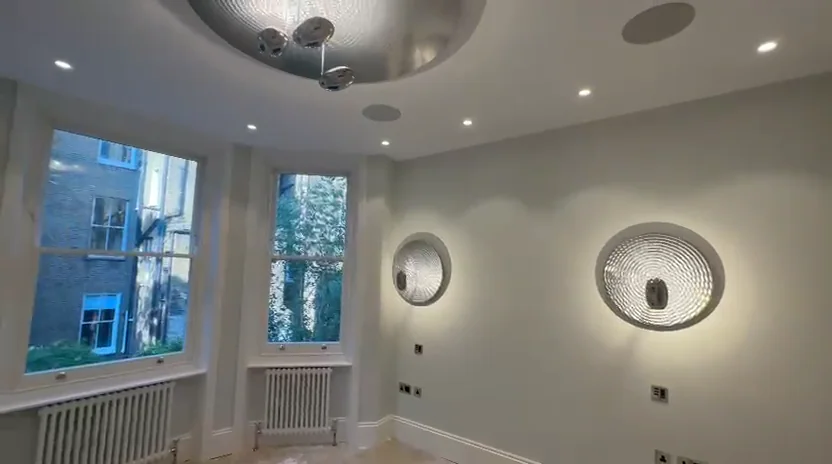
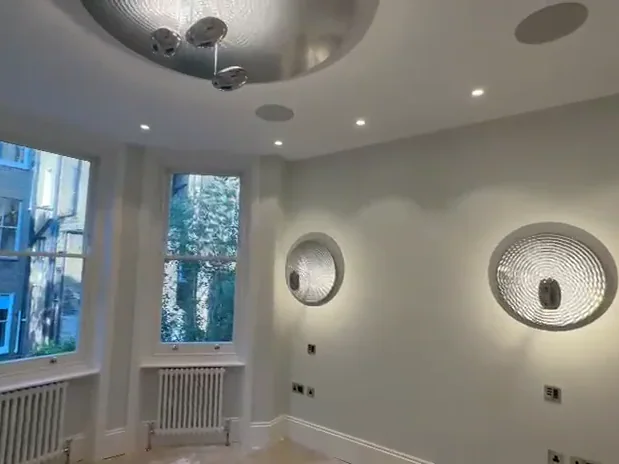
That meant decisions about lighting, blinds, audio, joinery, bathrooms and decorative finishes could not be made independently. Speaker positions affected ceilings and wall build-ups; automated blinds needed power and control routes; lighting scenes depended on the Lutron installation; and the bespoke kitchen and bathrooms had to align with the wider electrical and plumbing layouts.
On a high-spec fit-out, the cleanest finished rooms are usually the result of the most detailed coordination behind the surfaces. The objective was to keep the technology and construction working hard without allowing either to dominate the interior design.
Structural alteration
Reclaiming space from a redundant former service and coal-delivery shaft
One of the apartment's most unusual interventions involved an obsolete vertical service shaft running through the mansion block. Historically, the shaft had been used to move coal and service materials between floors; by the time of the refurbishment it no longer served a useful function inside the apartment.
Instead of leaving the redundant shaft boxed into the room, ER Group carried out the structural work needed to close the opening at floor and ceiling level and absorb that footprint back into the apartment. The alteration recovered approximately 1.5 square metres of usable space.
In a mansion-block apartment, that kind of change is more involved than removing a partition. A vertical shaft may interact with floors, adjoining flats and the building's fire and acoustic separation, so the closure has to be considered as part of the building structure rather than as a purely decorative alteration.
The result was a cleaner, more open room with a piece of obsolete service infrastructure removed from the internal layout and the available floor area used more efficiently.
What the alteration achieved
- Removed an obsolete vertical shaft from the usable room layout.
- Closed the redundant opening at floor and ceiling level.
- Recovered approximately 1.5 m² of apartment floor area.
- Created a cleaner, more flexible internal space.
- Integrated the structural change into the wider refurbishment rather than treating it as a separate job.
Integrated smart home
Control4 and Lutron brought lighting, blinds and entertainment into one coordinated system
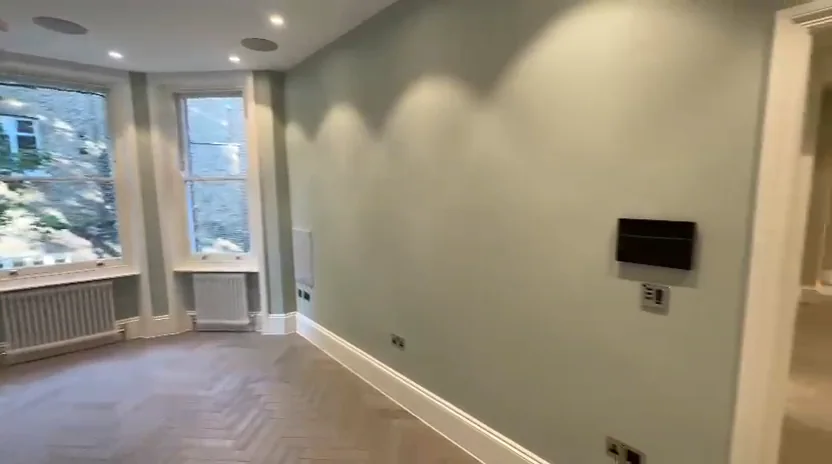
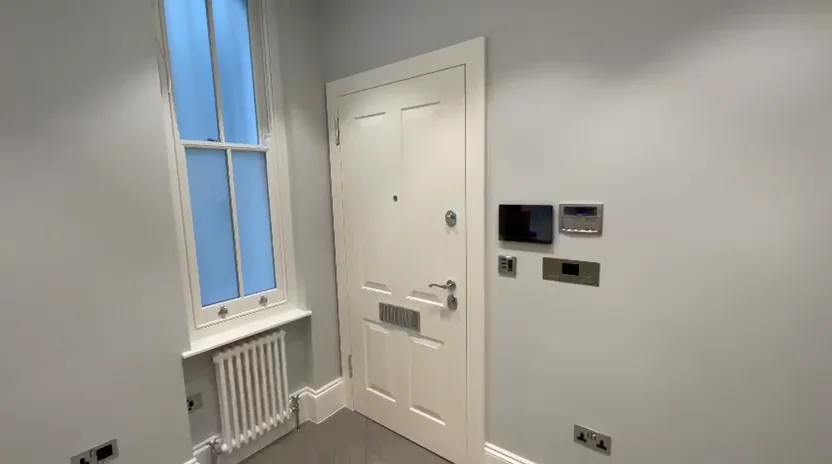
The apartment used Control4 as the smart-home platform, with Lutron providing the lighting-control layer. Automated blinds formed part of the same technology package, allowing artificial light, daylight and entertainment settings to be controlled as coordinated room scenes rather than as unrelated devices.
Control4 systems can bring lighting, audio, video and motorised blinds into shared interfaces and programmed scenes, while Lutron systems are designed around property-wide lighting control and automated window treatments. In a refurbishment of this level, the important work happens before the keypads are fitted: power, control cabling, equipment locations and integration points need to be planned while walls and ceilings are still accessible.
The finished apartment could therefore offer extensive automation without filling the rooms with separate controls. Lighting, blinds and entertainment were designed to feel like part of the apartment rather than technology added after the decoration was complete.
Distributed audio
A multi-room sound system designed into the fabric of the apartment
Audio was specified throughout the apartment, with speakers in every room and a particularly substantial installation in the principal living space. Around fifteen speakers were incorporated into the living room alone, supported by subwoofers built into the walls.
Whole-apartment audio
Speakers were distributed room by room so music and audio could be available throughout the home rather than concentrated in one entertainment area.
Living-room performance
The main living space carried the most ambitious audio specification, with approximately fifteen speakers and in-wall subwoofers integrated into the room construction.
Invisible infrastructure
Speaker cables, power, control infrastructure and equipment locations had to be coordinated before plastering and decoration concealed the installation.
Bespoke kitchen
A made-to-fit kitchen formed part of the wider apartment design
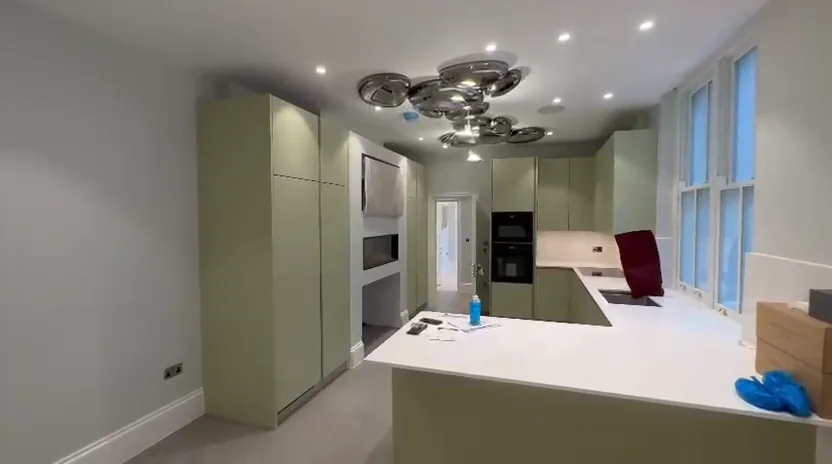
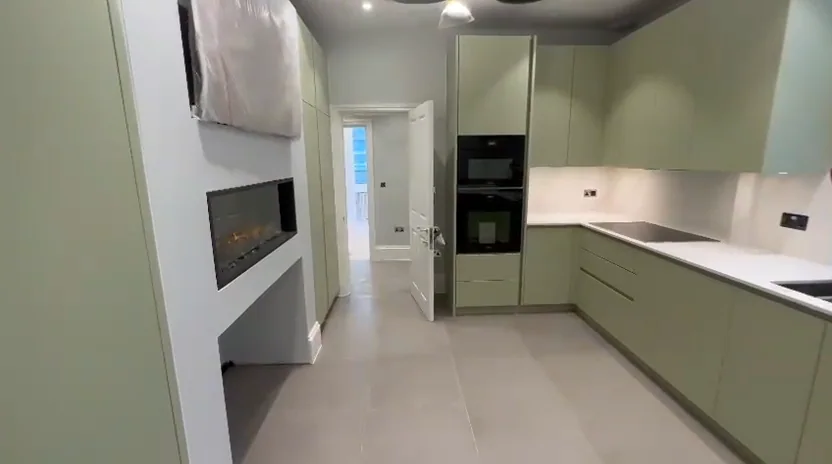
The kitchen was delivered as a bespoke installation rather than a standalone off-the-shelf package. In a full apartment refit, that allows the cabinetry, appliance positions, lighting and service points to be coordinated around the architecture and the interior scheme rather than forcing the room to fit a standard module.
For ER Group, the important construction issue was integration. Electrical supplies, plumbing, ventilation, joinery tolerances, finished floor levels and decorative interfaces all needed to be resolved before the final cabinetry and work surfaces were installed.
The result was a kitchen that belonged to the apartment design and sat naturally alongside the other bespoke finishes rather than reading as a separate package within the refurbishment.
Premium bathrooms
Porcelain finishes with Samuel Heath brassware and accessories
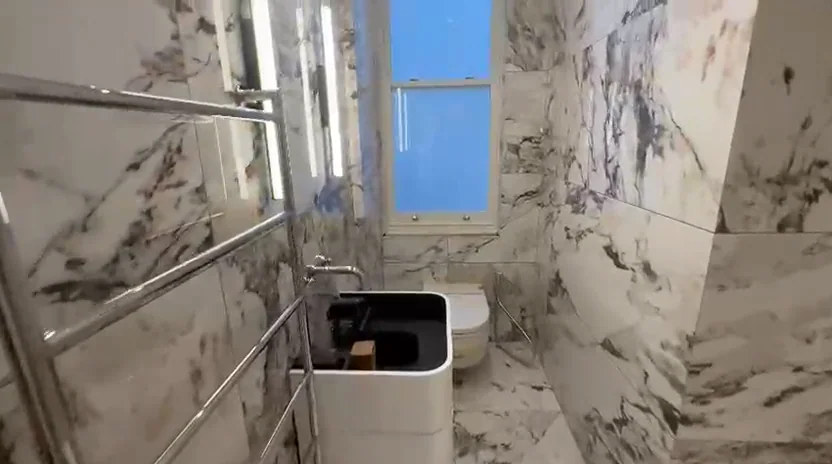
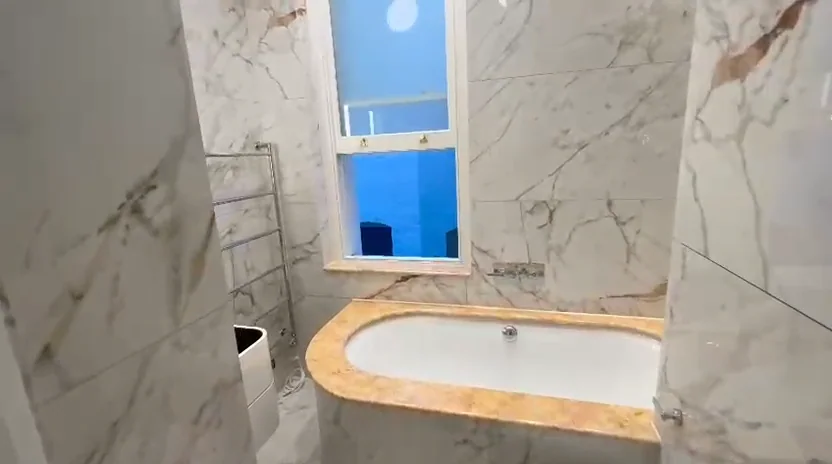
The two bathrooms were finished in porcelain and specified with Samuel Heath hardware. The British manufacturer is known for high-end taps, showers, bathroom accessories and architectural hardware, and the package used on this apartment reflected the overall level of the fit-out.
Across the two bathrooms, the Samuel Heath brassware and accessory package alone was approximately £15,000. That included the visible details that occupants interact with every day — shower and tap fittings together with the smaller accessories that complete the rooms.
Premium bathroom products only deliver the intended result when the concealed work behind them is equally well resolved. Pipework positions, waterproofing, substrate preparation, setting out and final fixing all had to support the porcelain finishes and the high-value fittings without compromising alignment or serviceability.
Decoration and finishing
COAT paints completed a specification where the final surface quality mattered
The decorative package used COAT paints, a brand ER Group regularly works with for residential finishing. On a project with detailed lighting design, polished bathroom finishes and bespoke joinery, the painted surfaces form a large part of what the client sees, so preparation and consistency are as important as the chosen colour.
COAT manufactures its paint in London and positions the range around high pigment levels, coverage and finishes designed for UK lighting conditions. For this apartment, the paint sat within a broader finishing sequence that included careful surface preparation, plastering and coordination around the lighting and joinery packages.
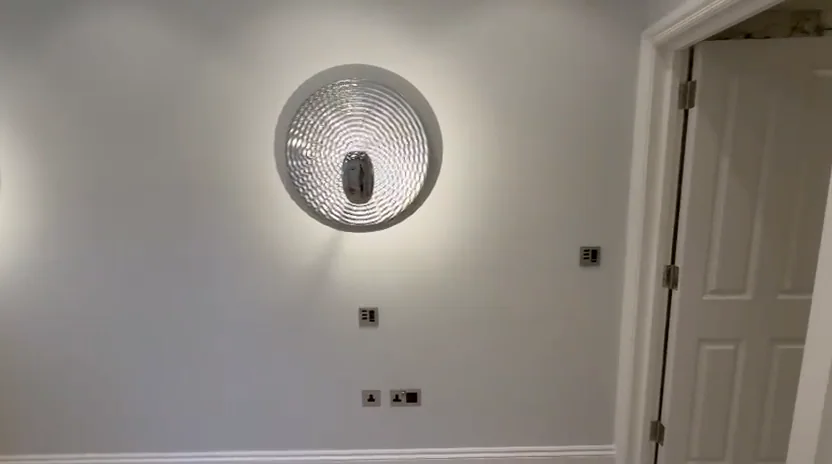
The aim was a consistent background to the interior design: walls and ceilings finished cleanly enough that the technology, joinery, bathroom materials and client-selected decorative lighting could take the visual focus.
Finish-quality priorities
- Prepare substrates before premium finishes are applied.
- Coordinate paint lines with bespoke joinery and fitted details.
- Complete electrical and smart-home first fixes before final surfaces close.
- Protect porcelain, brassware and finished joinery during decoration.
- Commission lighting, blinds and AV after the physical finishes are complete.
Kensington logistics
Delivering a full apartment fit-out beside a TfL red-route corridor
The construction challenge extended beyond the apartment itself. Nevern Mansions sits on the Warwick Road and Nevern Square edge of the A3220 corridor, where red-route loading restrictions meant deliveries, waste removal and material handling had to be planned rather than relying on vehicles stopping outside the building.
Large deliveries were received around the corner where they could be handled legally, then moved manually into the property. One plasterboard delivery involved 188 sheets arriving in a single load; the boards then had to be carried through the building and up two flights of stairs.
The same planning applied to steel, general building materials and waste. TfL red-route rules restrict where vehicles can stop and load, with signed loading bays operating only under their stated conditions, so the delivery sequence had to be coordinated with the site team and the building rather than treated as an afterthought.
For a prime apartment refurbishment, that logistics work is part of the service. The quality of the final interior depends on materials arriving when required, common areas being protected and waste leaving the building without creating unnecessary disruption for neighbours or the road network.
A practical delivery example
- 188 plasterboard sheets delivered in one consignment.
- Unloaded away from the restricted frontage.
- Carried through the building by the site team.
- Moved up two flights to the apartment.
- Sequenced alongside steel, other materials and waste movements.
The result
A period mansion-block apartment rebuilt for contemporary luxury living
The completed Nevern Mansions refurbishment brought a late-Victorian apartment up to a very different standard of living from the one the building was designed around in the nineteenth century. Structural alterations improved the use of the floor area, while the bespoke kitchen, porcelain bathrooms and detailed decoration established the physical finish.
Behind those surfaces, Control4, Lutron, automated blinds and extensive distributed audio created a fully integrated smart-home environment. Speakers were built throughout the apartment, the living room received a particularly substantial audio system, and the control infrastructure was absorbed into the construction rather than added visibly afterwards.
For ER Group, the project demonstrates what a high-spec apartment refit requires in practice: design-team coordination, structural judgement, technically planned services, difficult central-London logistics and consistent finishing carried through to commissioning.
Project imagery
Nevern Mansions apartment refurbishment